

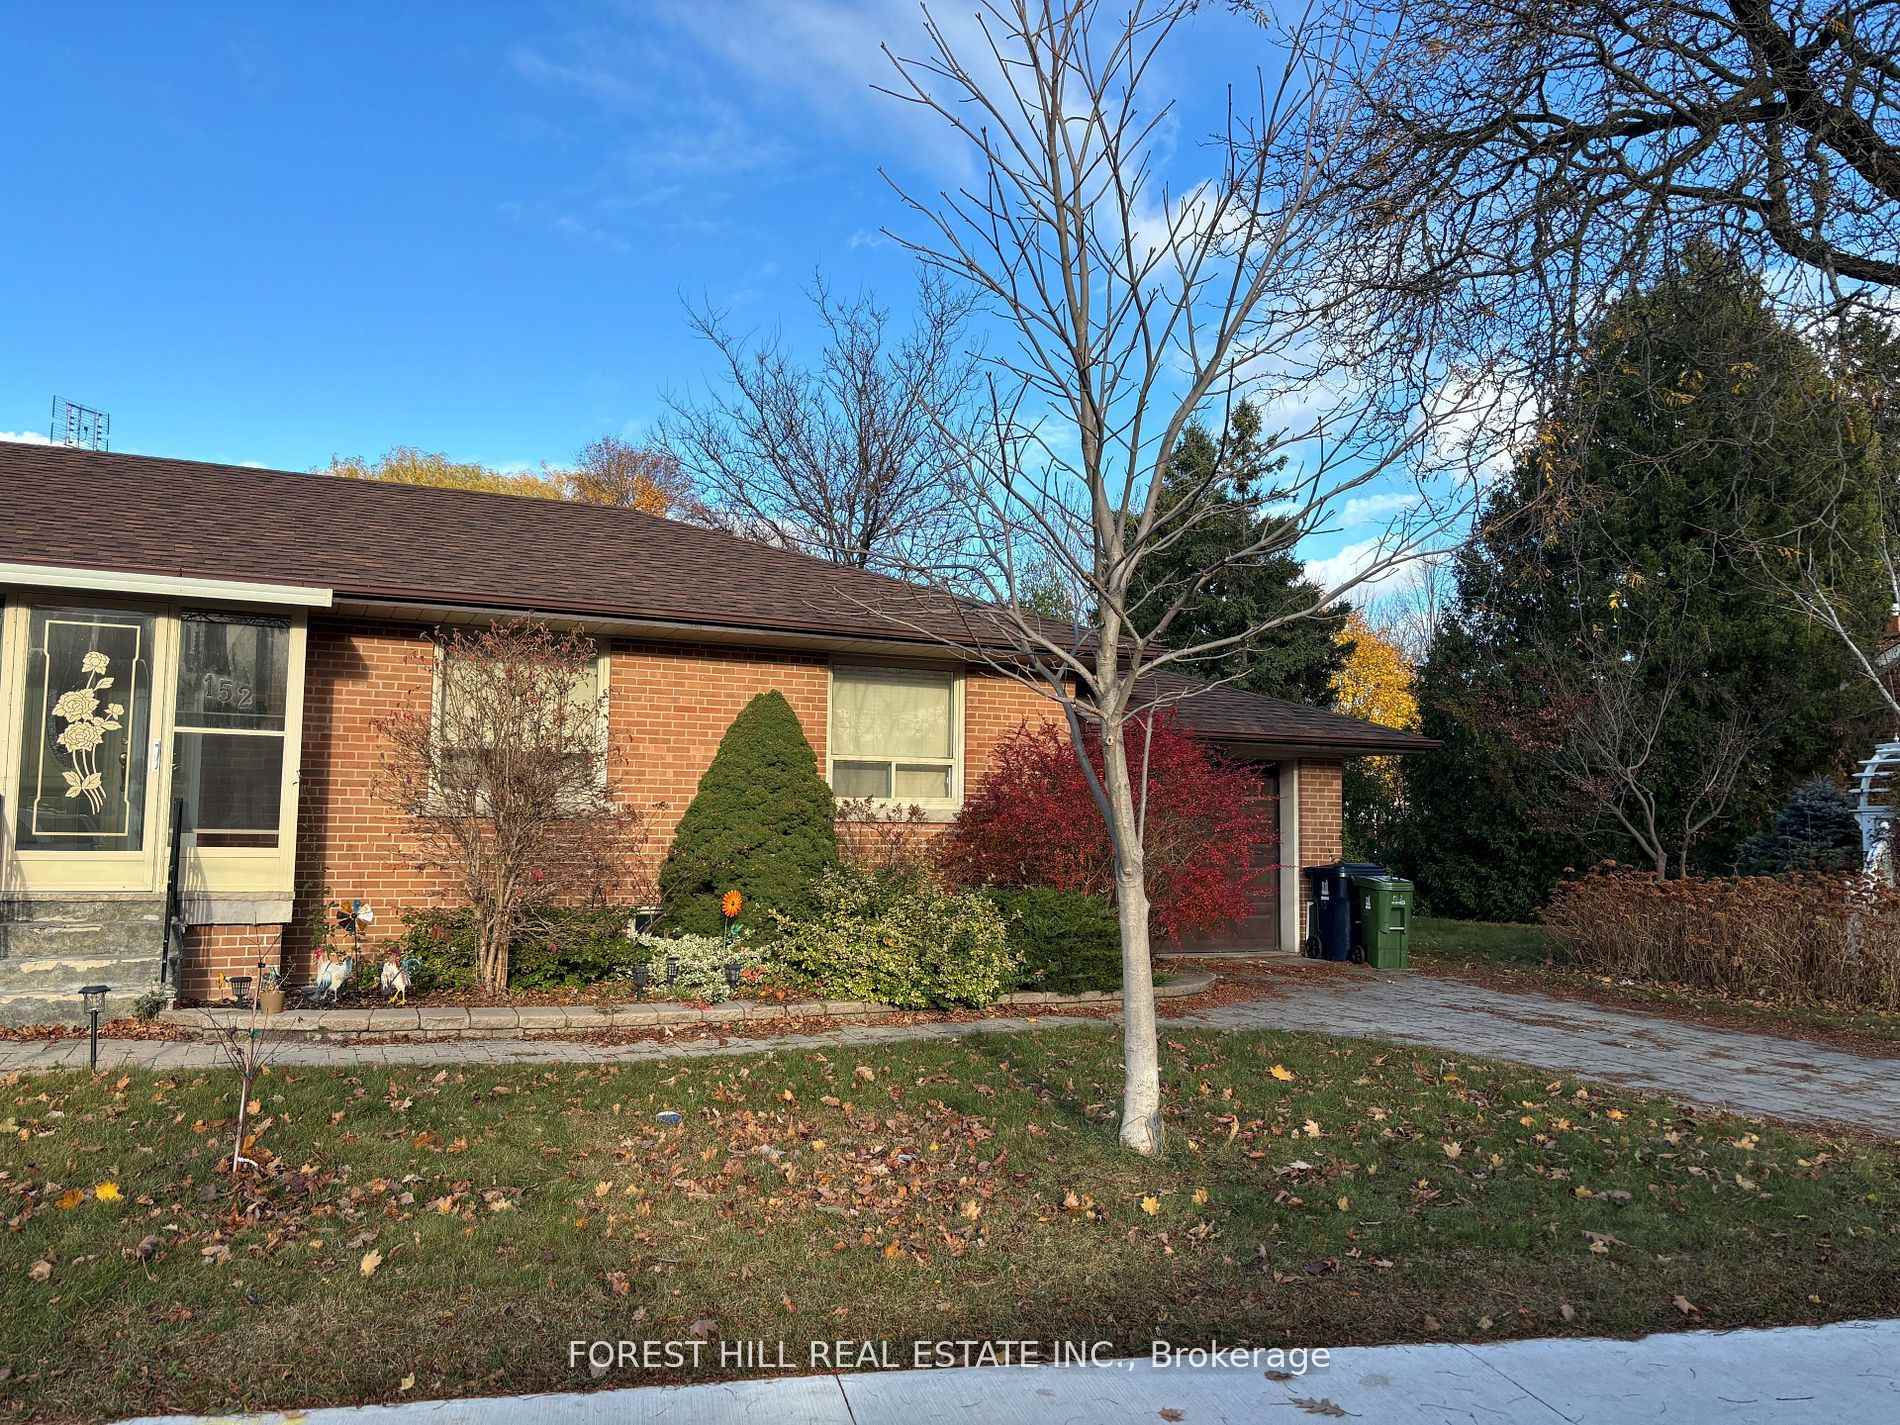
Bsmt, 152 Yorkview Drive
Bsmt, 152 Yorkview Drive
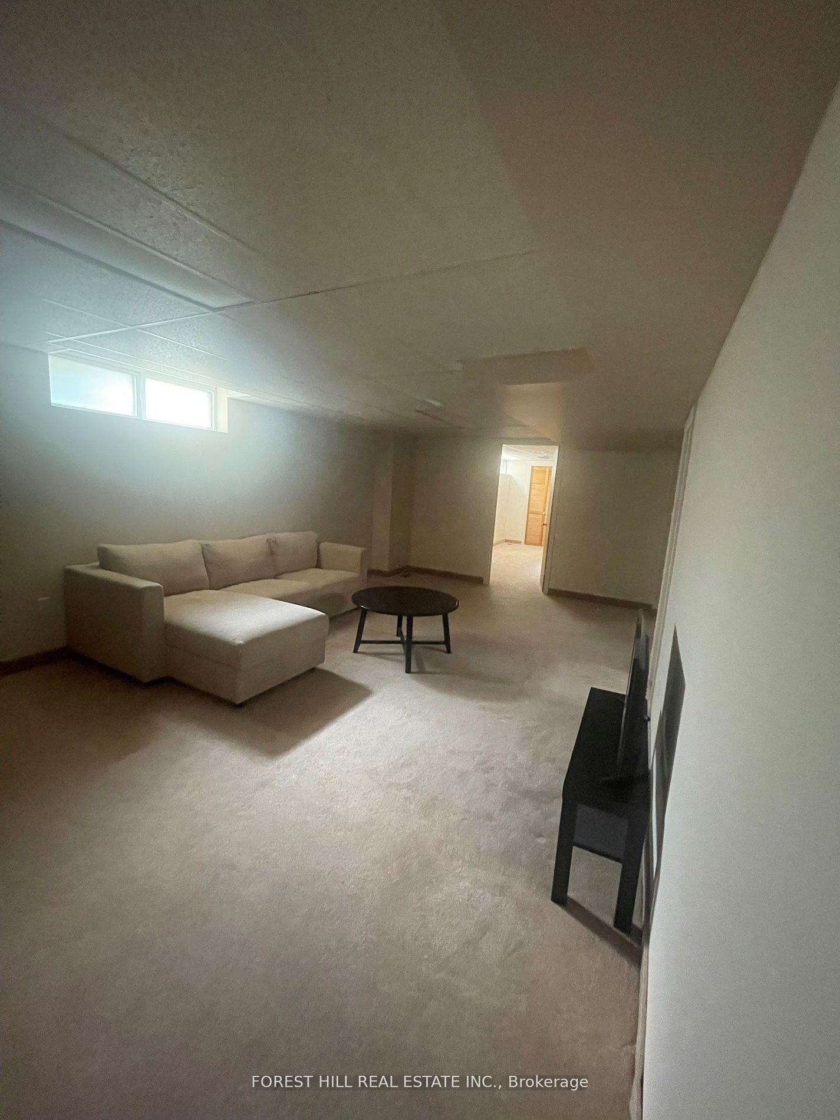
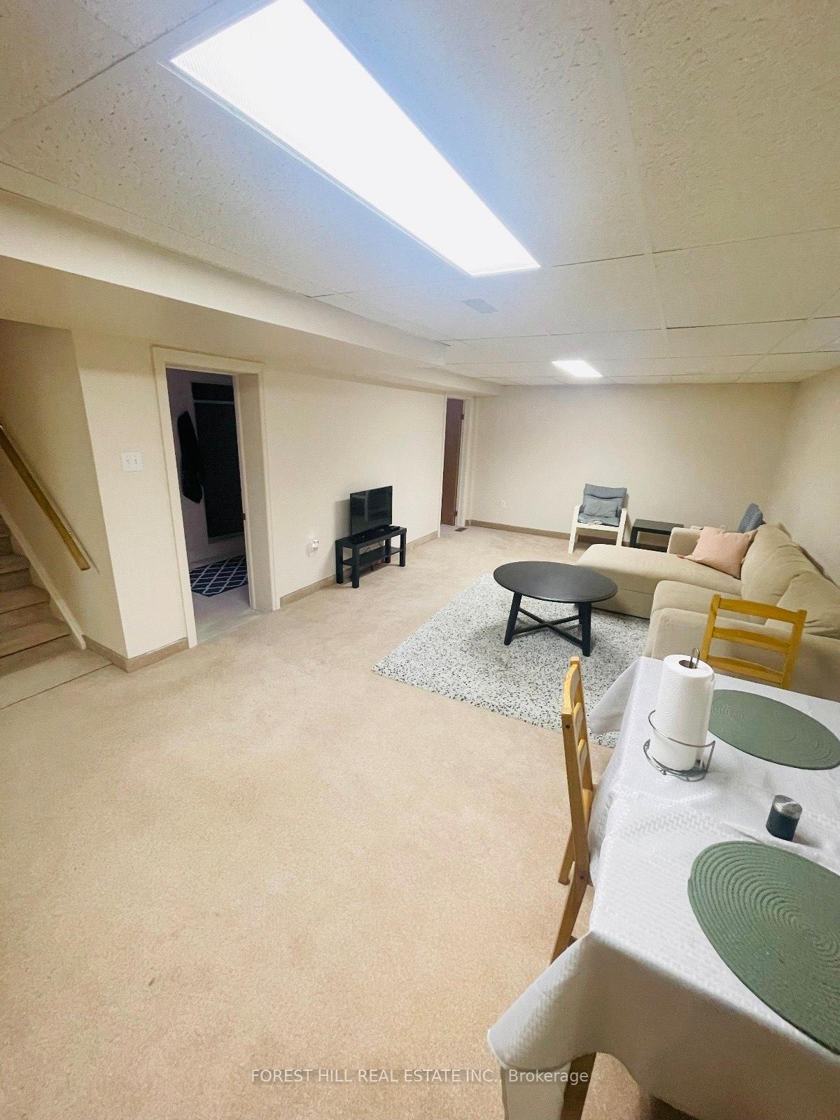
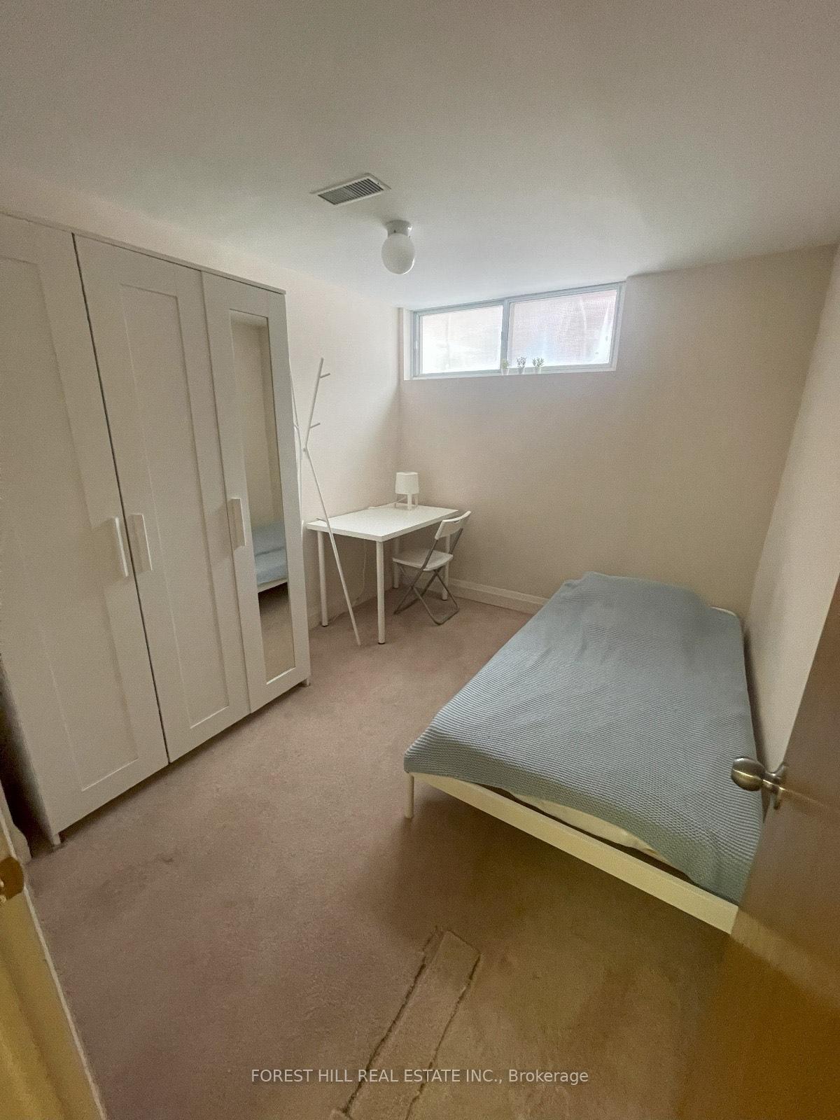
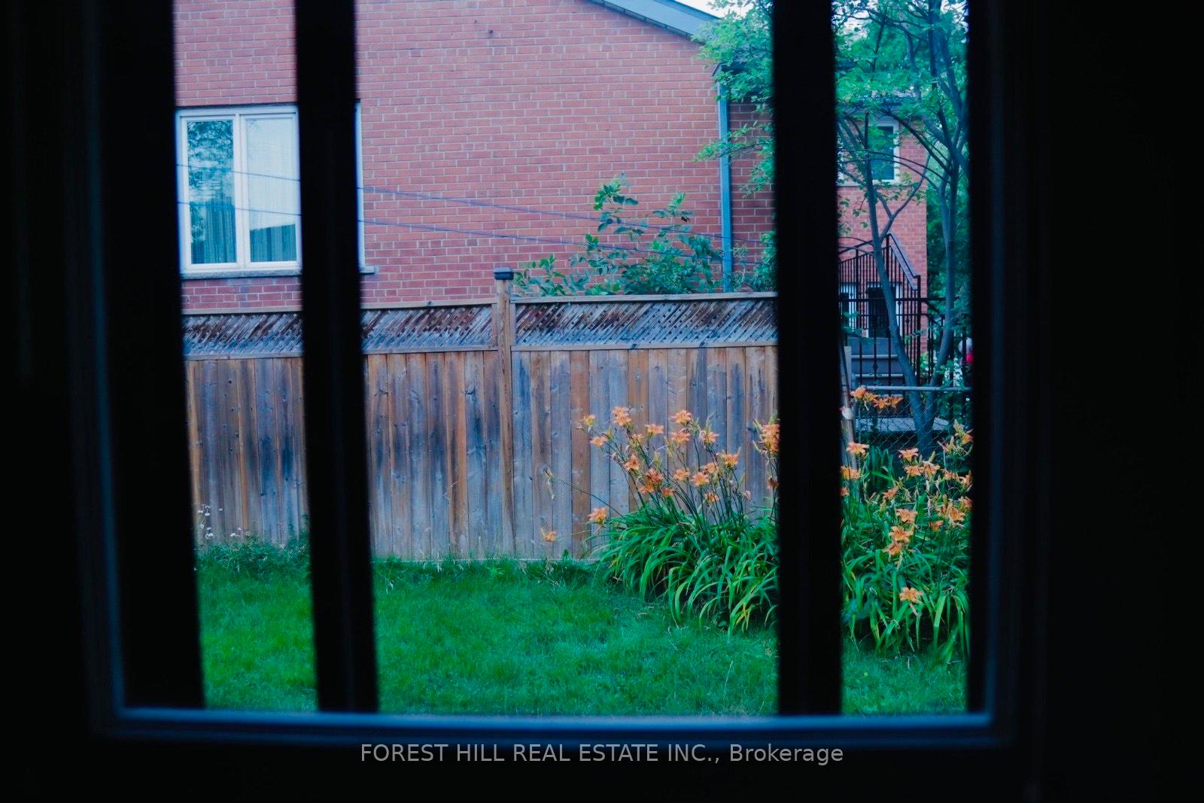 See all 7 photos
Property history
Facts and features
- BasementSeparate entrance
- Lease term12 months
- FurnishedFurnished
- Age of home51–99 years
- Separate entrance
- Central air
The homeDetached, Bungalow, Age 51–99 years
- Type: Detached
- Style: Bungalow
- Age: 51–99 years
- Living space: 1,100–1,500 sq ft
- Basement: Separate entrance
InsideIn basement, lower level, Countertop range, Rooms above ground 3
- Laundry: In basement, lower level
- Features: Countertop range
- Rooms above ground: 3
- Bedrooms: 1
- Bathrooms: 1
- Kitchens: 1
Outside and lotBrick, Asphalt shingle, Concrete
- Exterior: Brick
- Roof: Asphalt shingle
- Foundation: Concrete
Heating, water and powerForced air, gas, Central air, Municipal water
- Heating: Forced air, gas
- Cooling: Central air
- Water: Municipal water
- Sewer: Municipal sewer
- Hydro: No
- Cable: No
- Telephone: No
Rent and termsRent $1,000 a month, Other, Furnished
- Rent: $1,000 a month
- Space for rent: Other
- Furnished: Furnished
- Lease: 12 months
- Paid: Monthly
- Rent includes: Central air conditioning
- Deposit: Required
- Credit check: Required
- Employment letter: Required
- Rental application: Required
- References: Required
IncludedFully furnished, separate entrance
- Included: Fully furnished, separate entrance
NearbyFenced yard, hospital
- Close to: Fenced yard, hospital
Listing detailsC12362401, Rented, Aug 25, 2025
- MLS® number: C12362401
- Status: Rented
- Listed on: Aug 25, 2025
- Days on market: 14
- Updated: Sep 8, 2025
- Possession: 2025-09-06 / Flexible
- Occupied by: Owner+tenant
- Listing brokerage: FOREST HILL REAL ESTATE INC.
About this home
Bsmt, 152 Yorkview Drive, North York (Willowdale West), ON M2R 1K1
Welcome to an excellent opportunity to rent a spacious and private basement room in the highly desirable Willowdale West community, one of North York's most prestigious and convenient neighbourhoods. This area is well known for its tree-lined streets, upscale homes, and peaceful setting, while still offering quick access to everything the city has to offer. For those who value both comfort and convenience, this location provides the perfect balance. The room itself is bright, clean, and generously sized, making it suitable for rest, study, or work. It is ideal for a single tenant seeking a private space at an affordable price point. In addition to the room, you'll enjoy access to a shared kitchen, washroom, and living area. These shared spaces are modern, well-maintained, and designed for functionality and comfort. The kitchen is fully equipped for everyday meal preparation, the washroom is updated and kept in excellent condition, and the living room offers a welcoming common area. These amenities are shared with just one other tenant (male), creating a cooperative and friendly living arrangement. This property is especially well-suited to a working professional or student who appreciates a clean, quiet environment while still being close to transit, services, and amenities. Public transportation is only minutes away, offering easy connections to subway stations, downtown Toronto, and surrounding areas. Shopping centres, grocery stores, restaurants, cafés, and recreational facilities are also nearby, ensuring that daily errands, dining, and entertainment are always within easy reach. Parks and community centres add to the appeal, making this neighbourhood one of the most livable in Toronto. If you are looking for a private and well-kept space in a prime location, this Willowdale West rental is an outstanding choice. Don't miss your chance to secure a spot in one of Toronto's most desirable neighbourhoods.
Ask about this home
A HOMEH agent will answer your questions about this home.
Around this home
Daily convenience, out of 100, from the distances below
Schools nearby
School rating, out of 10.
Helpful calculators
Your HOMEH agent

"I would see it this week."