

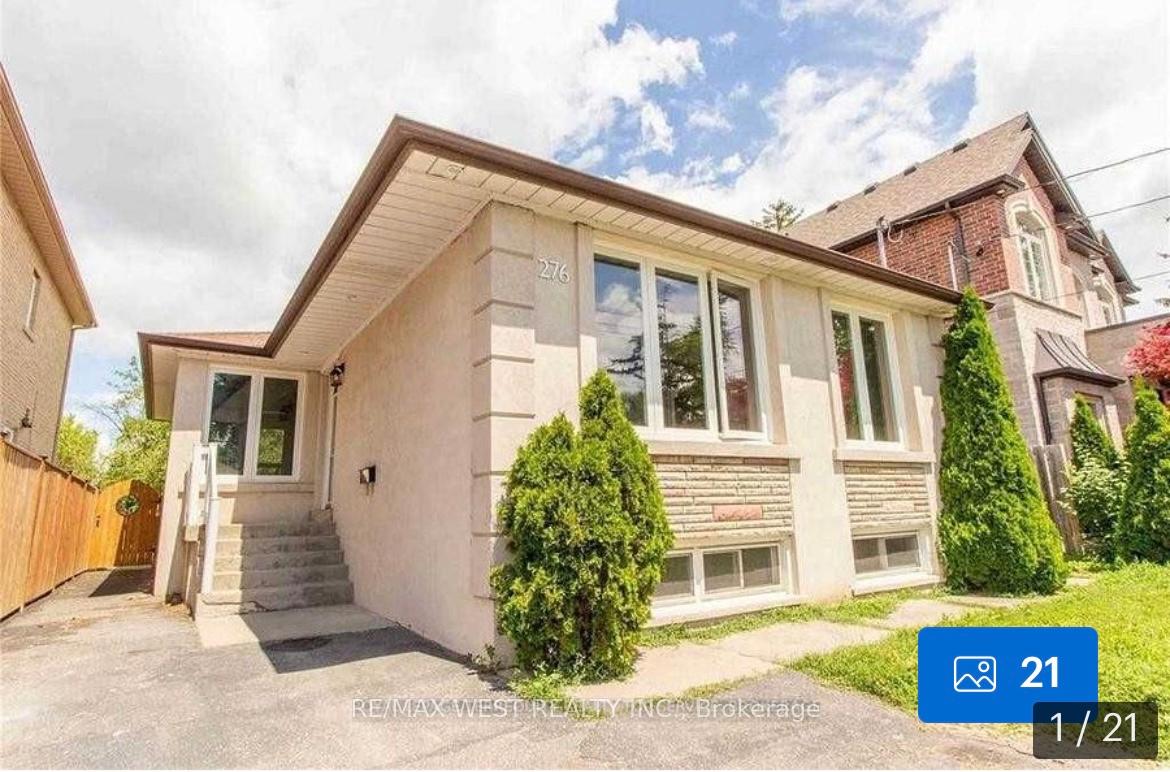
276 Moore Park Avenue
276 Moore Park Avenue
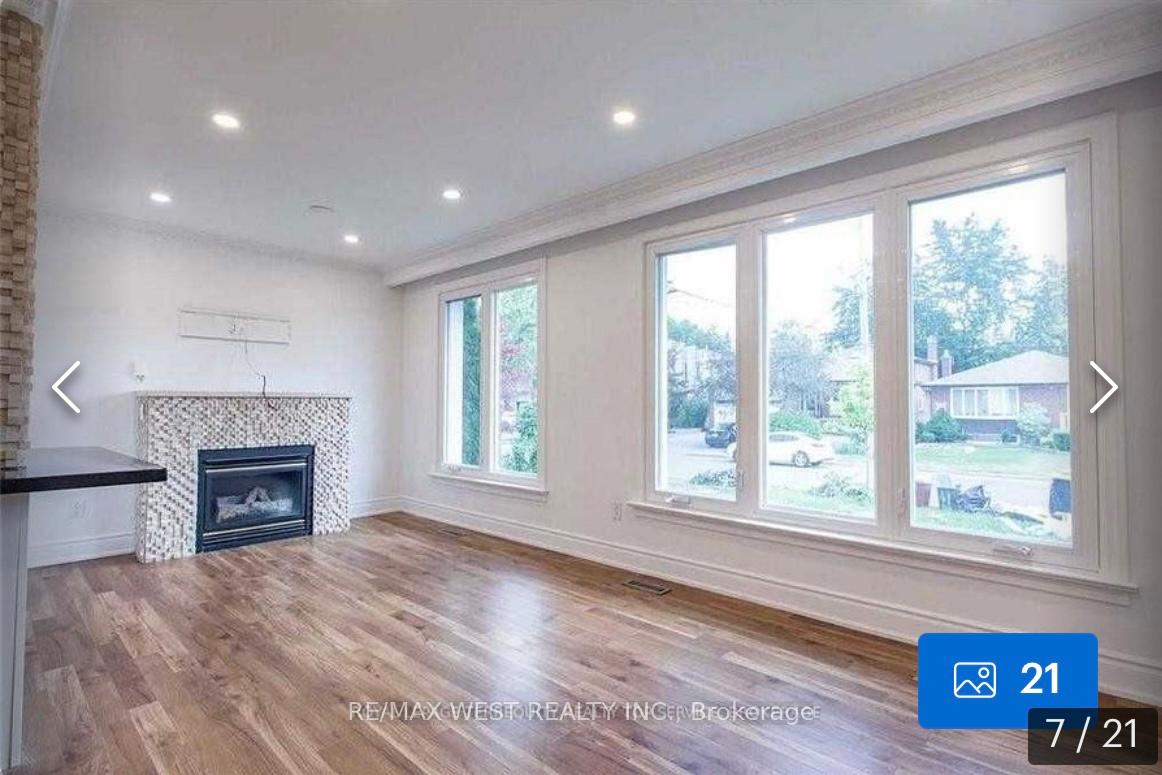 See all 21 photos
Property history
Facts and features
- BasementApartment
- Lot size41 × 134 ft
- Lease term12 months
- FurnishedUnfurnished
- Second kitchen
- Separate entrance
- Fireplace
- Central air
The homeLink, Bungalow, Age 51–99 years
- Type: Link
- Style: Bungalow
- Age: 51–99 years
- Living space: 700–1,100 sq ft
- Basement: Apartment, separate entrance
- View: Clear
InsideFireplace Yes, Ceramic, In basement
- Fireplace: Yes
- Flooring: Ceramic
- Laundry: In basement
- Features: Other, storage, sump pump, ventilation system
- Rooms above ground: 6
- Rooms in the basement: 5
- Bedrooms: 3 + 2 in the basement
- Bathrooms: 3
- Kitchens: 2
Outside and lotStucco (plaster), Shingles, Other
- Exterior: Stucco (plaster)
- Roof: Shingles
- Foundation: Other
- Size: 41.44 × 133.81 ft
Parking3 Garage, Other, Available, front yard parking, private
- Spaces: 3 Garage
- Garage: Other
- Driveway: Available, front yard parking, private
Heating, water and powerForced air, gas, Central air, Municipal water
- Heating: Forced air, gas
- Cooling: Central air
- Water: Municipal water
- Sewer: Septic
- Natural gas: Yes
- Hydro: Yes
- Cable: No
- Telephone: No
Rent and termsRent $4,300 a month, Entire property, Unfurnished
- Rent: $4,300 a month
- Space for rent: Entire property
- Furnished: Unfurnished
- Lease: 12 months
- Paid: Monthly
- Rent includes: Parking
- Deposit: Required
- Credit check: Required
- Employment letter: Required
- Rental application: Required
- References: Required
NearbyFenced yard, park, public transit, school
- Close to: Fenced yard, park, public transit, school
Listing detailsC12349911, Rented, Aug 15, 2025
- MLS® number: C12349911
- Status: Rented
- Listed on: Aug 15, 2025
- Days on market: 10
- Updated: Aug 25, 2025
- Possession: Immediate
- Occupied by: Vacant
- Listing brokerage: RE/MAX WEST REALTY INC.
About this home
276 Moore Park Avenue, North York (Willowdale West), ON M2M 1N6
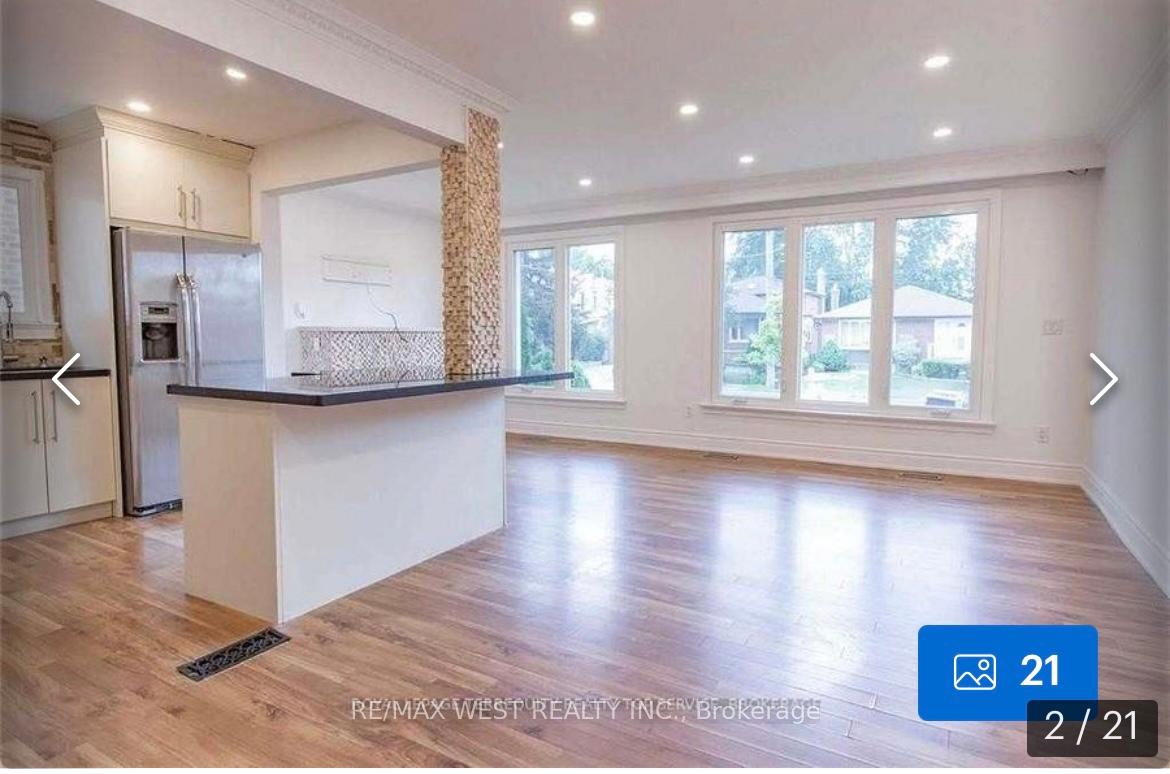
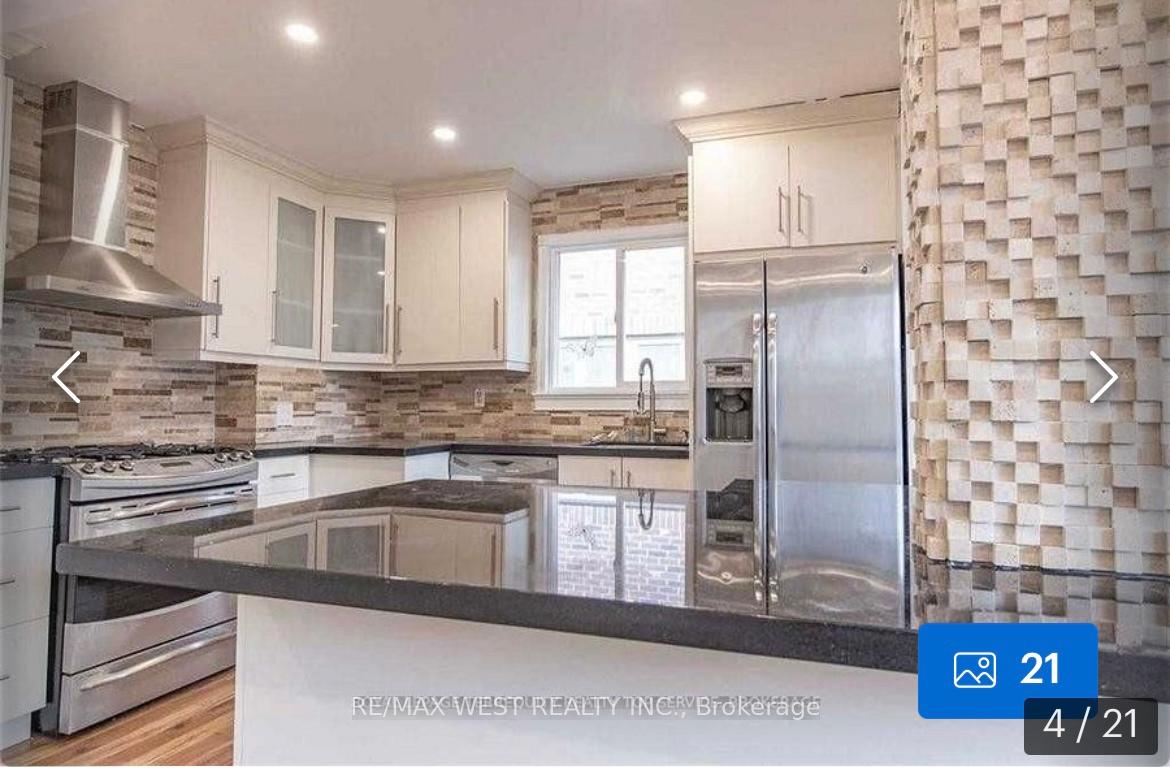
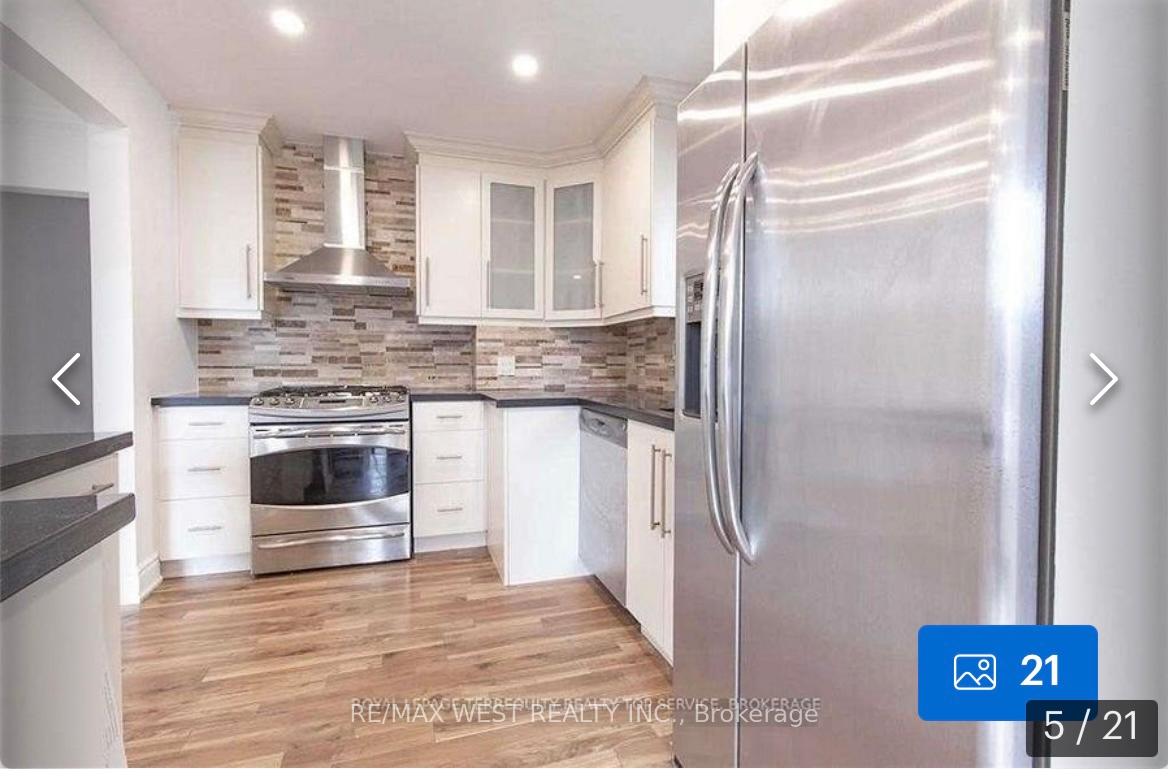
Fully renovated 3-bedroom cozy home in the heart of North York, showcasing quality upgrades throughout. The custom-built kitchen features granite countertops, a stone backsplash, and stainless steel appliances. Bright and spacious with plenty of natural light, this home includes a newly finished basement with separate entrance, kitchen, and 2 bedroomsideal for extended family or additional living space. Conveniently located within walking distance to all amenities, TTC, parks, and highly ranked schools. Main floor bathroom will be updated prior to occupancy.
Ask about this home
A HOMEH agent will answer your questions about this home.
Around this home
Daily convenience, out of 100, from the distances below
Schools nearby
School rating, out of 10.
Helpful calculators
Your HOMEH agent

"I would see it this week."