

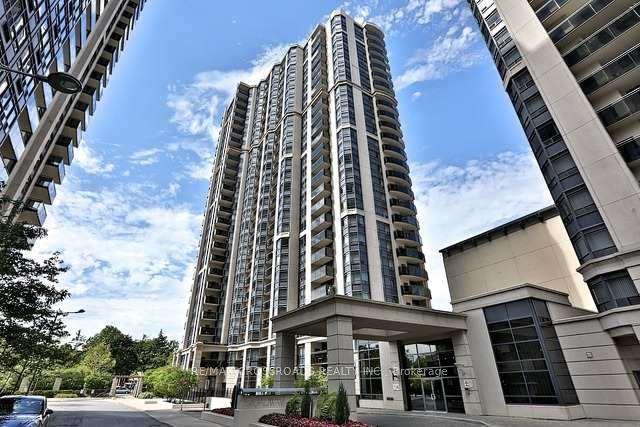
Unit 1009, 153 Beecroft Road
Condo Apartment Rented
1/15Unit 1009, 153 Beecroft Road
Condo Apartment Rented
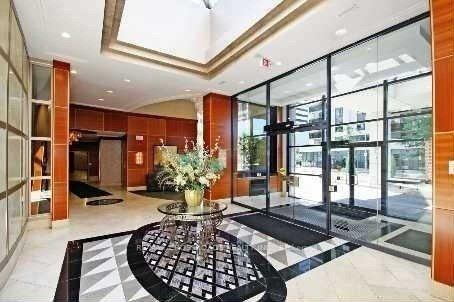
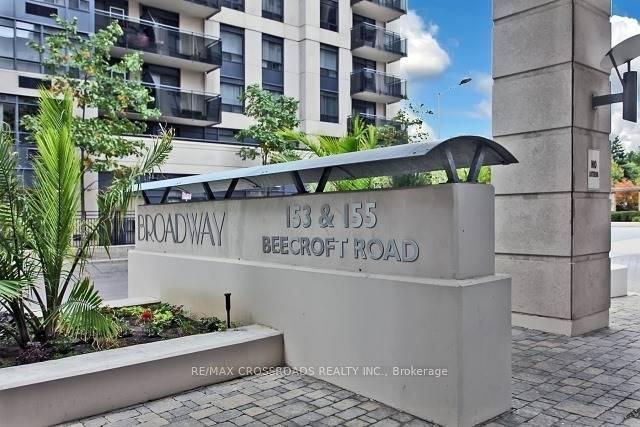
 See all 15 photos
1 Bedroom
1 Bathroom
1 Parking
<500 sq.ft
Entire Home
— Unit
Property history
Facts and features
- ExposureNorth
- LaundryEnsuite
- LockerOwned
- BalconyOpen
What stands out
- Central air
- Concierge
- Gym
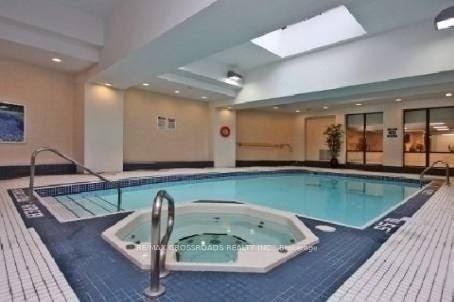
- Indoor pool
- Party room/meeting room
The homeCondo Apartment, Apartment, Age 16–30 years
- Type: Condo Apartment
- Style: Apartment
- Age: 16–30 years
- Living space: 0–499 sq ft
- Basement: None
- Exposure: North
InsideCeramic, Ensuite, Carpet free
- Flooring: Ceramic
- Laundry: Ensuite
- Features: Carpet free
- Security: Concierge/security
- Elevator: Yes
- Rooms above ground: 4
- Bedrooms: 1
- Bathrooms: 1
- Kitchens: 1
OutsideConcrete, Open
- Exterior: Concrete
- Balcony: Open
Parking and locker1 Parking, Underground, Parking type Owned
- Spaces: 1 Parking
- Garage: Underground
- Parking type: Owned
- Driveway: Underground
- Locker: Owned
- Locker unit: #133
- Locker level: P4
BuildingBroadway i, Storeys 26, Units 303
- Name: Broadway i
- Storeys: 26
- Units: 303
- Registered: 2004
- Condo corporation: 1587
- Amenities: Concierge, guest suites, gym, indoor pool, party room/meeting room, visitor parking
- Pets: Allowed
Heating, water and powerForced air, gas, Central air
- Heating: Forced air, gas
- Cooling: Central air
Rent and termsRent $2,150 a month, Entire property, Unfurnished
- Rent: $2,150 a month
- Space for rent: Entire property
- Furnished: Unfurnished
- Lease: 24 months
- Paid: Monthly
- Rent includes: Building insurance, building maintenance, central air conditioning, common elements, parking
- Deposit: Required
- Credit check: Required
- Employment letter: Required
- Rental application: Required
- References: Required
IncludedFridge, stove, b/i dishwasher, washer, dryer, window blinds, one parking (p4#7) and one storage locker (p4#133), ample u/g visitor parking, tenant pays for metered hydro and gas for better energy control.
- Included: Fridge, stove, b/i dishwasher, washer, dryer, window blinds, one parking (p4#7) and one storage locker (p4#133), ample u/g visitor parking, tenant pays for metered hydro and gas for better energy control.
NearbyArts centre, library, park, public transit, rec./commun.centre
- Close to: Arts centre, library, park, public transit, rec./commun.centre
Listing detailsC12225991, Rented, Jun 17, 2025
- MLS® number: C12225991
- Status: Rented
- Listed on: Jun 17, 2025
- Days on market: 15
- Updated: Jul 2, 2025
- Possession: 2025-07-15 / 1-29 days
- Occupied by: Tenant
- Listing brokerage: RE/MAX CROSSROADS REALTY INC.
About this home
Unit 1009, 153 Beecroft Road, North York (Willowdale West), ON M2N 7C5
Carpet FreeArts CentreLibraryParkPublic TransitRec./Commun.Centre
Sunny Cozy One Bedroom With Open Balcony, Direct Subway Access From Building, 24/7 Concierge, Indoor Pool, Gym, Sought After North York Location, Steps To Yonge Street, Shops, Eateries, Library & Recreation Centre, Smoke Free Environment, 100% Walk Score!!!
Read more
Ask about this home
A HOMEH agent will answer your questions about this home.
Ask a question
Know more about The Broadway Condos
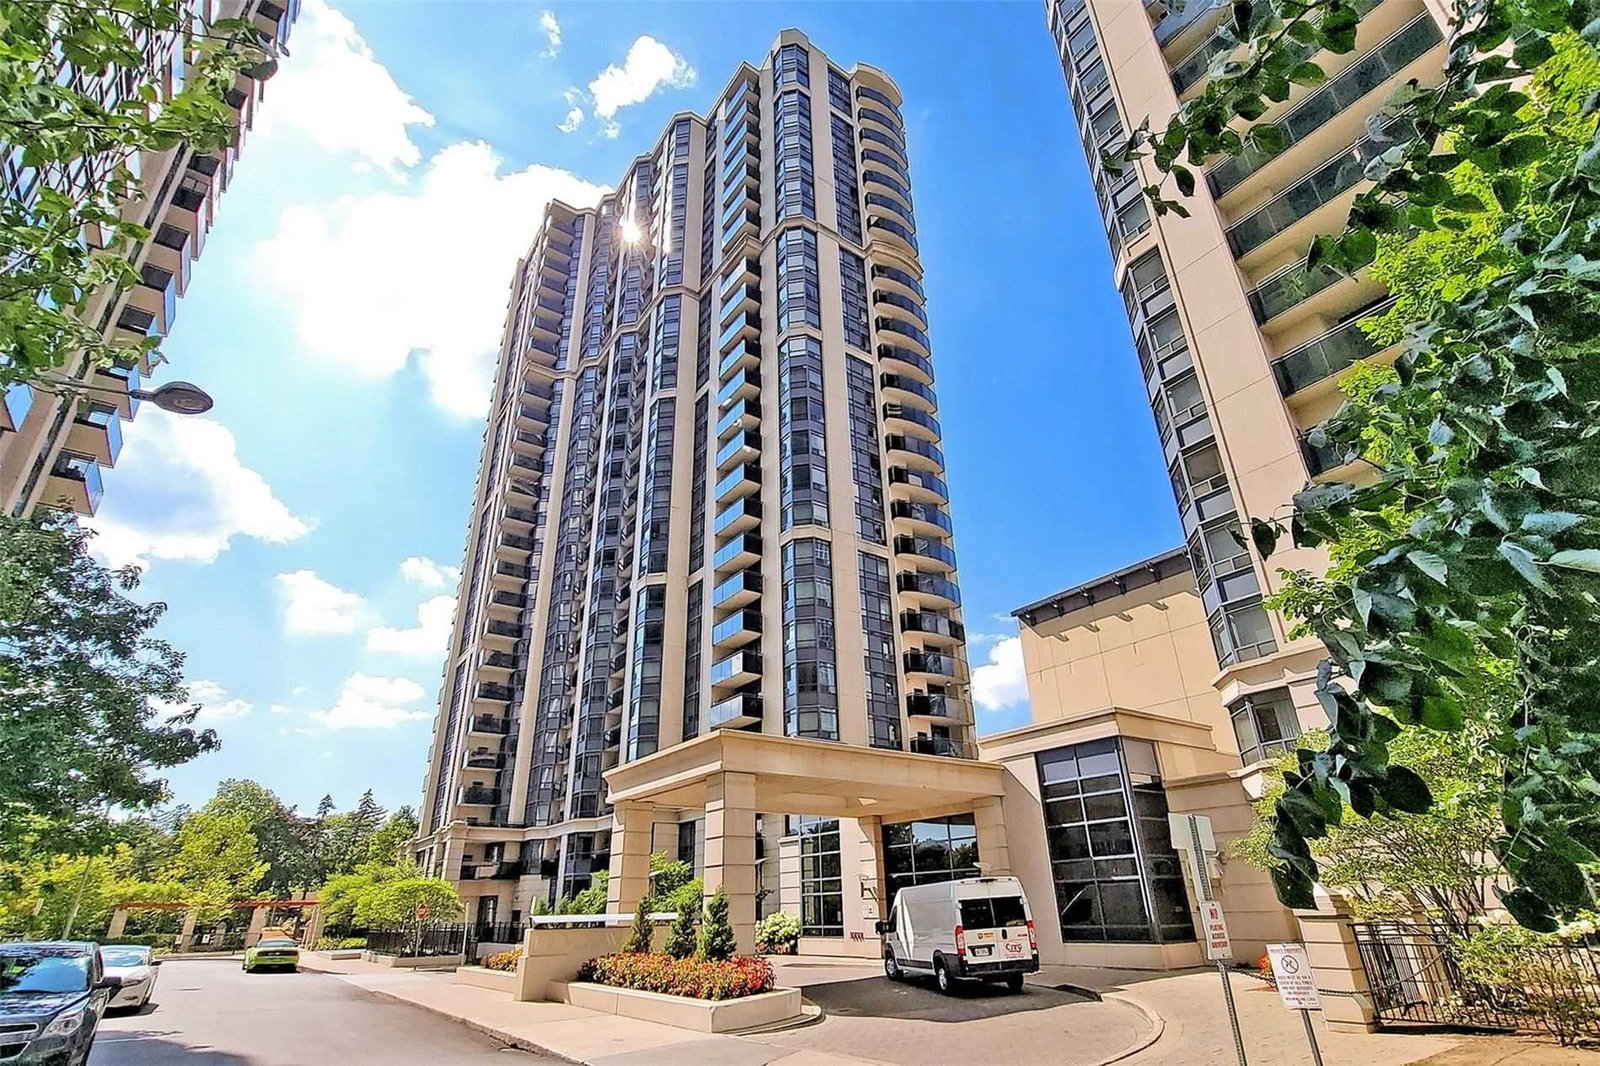
Condo building · 153 Beecroft Road
The Broadway Condos is a 26-storey condo with 303 suites, built in 2004 by Menkes. Right now 1 for sale is on the market here.
- 26storeys
- 303suites
- $726/sq ft
- 2004built
ConciergeGymIndoor poolParty room
No similar units for rent in The Broadway Condos right now.
Around this home
Yonge/Sheppard
Errands
Transit
Parks
Schools
Daily convenience, out of 100, from the distances below
ParkYork Cemetery and Recreational Park · 15 within 1 km3 min walk155 m
GroceryGalleria Supermarket3 min walk188 m
SchoolVirtual Elementary School Elementary School3 min walk210 m
SubwayMel Lastman Square Entrance6 min walk348 m
PharmacyRexall6 min walk352 m
Cafés & foodTim Hortons · 15 within 1 km3 min walk174 m
Gym & rec centreGoodLife Fitness3 min walk167 m
LibraryToronto Public Library - North York Central Library5 min walk316 m
WalkDriveStraight-line distance, open map data
Grocery0.2 km
Park0.2 km
Coffee0.2 km
Dining0.2 km
Gym0.2 km
Mel Lastman Square Entrance0.3 km
Schools nearby
School rating, out of 10.
Virtual Elementary School Elementary Schoolelementary · Public · 0.2 km
—
Cardinal Carter Eselementary · Catholic · 0.4 km
—
Claude Watson School for the Artselementary · Public · 0.4 km
—
Contact agent
Helpful calculators
Rent vs buy
Affordability
Mortgage
Down payment
Stress test
CMHC insurance
Your HOMEH agent

NimaHOMEH agent · North York
"I would see it this week."
Ask Nima