

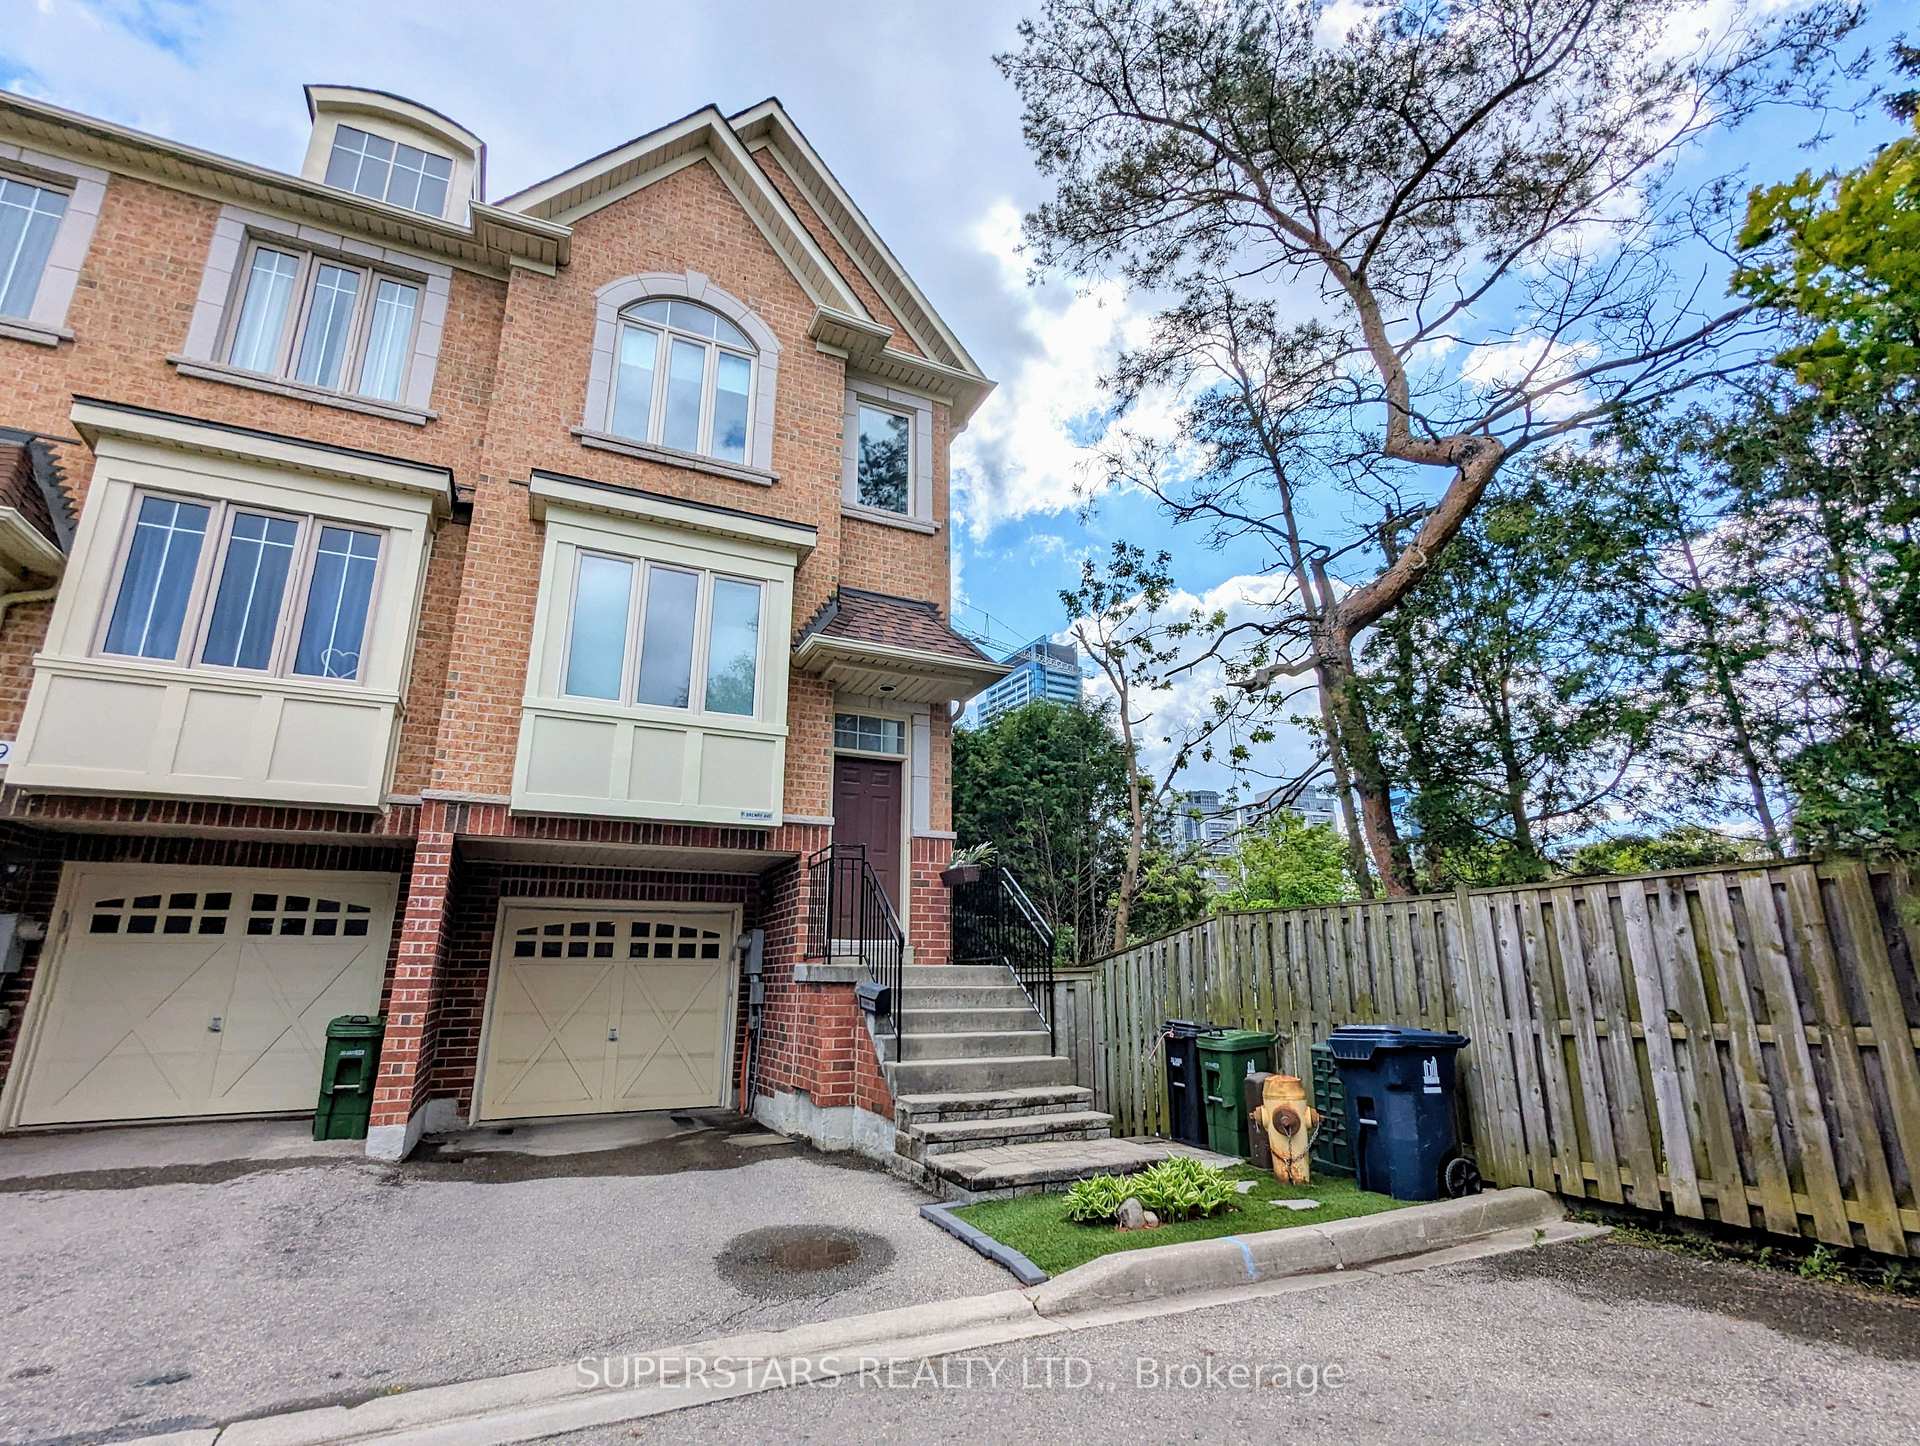
71 Drewry Avenue
71 Drewry Avenue
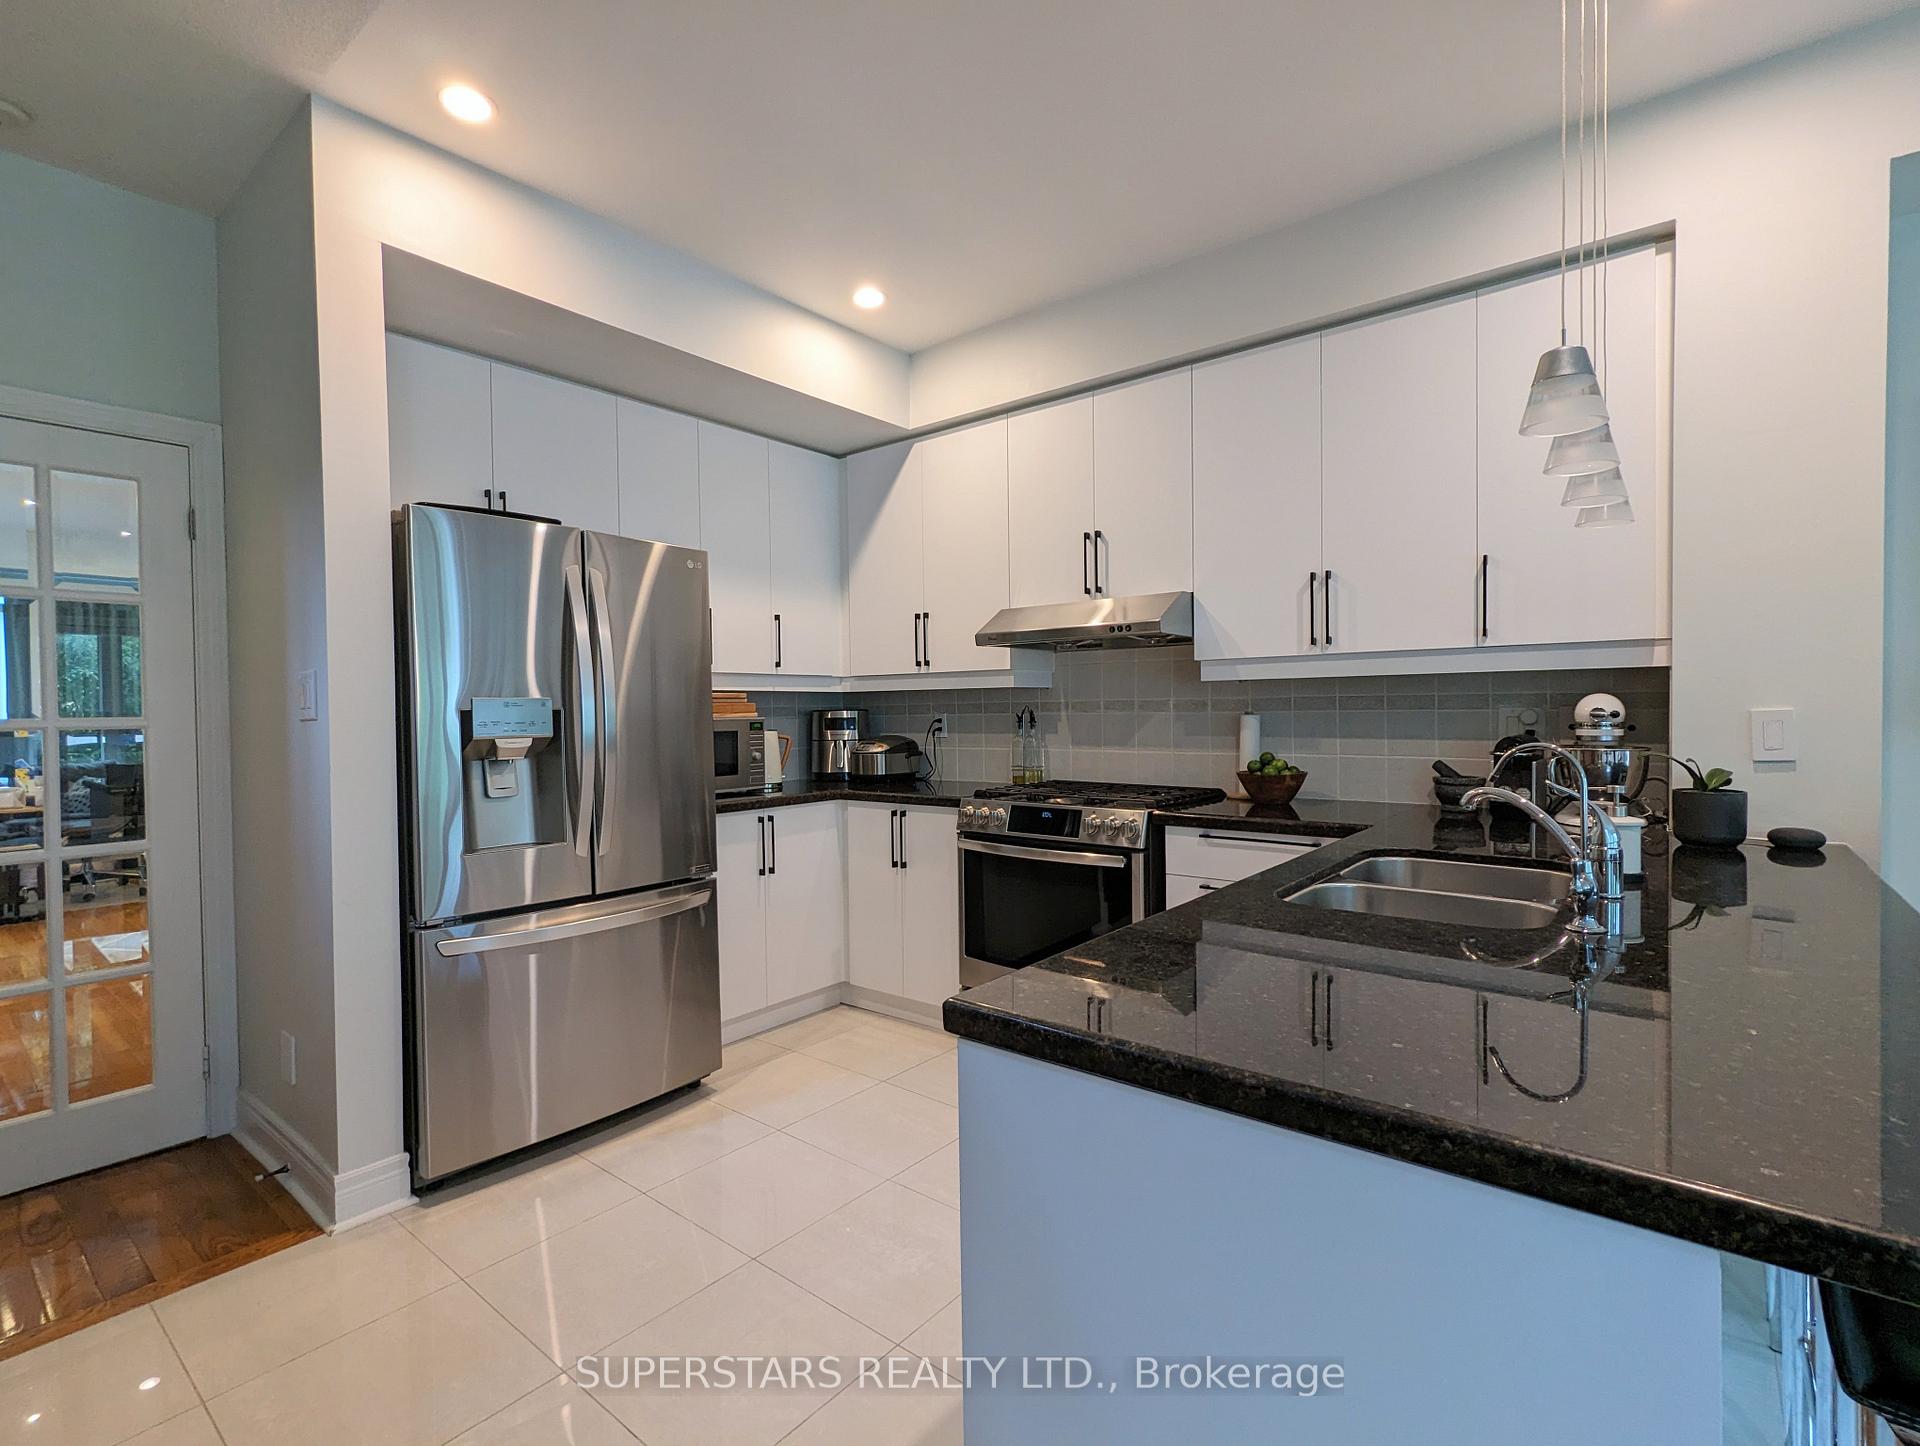 See all 34 photos
Property history
Facts and features
- BasementWalk-out
- Lease term12 months
- FurnishedUnfurnished
- LaundryRoom, sink
- Hardwood floors
- Central air
The homeFreehold Townhouse, 3-storey, 2,000–2,500 sq ft
- Type: Freehold Townhouse
- Style: 3-storey
- Living space: 2,000–2,500 sq ft
- Basement: Finished with walk-out
InsideHardwood, Laundry room, sink, upper level, Auto garage door remote, carpet free
- Flooring: Hardwood
- Laundry: Laundry room, sink, upper level
- Features: Auto garage door remote, carpet free
- Rooms above ground: 7
- Bedrooms: 3
- Bathrooms: 4
- Kitchens: 1
- Family room: Yes
Outside and lotBrick, Shingles, Concrete
- Exterior: Brick
- Roof: Shingles
- Foundation: Concrete
Parking1 Garage, Built-in, Available
- Spaces: 1 Garage
- Garage: Built-in
- Driveway: Available
Heating, water and powerForced air, gas, Central air, Municipal water
- Heating: Forced air, gas
- Cooling: Central air
- Water: Municipal water
- Sewer: Municipal sewer
Rent and termsRent $4,000 a month, Entire property, Unfurnished
- Rent: $4,000 a month
- Space for rent: Entire property
- Furnished: Unfurnished
- Lease: 12 months
- Paid: Monthly
- Rent includes: Common elements, water, parking
- Deposit: Required
- Credit check: Required
- Employment letter: Required
- Rental application: Required
- References: Required
IncludedS/s fridge, s/s stove, s/s b/i dishwasher, s/s range hood, s/s microwave, washer & dryer. all existing light fixtures & window coverings. level 2 ev charger in garage. water is included in potl fee paid by landlord. sofa in family room & wall mounted t.v. in bedrooms can be included.
- Included: S/s fridge, s/s stove, s/s b/i dishwasher, s/s range hood, s/s microwave, washer & dryer. all existing light fixtures & window coverings. level 2 ev charger in garage. water is included in potl fee paid by landlord. sofa in family room & wall mounted t.v. in bedrooms can be included.
NearbyPark, public transit, cul de sac/dead end, electric car charger, fenced yard
- Close to: Park, public transit, cul de sac/dead end, electric car charger, fenced yard
Listing detailsC12172027, Rented, May 25, 2025
- MLS® number: C12172027
- Status: Rented
- Listed on: May 25, 2025
- Days on market: 9
- Updated: Jun 3, 2025
- Possession: 2025-07-01 / Flexible
- Occupied by: Tenant
- Listing brokerage: SUPERSTARS REALTY LTD.
About this home
71 Drewry Avenue, North York (Newtonbrook West), ON M2M 1C9
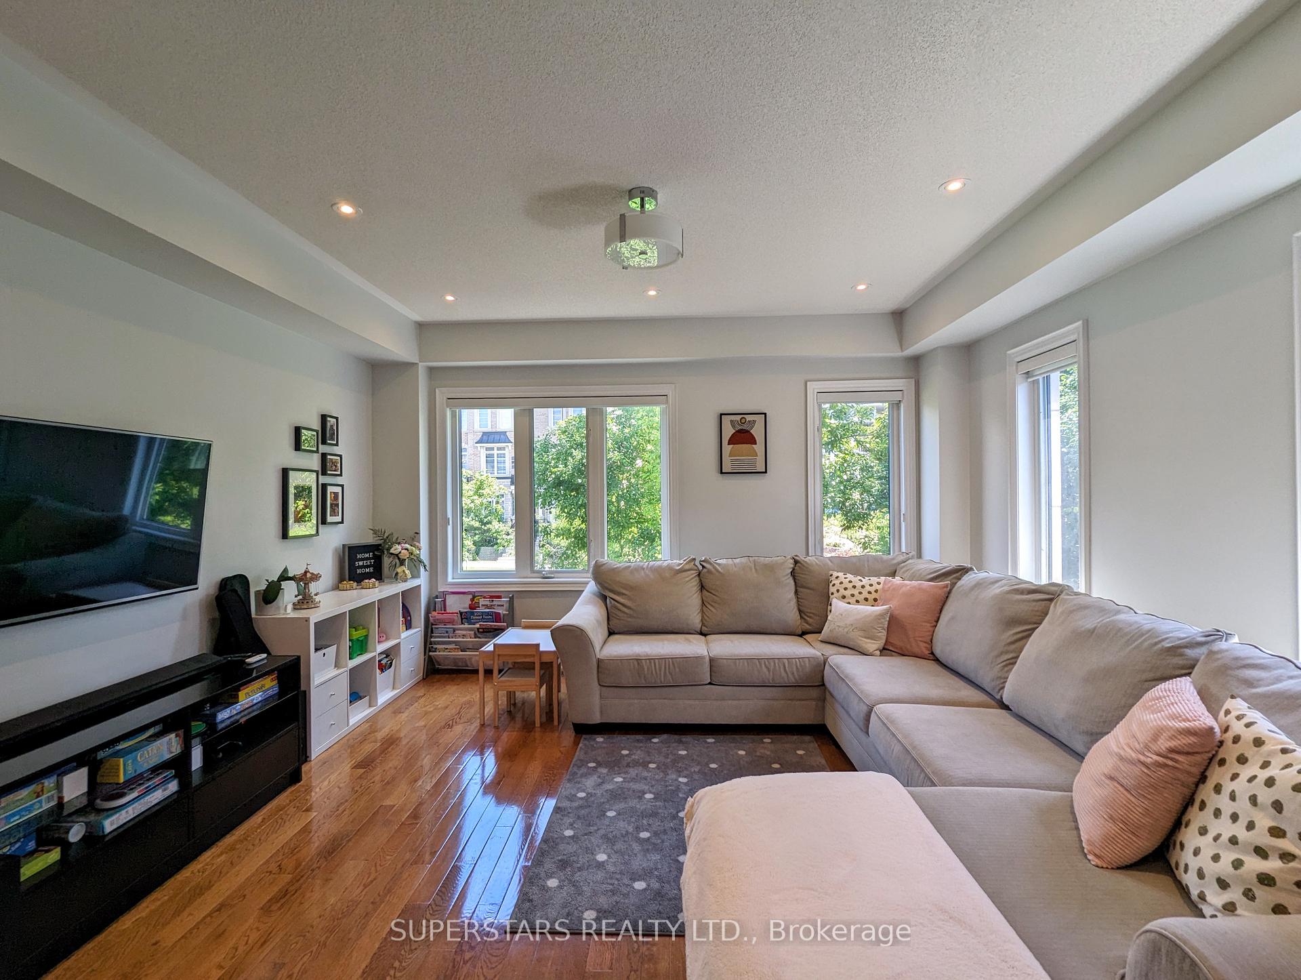
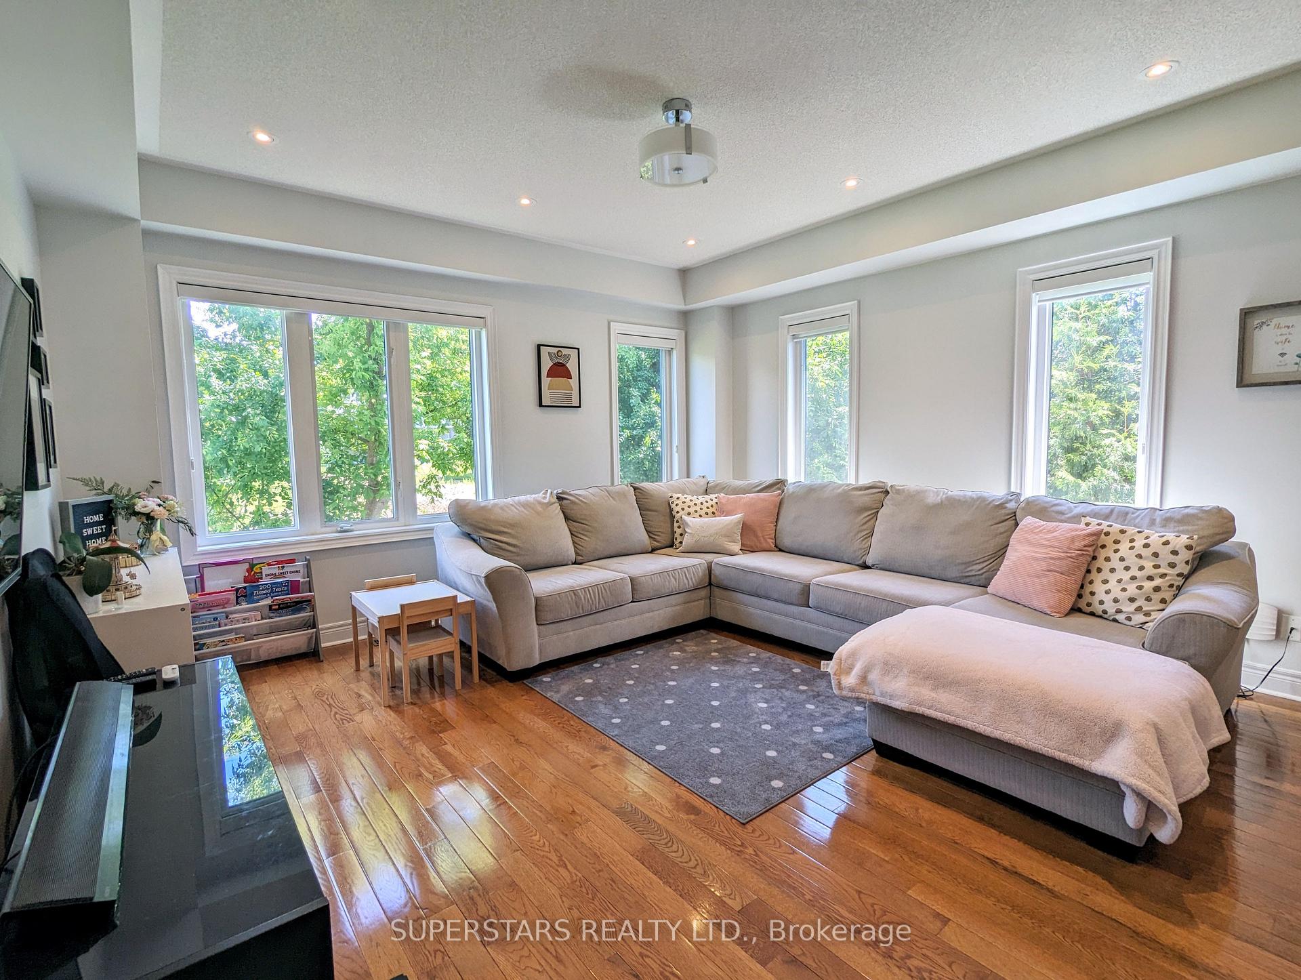
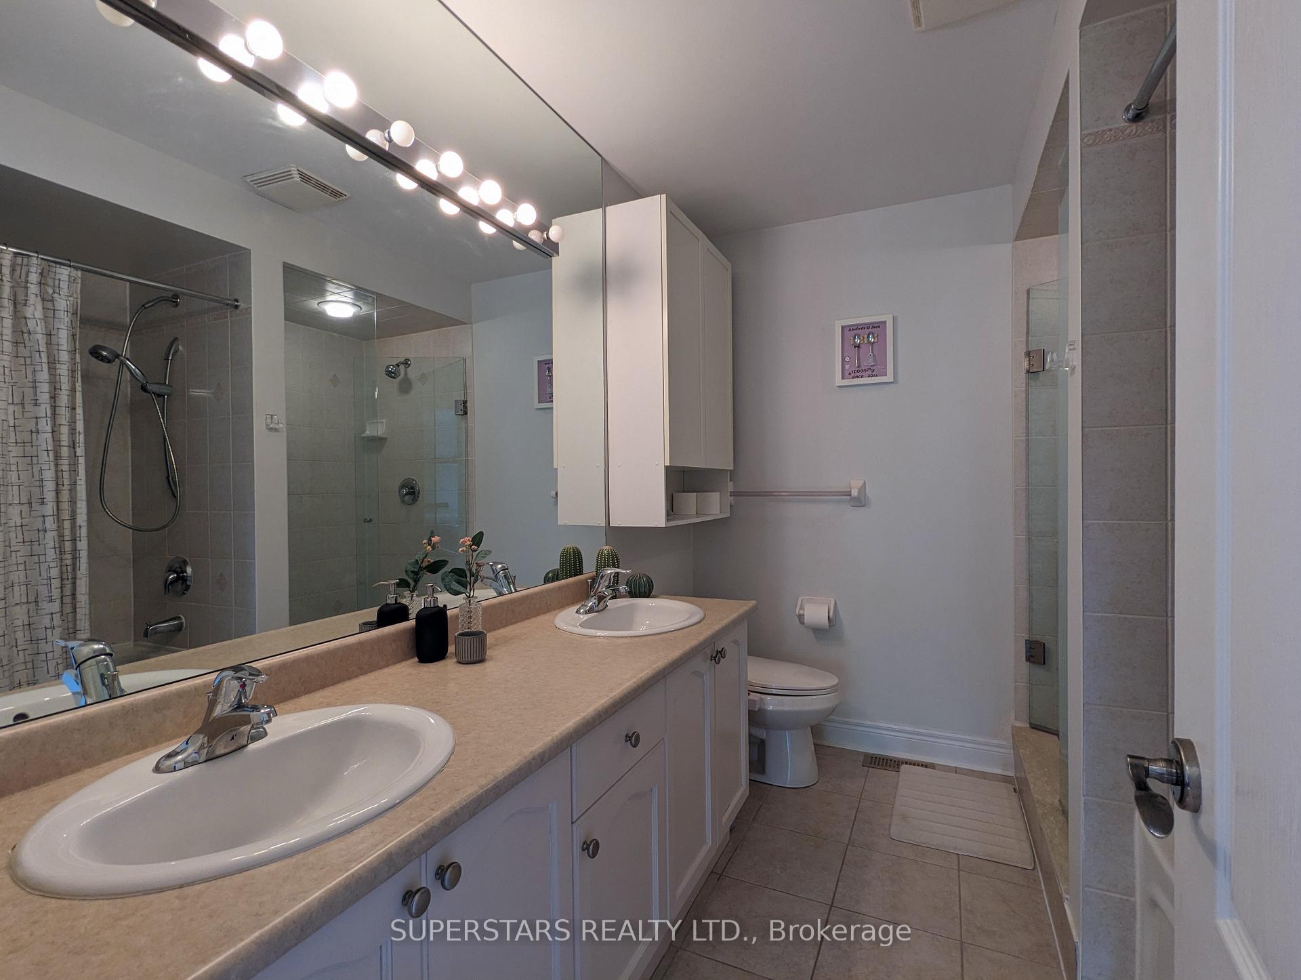
Sunlit End Unit 3 Bedroom Townhouse. Functional, Spacious Layout with Lots of Windows and Storage. Pot Lights and Hardwood Floor Throughout. Upgraded Kitchen with Granite Counter, Stainless Steel Appliances, and New Soft Closing Cabinet Doors. Custom Closets with Organizers in Primary Bedroom and 2nd Bedroom. Custom Cabinets in Upper-Floor Laundry Room, Powder Room, and Garage for Maximized Storage. Level 2 EV Charger in Spacious Garage. Fenced Private Backyard with Artificial Turf Throughout for Easy Maintenance. Situated in a Quiet Street with Lovely Neighbors. Steps to Finch Subway, Bus, GO, YRT, VIVA. Enjoy the Convenience of Countless Restaurants, Supermarkets, Banks, and Centrepoint Mall All Nearby.
Ask about this home
A HOMEH agent will answer your questions about this home.
Around this home
Daily convenience, out of 100, from the distances below
Schools nearby
School rating, out of 10.
Helpful calculators
Your HOMEH agent

"I would see it this week."