

Unit 1908, 5444 Yonge Street
Unit 1908, 5444 Yonge Street
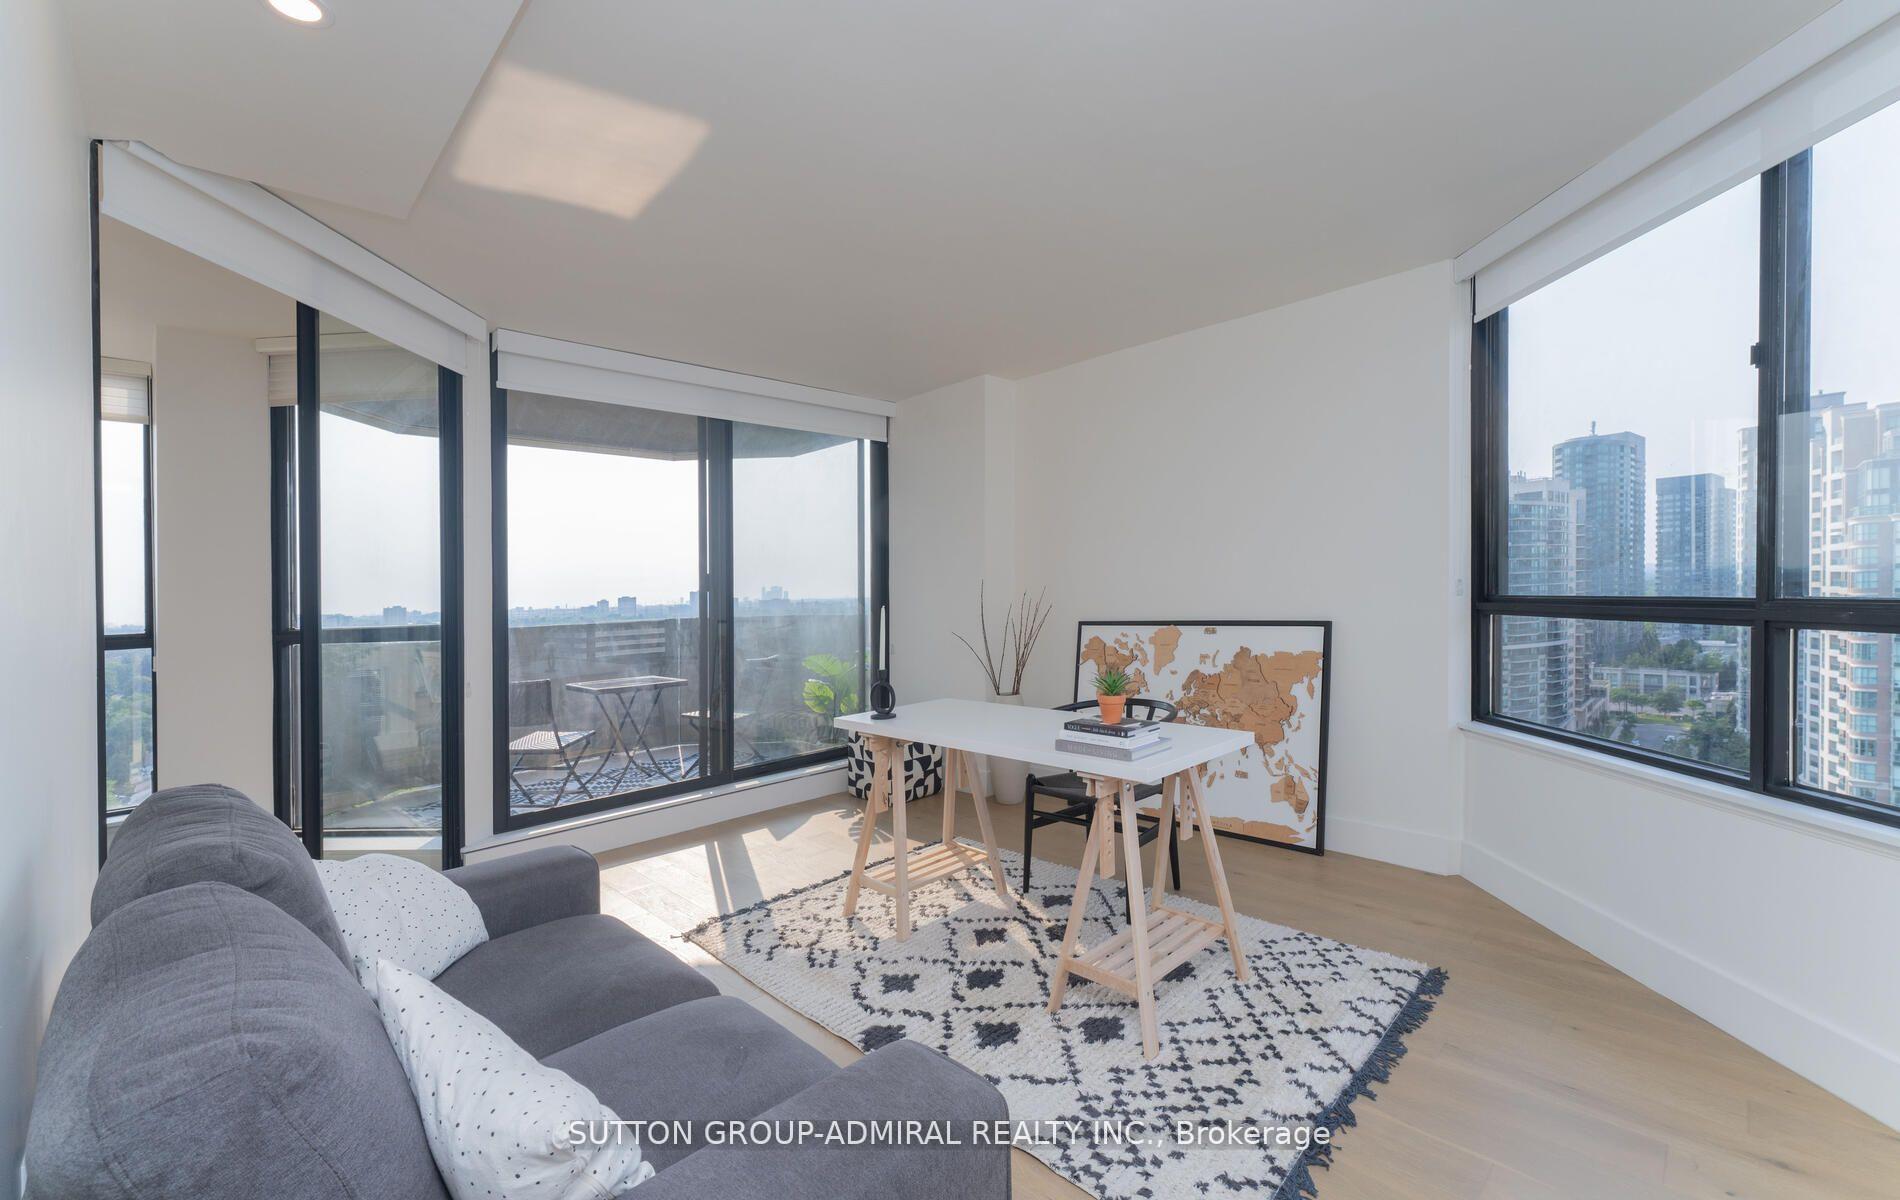 See all 37 photos
Facts and features
- ExposureNorth west
- LaundryEnsuite, room, closet, sink
- LockerOwned
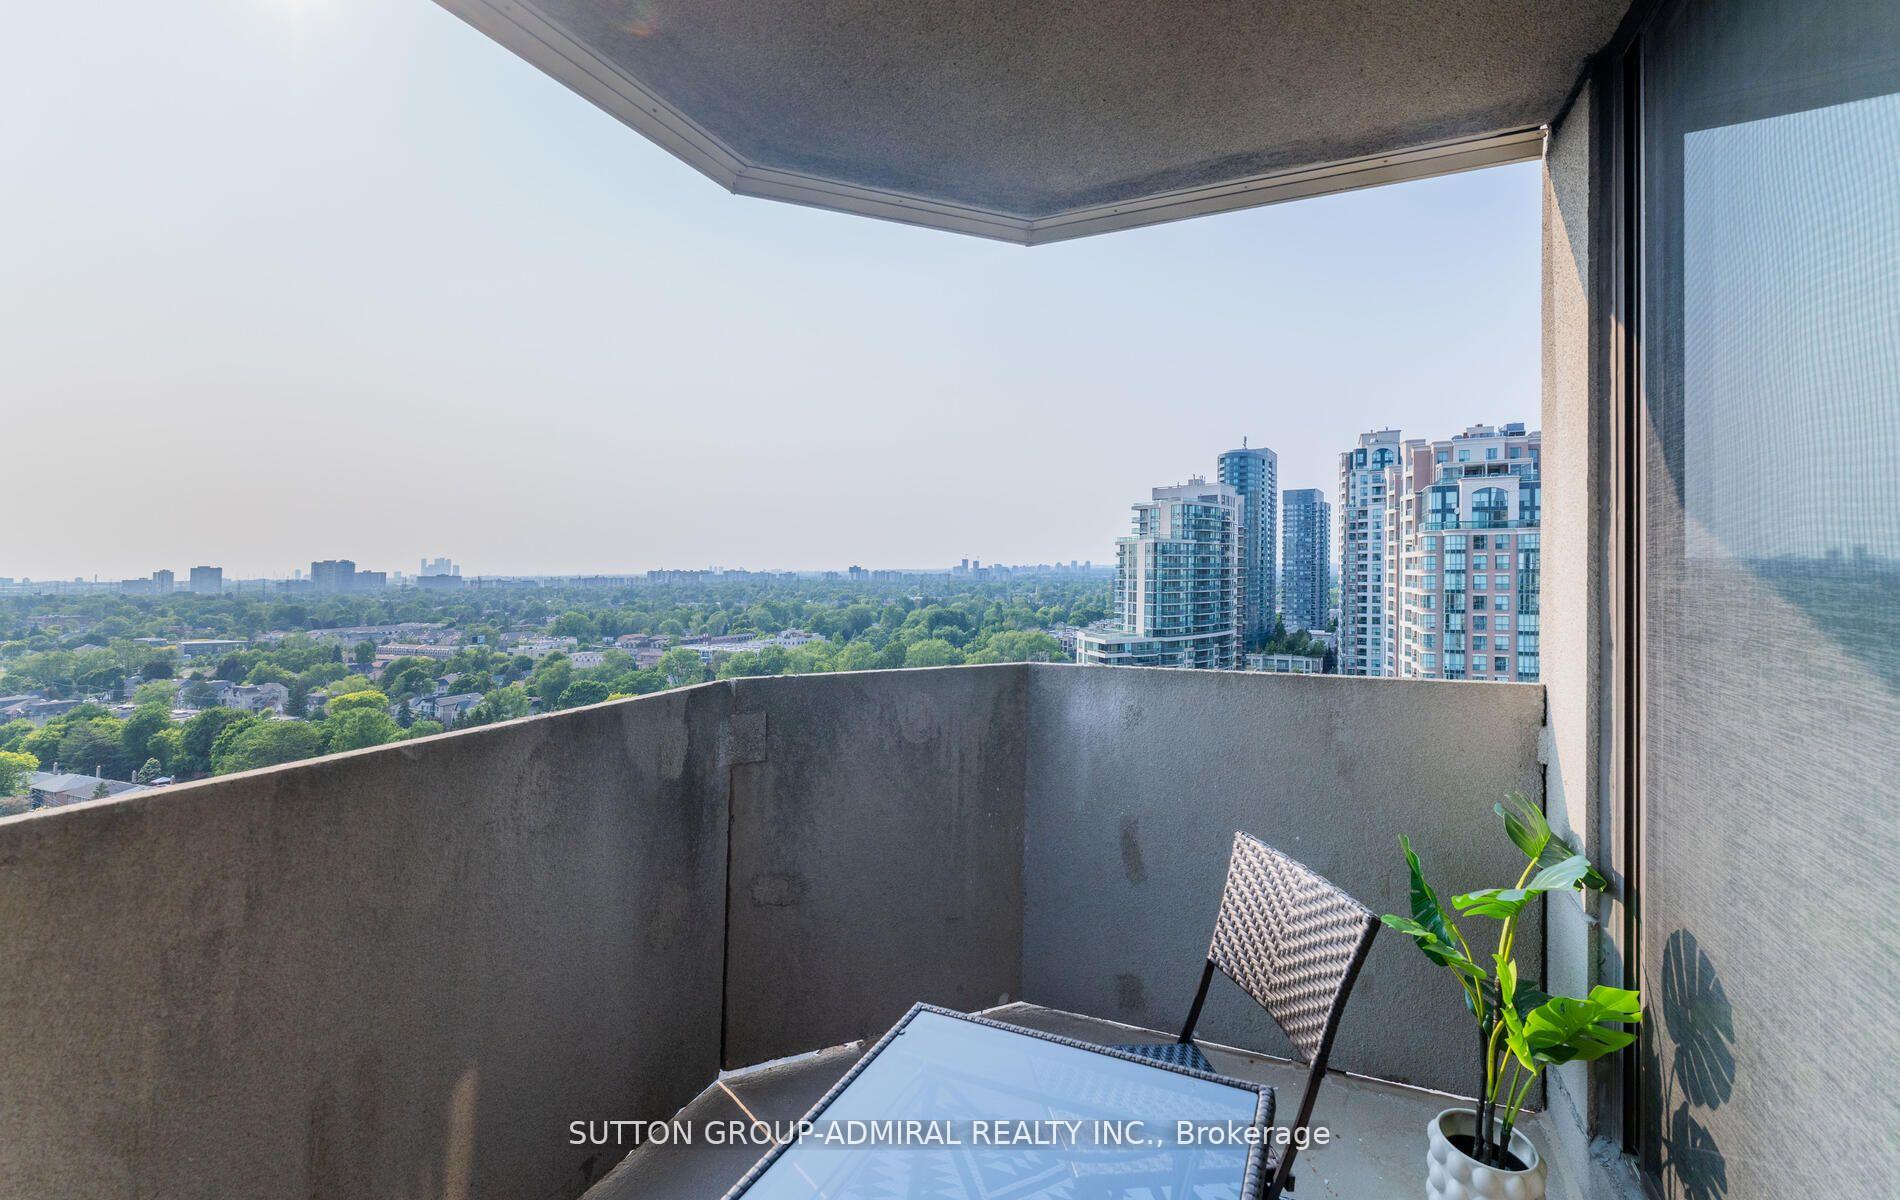
- BalconyOpen
- Central air
- Exercise room
- Indoor pool
- Outdoor pool
- Party room/meeting room
The homeCondo Apartment, Apartment, 2,000–2,249 sq ft
- TypeCondo Apartment
- StyleApartment
- Living space2,000–2,249 sq ft
- BasementNone
- ExposureNorth West
InsideEnsuite, laundry room, laundry closet, sink, main level, Other, Concierge/security, security system
- LaundryEnsuite, laundry room, laundry closet, sink, main level
- FeaturesOther
- SecurityConcierge/security, security system
- ElevatorYes
- Rooms above ground6
- Bedrooms3
- Bathrooms3
- Kitchens1
- Family roomYes
OutsideConcrete, Other, Other
- ExteriorConcrete
- RoofOther
- FoundationOther
- BalconyOpen
Parking and locker4 Parking, Underground, Parking type Owned
- Spaces4 Parking
- GarageUnderground
- Parking typeOwned
- DrivewayUnderground
- Spot89
- LockerOwned
- Locker unit201
- Locker levelP2
BuildingSkyview Condos, Storeys 22, Units 281
- NameSkyview Condos
- Storeys22
- Units281
- Registered1985
- Condo corporation680
- AmenitiesExercise room, indoor pool, outdoor pool, party room/meeting room, tennis court, visitor parking
- PetsAllowed
Heating, water and powerForced air, gas, Central air
- HeatingForced air, gas
- CoolingCentral air
Costs and taxesTaxes $4,971 a year, Condo fee $2,049 a month, Heat included, hydro included, water included, cac included, common elements included, building insurance included, parking included, cable tv included
- Taxes, 2024$4,971 a year
- Condo fee$2,049 a month
- Fee includesHeat included, hydro included, water included, cac included, common elements included, building insurance included, parking included, cable tv included
- HSTHST included in the price
Included in the saleNewer premium appliances: stainless steel fridge/b/i oven/micro/b/i dw/hoodfan. full-size washer+dryer. custom upgrades & finishes throughout. all light fixtures. unique wall treatments. all built-ins (w/i closets, pantry, electric fireplace). all custom electric light fixtures & window coverings. motorized blinds in primary bedroom. potfiller in kitchen. towels warmer in primary ensuite, Not included None.
- IncludedNewer premium appliances: stainless steel fridge/b/i oven/micro/b/i dw/hoodfan. full-size washer+dryer. custom upgrades & finishes throughout. all light fixtures. unique wall treatments. all built-ins (w/i closets, pantry, electric fireplace). all custom electric light fixtures & window coverings. motorized blinds in primary bedroom. potfiller in kitchen. towels warmer in primary ensuite
- Not includedNone.
NearbyLibrary, park, public transit, school, rec./commun.centre, arts centre
- Close toLibrary, park, public transit, school, rec./commun.centre, arts centre
Listing detailsC12223075, Sold, Jun 16, 2025
- MLS® numberC12223075
- StatusSold
- Listed onJun 16, 2025
- Days on market66
- UpdatedAug 21, 2025
- PossessionOther
- Occupied byTenant
- Listing brokerageSUTTON GROUP-ADMIRAL REALTY INC.
About this home
Unit 1908, 5444 Yonge Street, North York (Willowdale West), ON M2N 6J4
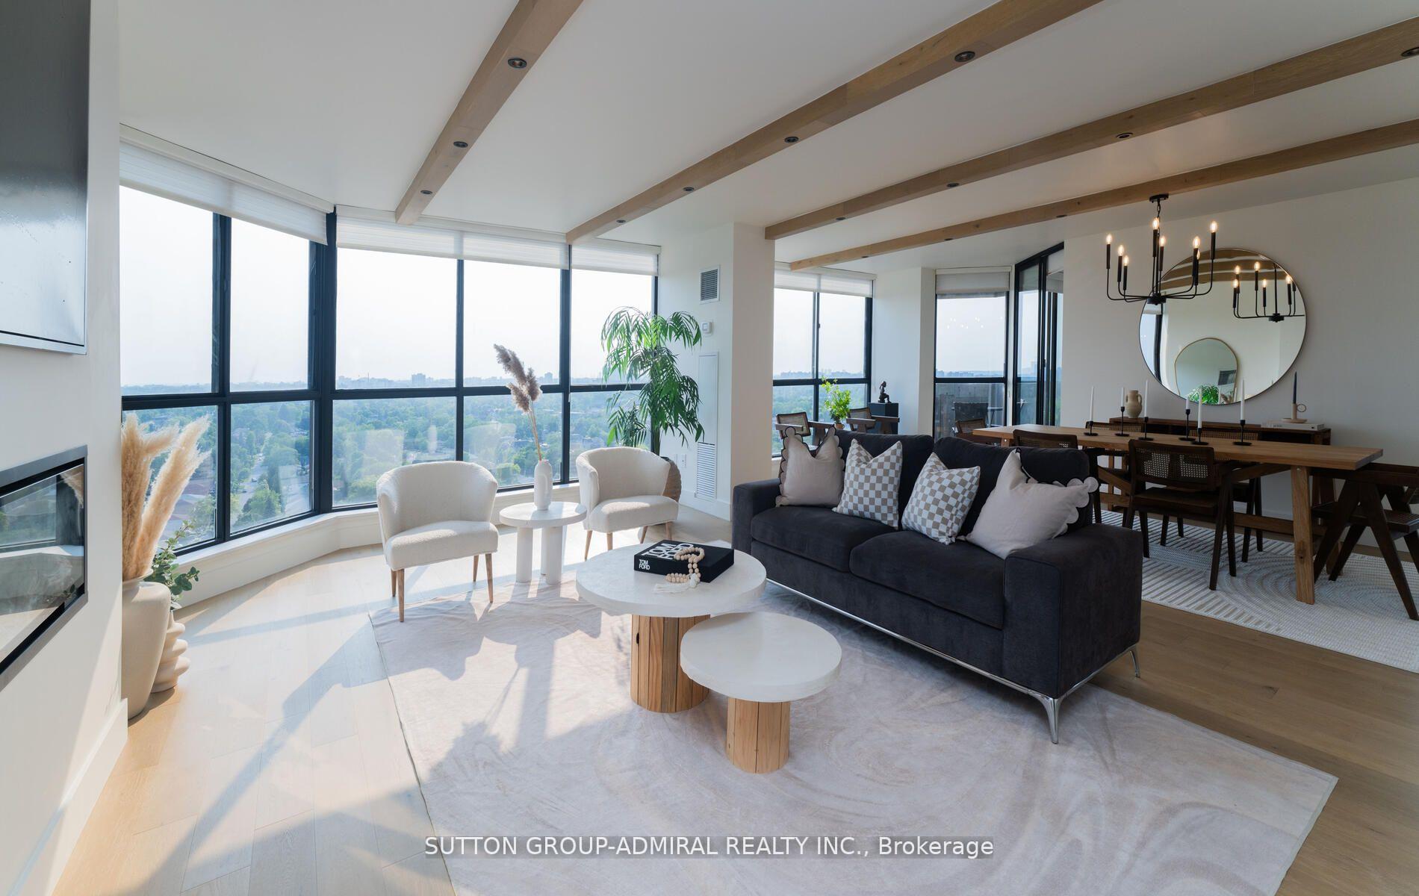
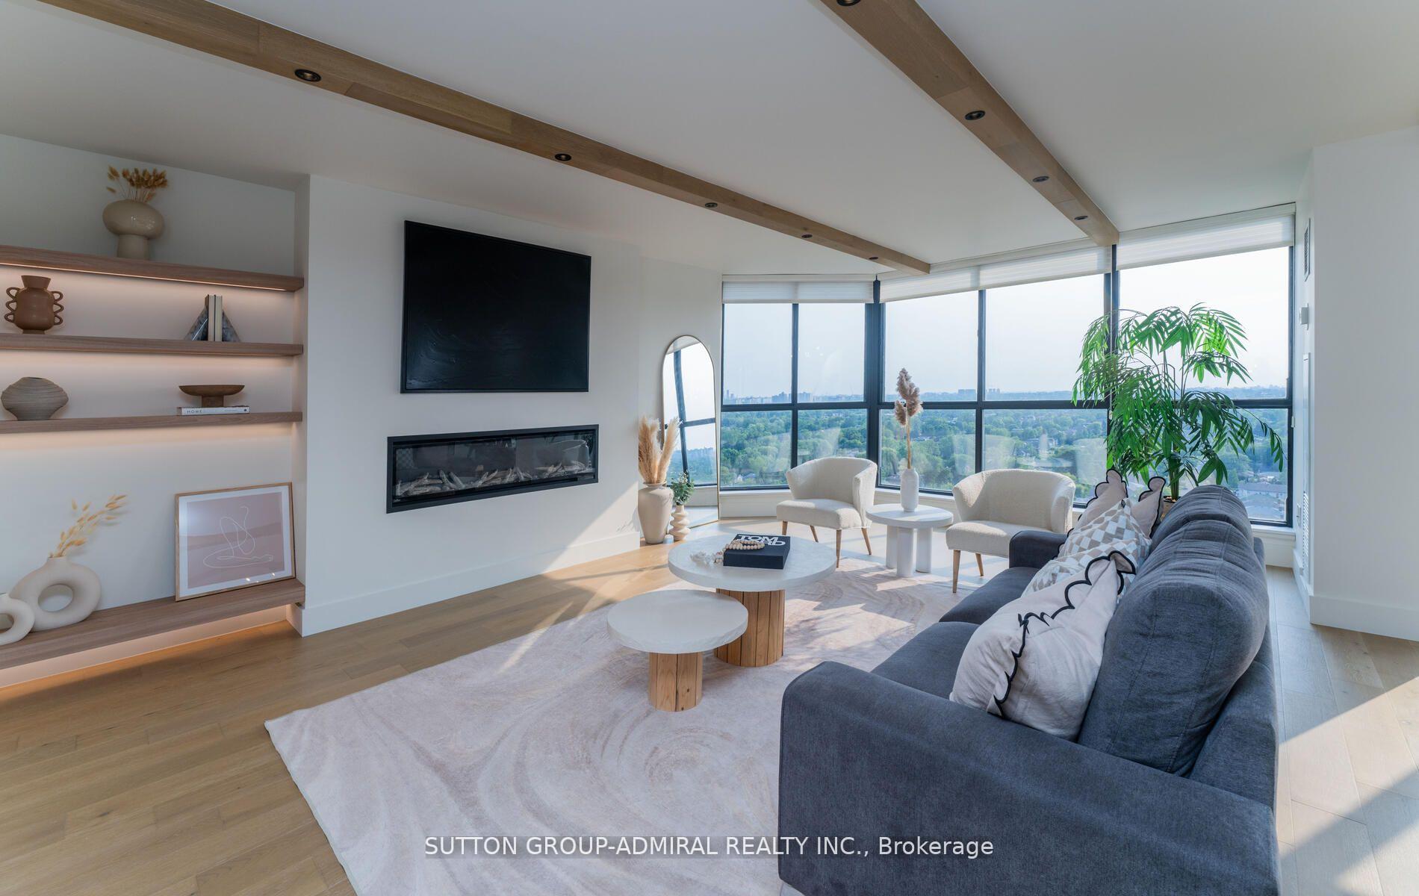
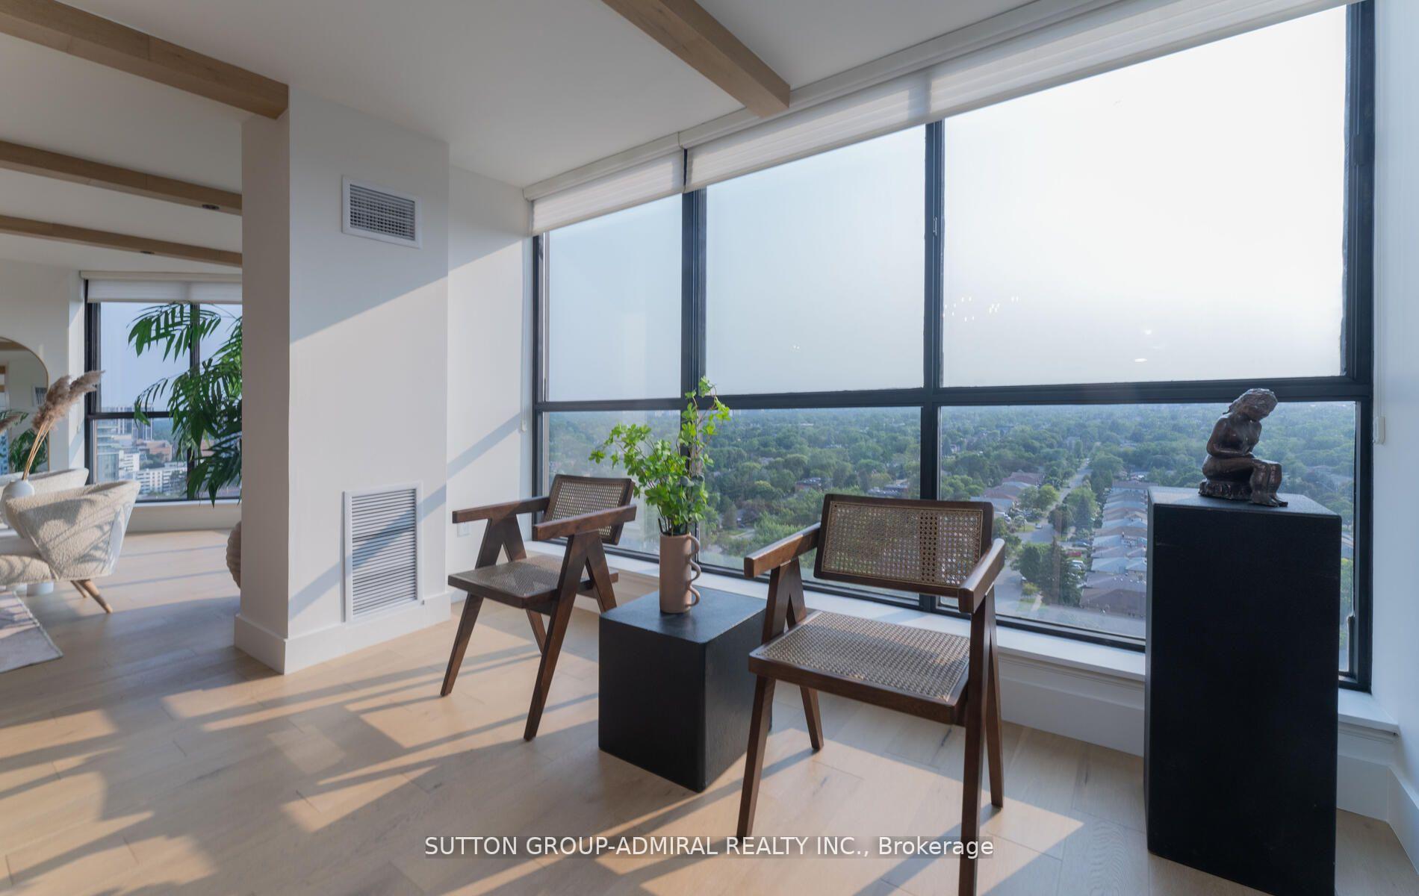
Demand Skyview Tridel Building! Exceptional location. Quiet side street with coveted Yonge Street address, steps away from the Finch Subway. Stunning unit: 2,185 sf + balcony, fully gutted, renovated & redesigned in 2023. This bright and spacious unit with floor-to-ceiling windows features a fantastic layout and is versatile: the spacious den with large windows and access to a balcony can be used as a proper 3rd bdrm, a guest room or a private executive home office. Luxurious upgrades throughout! Stunning kitchen with ample cabinetry and large eat-in area. Three lavish, spa-like bathrooms with oversized showers, custom upscale vanities, plus a soaker tub in the primary bedroom ensuite. 2nd bdrm has its own ensuite 3 pce bthrm. Feature wall in living room with electric fireplace and modern built-in shelves. Quartz counters, white oak plank floors, smooth ceilings throughout the unit, LED Potlites. Unique walk-in laundry room with built-in full size laundry sink (stainless steel), built-in shelves, an extra pantry, and a drink fridge. Unobstructed, sunny North & West views. Enjoy the afternoon sun & sunsets from your balcony and serene views all around. FOUR OWNED DEEDED PARKING SPOTS (ie. Two huge tandem, deeded spaces) with GIGANTIC LOCKER ON SAME LEVEL. Amazing state-of the art amenities being currently fully renovated: Indoor and outdoor pool, gym, sauna, billiard room, party room, meeting room, library, tennis court, pickle ball court, car wash area, ample visitor parking. Concierge/Security guard and security system. Prime location close to trendy shops & restaurants, arts centre, public library, community centre, Major Highways!
Ask about this home
A HOMEH agent will answer your questions about this home.
Know more about Skyview Condos
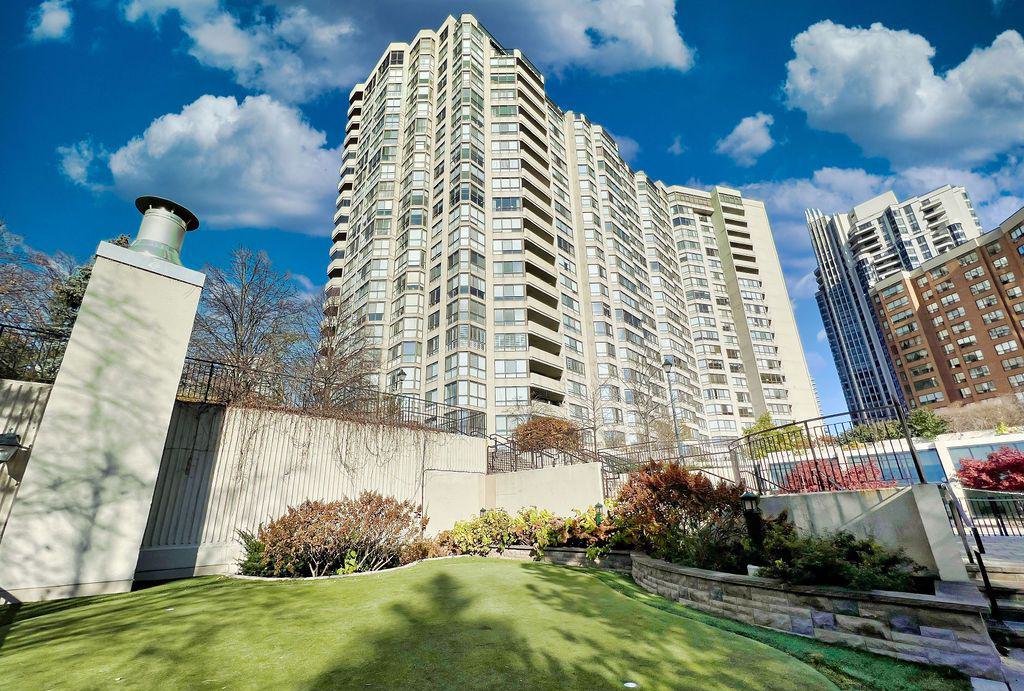
Condo building · 5444 Yonge Street
Skyview Condos is a 22-storey condo with 281 suites, built in 1985 by Tridel. Right now 4 for sale and 1 for rent are on the market here.
- 22storeys
- 281suites
- $483/sq ft
- 1985built
No similar units for sale in Skyview Condos right now.
Around this home
Daily convenience, out of 100, from the distances below
Schools nearby
School rating, out of 10.
Helpful calculators
Your HOMEH agent

"I would see it this week."