

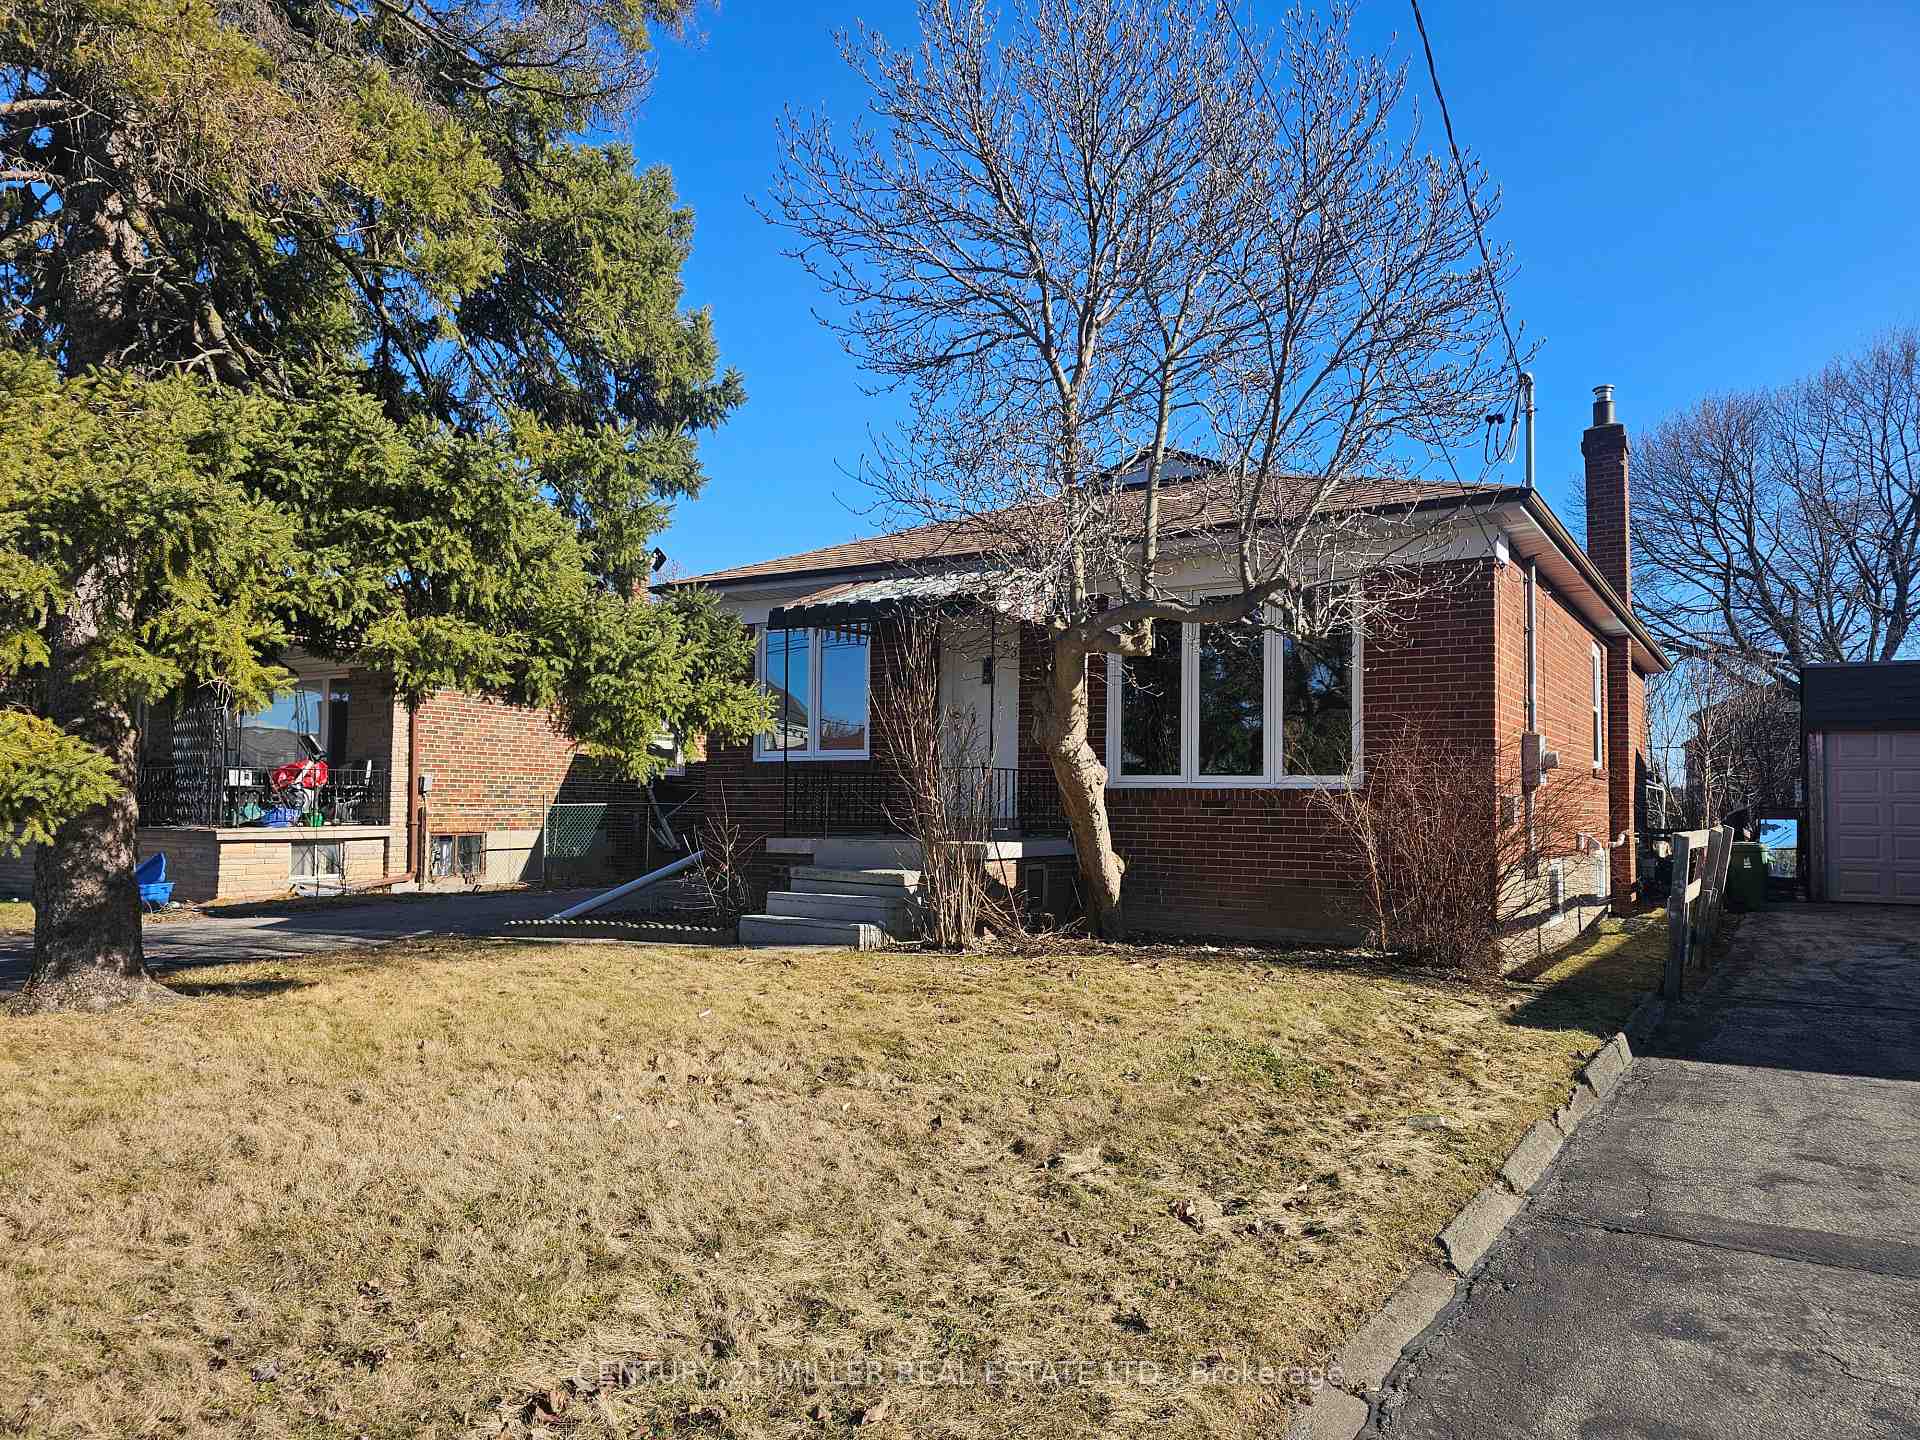
Bsmt Apt 1, 153 McAllister Road
Detached Rented
1/16Bsmt Apt 1, 153 McAllister Road
Detached Rented
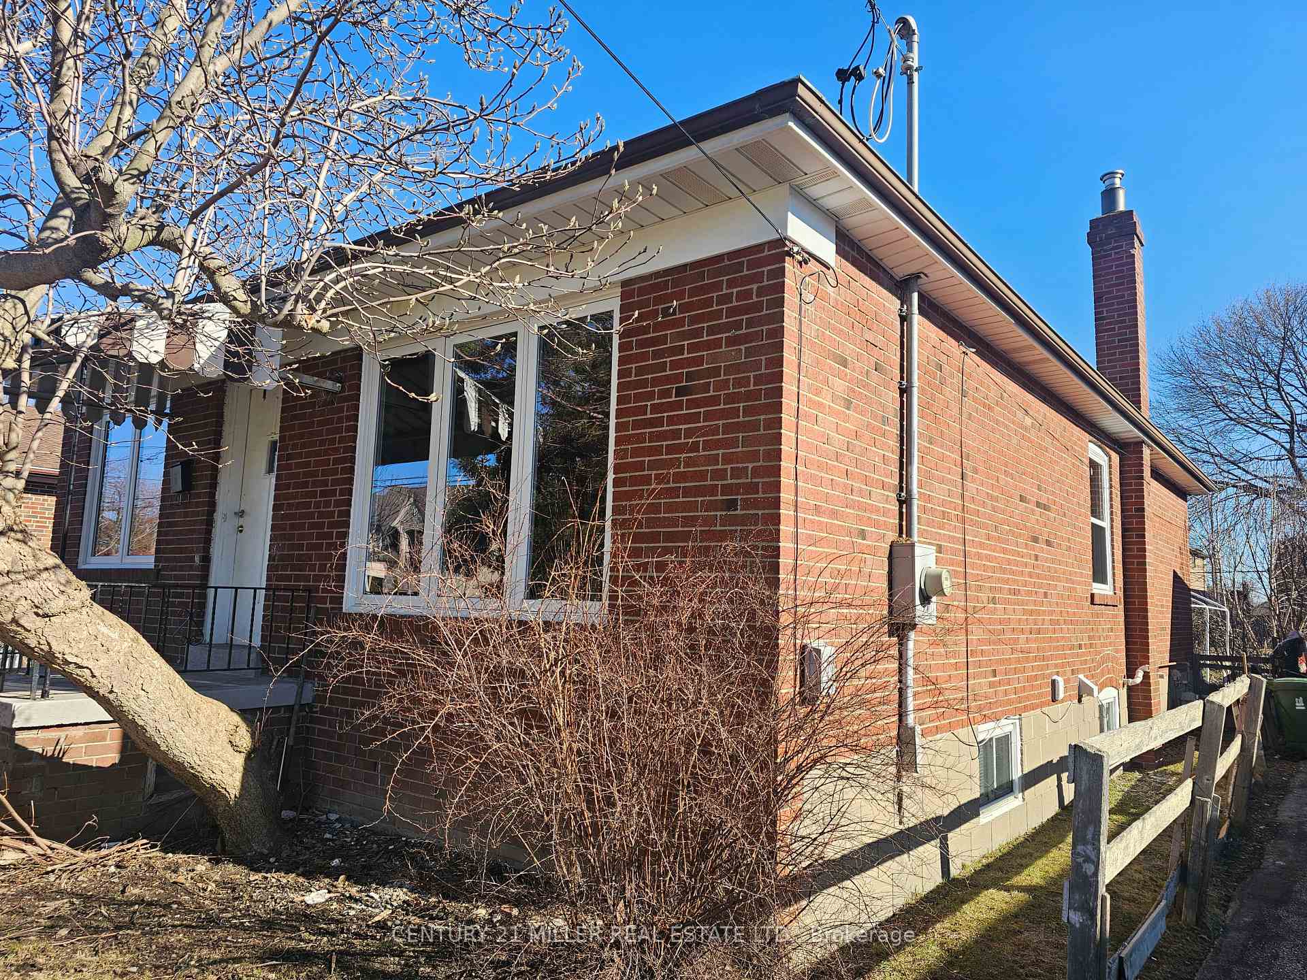
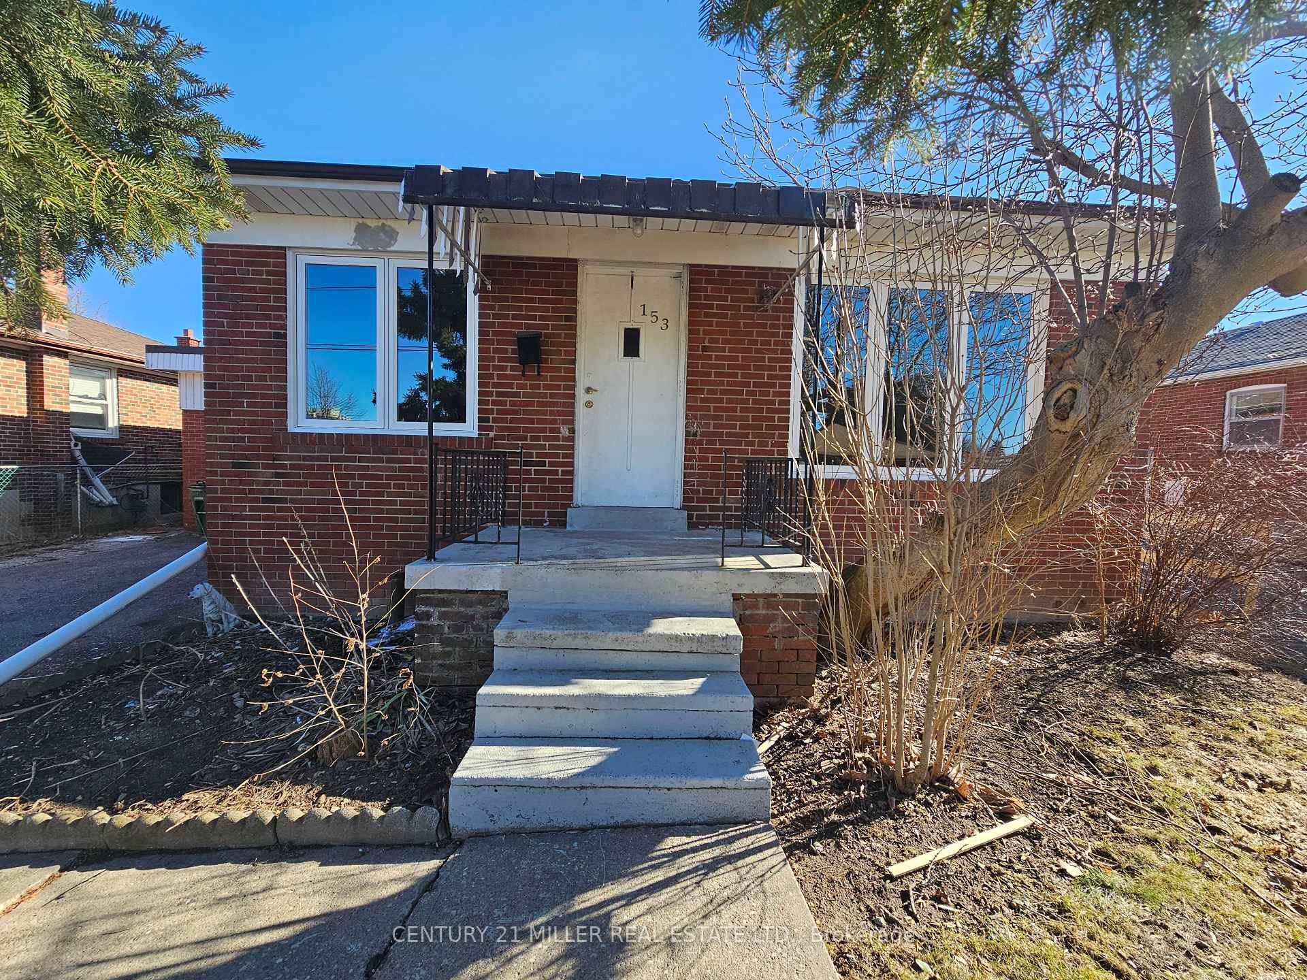
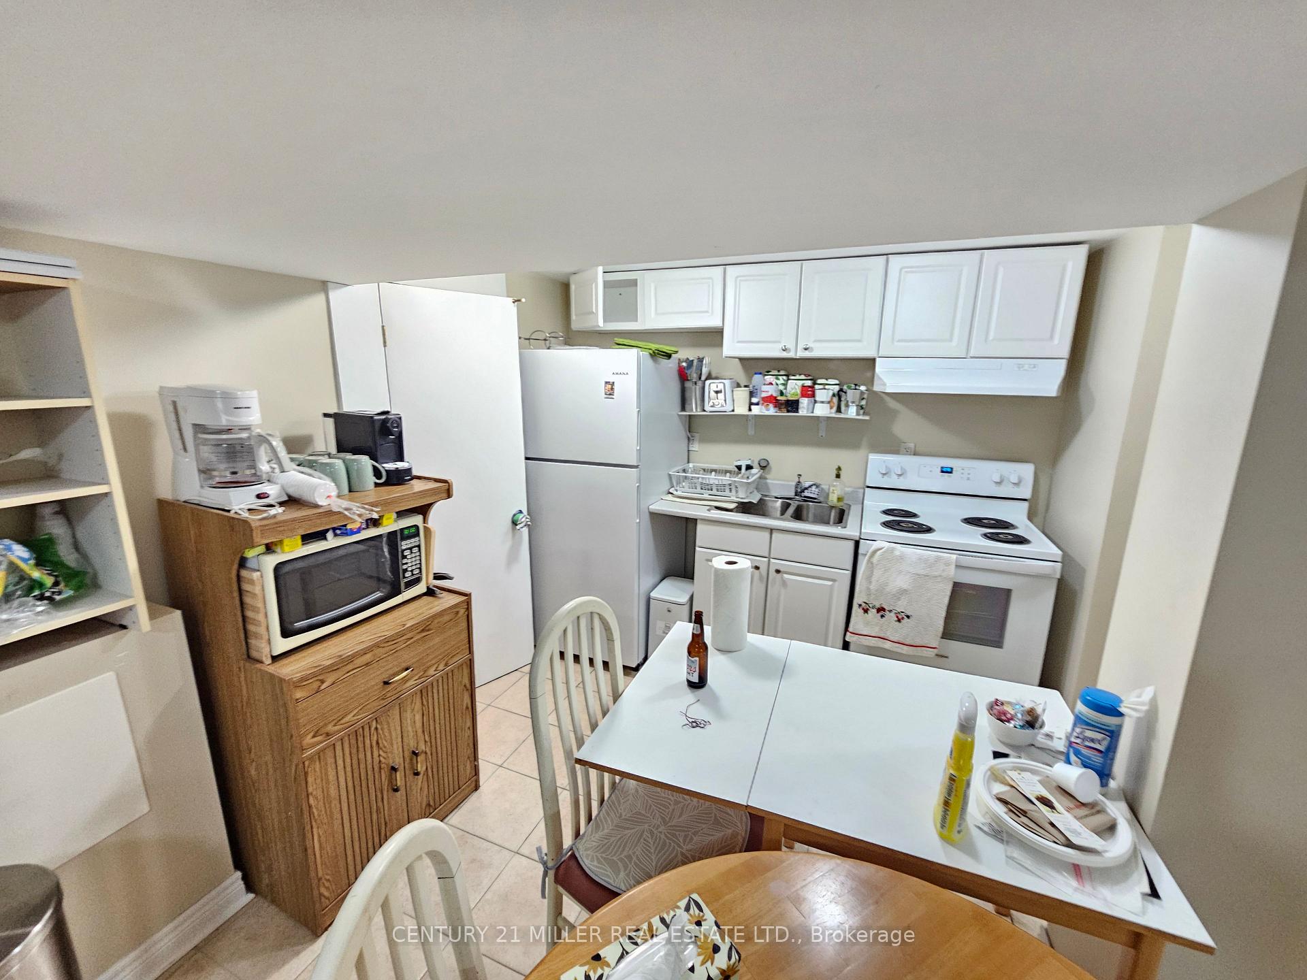
 See all 16 photos
1 Bedroom
1 Bathroom
0 Garage
— sq.ft
Basement
— Unit
Property history
Facts and features
- BasementFinished
- Lot size50 × 161 ft
- Lease term12 months
- FurnishedUnfurnished
What stands out
- Central air
The homeDetached, Bungalow, Age 31–50 years
- Type: Detached
- Style: Bungalow
- Age: 31–50 years
- Basement: Finished
- View: Clear
InsideCoin operated, lower level, Rooms above ground 4, Bedrooms 1
- Laundry: Coin operated, lower level
- Rooms above ground: 4
- Bedrooms: 1
- Bathrooms: 1
- Kitchens: 1
Outside and lotBrick front, Asphalt shingle, Concrete
Outside
- Exterior: Brick front
- Roof: Asphalt shingle
- Foundation: Concrete
- Features: Patio, privacy
- Size: 50 × 161 ft
Parking1 Parking, Attached, Available
- Spaces: 1 Parking
- Garage: Attached
- Driveway: Available
Heating, water and powerForced air, gas, Central air, Municipal water
- Heating: Forced air, gas
- Cooling: Central air
- Water: Municipal water
- Sewer: Municipal sewer
- Natural gas: Yes
- Hydro: Yes
Rent and termsRent $1,450 a month, Basement, Unfurnished
- Rent: $1,450 a month
- Space for rent: Basement
- Furnished: Unfurnished
- Lease: 12 months
- Paid: Monthly
- Rent includes: Central air conditioning, hydro, heat, parking, water
- Deposit: Required
- Credit check: Required
- Employment letter: Required
- Rental application: Required
- References: Required
Included1 parking, fridge, stove, includes all utilities, on-suite laundry, central air/heat/vac, dishwasher, alarm, internet/cable. steps to both bathurst and sheppard ttc. single person preferred maximum two person unit.
- Included: 1 parking, fridge, stove, includes all utilities, on-suite laundry, central air/heat/vac, dishwasher, alarm, internet/cable. steps to both bathurst and sheppard ttc. single person preferred maximum two person unit.
Listing detailsC12029983, Rented, Mar 19, 2025
- MLS® number: C12029983
- Status: Rented
- Listed on: Mar 19, 2025
- Days on market: 28
- Updated: Apr 16, 2025
- Possession: 2025-04-01 / Immediate
- Occupied by: Vacant
- Listing brokerage: Century 21 Miller Real Estate Ltd.
About this home
Bsmt Apt 1, 153 McAllister Road, North York (Clanton Park), ON M3H 2N8
ClearPatioPrivacy
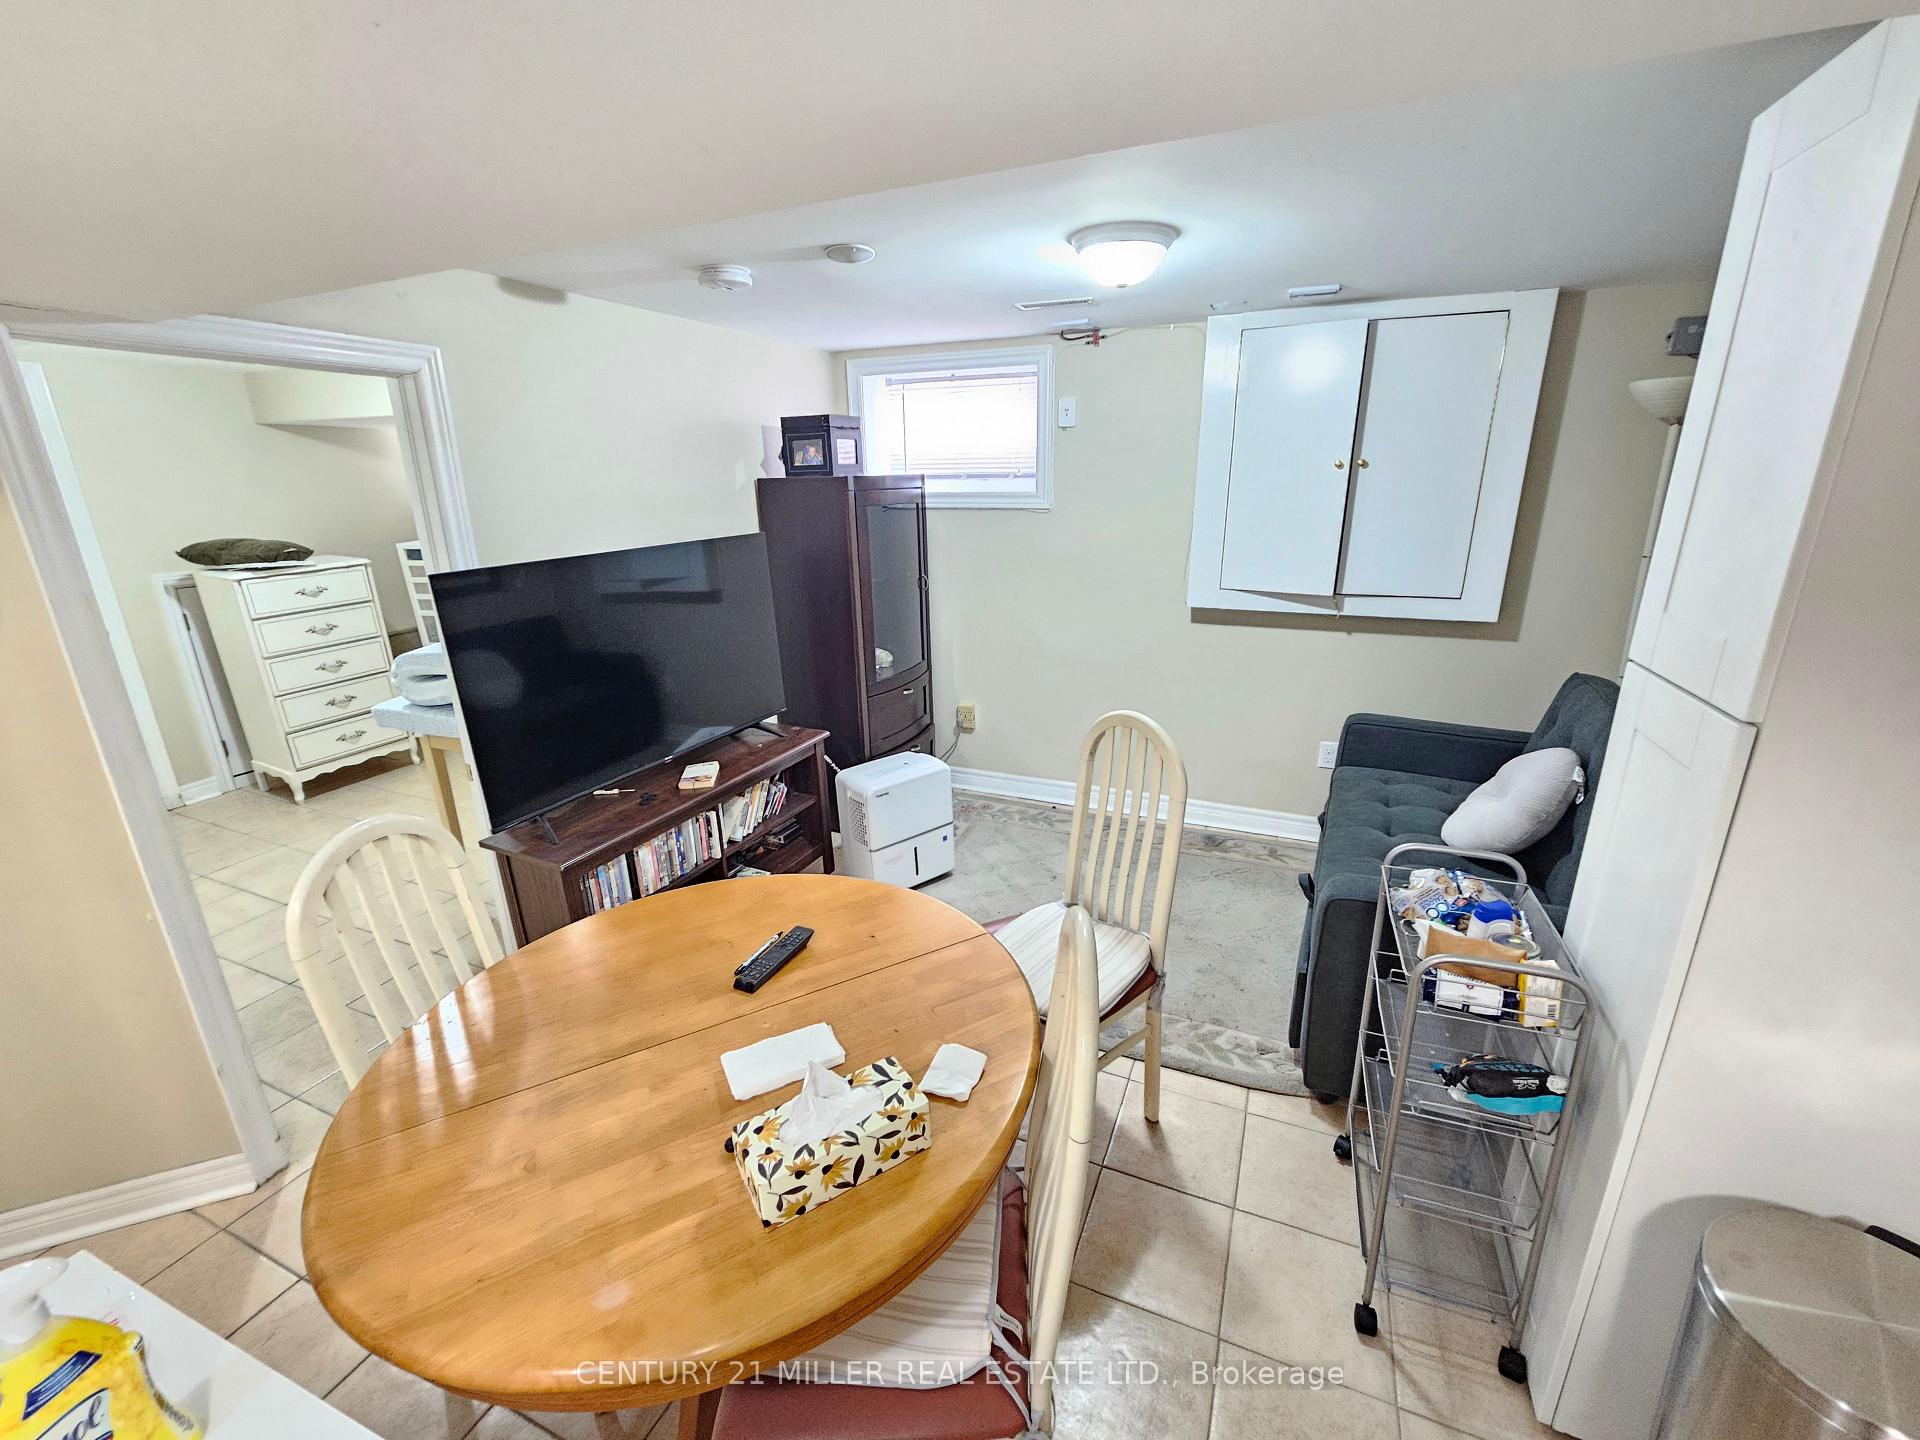
Includes All Utilities, 1 Bedroom Basement Apartment (two to choice from Apartment 1 at $1450 per month or apartment 2 at $1450 per month) with One Driveway Parking! Apartment ONE or TWO, Open Concept Layout, Renovated Kitchen, With Windows, Laminate Flooring, with bright Lighting, Steps To Parks, Minutes To Sheppard West T.T.C. Subway Station, Schools, Amenities, Yorkdale Shopping Centre & Hwy 401
Read more
Ask about this home
A HOMEH agent will answer your questions about this home.
Ask a question
Around this home
Faywood Blvd/McAllister Rd
Errands
Parks
Schools
Daily convenience, out of 100, from the distances below
ParkJoel Swirsky Parkette · 5 within 1 km8 min walk519 m
GroceryBagel Plus13 min walk809 m
SchoolToronto Heschel School, the4 min walk230 m
PharmacyDonya’s Pharmacy4 min walk231 m
Cafés & foodCrave Restaurant · 15 within 1 km5 min walk301 m
Gym & rec centreEarl Bales Park Community Centre20 min walk1.3 km
WalkDriveStraight-line distance, open map data
Grocery0.8 km
Park0.5 km
Coffee0.6 km
Dining0.3 km
Gym1.5 km
Schools nearby
School rating, out of 10.
Toronto Heschel School, theelementary · Private · 0.2 km
—
Dublin Heights Elementary and Middle Schoolelementary · Public · 0.2 km
5.7/10Fair
St Robert Catholic Schoolelementary · Catholic · 0.4 km
7.1/10Good
Contact agent
Helpful calculators
Rent vs buy
Affordability
Mortgage
Down payment
Stress test
CMHC insurance
Your HOMEH agent

NimaHOMEH agent · North York
"I would see it this week."
Ask Nima