

300 Searle Avenue
Detached Rented
1/24300 Searle Avenue
Detached Rented
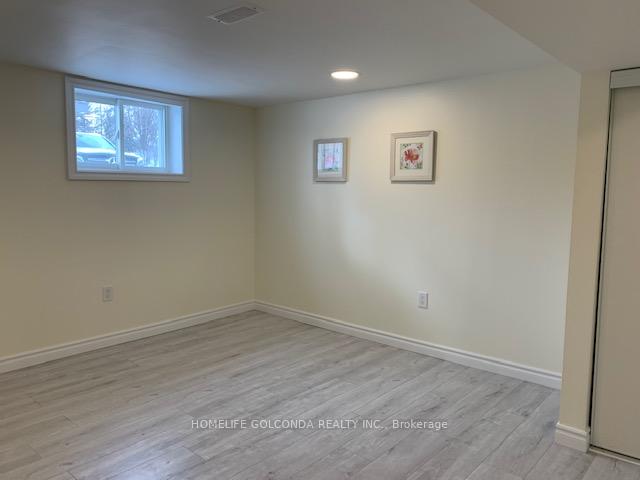 See all 24 photos
3 Bedrooms
3 Bathrooms
0 Garage
— sq.ft
Basement
— Unit
Property history
Facts and features
- BasementApartment
- Lease term12 months
- FurnishedFurnished
- LaundryEnsuite
What stands out
- Central air
The homeDetached, Bungalow, Apartment
- Type: Detached
- Style: Bungalow
- Basement: Apartment
InsideEnsuite, Accessory apartment, Rooms above ground 9
- Laundry: Ensuite
- Features: Accessory apartment
- Rooms above ground: 9
- Bedrooms: 3
- Bathrooms: 3
- Kitchens: 1
Outside and lotBrick, Asphalt shingle, Block
- Exterior: Brick
- Roof: Asphalt shingle
- Foundation: Block
Parking1 Parking, Built-in, Private
- Spaces: 1 Parking
- Garage: Built-in
- Driveway: Private
Heating, water and powerForced air, gas, Central air, Municipal water
- Heating: Forced air, gas
- Cooling: Central air
- Water: Municipal water
- Sewer: Municipal sewer
Rent and termsRent $2,800 a month, Basement, Furnished
- Rent: $2,800 a month
- Space for rent: Basement
- Furnished: Furnished
- Lease: 12 months
- Rent includes: Parking
- Deposit: Required
- Credit check: Required
- Employment letter: Required
- Rental application: Required
- References: Required
IncludedFridge, stove ,range hood, microwave, coffee machine,2 washers, 1 dryer, all elfs, all window covering.
- Included: Fridge, stove ,range hood, microwave, coffee machine,2 washers, 1 dryer, all elfs, all window covering.
Listing detailsC12050978, Rented, Mar 31, 2025
- MLS® number: C12050978
- Status: Rented
- Listed on: Mar 31, 2025
- Days on market: 28
- Updated: Apr 28, 2025
- Possession: 2025-05-02 / Other
- Occupied by: Owner+tenant
- Listing brokerage: HOMELIFE GOLCONDA REALTY INC.
About this home
300 Searle Avenue, North York (Bathurst Manor), ON M3H 4C4
Accessory Apartment
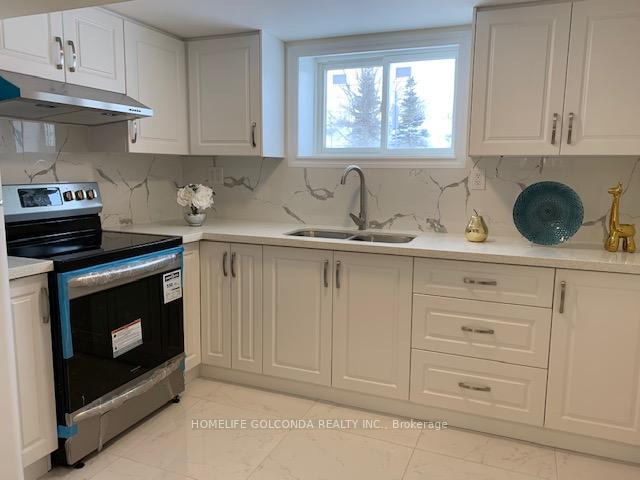
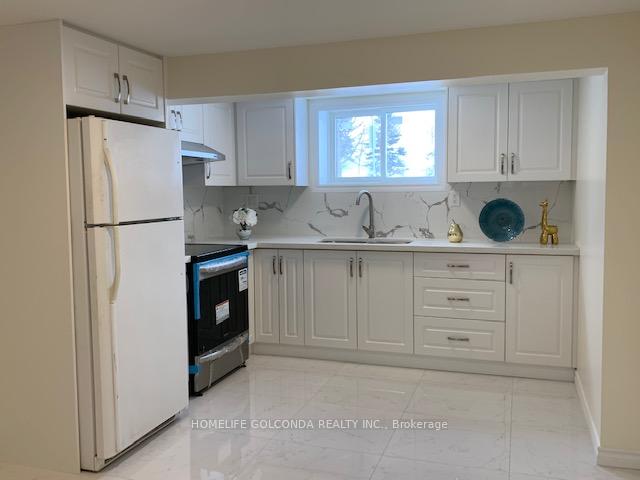
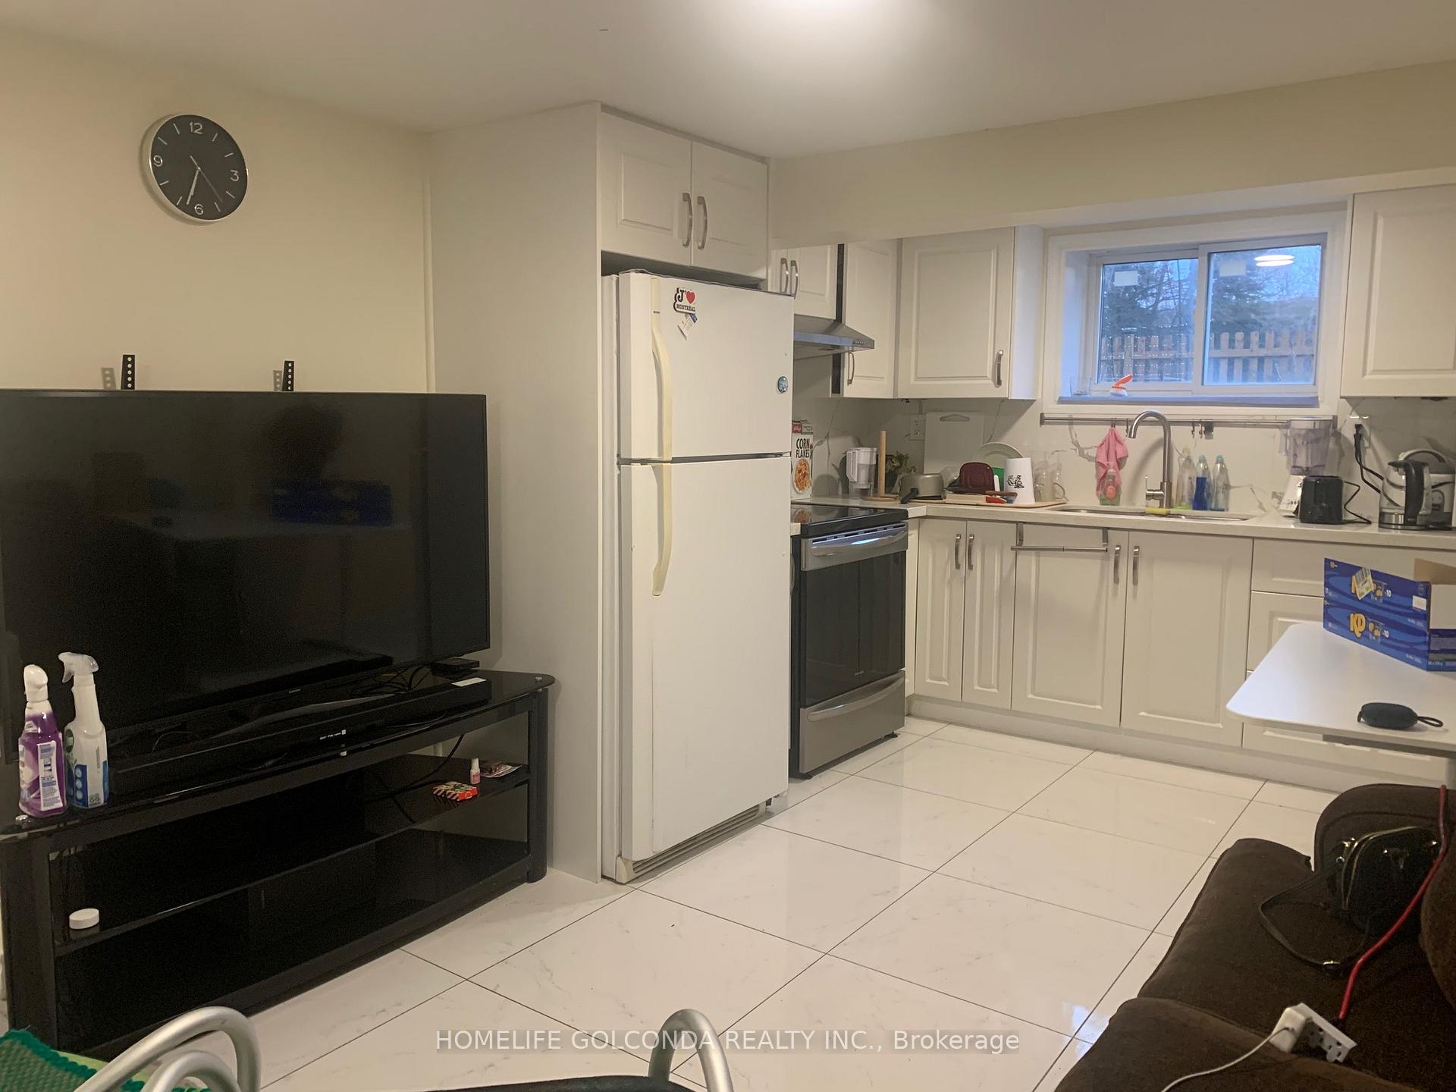
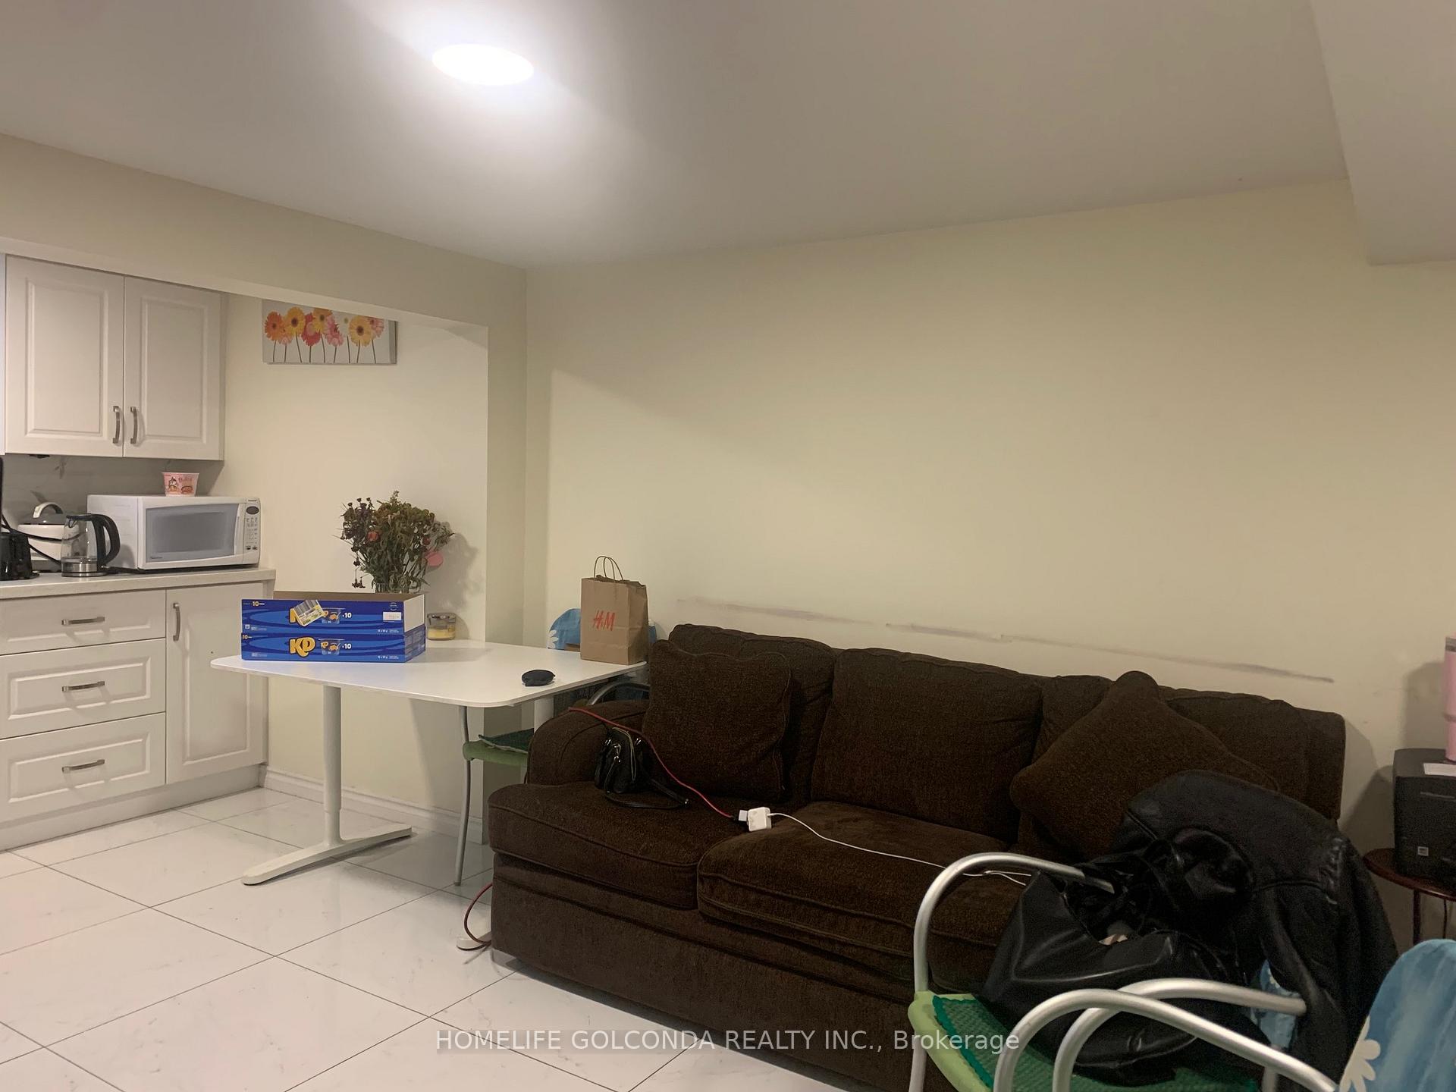
Beautiful renovated from top to bottom, bright and spacious bedrooms, Three 3 bedroom with three 4 pc washroom, pot lights, modern kitchen. Two laundries. Fully furnished, each room has at least one bed, one desk and one chair. 1 Parking. Walking distance to subway, close to hwy, and retail. Amazing location in family friendly neighborhood. Tenants share 50% of utility.
Read more
Ask about this home
A HOMEH agent will answer your questions about this home.
Ask a question
Around this home
Sheppard/Dufferin/Allen
Errands
Transit
Parks
Schools
Daily convenience, out of 100, from the distances below
ParkMichael Feldman Parkette · 4 within 1 km5 min walk320 m
GroceryThe Grocery Outlet7 min walk427 m
SchoolWilliam Lyon Mackenzie Collegiate Institute5 min walk280 m
SubwaySheppard West - North Side9 min walk565 m
PharmacyShoppers Drug Mart7 min walk457 m
Cafés & foodMcDonald's · 15 within 1 km5 min walk302 m
Gym & rec centreArchers Arena5 min walk311 m
WalkDriveStraight-line distance, open map data
Grocery0.4 km
Park0.3 km
Coffee0.4 km
Dining0.3 km
Gym0.3 km
Sheppard West - North Side0.6 km
Schools nearby
School rating, out of 10.
William Lyon Mackenzie Collegiate Institutesecondary · Public · 0.3 km
8.7/10Excellent
Adelfiha's Christian Academyelementary · Private · 0.8 km
—
Tanenbaumchat Wallenberg Campussecondary · Private · 0.9 km
—
Contact agent
Helpful calculators
Rent vs buy
Affordability
Mortgage
Down payment
Stress test
CMHC insurance
Your HOMEH agent

KimHOMEH agent · North York
"I would see it this week."
Ask Kim