

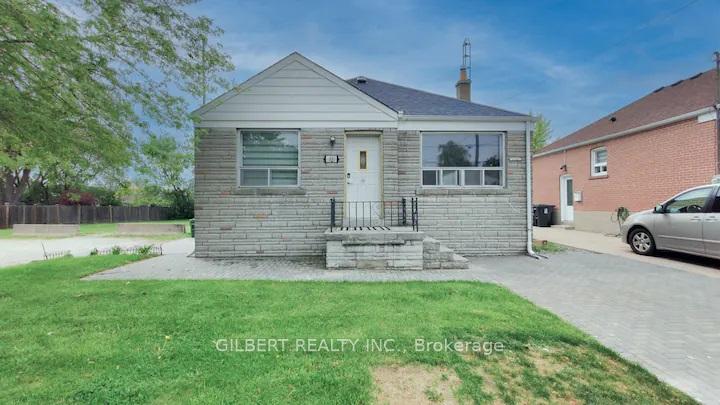
99 Reiner Road
Detached Rented
1/1299 Reiner Road
Detached Rented
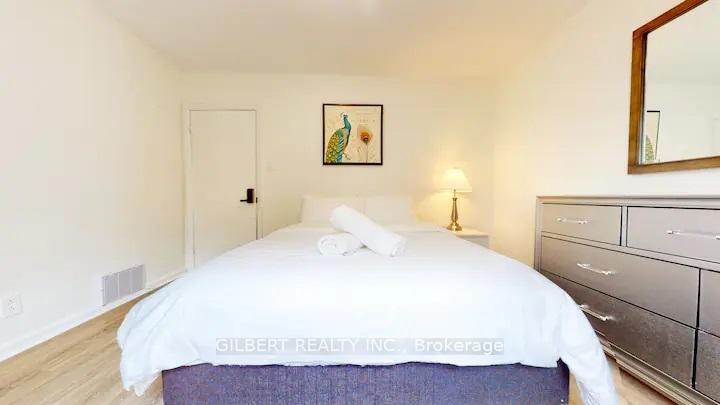 See all 12 photos
3+2 Bedrooms
2 Bathrooms
0 Garage
700–1.1K sq.ft
Entire Home
— Unit
Property history
Facts and features
- BasementFinished
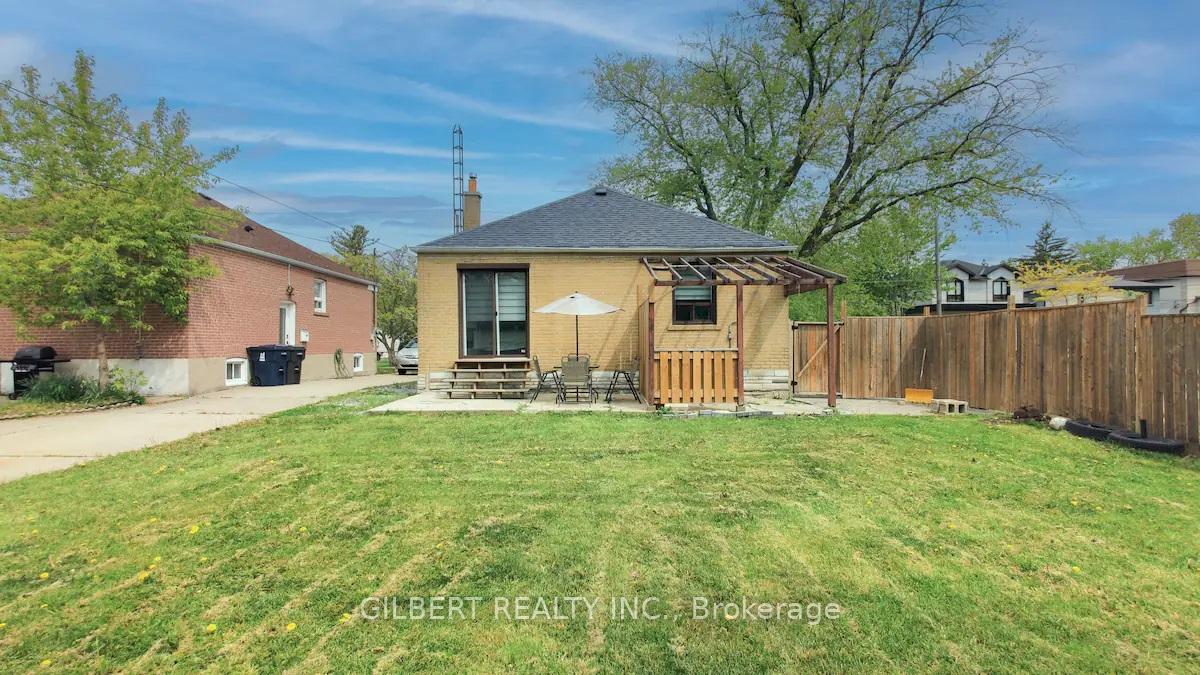
- Lot size44 × 160 ft
- Lease term12 months
- FurnishedUnfurnished
What stands out
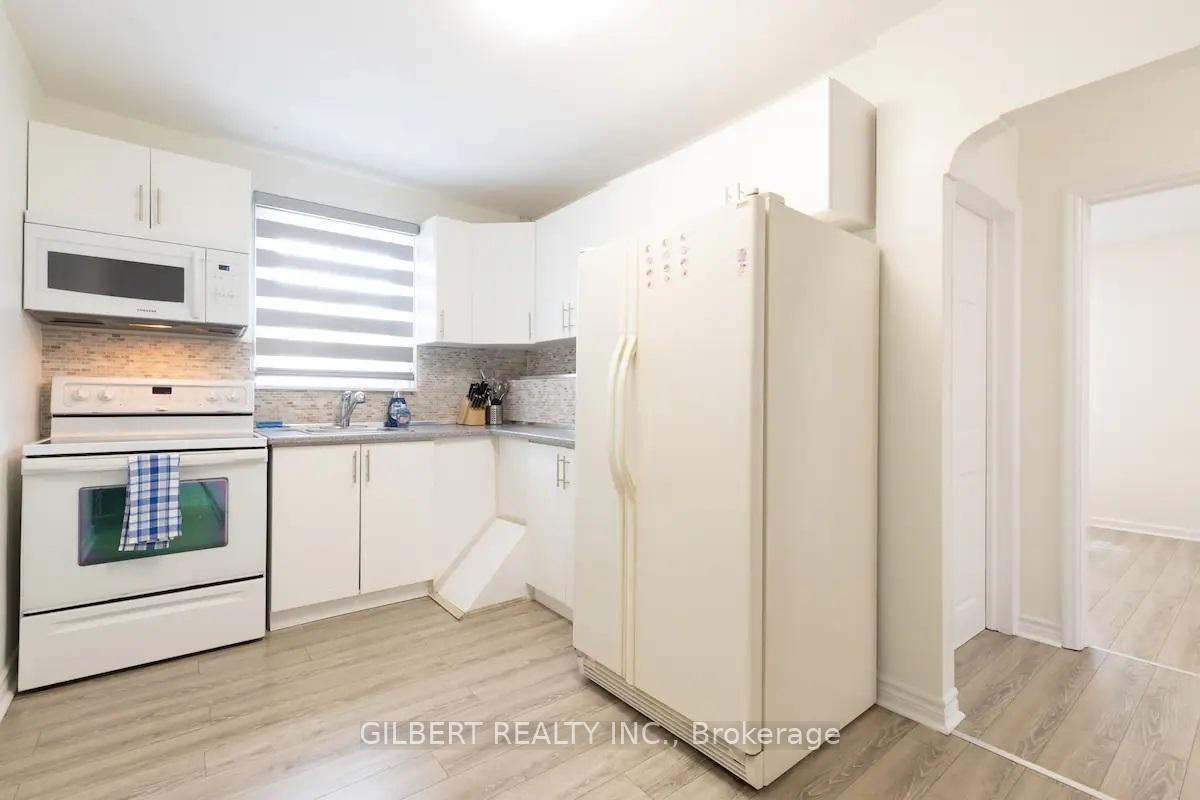
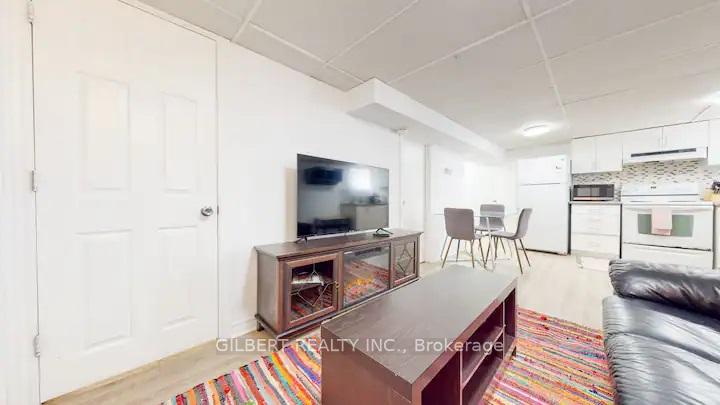
- Second kitchen
- Central air
The homeDetached, Bungalow, 700–1,100 sq ft
- Type: Detached
- Style: Bungalow
- Living space: 700–1,100 sq ft
- Basement: Finished
InsideEnsuite, Water heater, Rooms above ground 5
- Laundry: Ensuite
- Features: Water heater
- Rooms above ground: 5
- Rooms in the basement: 3
- Bedrooms: 3 + 2 in the basement
- Bathrooms: 2
- Kitchens: 2
Outside and lotBrick, Asphalt shingle, Block
Outside
- Exterior: Brick
- Roof: Asphalt shingle
- Foundation: Block
- Size: 43.75 × 159.97 ft
Parking1 Parking, Attached, Private
- Spaces: 1 Parking
- Garage: Attached
- Driveway: Private
Heating, water and powerForced air, gas, Central air, Municipal water
- Heating: Forced air, gas
- Cooling: Central air
- Water: Municipal water
- Sewer: Municipal sewer
Rent and termsRent $4,500 a month, Entire property, Unfurnished
- Rent: $4,500 a month
- Space for rent: Entire property
- Furnished: Unfurnished
- Lease: 12 months
NearbyPark, place of worship, public transit, rec./commun.centre, school
- Close to: Park, place of worship, public transit, rec./commun.centre, school
Listing detailsC12143131, Rented, May 10, 2025
- MLS® number: C12143131
- Status: Rented
- Listed on: May 10, 2025
- Days on market: 16
- Updated: May 26, 2025
- Possession: 2025-06-01 / Flexible
- Occupied by: Tenant
- Listing brokerage: GILBERT REALTY INC.
About this home
99 Reiner Road, North York (Clanton Park), ON M3H 2L7
Water HeaterParkPlace Of WorshipPublic TransitRec./Commun.CentreSchool
Discover comfort and convenience in this spacious Toronto home, located near Earl Bales Park. The entire house is available for lease and offers: Main Floor: 3 bedrooms, a bright living room, a fully equipped kitchen, and 1 bathroom.Basement: 2 additional bedrooms, a 2nd kitchen, 2nd bathroom, 2nd living room, and a 2nd laundry unit.Ideal for families, shared living, or those seeking extra space. Enjoy the perfect combination of nature, amenities, and accessibility!
Read more
Ask about this home
A HOMEH agent will answer your questions about this home.
Ask a question
Around this home
Bathurst/Wilson
Errands
Parks
Schools
Daily convenience, out of 100, from the distances below
ParkMidvale Parkette · 6 within 1 km10 min walk592 m
GroceryBagel Plus10 min walk630 m
SchoolSt Robert Catholic School2 min walk130 m
PharmacyDonya’s Pharmacy7 min walk454 m
Cafés & foodTim Hortons · 15 within 1 km8 min walk466 m
Gym & rec centreEarl Bales Park Community Centre16 min walk982 m
WalkDriveStraight-line distance, open map data
Grocery0.6 km
Park0.6 km
Coffee0.5 km
Dining0.5 km
Gym1.8 km
Schools nearby
School rating, out of 10.
St Robert Catholic Schoolelementary · Catholic · 0.1 km
7.1/10Good
Dublin Heights Elementary and Middle Schoolelementary · Public · 0.2 km
5.7/10Fair
Montessori Jewish Day Schoolelementary · Private · 0.4 km
—
Contact agent
Helpful calculators
Rent vs buy
Affordability
Mortgage
Down payment
Stress test
CMHC insurance
Your HOMEH agent

KimHOMEH agent · North York
"I would see it this week."
Ask Kim