

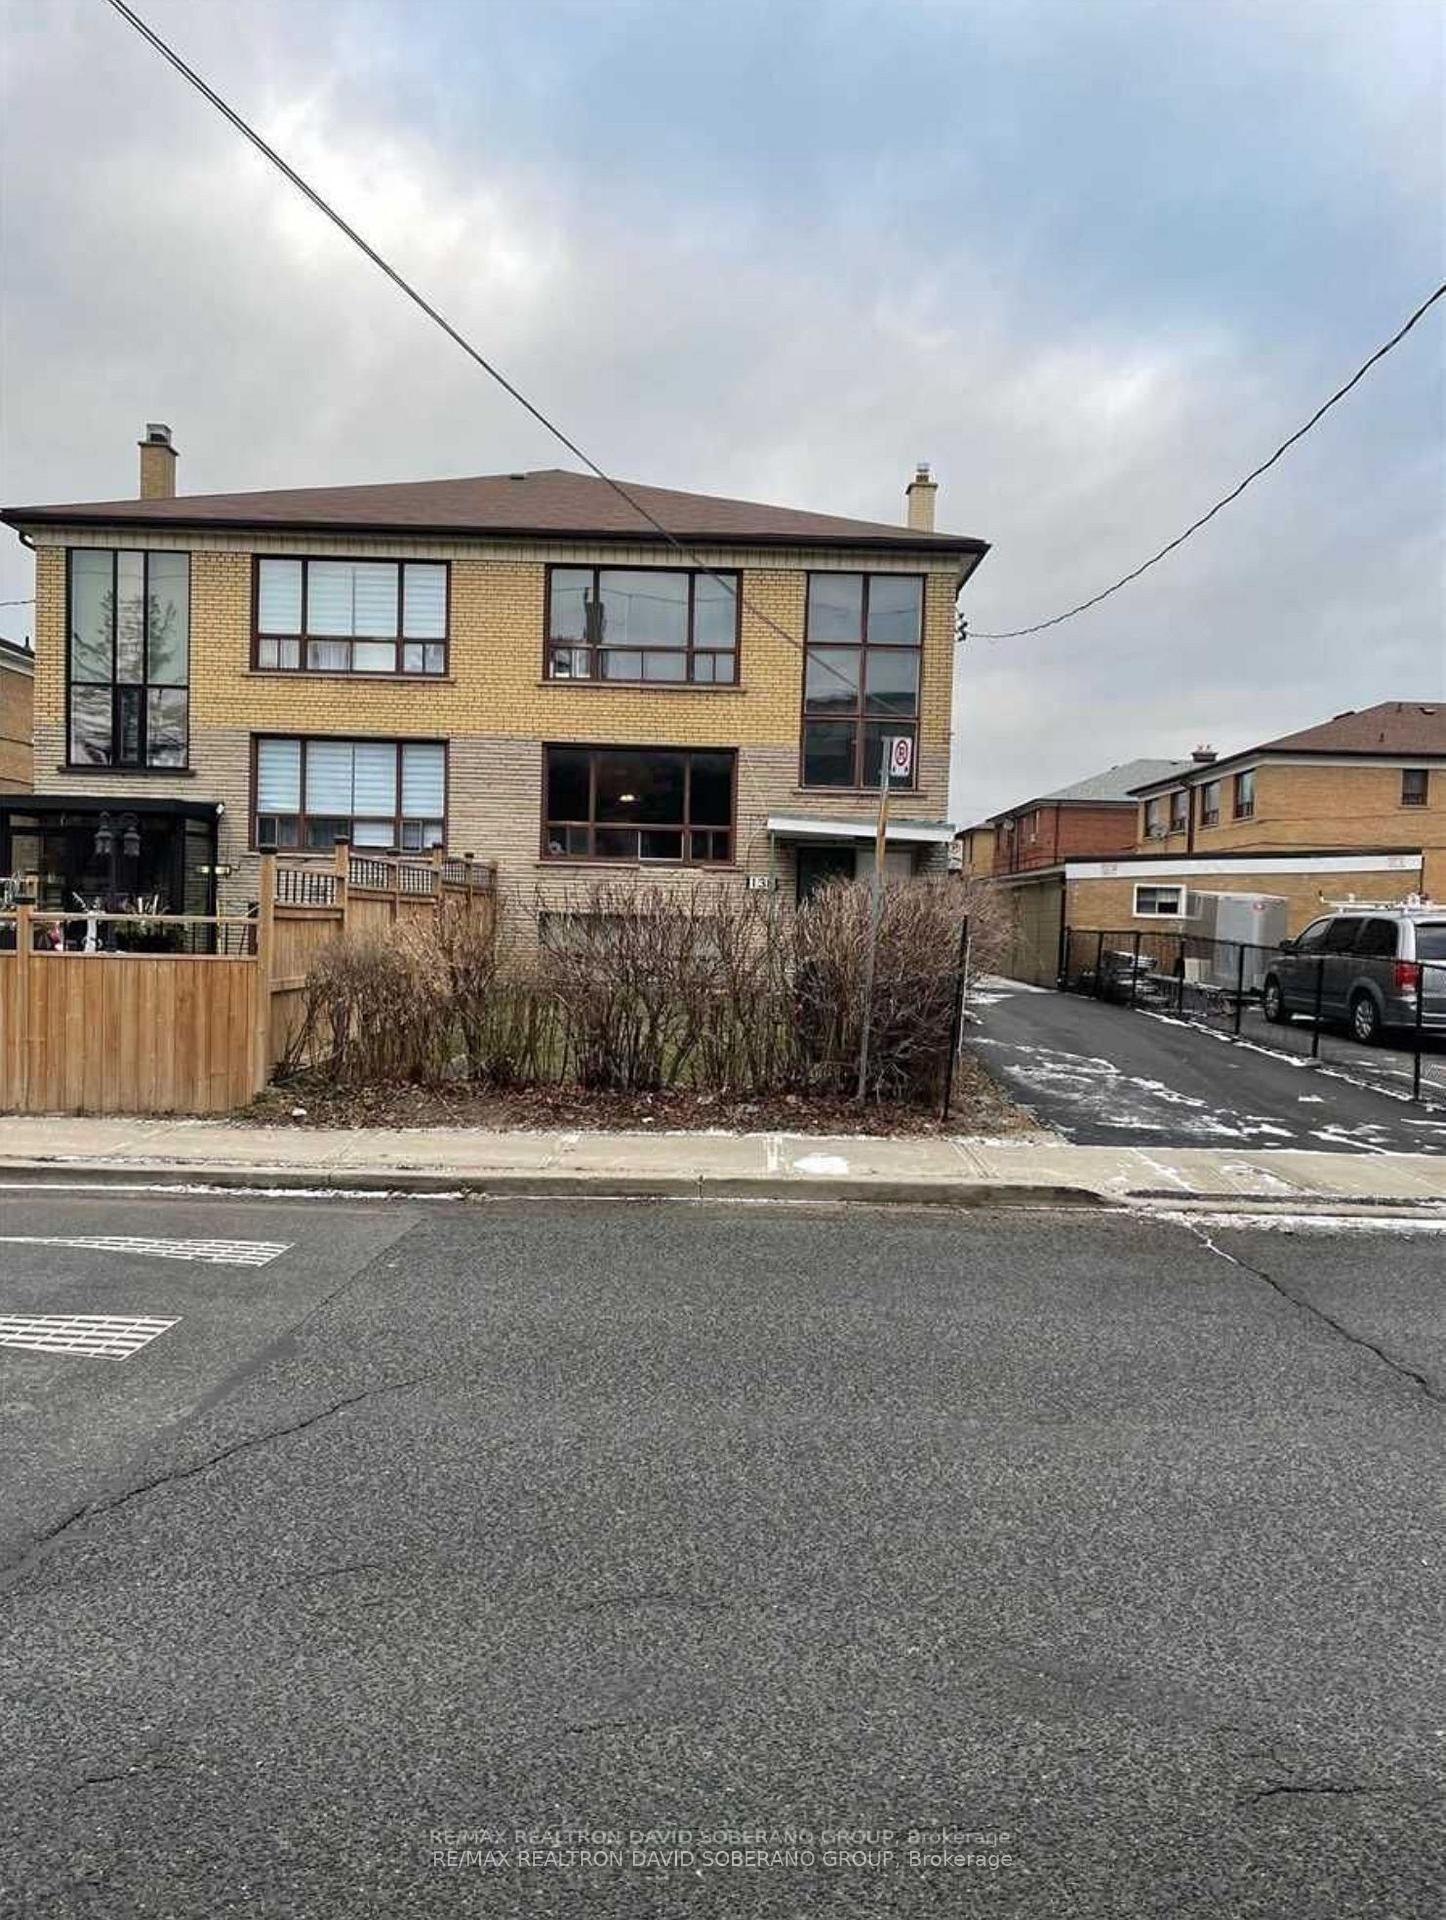
138 Overbrook Place
Multiplex Terminated
1/21138 Overbrook Place
Multiplex Terminated
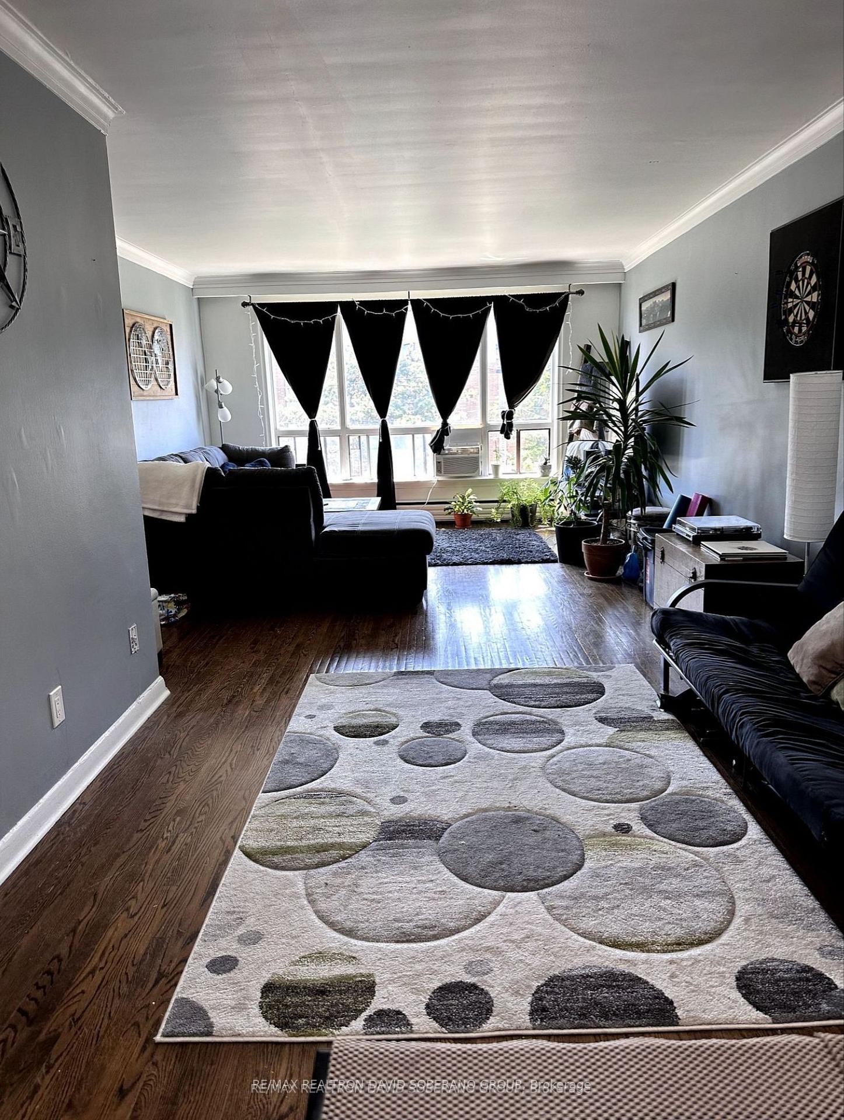
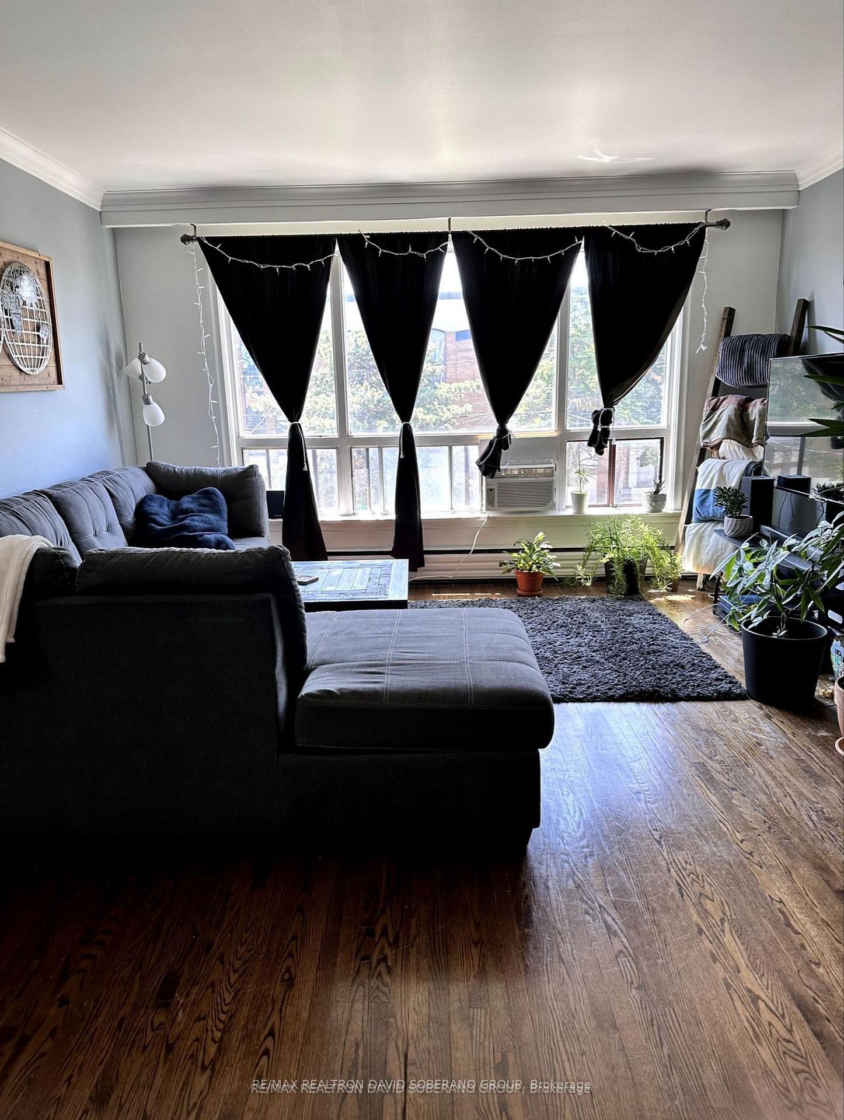
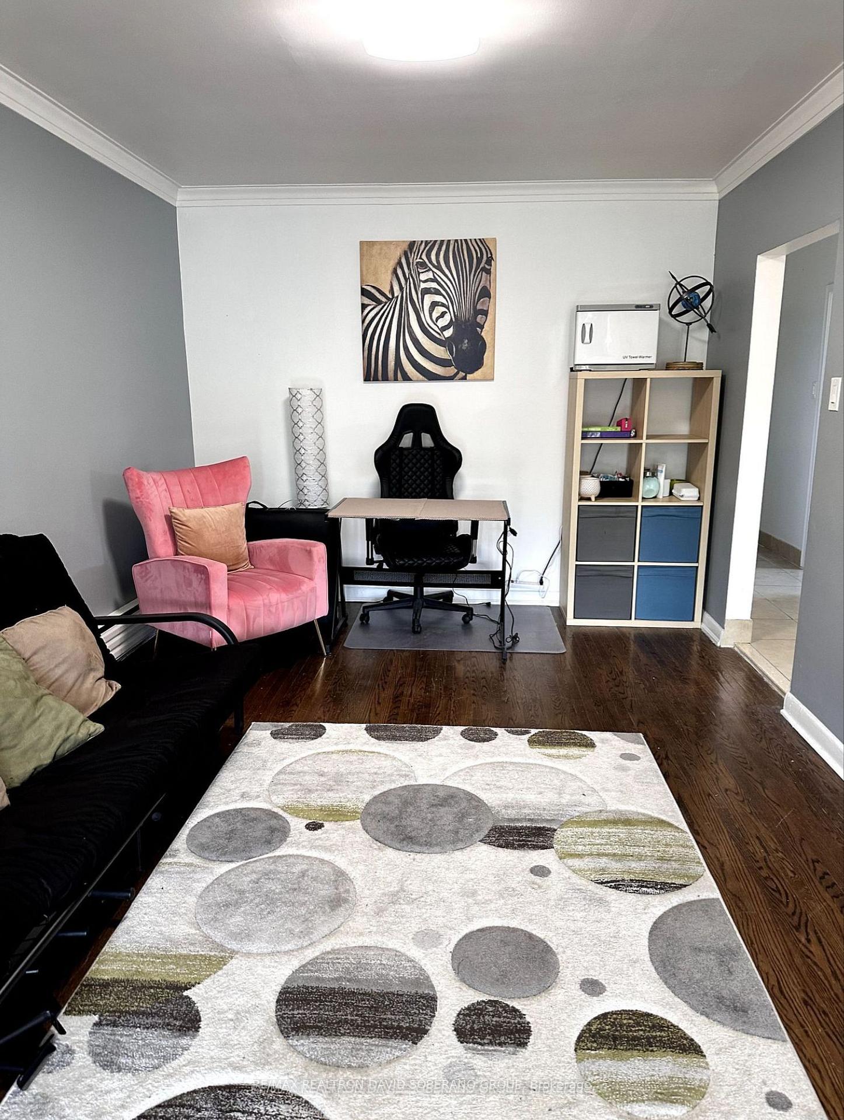
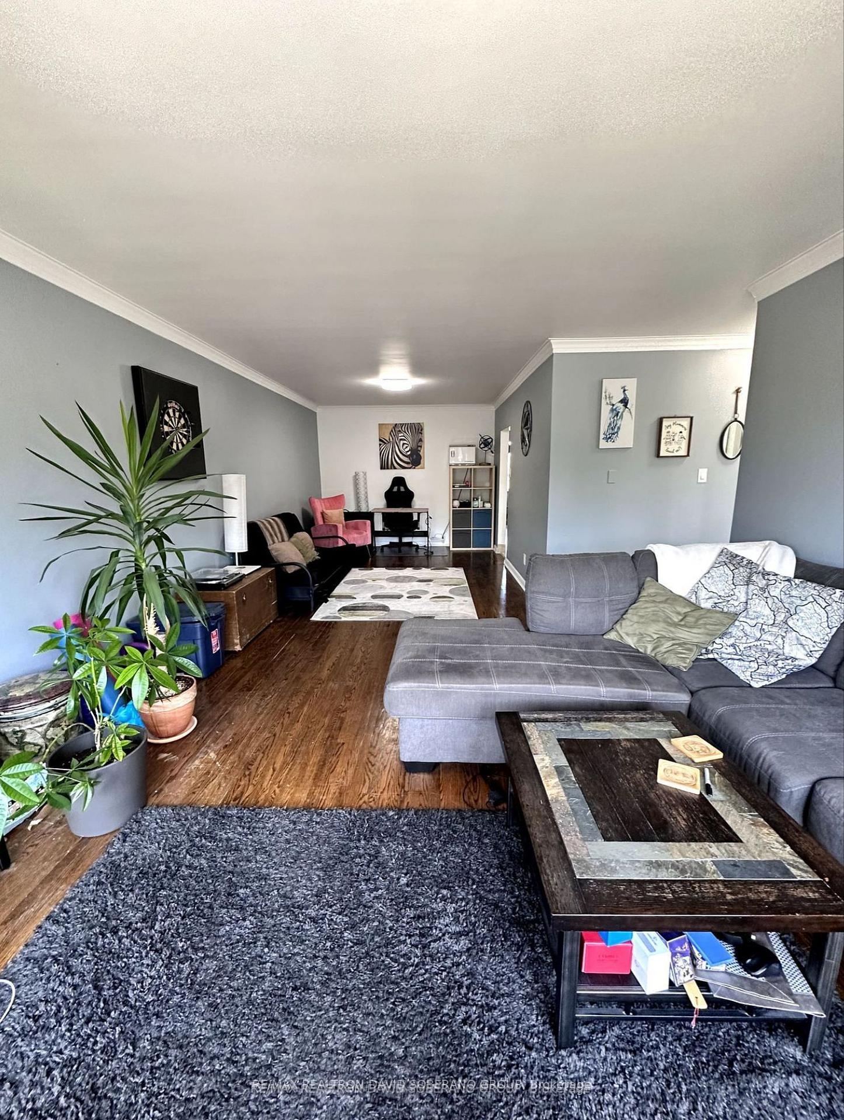 See all 21 photos
2 Bedrooms
1 Bathroom
1 Parking
700–1.1K sq.ft
2nd Floor
— Unit
Property history
- $2,400TerminatedList: 2025-04-09|End: 2025-06-08|60 daysC12075149
Facts and features
- BasementNone
- Lease term12 months
- FurnishedUnfurnished
- LaundryCoin operated
What stands out
- Central air
The homeMultiplex, Other, 700–1,100 sq ft
- Type: Multiplex
- Style: Other
- Living space: 700–1,100 sq ft
- Basement: None
- Special designation: Other
InsideCoin operated, Rooms above ground 4, Bedrooms 2
- Laundry: Coin operated
- Rooms above ground: 4
- Bedrooms: 2
- Bathrooms: 1
- Kitchens: 1
- Family room: Yes
Outside and lotBrick, Asphalt shingle, Unknown
- Exterior: Brick
- Roof: Asphalt shingle
- Foundation: Unknown
Parking1 Parking, Other, Other
- Spaces: 1 Parking
- Garage: Other
- Driveway: Other
Heating, water and powerForced air, gas, Central air, Municipal water
- Heating: Forced air, gas
- Cooling: Central air
- Water: Municipal water
- Sewer: Municipal sewer
Rent and termsRent $2,400 a month, 2nd floor, Unfurnished
- Rent: $2,400 a month
- Space for rent: 2nd floor
- Furnished: Unfurnished
- Lease: 12 months
- Paid: Monthly
- Rent includes: Common elements, heat, water
- Deposit: Required
- Credit check: Required
- Employment letter: Required
- Rental application: Required
- References: Required
IncludedAvailable to be rented starting june 1st. first & last months rent required. rental application must be submitted w/: credit score (equifax), references, 3 recent pay stubs, 3 months bank statement, and letter of employment. additional parking is $50 per month.
- Included: Available to be rented starting june 1st. first & last months rent required. rental application must be submitted w/: credit score (equifax), references, 3 recent pay stubs, 3 months bank statement, and letter of employment. additional parking is $50 per month.
Listing detailsC12075149, Terminated, Apr 9, 2025
- MLS® number: C12075149
- Status: Terminated
- Listed on: Apr 9, 2025
- Days on market: 60
- Updated: Jun 8, 2025
- Possession: 2025-06-01 / Other
- Occupied by: Tenant
- Listing brokerage: RE/MAX REALTRON DAVID SOBERANO GROUP
About this home
138 Overbrook Place, North York (Bathurst Manor), ON M3H 4P9
Excellent Opportunity To Rent Second Floor In This Triplex. Excellent Location Just Minutes Away From Grocery Stores, G Ross Lord Park And York University. This Triplex Is Vacant With A Shared Coin Laundry Available Immediately Waiting For Their New Tenants.
Read more
Ask about this home
A HOMEH agent will answer your questions about this home.
Ask a question
Around this home
Dufferin St & Overbrook Pl
Errands
Parks
Schools
Daily convenience, out of 100, from the distances below
ParkIrving W Chapley Park · 5 within 1 km4 min walk270 m
GroceryYummy Market13 min walk809 m
SchoolTanenbaumchat Wallenberg Campus2 min walk130 m
PharmacyShoppers Drug Mart12 min walk746 m
Cafés & foodSunset Grill · 11 within 1 km11 min walk650 m
Gym & rec centreIrving W Chapley Community Centre4 min walk237 m
LibraryToronto Public Library - Centennial22 min walk1.3 km
HospitalNorth York General Hospital - Finch Site22 min walk1.3 km
WalkDriveStraight-line distance, open map data
Grocery0.8 km
Park0.3 km
Coffee0.8 km
Dining0.7 km
Gym1.1 km
Hospital1.3 km
Schools nearby
School rating, out of 10.
Tanenbaumchat Wallenberg Campussecondary · Private · 0.1 km
—
Charles H Best Junior and Middle Schoolelementary · Public · 0.5 km
—
Adelfiha's Christian Academyelementary · Private · 0.7 km
—
Contact agent
Helpful calculators
Rent vs buy
Affordability
Mortgage
Down payment
Stress test
CMHC insurance
Your HOMEH agent

NimaHOMEH agent · North York
"I would see it this week."
Ask Nima