

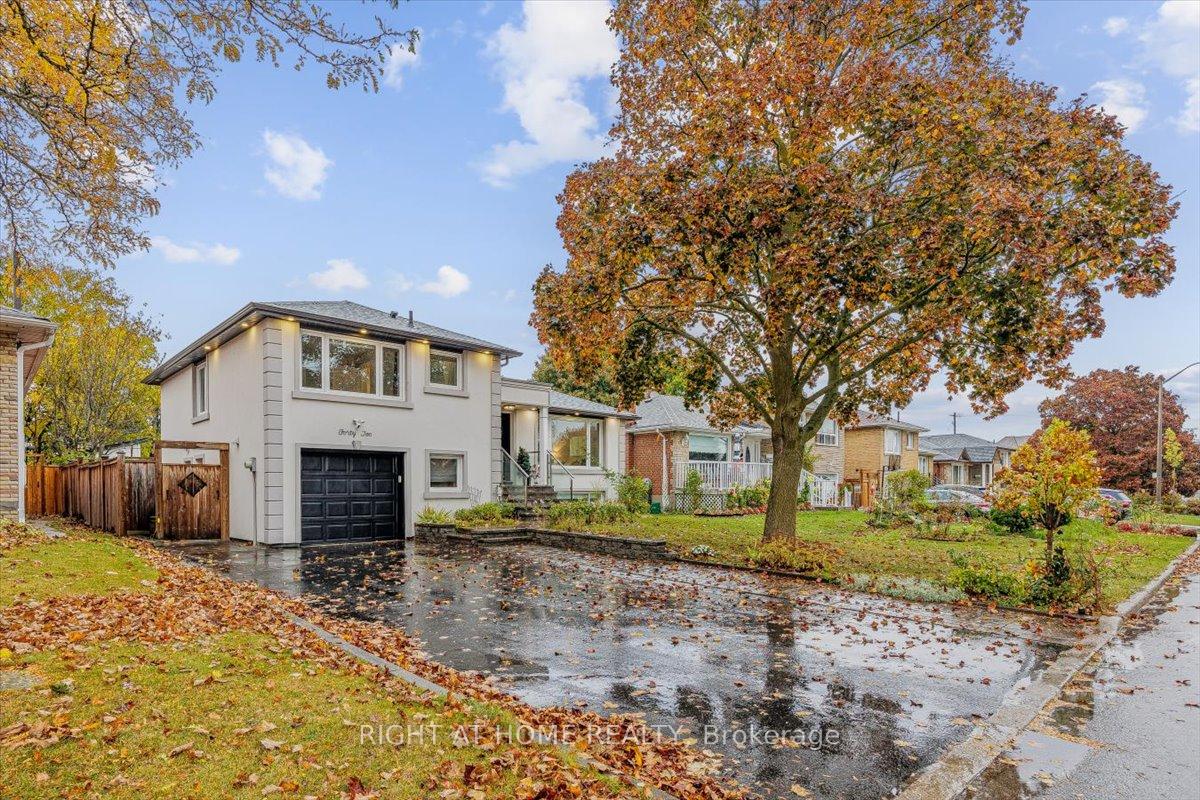
42 Clifton Avenue
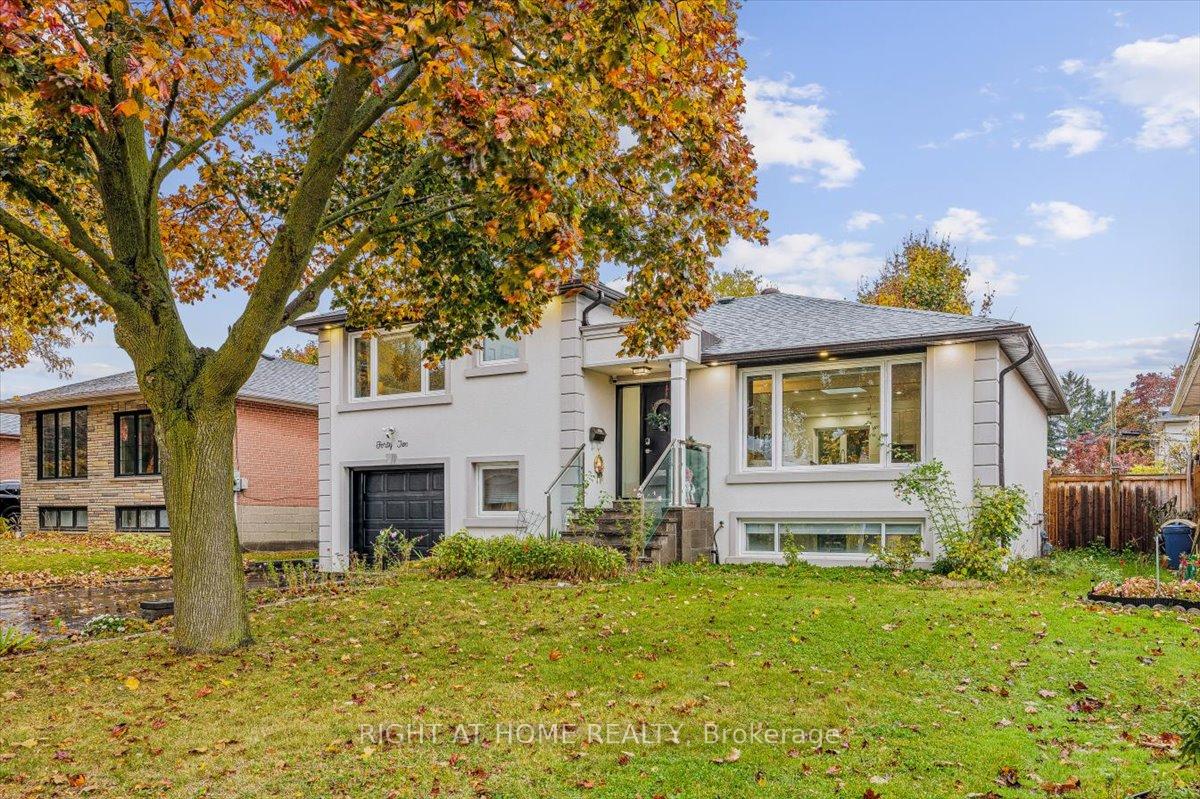
42 Clifton Avenue
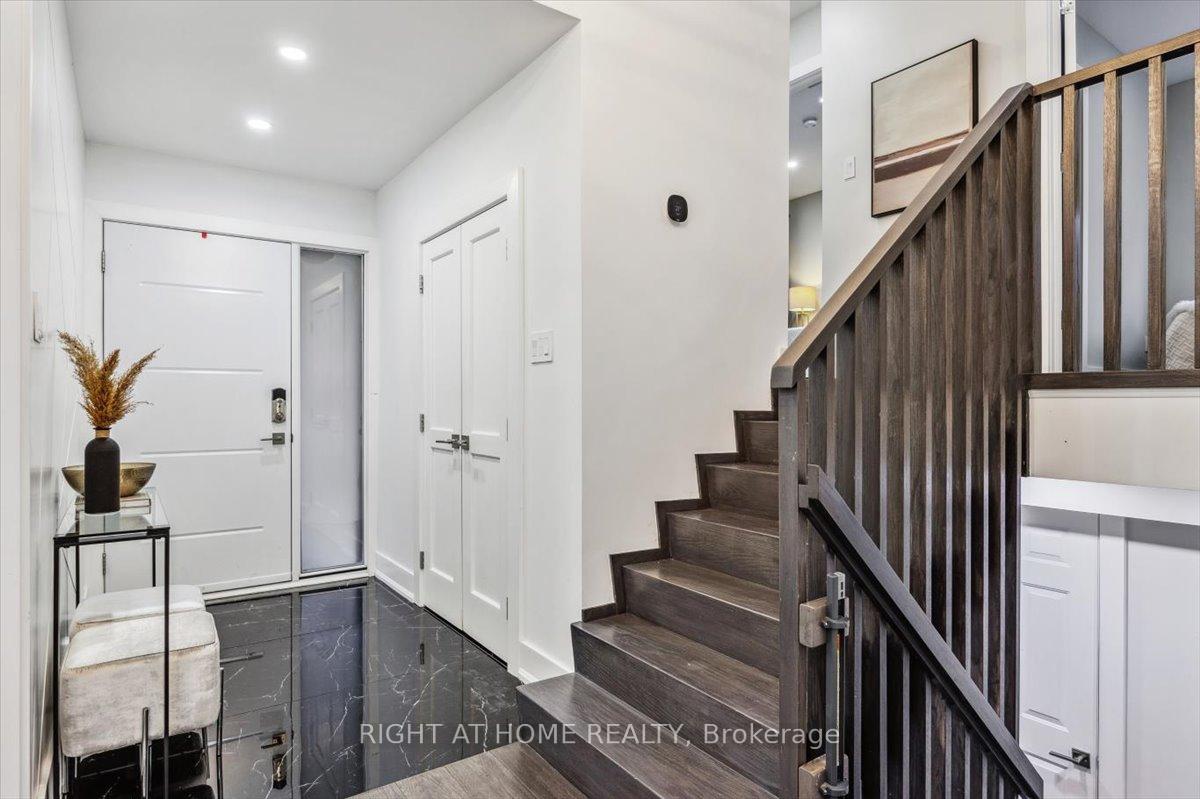 See all 40 photos
Facts and features
- BasementFinished
- Water, sewerMunicipal
- HeatingForced air
- CoolingCentral air
- Second kitchen
- Separate entrance
- Hardwood floors
- Fireplace
- Central air
The homeDetached, Sidesplit 4, Finished, separate entrance
- Type: Detached
- Style: Sidesplit 4
- Basement: Finished, separate entrance
InsideFireplace Yes, electric, Tile, Hardwood, Lower level
- Fireplace: Yes, electric
- Flooring: Tile, Hardwood
- Laundry: Lower level
- Features: Carpet free, in-law capability, on demand water heater, sump pump, upgraded insulation, water heater owned, water softener, water purifier, built-in oven
- Security: Security system, carbon monoxide detectors
- Rooms above ground: 8
- Rooms in the basement: 2
- Bedrooms: 4 + 1 in the basement
- Bathrooms: 3
- Kitchens: 2
- Family room: Yes
Outside and lotBrick, stucco (plaster), Asphalt shingle, Concrete block
- Exterior: Brick, stucco (plaster)
- Roof: Asphalt shingle
- Foundation: Concrete block
- Features: Deck, privacy
- Other structures: Garden shed
- Size: 52.21 × 115 ft
Parking1 Garage, Built-in, Private double
- Spaces: 1 Garage
- Garage: Built-in
- Driveway: Private double
Heating, water and powerForced air, gas, Central air, Municipal water
- Heating: Forced air, gas
- Cooling: Central air
- Water: Municipal water
- Sewer: Municipal sewer
Costs and taxesTaxes $8,741 a year, HST included in the price, N/a
- Taxes, 2024: $8,741 a year
- HST: HST included in the price
- Rental items: N/a
Included in the saleAll stainless steel appliances, elfs, windows coverings, media rack with patch panel, built in speakers and wirings, garden shed, cameras, See attached feature sheet
- Included: All stainless steel appliances, elfs, windows coverings, media rack with patch panel, built in speakers and wirings, garden shed, cameras
- Not included: See attached feature sheet
NearbyPlace of worship, public transit, rec./commun.centre, park
- Close to: Place of worship, public transit, rec./commun.centre, park
Listing detailsC9769073, Sold, Oct 30, 2024
- MLS® number: C9769073
- Status: Sold
- Listed on: Oct 30, 2024
- Days on market: 37
- Updated: Dec 6, 2024
- Possession: 2024-11-01 / November 1, 2024
- Occupied by: Vacant
- Listing brokerage: RIGHT AT HOME REALTY
About this home
42 Clifton Avenue, North York (Bathurst Manor), ON M3H 4L1
Discover this stunningly renovated home in the prestigious Bathurst Manor neighborhood, featuring an impressive 9-foot ceiling on the main floor. The bright, open-concept kitchen is a dream for any aspiring chef, complete with quartz countertops, a central island, and skylights that flood the space with natural light.The dining room is equipped with in-ceiling speakers, providing an immersive experience for meals and entertaining. Enjoy seamless indoor-outdoor living with a walkout to the deck and a spacious backyard, perfect for gatherings.The basement is designed for a home theater experience, featuring surround sound speakers and a projector setup for movie nights. Enhanced safety is ensured with state-of-the-art security cameras connected via Ethernet (POE). Additional features include foundation waterproofing, a sump pump, and a backwater valve for extra protection. The spacious driveway accommodates up to four cars, and there's a convenient rough-in for laundry on the second floor. The layout also allows for easy conversion into an in-law suite with a separate entrance from the garage. Minutes to 5 stars facility gym, indoor/outdoor swimming pool and great community at JCC. Don't miss the opportunity to make this exceptional property your new home!
Ask about this home
A HOMEH agent will answer your questions about this home.
Around this home
Daily convenience, out of 100, from the distances below
Schools nearby
School rating, out of 10.
Helpful calculators
Your HOMEH agent

"I would see it this week."