

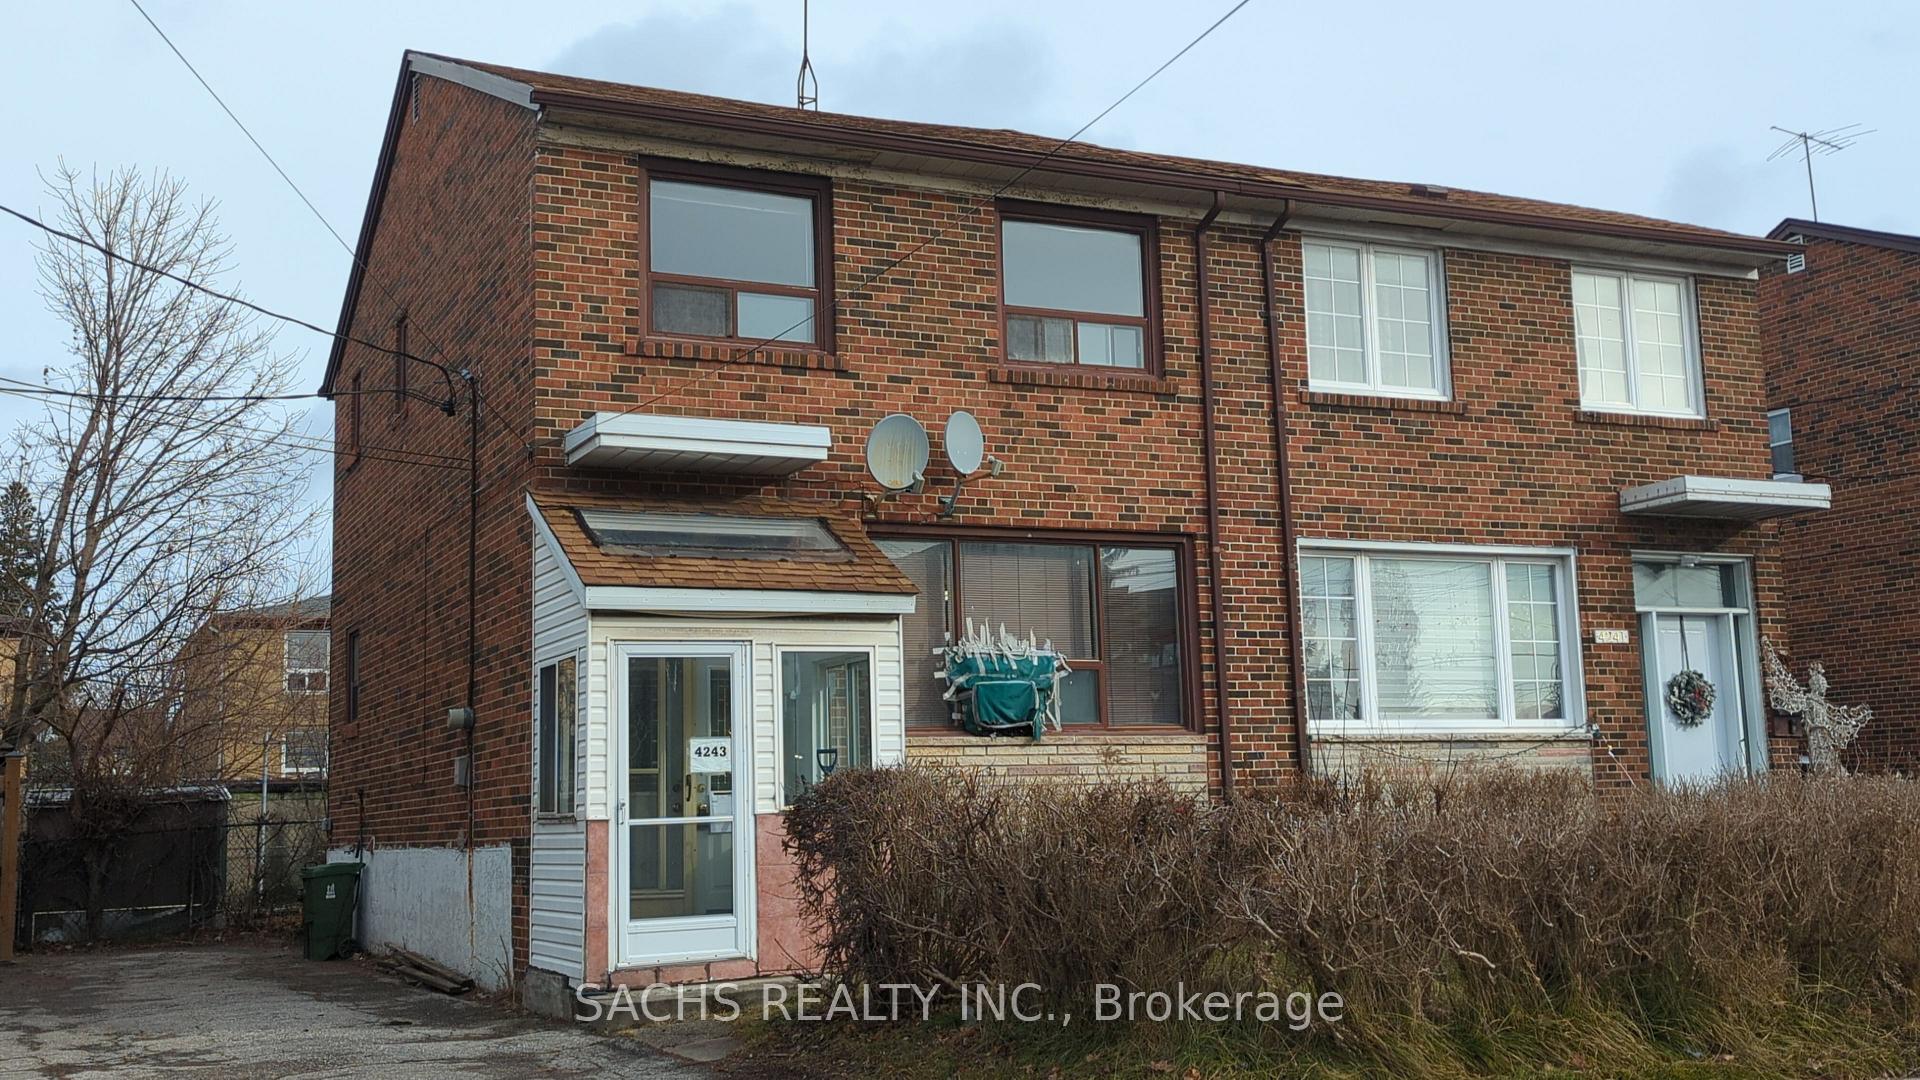
4243 Dufferin Street
Semi-Detached Sold
1/14243 Dufferin Street
Semi-Detached Sold
Asked for: $800,000Sold Jan 7, 2025
3+1 Bedrooms
2 Bathrooms
0 Garage
1.1K–1.5K sq.ft
30×117 ft
$3,500/yr
Property history
Facts and features
- BasementApartment
- Age of home51–99 years
- Water, sewerMunicipal
- Lot shapeRectangular
What stands out
- Second kitchen
- Separate entrance
- Hardwood floors
The homeSemi-Detached, 2-storey, Age 51–99 years
- Type: Semi-Detached
- Style: 2-storey
- Age: 51–99 years
- Living space: 1,100–1,500 sq ft
- Basement: Separate entrance, apartment
- View: City
InsideHardwood, Ceramic, Concrete, Lower level, Accessory apartment
- Flooring: Hardwood, Ceramic, Concrete
- Laundry: Lower level
- Features: Accessory apartment
- Rooms above ground: 6
- Rooms in the basement: 3
- Bedrooms: 3 + 1 in the basement
- Bathrooms: 2
- Kitchens: 2
Outside and lotBrick, Asphalt shingle, Poured concrete
Outside
- Exterior: Brick
- Roof: Asphalt shingle
- Foundation: Poured concrete
- Features: Porch enclosed, deck
- Size: 30 × 117 ft
- Shape: Rectangular
- Zoning: RESIDENTIAL
Parking4 Parking, Private
- Spaces: 4 Parking
- Driveway: Private
Heating, water and powerForced air, gas, Municipal water, Municipal sewer
- Heating: Forced air, gas
- Water: Municipal water
- Sewer: Municipal sewer
Costs and taxesTaxes $3,500 a year, Hot water tank, Hot water tank-gas
- Taxes, 2024: $3,500 a year
- Rental items: Hot water tank
- Under contract: Hot water tank-gas
Listing detailsC11903507, Sold, Jan 1, 2025
- MLS® number: C11903507
- Status: Sold
- Listed on: Jan 1, 2025
- Days on market: 6
- Updated: Jan 7, 2025
- Possession: 2025-02-12 / February 12, 2025
- Occupied by: Vacant
- Listing brokerage: SACHS REALTY INC.
About this home
4243 Dufferin Street, North York (Bathurst Manor), ON M3H 2W2
Accessory ApartmentCityPorch EnclosedDeck
This home is an All Brick 2 storey Solid constuction 3 bedroom Semi with 2 Kitchens and 2 Bathrooms and with a front door basement entry, it really is your opportunity to OWN in Bathurst Manor - TODAY! Showings are very easy - Book it Now.
Read more
Ask about this home
A HOMEH agent will answer your questions about this home.
Ask a question
Thinking of selling your home?See what your home is worth today.
Around this home
FINCH & DUFFERIN
Errands
Parks
Schools
Daily convenience, out of 100, from the distances below
ParkGarthdale Parkette · 5 within 1 km5 min walk338 m
GroceryYummy Market6 min walk374 m
SchoolAdelfiha's Christian Academy2 min walk130 m
PharmacyShoppers Drug Mart6 min walk347 m
Cafés & foodSunset Grill · 15 within 1 km4 min walk273 m
Gym & rec centreIrving W Chapley Community Centre12 min walk736 m
HospitalNorth York General Hospital - Finch Site29 min walk1.8 km
WalkDriveStraight-line distance, open map data
Grocery0.4 km
Park0.3 km
Coffee0.4 km
Dining0.3 km
Gym0.8 km
Hospital1.8 km
Schools nearby
School rating, out of 10.
Adelfiha's Christian Academyelementary · Private · 0.1 km
—
Tanenbaumchat Wallenberg Campussecondary · Private · 0.6 km
—
Urban International High School - Northelementary · Private · 0.8 km
—
Contact agent
Helpful calculators
Mortgage
Affordability
Closing costs
Land transfer tax
Property tax
Down payment
CMHC insurance
Stress test
Cashback Rebate
Your HOMEH agent

NimaHOMEH agent · North York
"I would see it this week."
Ask Nima