

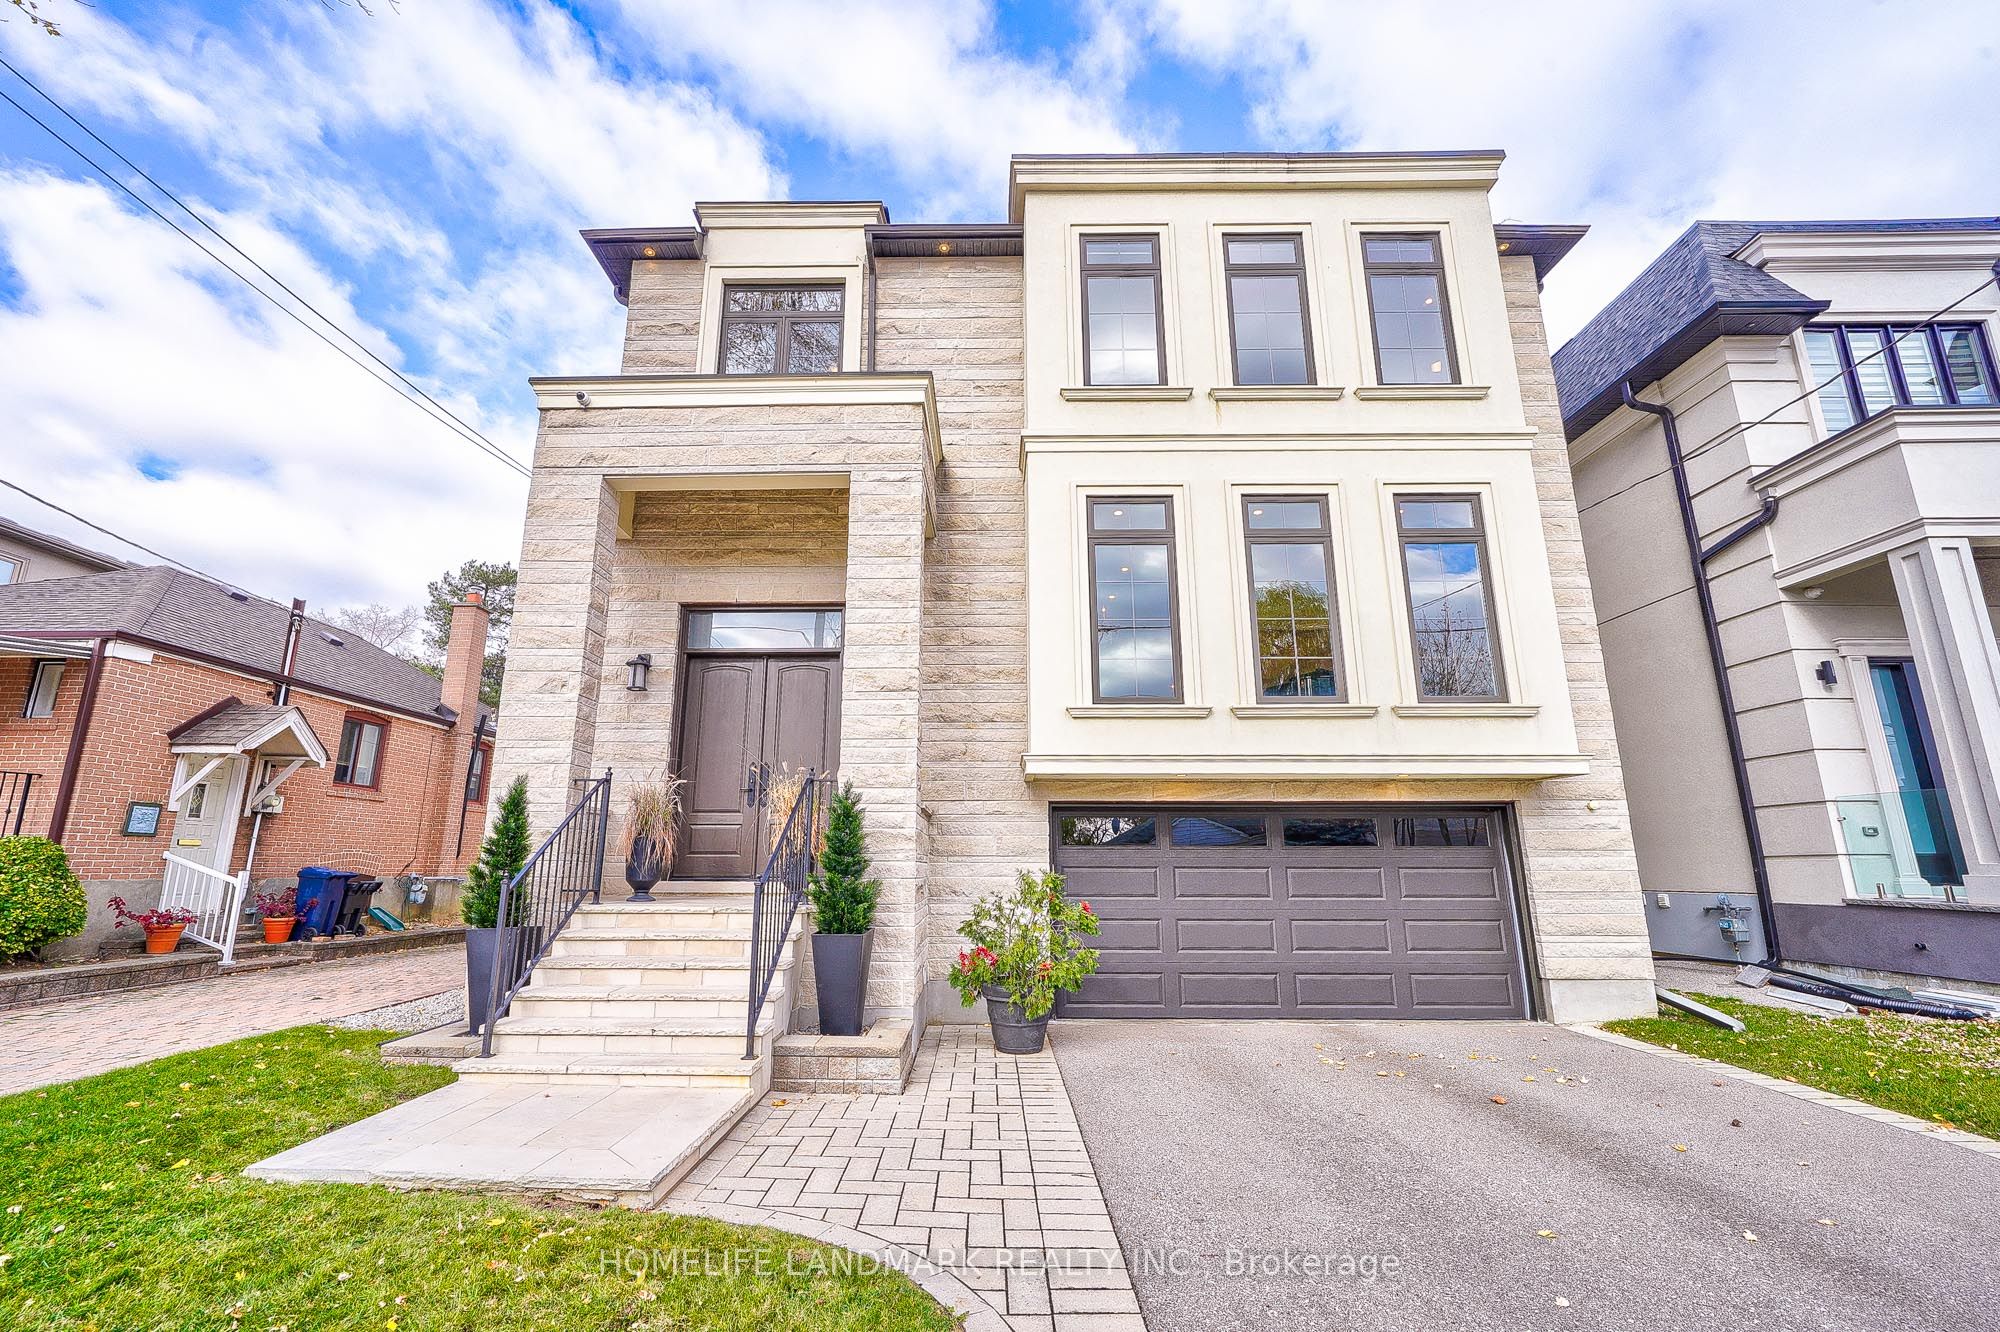
110 McAllister Road
110 McAllister Road
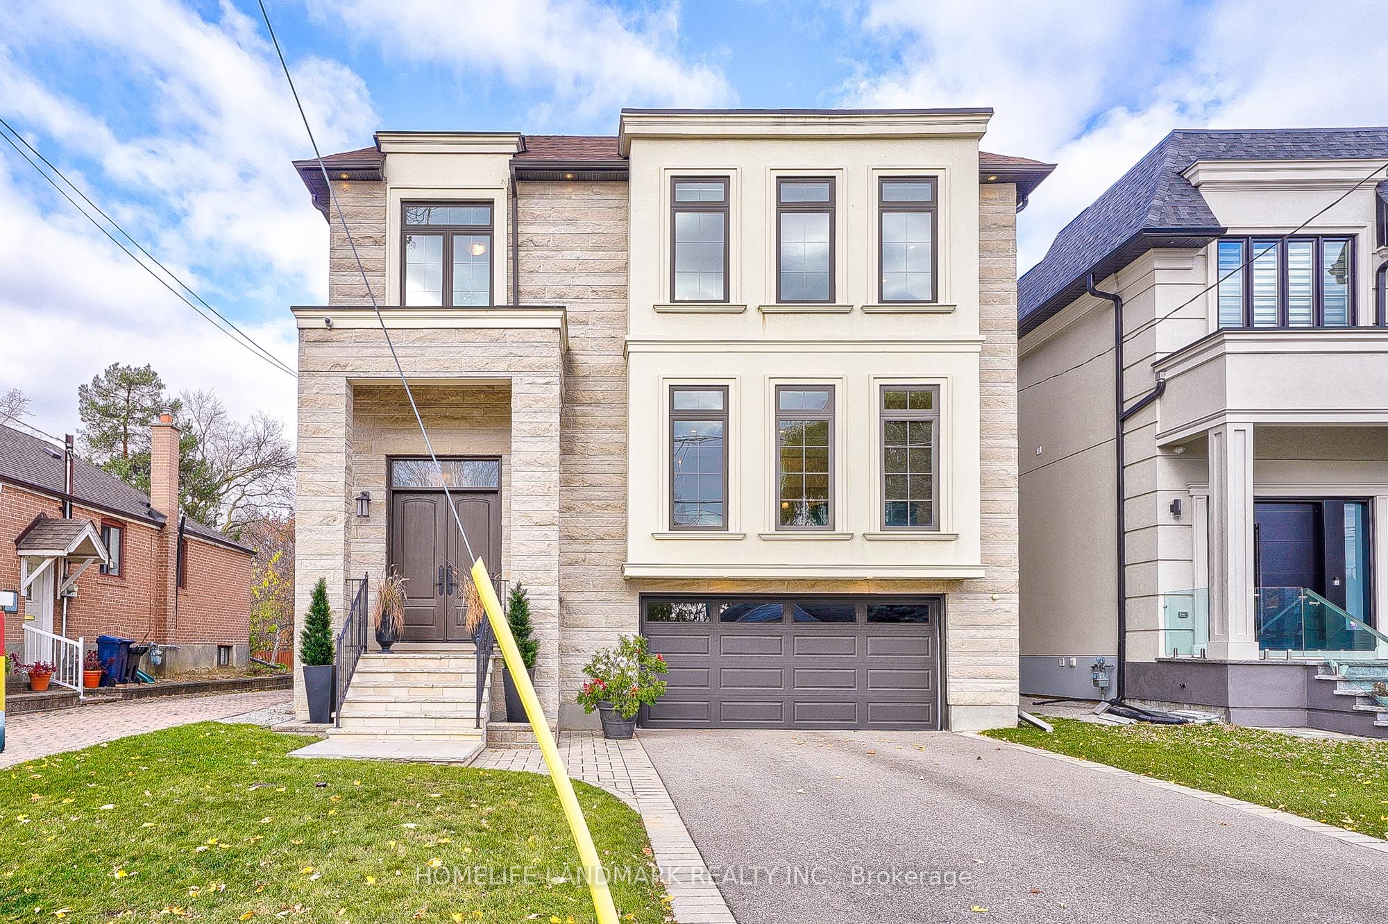
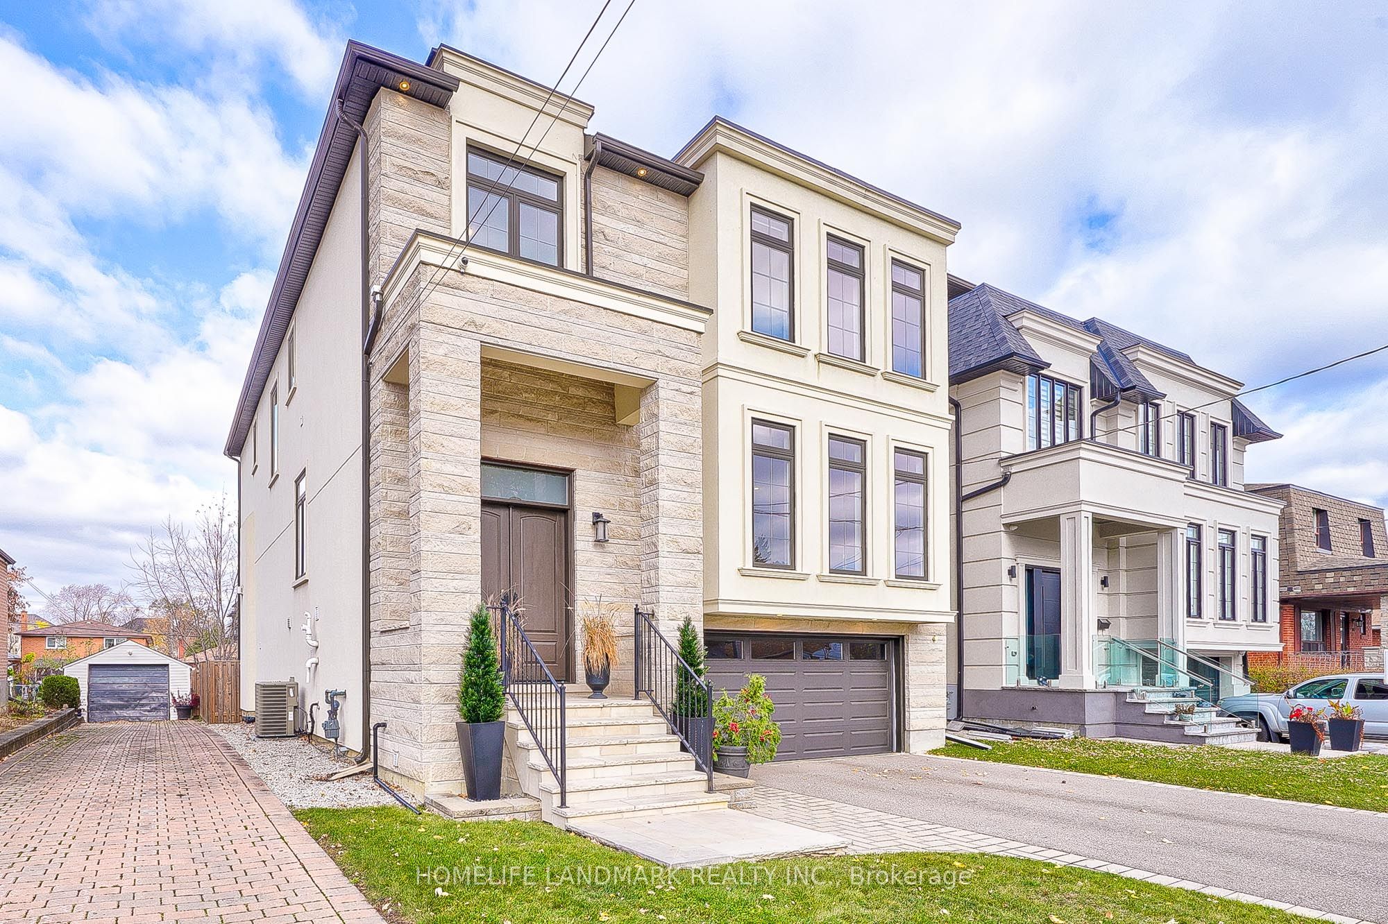
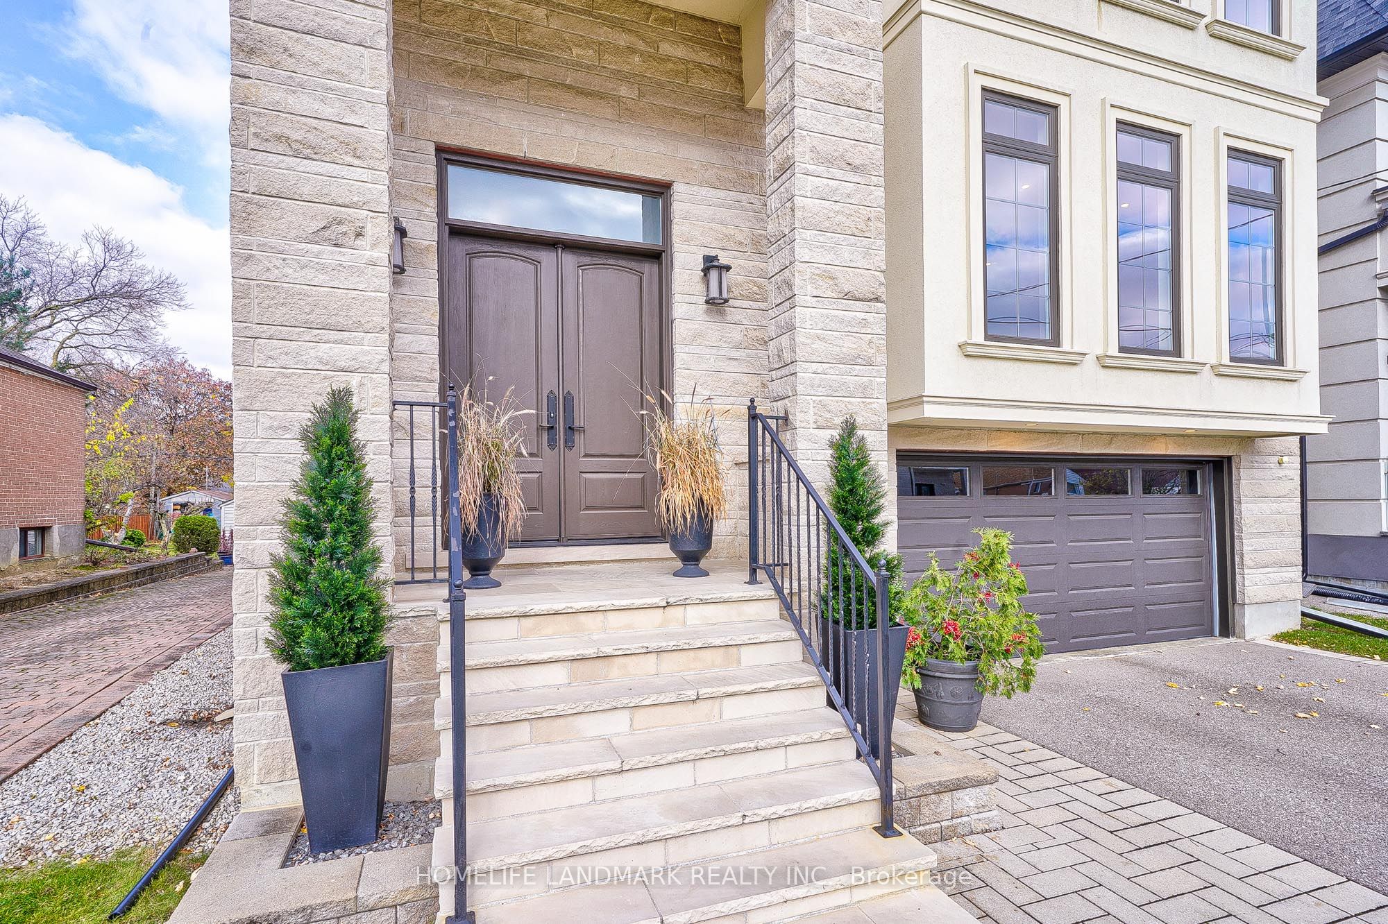
 See all 40 photos
Property history
Facts and features
- BasementWalk-out
- Water, sewerMunicipal
- Lot shapeRectangular
- HeatingForced air
- Hardwood floors
- Fireplace
- Central air
The homeDetached, 2-storey, 3,500–5,000 sq ft
- Type: Detached
- Style: 2-storey
- Living space: 3,500–5,000 sq ft
- Basement: Finished with walk-out, walk-out
InsideFireplace Yes, natural gas, Hardwood, Heated, Air exchanger, auto garage door remote, carpet free, central vacuum, erv/hrv, storage, sump pump, upgraded insulation, ventilation system, water heater
- Fireplace: Yes, natural gas
- Flooring: Hardwood, Heated
- Features: Air exchanger, auto garage door remote, carpet free, central vacuum, erv/hrv, storage, sump pump, upgraded insulation, ventilation system, water heater
- Security: Alarm system, carbon monoxide detectors, security system
- Rooms above ground: 13
- Rooms in the basement: 4
- Bedrooms: 4 + 1 in the basement
- Bathrooms: 5
- Kitchens: 1
- Family room: Yes
Outside and lotStone, stucco (plaster), Asphalt shingle, Concrete, concrete block
- Exterior: Stone, stucco (plaster)
- Roof: Asphalt shingle
- Foundation: Concrete, concrete block
- Features: Landscaped, privacy, lighting, porch
- Size: 44 × 161 ft
- Shape: Rectangular
Parking2 Garage, Attached, Private double
- Spaces: 2 Garage
- Garage: Attached
- Driveway: Private double
Heating, water and powerForced air, gas, Central air, Municipal water
- Heating: Forced air, gas
- Cooling: Central air
- Water: Municipal water
- Sewer: Municipal sewer
Costs and taxesTaxes $15,214 a year, HST included in the price, Hot water heater
- Taxes, 2024: $15,214 a year
- HST: HST included in the price
- Rental items: Hot water heater
Included in the saleHigh-end appliances (built-in: fridge, microwave, dishwasher, range hood; 6-burner gas stove). washer and dryer (located on the 2nd floor). includes all elfs, window coverings, cac, gdo with remote(s), and cvac.
- Included: High-end appliances (built-in: fridge, microwave, dishwasher, range hood; 6-burner gas stove). washer and dryer (located on the 2nd floor). includes all elfs, window coverings, cac, gdo with remote(s), and cvac.
NearbyGolf, greenbelt/conservation, place of worship, public transit, school, park
- Close to: Golf, greenbelt/conservation, place of worship, public transit, school, park
Listing detailsC10428277, Sold, Nov 18, 2024
- MLS® number: C10428277
- Status: Sold
- Listed on: Nov 18, 2024
- Days on market: 66
- Updated: Jan 23, 2025
- Possession: Flexible
- Occupied by: Owner
- Listing brokerage: HOMELIFE LANDMARK REALTY INC.
About this home
110 McAllister Road, North York (Clanton Park), ON M3H 2N6
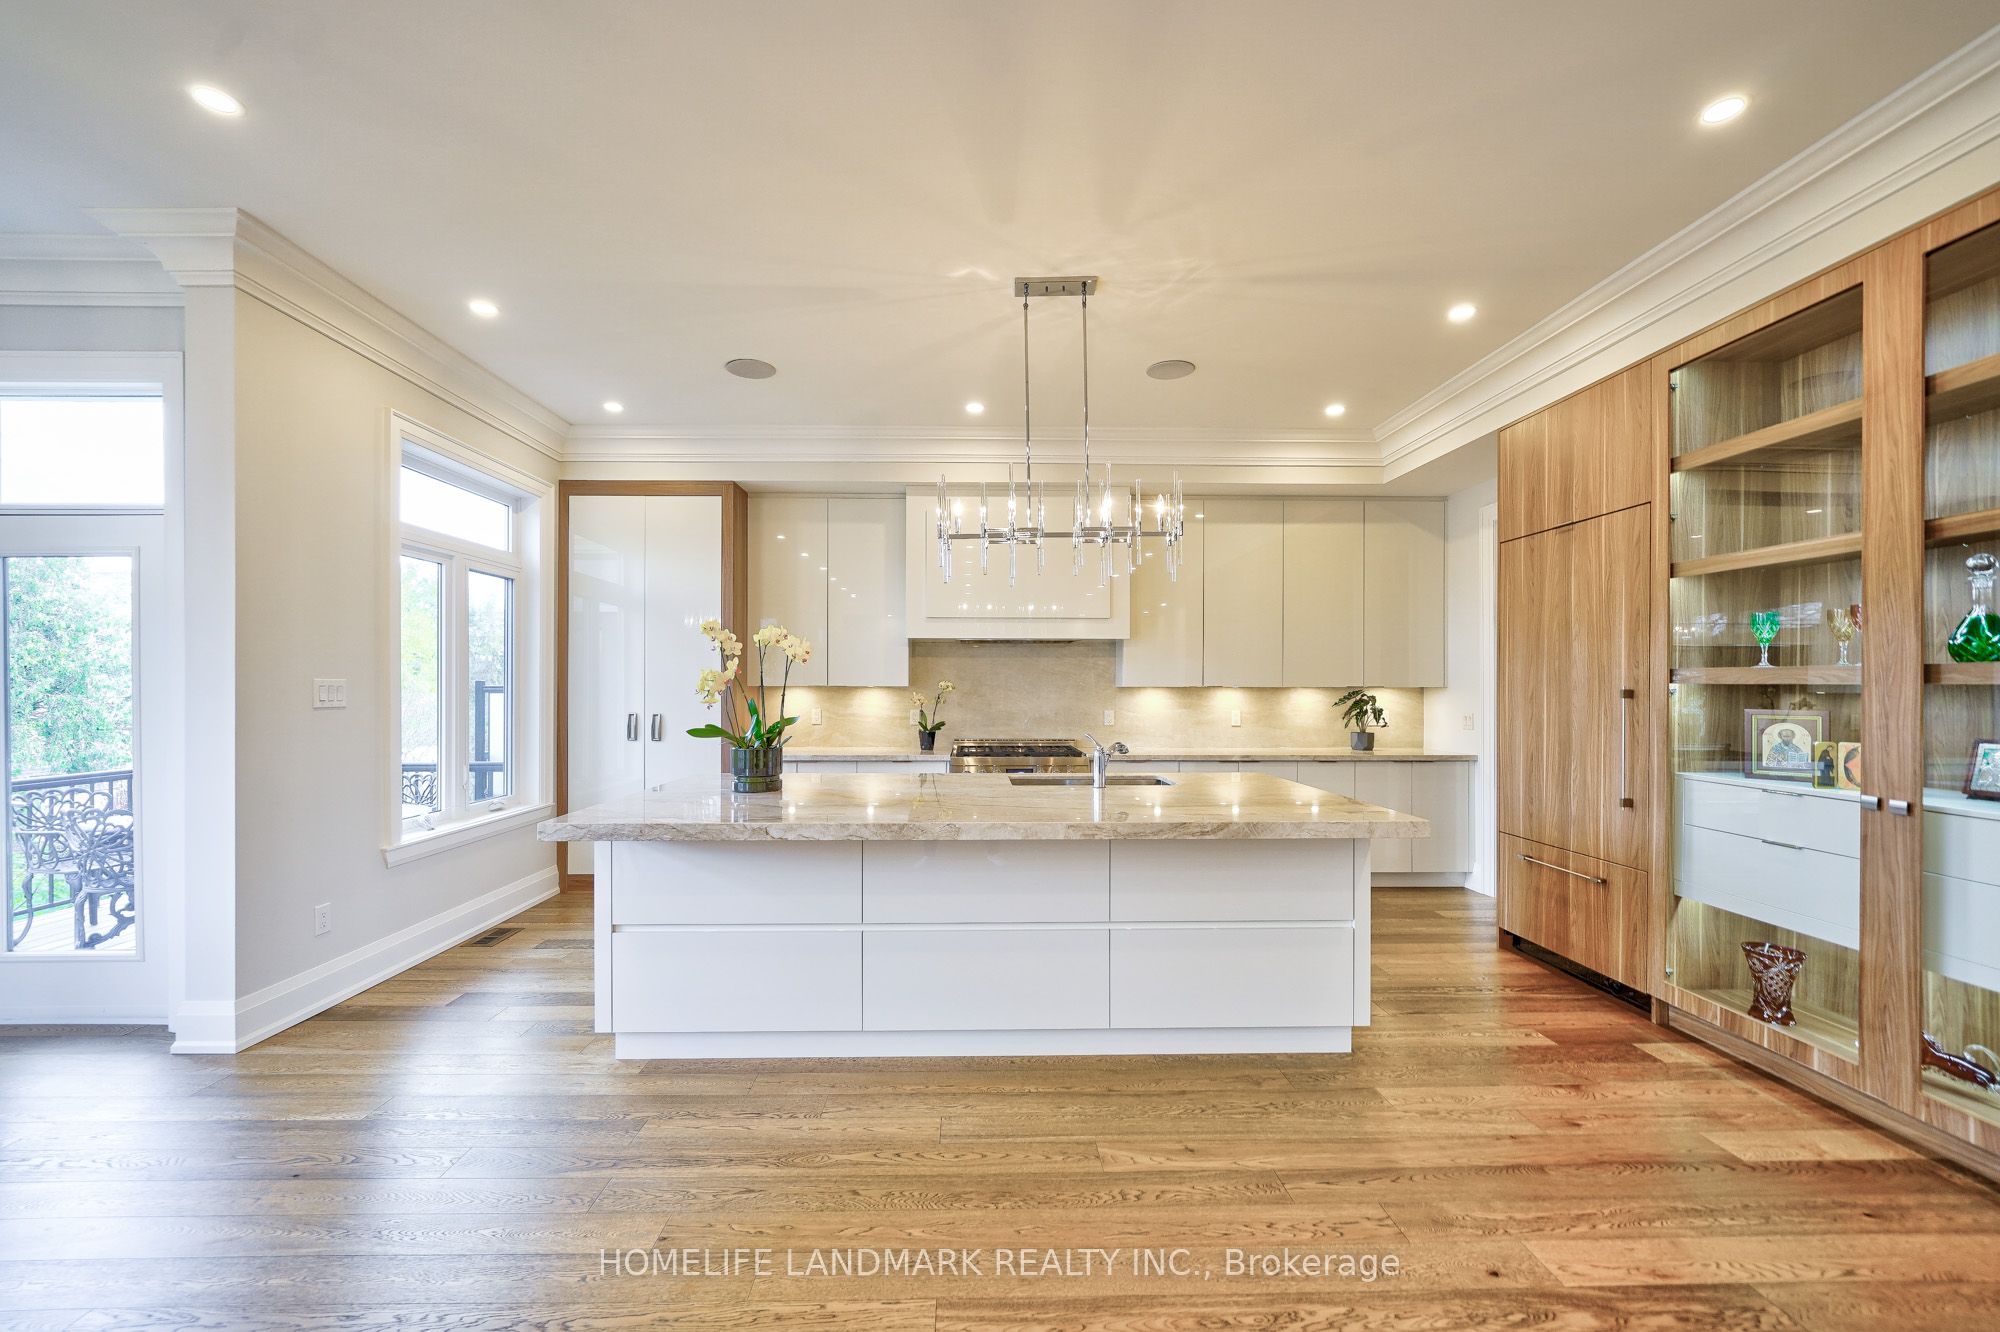
110 McAllister presents an elegant, newly custom-built luxury home on a prestigious 44 x 161 ft premium lot.Nestled on a serene inner street, it features a grand double car garage and an extended, wide, and long driveway, offering parking for up to 6 cars. Boasting over 5,613 SQF luxurious living spaces with soaring ceilings: 10 ft on the main floor, 9 ft on the second, 11 ft in the finished W-A-L-K-O-U-T basement, and over 14 ft in the grand entrance foyer. Masterfully crafted with top-tier finishes and meticulous attention to detail.The gourmet kitchen boasts premium countertops, backsplash, custom cabinetry, and a spacious Butler's pantry and servery. A bright and elegant home office on the main floor is perfectly suited for modern living. Spa-inspired bathrooms showcase lavish details and premium fixtures. Natural light floods the interiors through expansive windows and a stunning skylight.Two grand balconies provide breathtaking views of the lush, private backyard.The finished walkout basement features heated flooring, an additional bedroom, bathroom, and a versatile recreation area.Prime location: steps from public transit and plazas, walking distance to schools, Earl Bales Park, trails, and the community centre. Conveniently close to Hwy 401, Yorkdale Shopping Centre, Don Valley Golf Course, top private schools, and within the boundary of the highly ranked William Lyon Mackenzie Secondary School. Don't miss this opportunity!
Ask about this home
A HOMEH agent will answer your questions about this home.
Around this home
Daily convenience, out of 100, from the distances below
Schools nearby
School rating, out of 10.
Helpful calculators
Your HOMEH agent

"I would see it this week."