

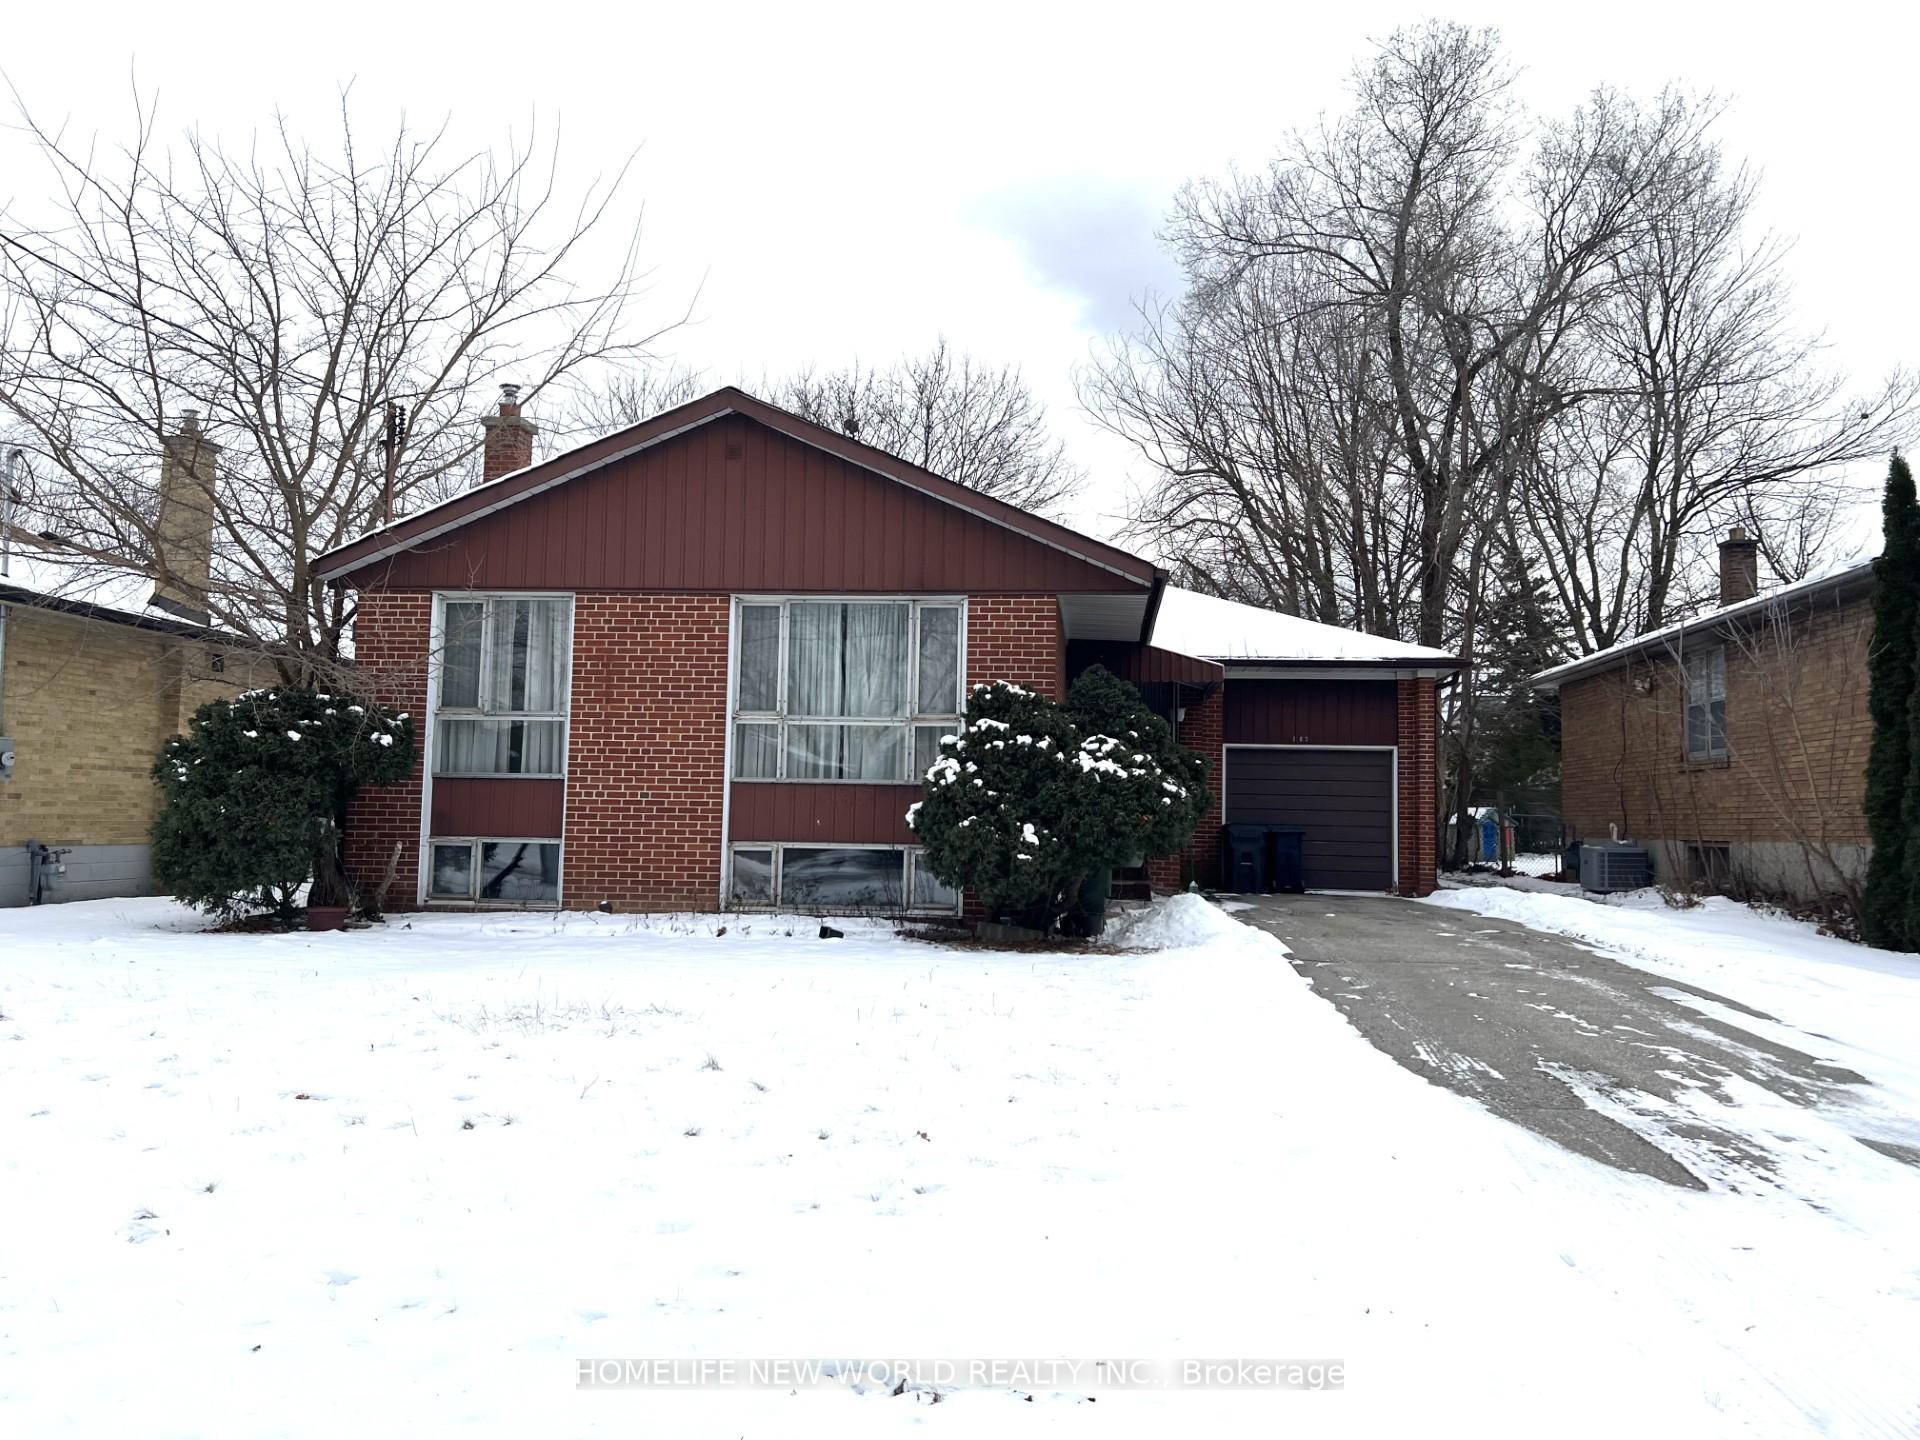
187 Acton Avenue
187 Acton Avenue
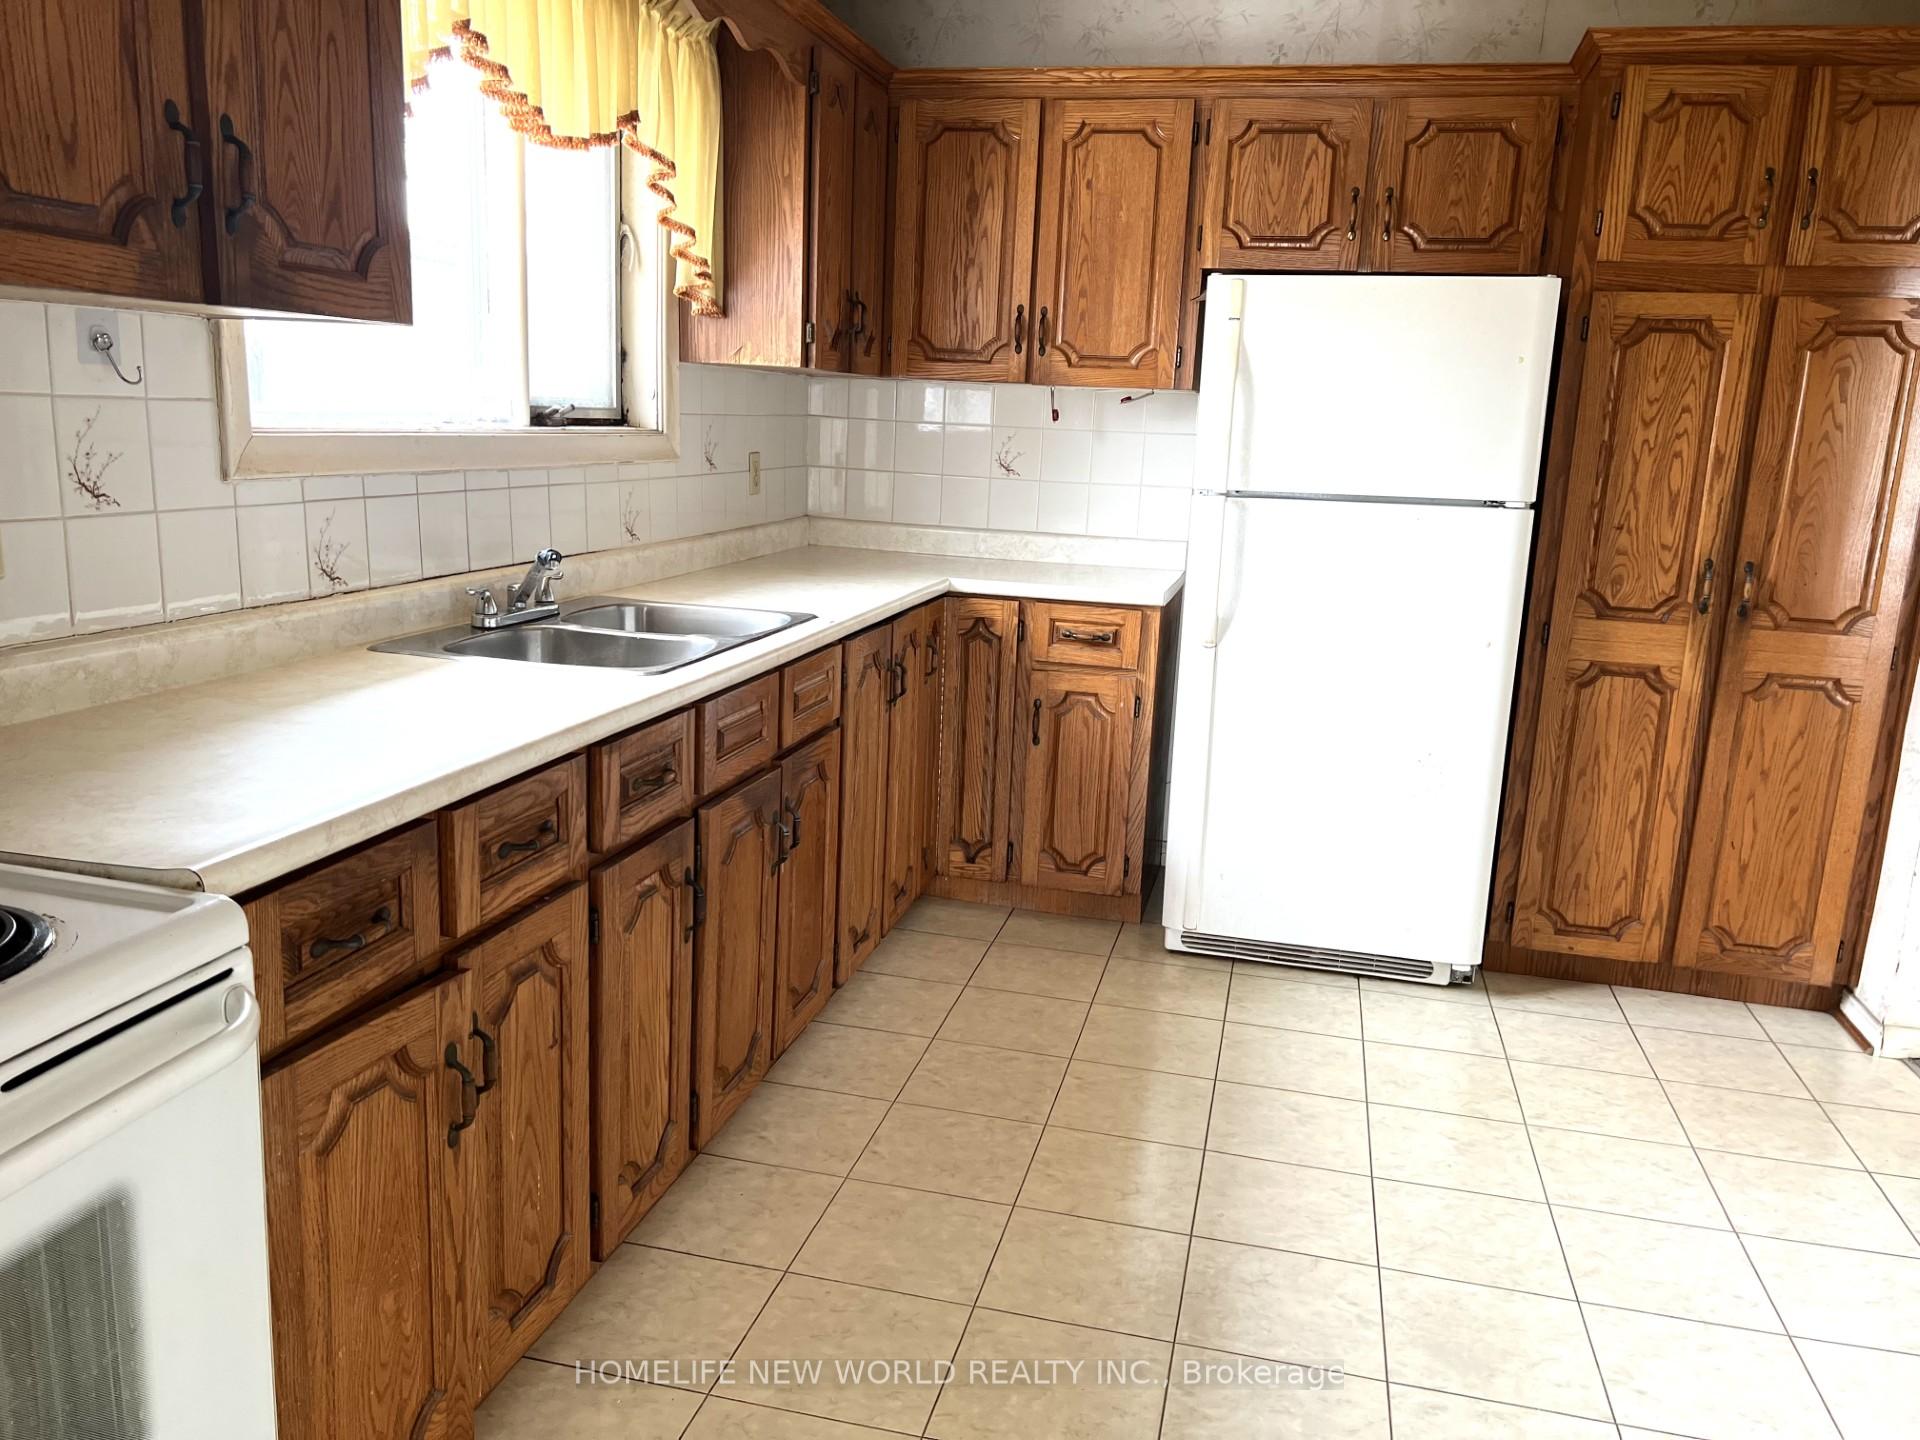 See all 13 photos
Property history
Facts and features
- BasementUnfinished
- Water, sewerMunicipal
- HeatingForced air
- CoolingCentral air
- Separate entrance
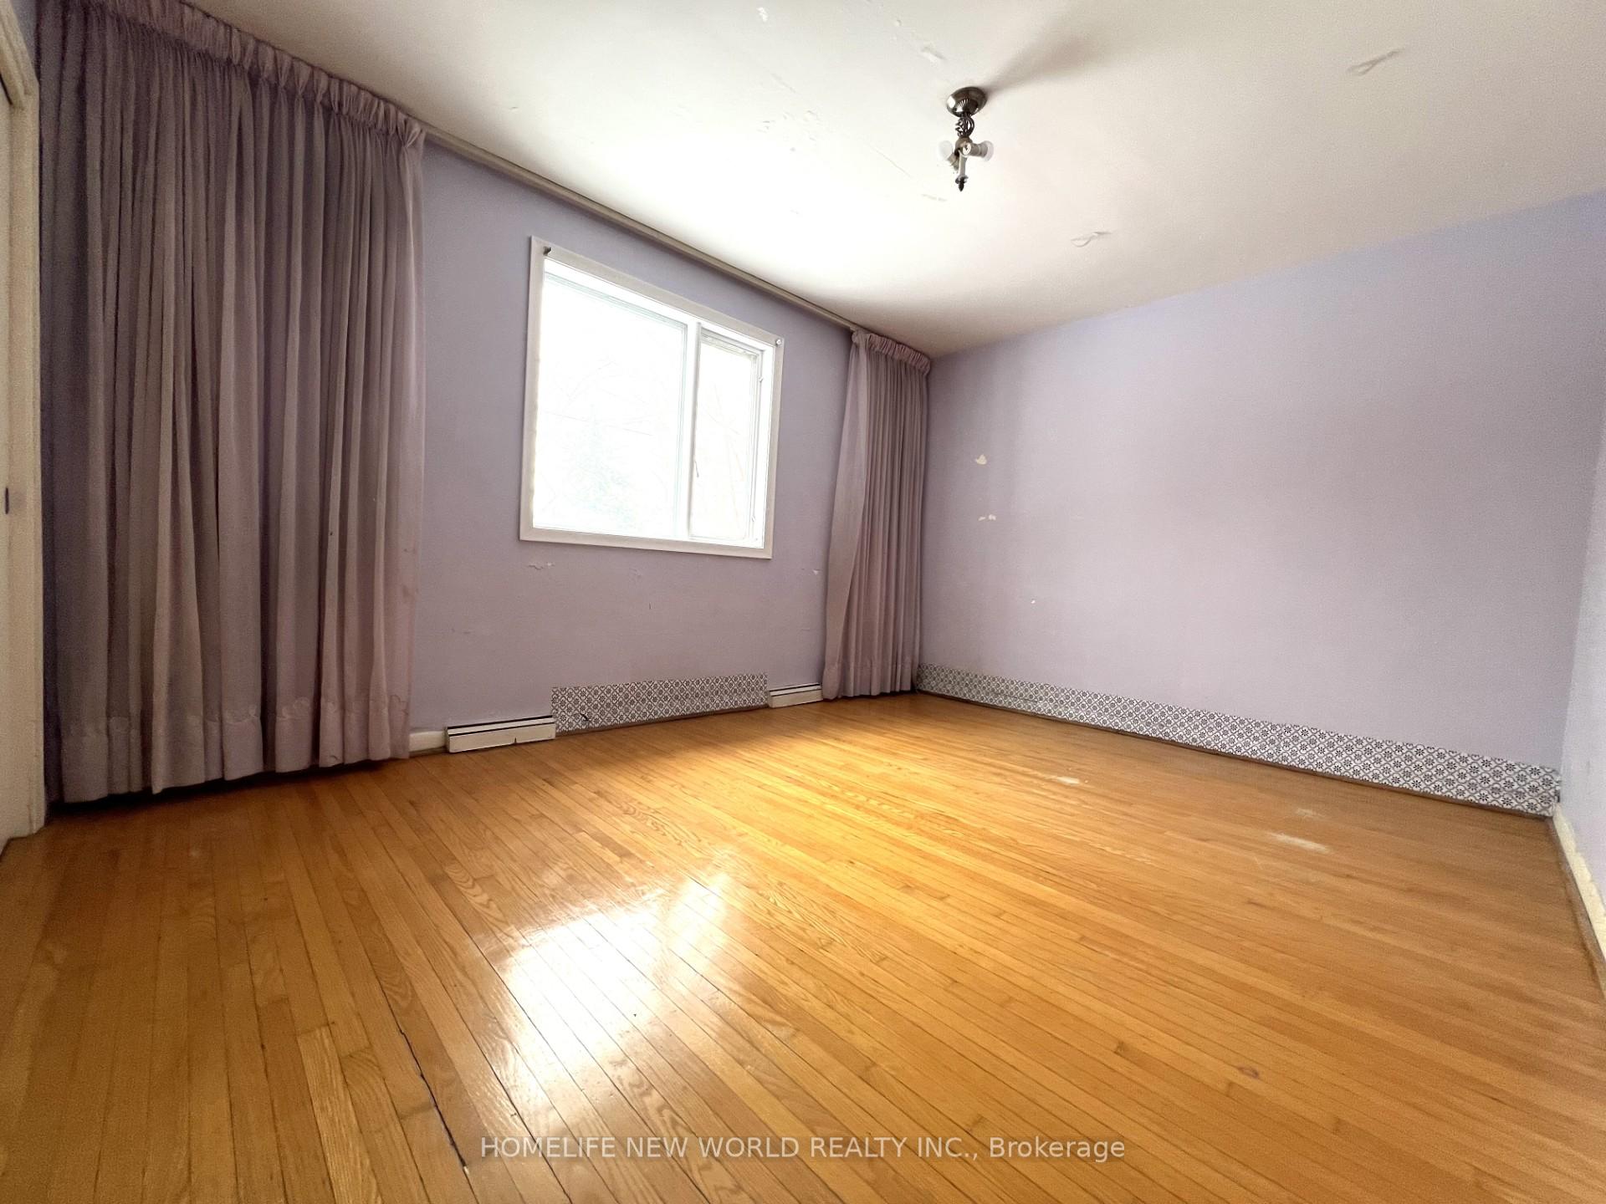
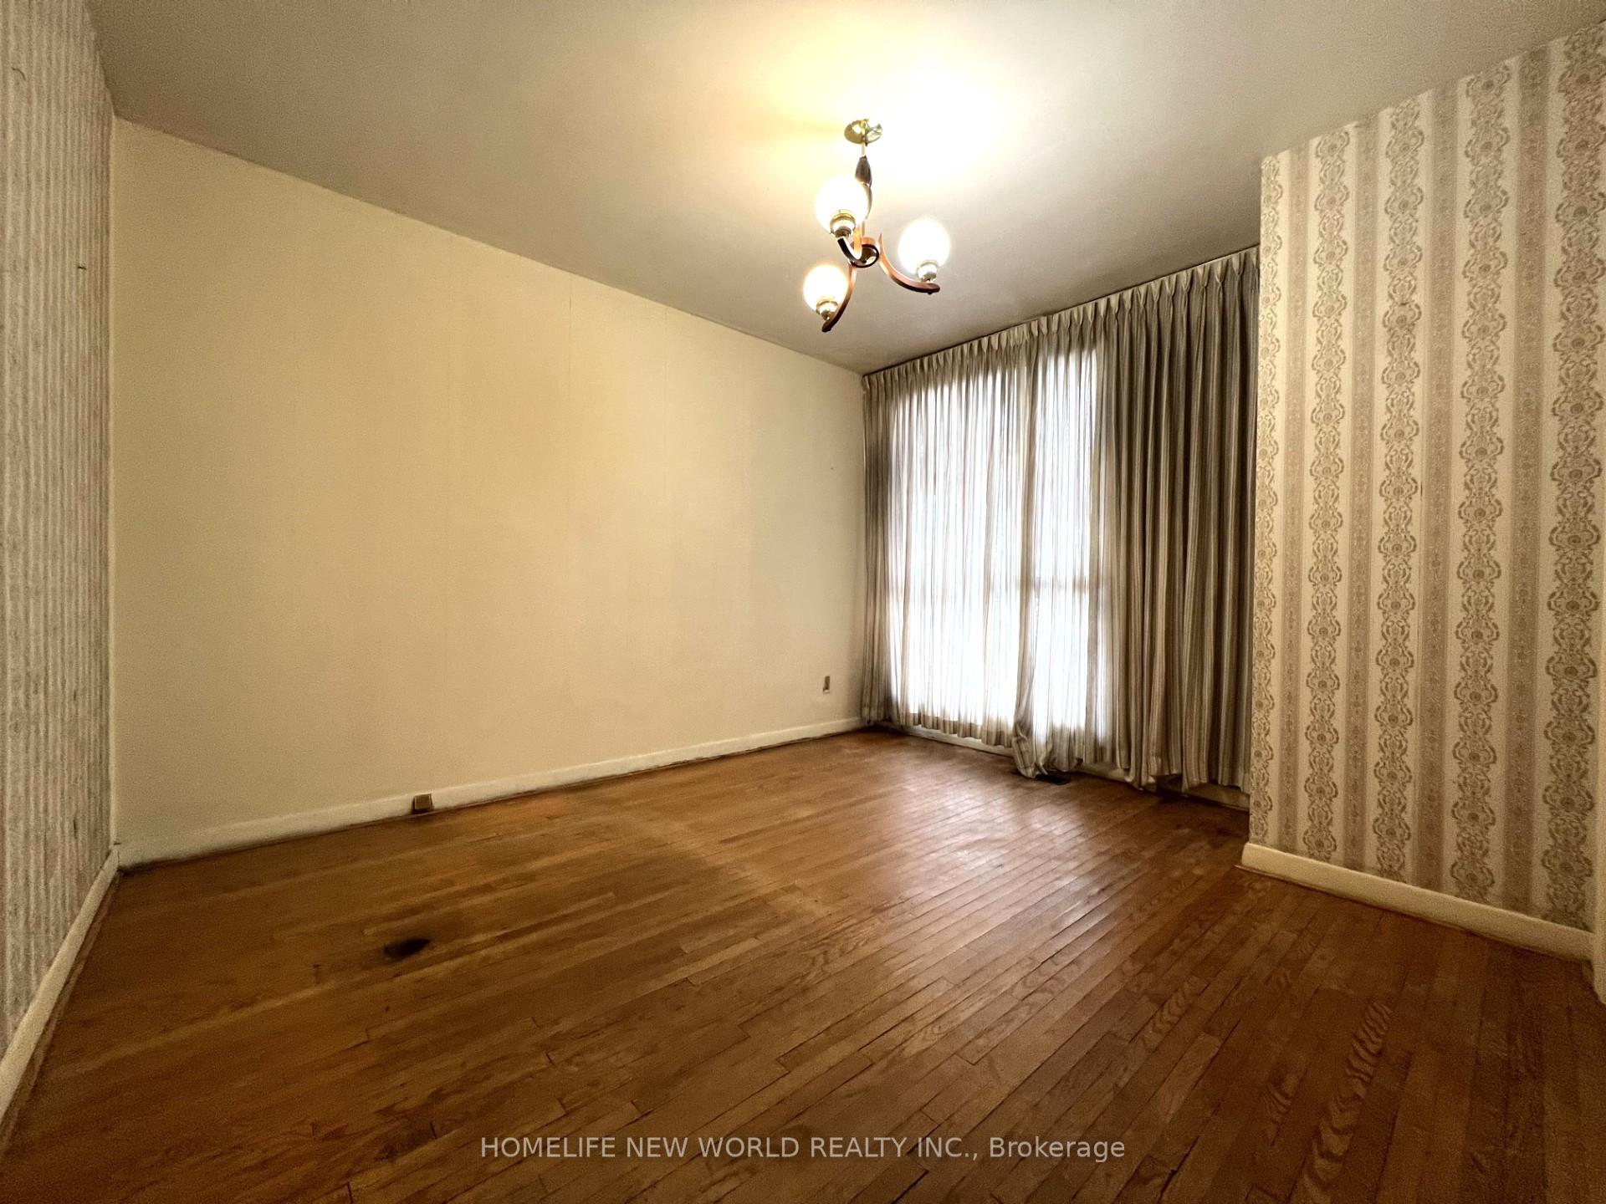
- Hardwood floors
- Central air
The homeDetached, Bungalow, Unfinished, separate entrance
- Type: Detached
- Style: Bungalow
- Basement: Unfinished, separate entrance
InsideHardwood, Rooms above ground 7, Bedrooms 3
- Flooring: Hardwood
- Rooms above ground: 7
- Bedrooms: 3
- Bathrooms: 1
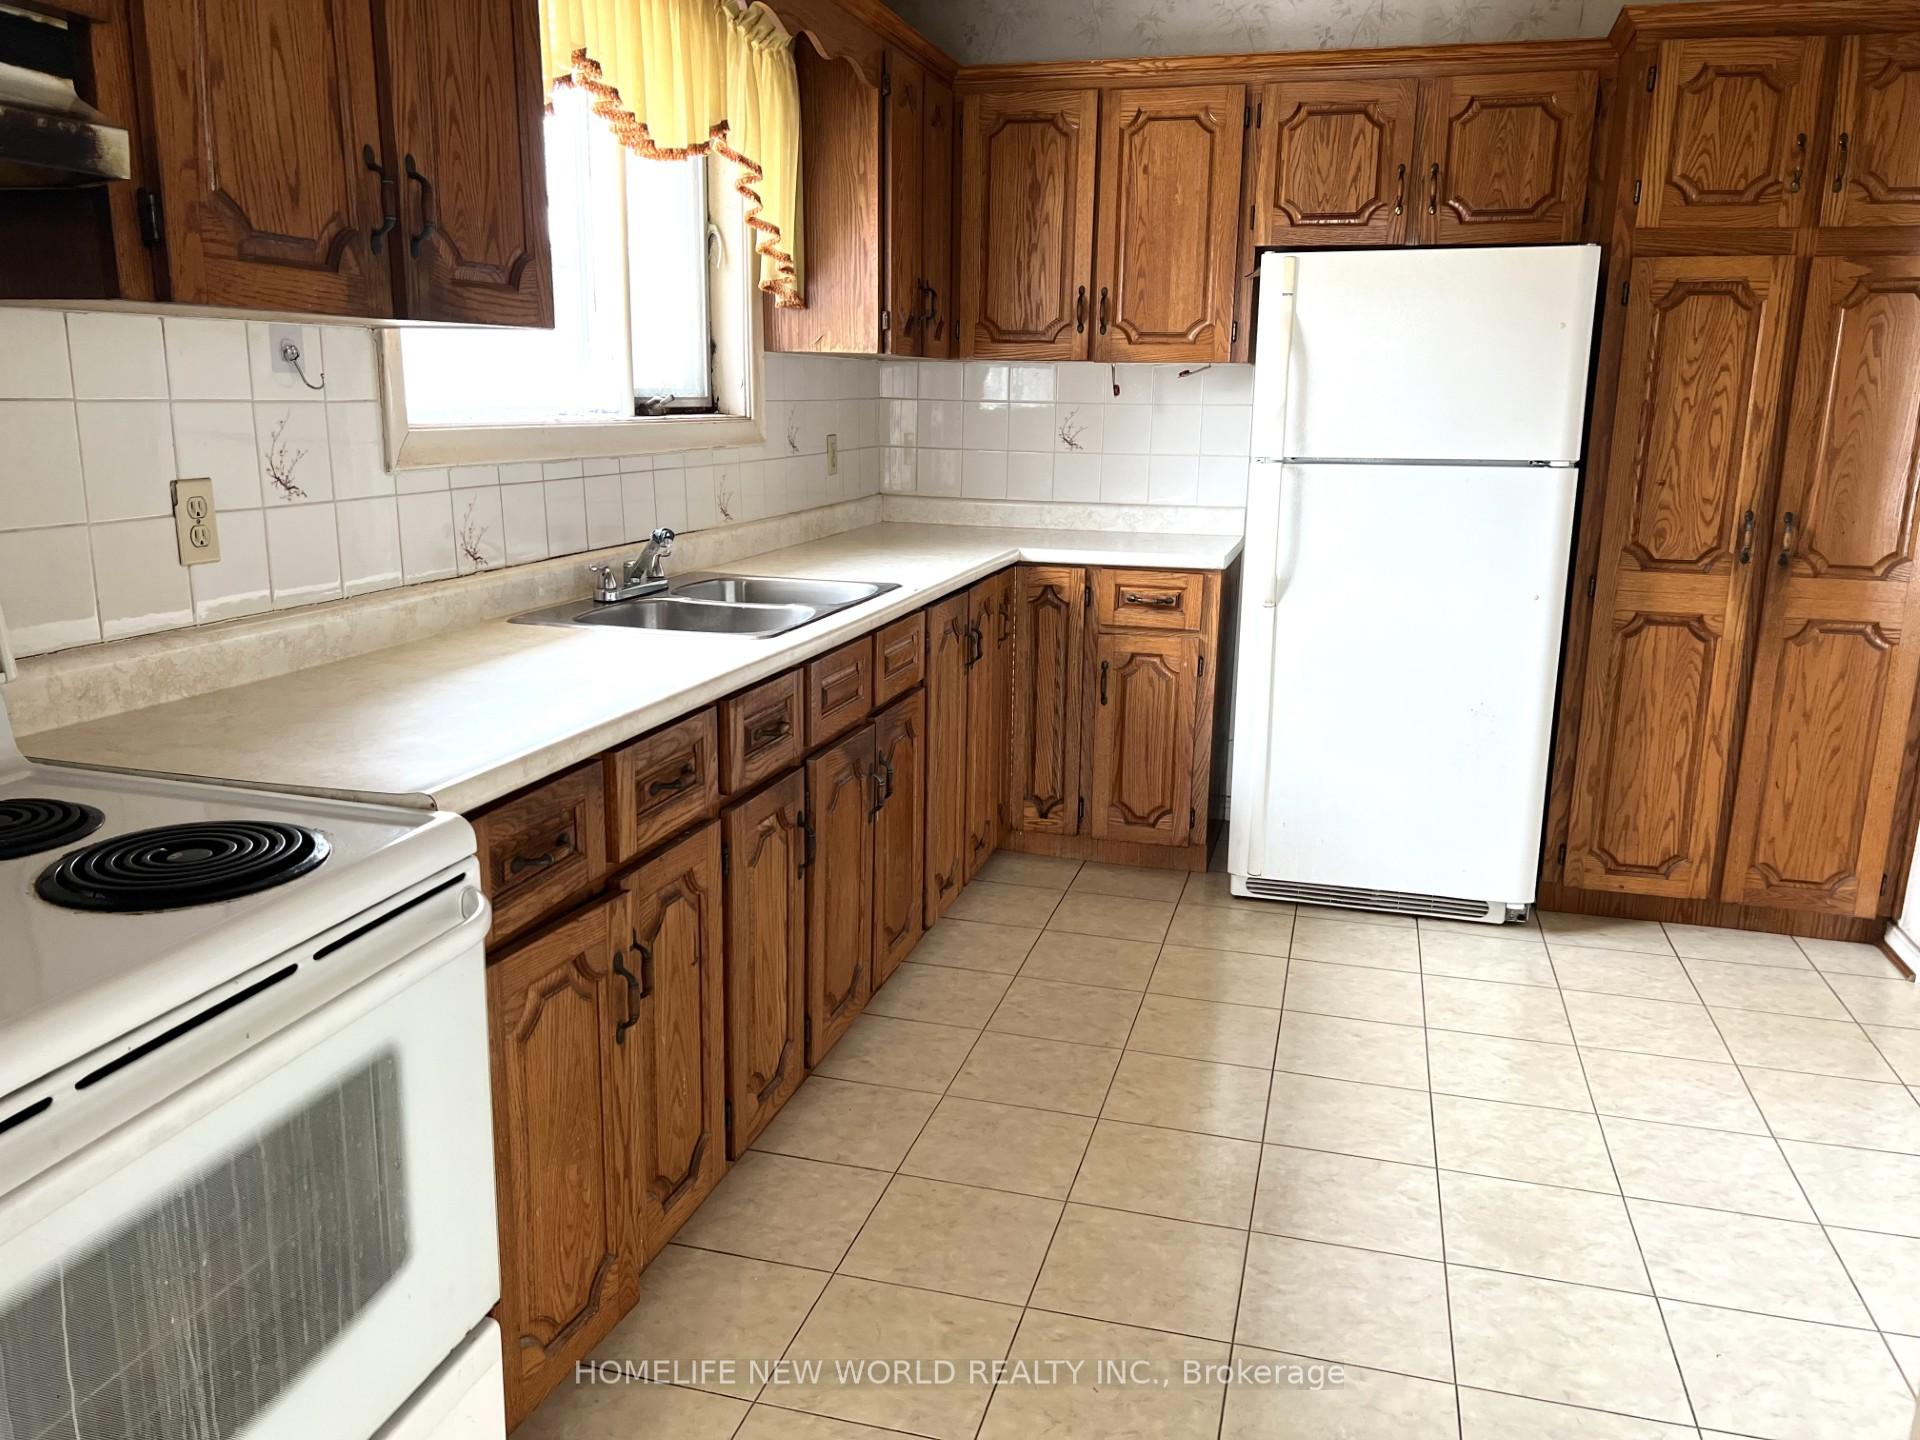
- Kitchens: 1
Outside and lotBrick, Asphalt shingle, Foundation Not applicable
- Exterior: Brick
- Roof: Asphalt shingle
- Foundation: Not applicable
- Size: 52.25 × 115 ft
Parking1 Garage, Attached, Private
- Spaces: 1 Garage
- Garage: Attached
- Driveway: Private
Heating, water and powerForced air, gas, Central air, Municipal water
- Heating: Forced air, gas
- Cooling: Central air
- Water: Municipal water
- Sewer: Municipal sewer
Costs and taxesTaxes $6,130 a year, HST included in the price, Hot water tank
- Taxes, 2024: $6,130 a year
- HST: HST included in the price
- Rental items: Hot water tank
Included in the saleStove, fridge, washer, all existing elf's, blinds and drapes. roof ( 2017) furnace (2018)
- Included: Stove, fridge, washer, all existing elf's, blinds and drapes. roof ( 2017) furnace (2018)
Listing detailsC11927067, Sold, Jan 16, 2025
- MLS® number: C11927067
- Status: Sold
- Listed on: Jan 16, 2025
- Days on market: 6
- Updated: Jan 22, 2025
- Possession: To Be Arranged
- Occupied by: Vacant
- Listing brokerage: HOMELIFE NEW WORLD REALTY INC.
About this home
187 Acton Avenue, North York (Bathurst Manor), ON M3H 4H6
Amazing Opportunity To Renovate, Invest Or Build In This Beautiful 52.20 X 115 Ft South Lot In The Highly Desirable Bathurst Manor! This Bright Bungalow Features Functional layout: Large Living & Dining Room, Spacious Eat-In Kitchen, Hardwood Floors In 3 Bedrooms. A Separate Entrance To The High Ceilinged Spacious Basement Great For Potential Rental Income. Quite Street. No Sidewalk! Plenty Of Parking On Long Driveway And So Much More! Roof (2017), Furnace (2018).Close To Amenities, Walk To Mackenzie School & Ttc, The Allen Expressway, HWYs 401/400, Shopping (Yorkdale Mall), Parks & More!
Ask about this home
A HOMEH agent will answer your questions about this home.
Around this home
Daily convenience, out of 100, from the distances below
Schools nearby
School rating, out of 10.
Helpful calculators
Your HOMEH agent

"I would see it this week."