

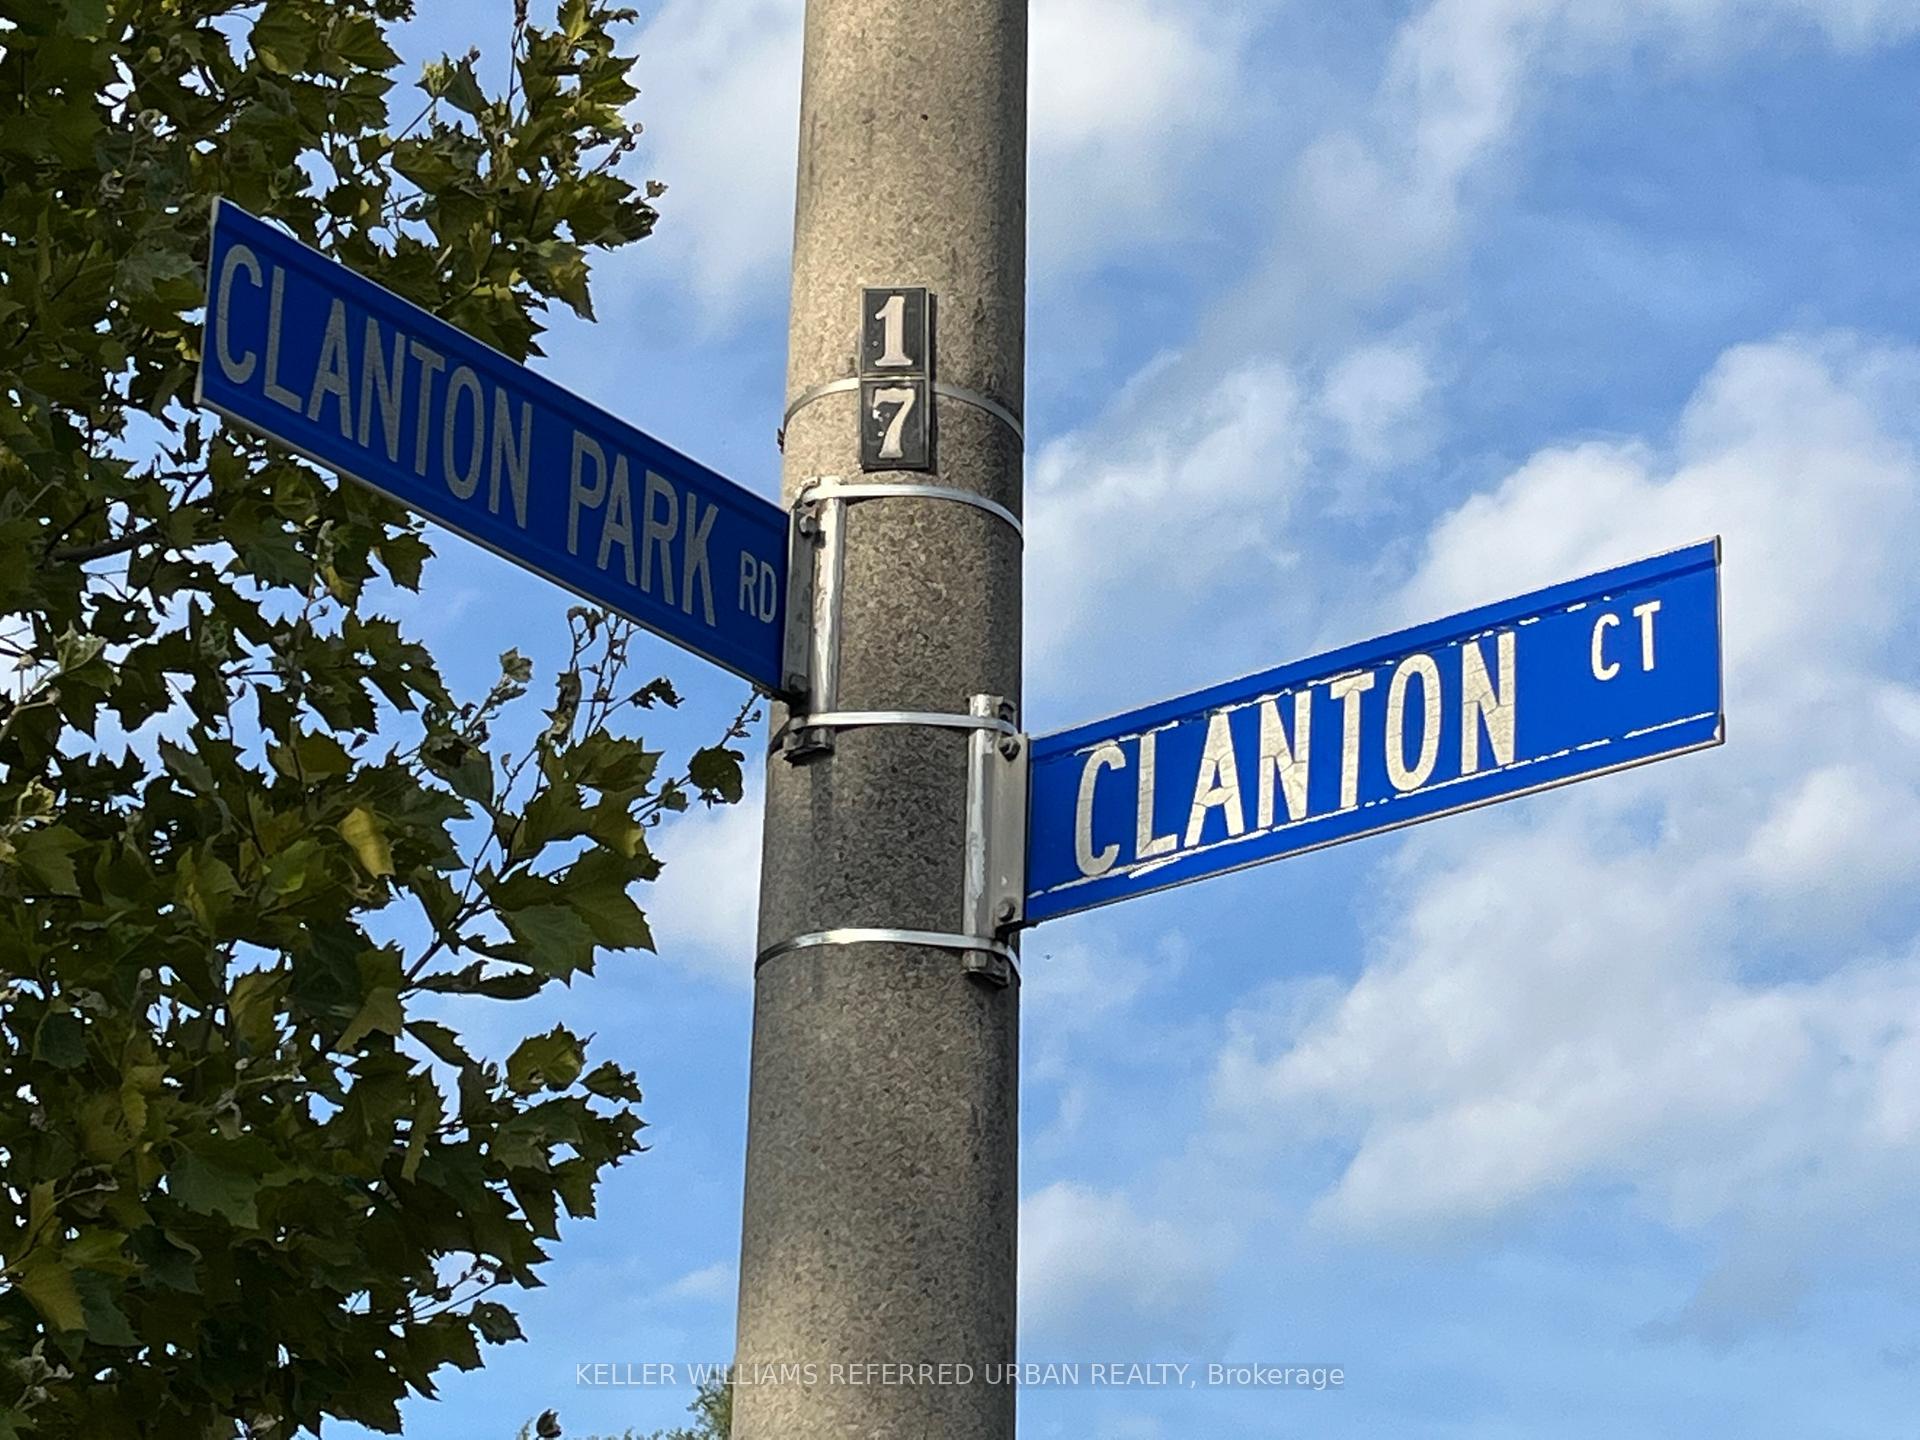
Lower, 23 Clanton Court
Detached Rented
1/20Lower, 23 Clanton Court
Detached Rented
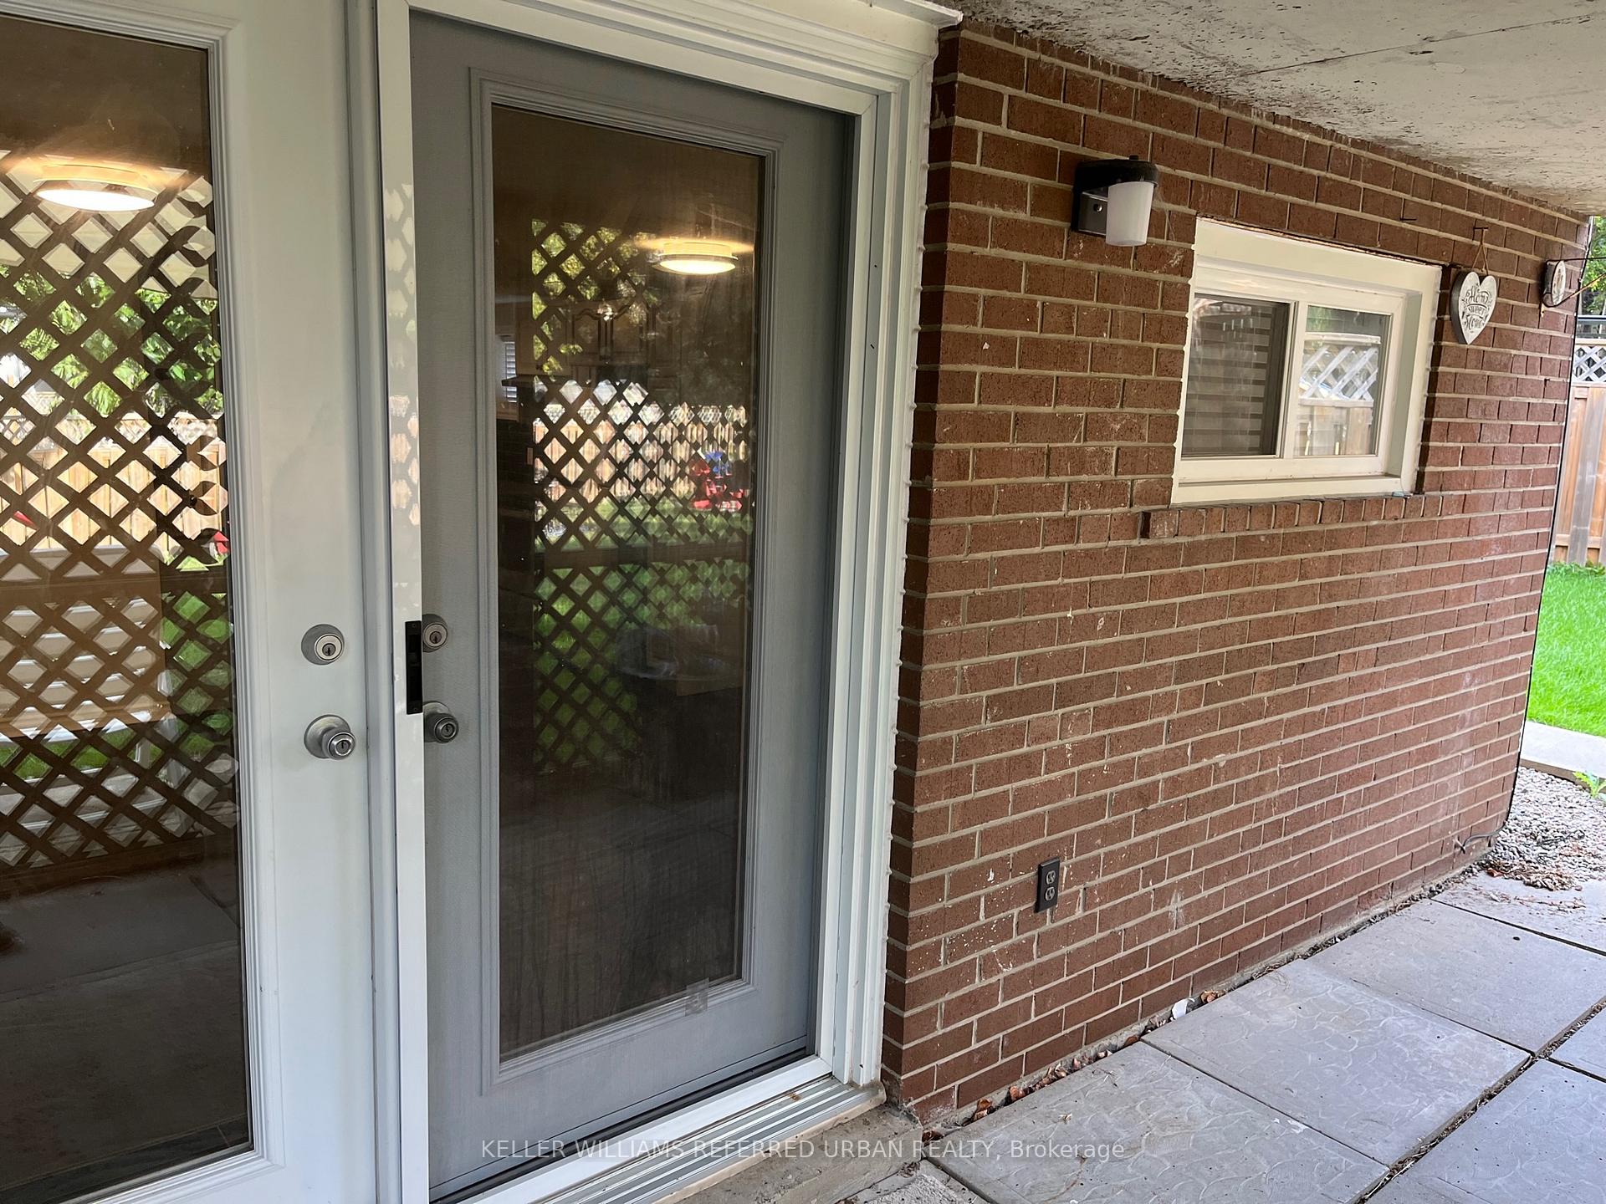
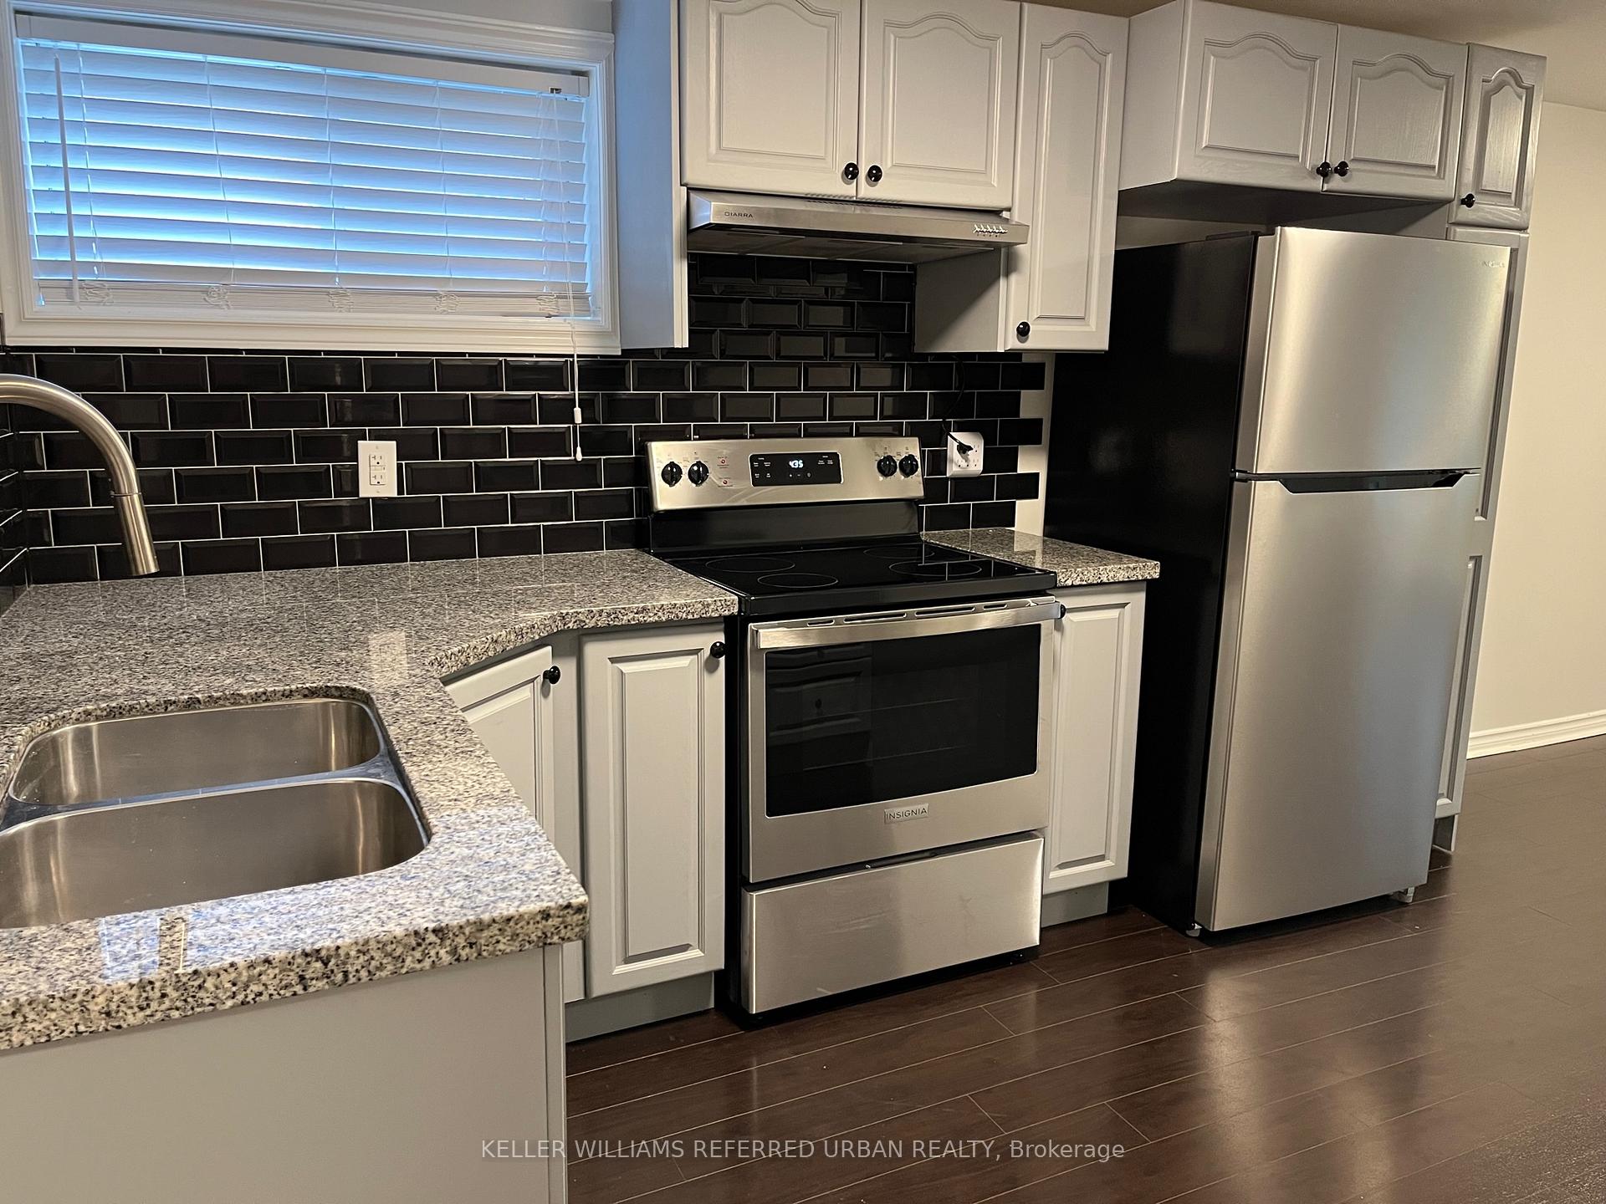
 See all 20 photos
1 Bedroom
1 Bathroom
0 Garage
<700 sq.ft
Basement
— Unit
Property history
Facts and features
- BasementFinished
- Lease term12 months
- FurnishedUnfurnished
- LaundryOwn room
What stands out
- Hardwood floors
- Central air
The homeDetached, Backsplit 5, Under 700 sq ft
- Type: Detached
- Style: Backsplit 5
- Living space: Under 700 sq ft
- Basement: Finished
InsideHardwood, Concrete, Laundry room, lower level, Carpet free
- Flooring: Hardwood, Concrete
- Laundry: Laundry room, lower level
- Features: Carpet free
- Rooms above ground: 4
- Bedrooms: 1
- Bathrooms: 1
- Kitchens: 1
Outside and lotBrick, Asphalt shingle, Concrete block
- Exterior: Brick
- Roof: Asphalt shingle
- Foundation: Concrete block
ParkingAttached, Mutual
- Garage: Attached
- Driveway: Mutual
Heating, water and powerForced air, gas, Central air, Municipal water
- Heating: Forced air, gas
- Cooling: Central air
- Water: Municipal water
- Sewer: Municipal sewer
- Natural gas: Yes
- Hydro: Yes
- Cable: No
- Telephone: No
Rent and termsRent $1,950 a month, Basement, Unfurnished
- Rent: $1,950 a month
- Space for rent: Basement
- Furnished: Unfurnished
- Lease: 12 months
- Paid: Monthly
- Rent includes: Water, heat, hydro, central air conditioning
- Deposit: Required
- Credit check: Required
- Employment letter: Required
- Rental application: Required
- References: Required
IncludedS.s. appliances (fridge, stove, b/i hood fan), existing clothes washer & dryer. closet built-in's. heat, hydro included. tenant pays cable & internet. tenant pays tenant insurance. 1st & last rent cheque to be certified. building maintenance, central air conditioning, water, common elements, heat, hydro, water heater
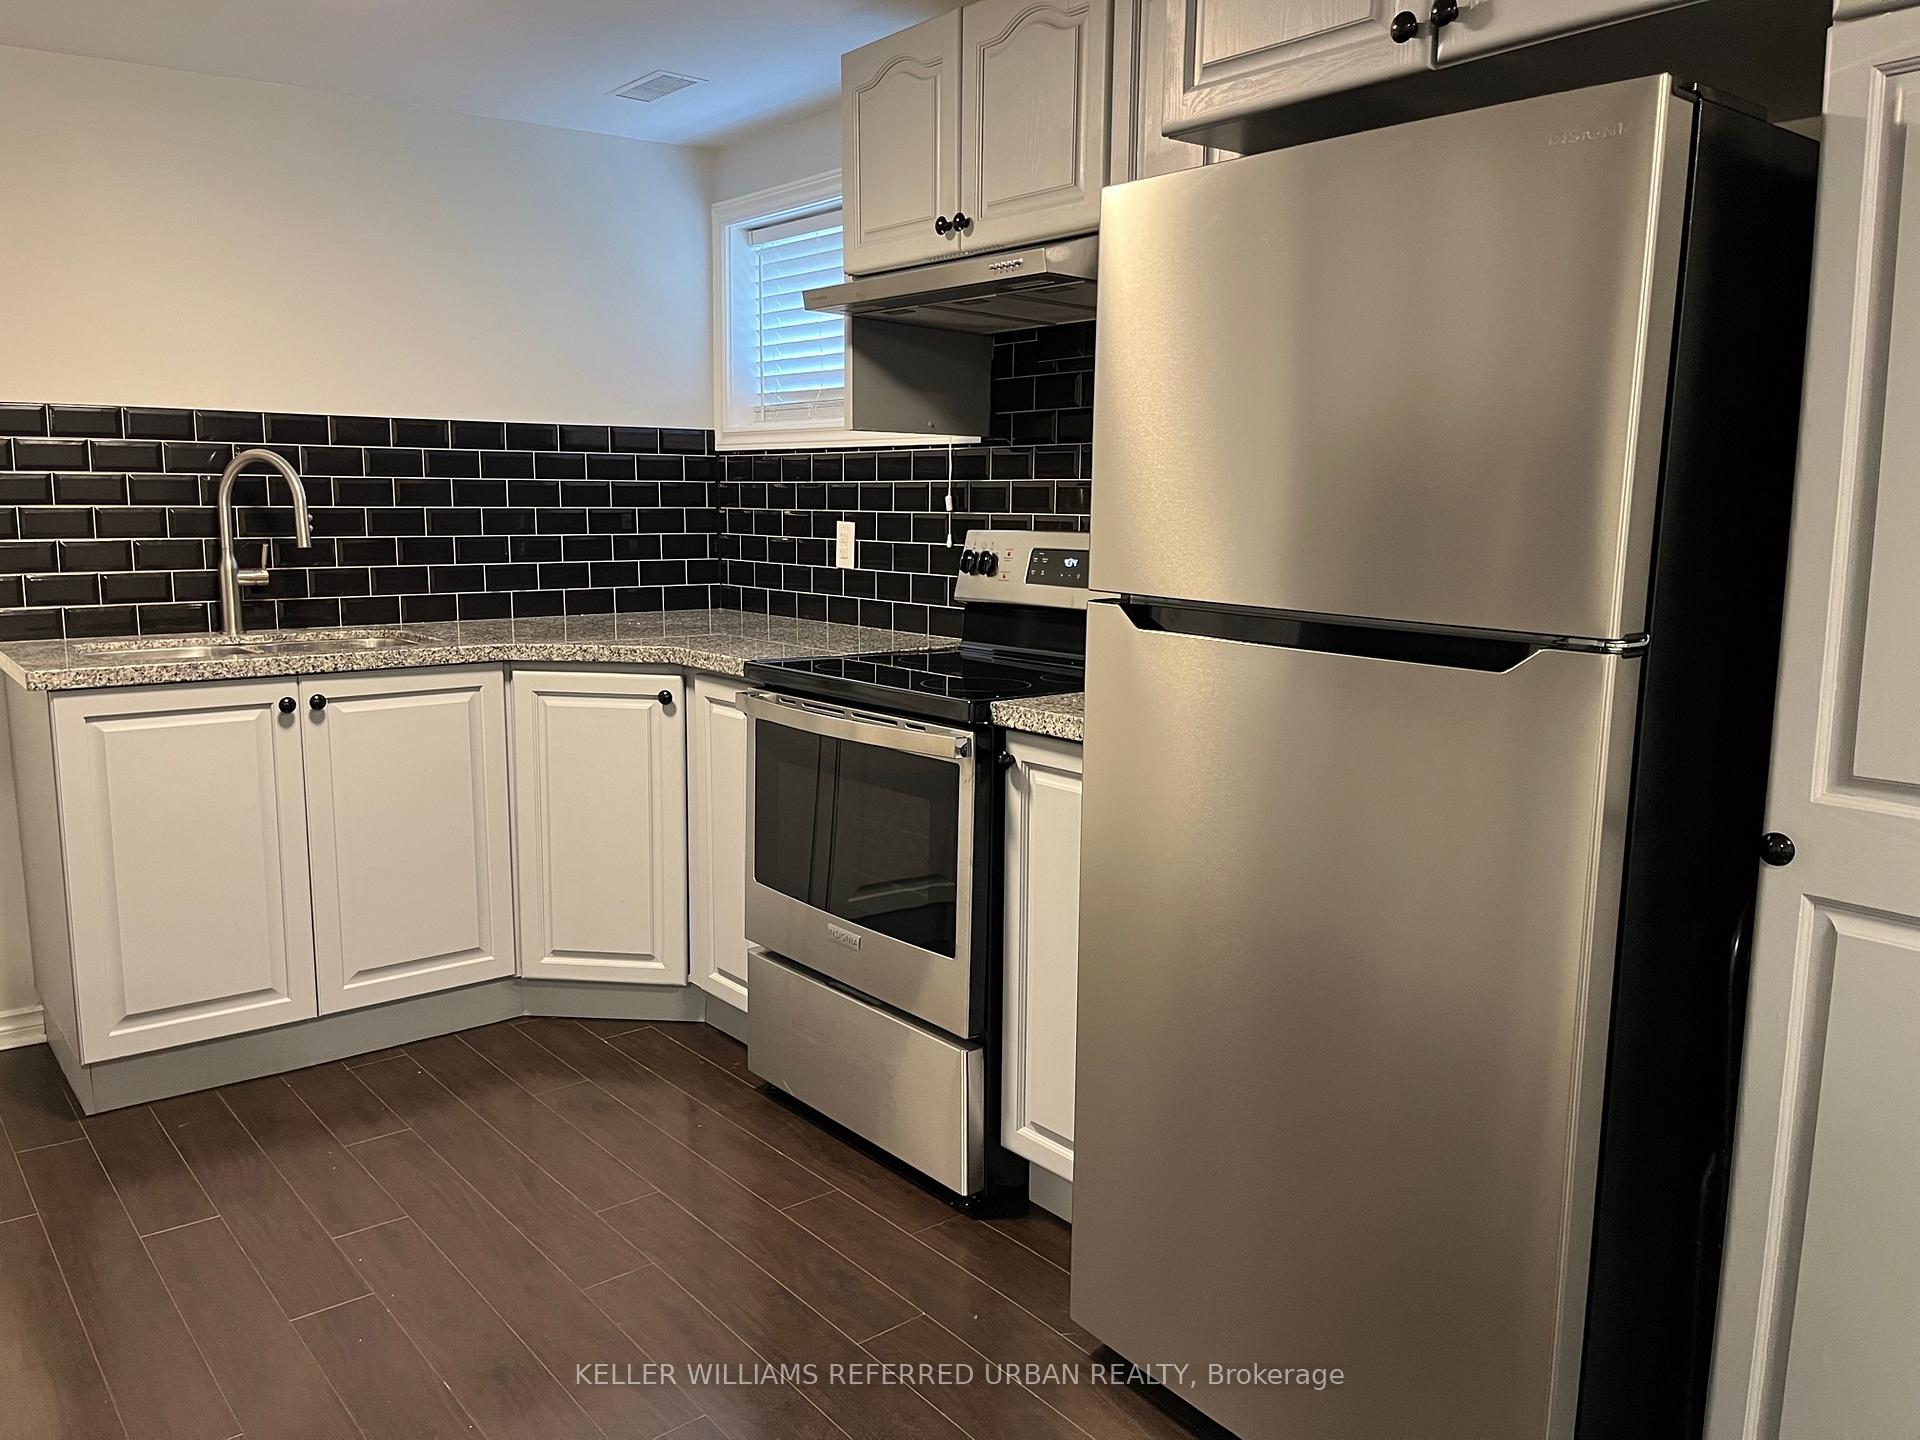
- Included: S.s. appliances (fridge, stove, b/i hood fan), existing clothes washer & dryer. closet built-in's. heat, hydro included. tenant pays cable & internet. tenant pays tenant insurance. 1st & last rent cheque to be certified. building maintenance, central air conditioning, water, common elements, heat, hydro, water heater
Listing detailsC12049135, Rented, Mar 24, 2025
- MLS® number: C12049135
- Status: Rented
- Listed on: Mar 24, 2025
- Days on market: 85
- Updated: Jun 17, 2025
- Possession: 2025-04-01 / Immediate
- Occupied by: Vacant
- Listing brokerage: KELLER WILLIAMS REFERRED URBAN REALTY
About this home
Lower, 23 Clanton Court, North York (Clanton Park), ON M3H 2W4
Carpet Free
Welcome Home To This Immaculate Open Concept Large 1 Bedroom Apartment With A Separate Entrance. Stainless Steel Appliances. Perfect Location! Steps To TTC. Close To Subway Stations, Yorkdale Mall, Hwy 401 & Allen Rd. This Is The One That You Have Been Waiting For! Nothing To Do Except Move-In & Enjoy!
Read more
Ask about this home
A HOMEH agent will answer your questions about this home.
Ask a question
Around this home
Wilson Heights/Clanton Park
Errands
Transit
Parks
Schools
Daily convenience, out of 100, from the distances below
ParkMichael Mostyn Balmoral Park · 5 within 1 km3 min walk170 m
GroceryDaisy Mart19 min walk1.1 km
SchoolBnei Akiva School - Yeshivat Or Chaim5 min walk310 m
SubwayMain Parking Lot16 min walk998 m
PharmacyI.D.A.16 min walk972 m
Cafés & foodPizza Nova · 7 within 1 km14 min walk855 m
Gym & rec centreRogers Stadium23 min walk1.4 km
WalkDriveStraight-line distance, open map data
Grocery1.1 km
Park0.2 km
Coffee0.9 km
Dining0.9 km
Gym1.7 km
Main Parking Lot1.0 km
Schools nearby
School rating, out of 10.
Bnei Akiva School - Yeshivat Or Chaimsecondary · Private · 0.3 km
—
Faywood Arts-Based Curriculum Schoolelementary · Public · 0.6 km
5.8/10Fair
Dublin Heights Elementary and Middle Schoolelementary · Public · 0.7 km
5.7/10Fair
Contact agent
Helpful calculators
Rent vs buy
Affordability
Mortgage
Down payment
Stress test
CMHC insurance
Your HOMEH agent

KimHOMEH agent · North York
"I would see it this week."
Ask Kim