

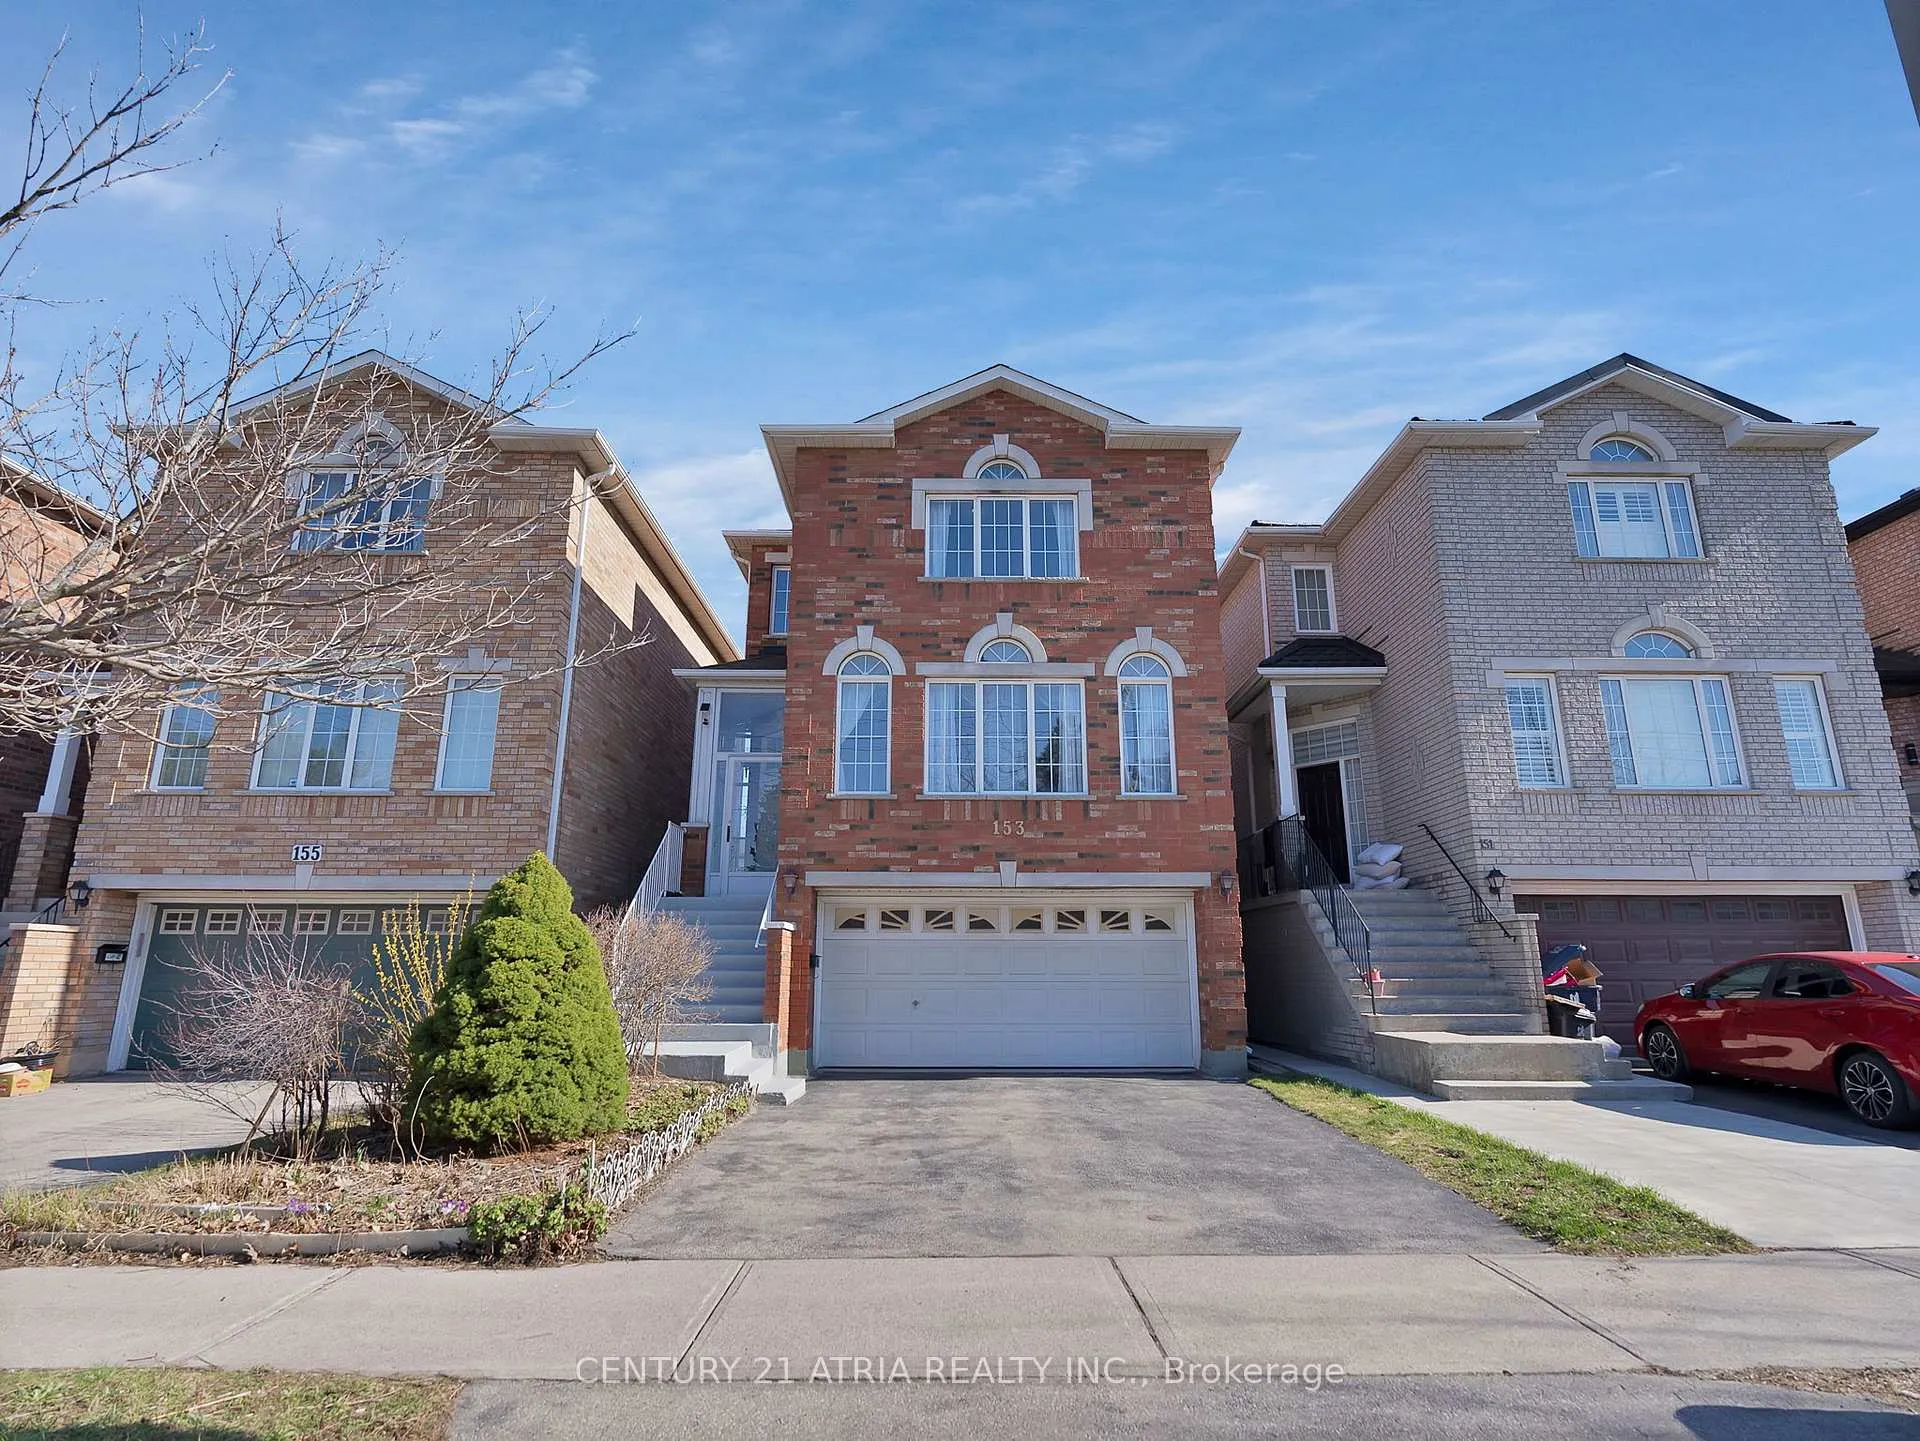
153 Wright Avenue
Detached Sold
1/50153 Wright Avenue
Detached Sold
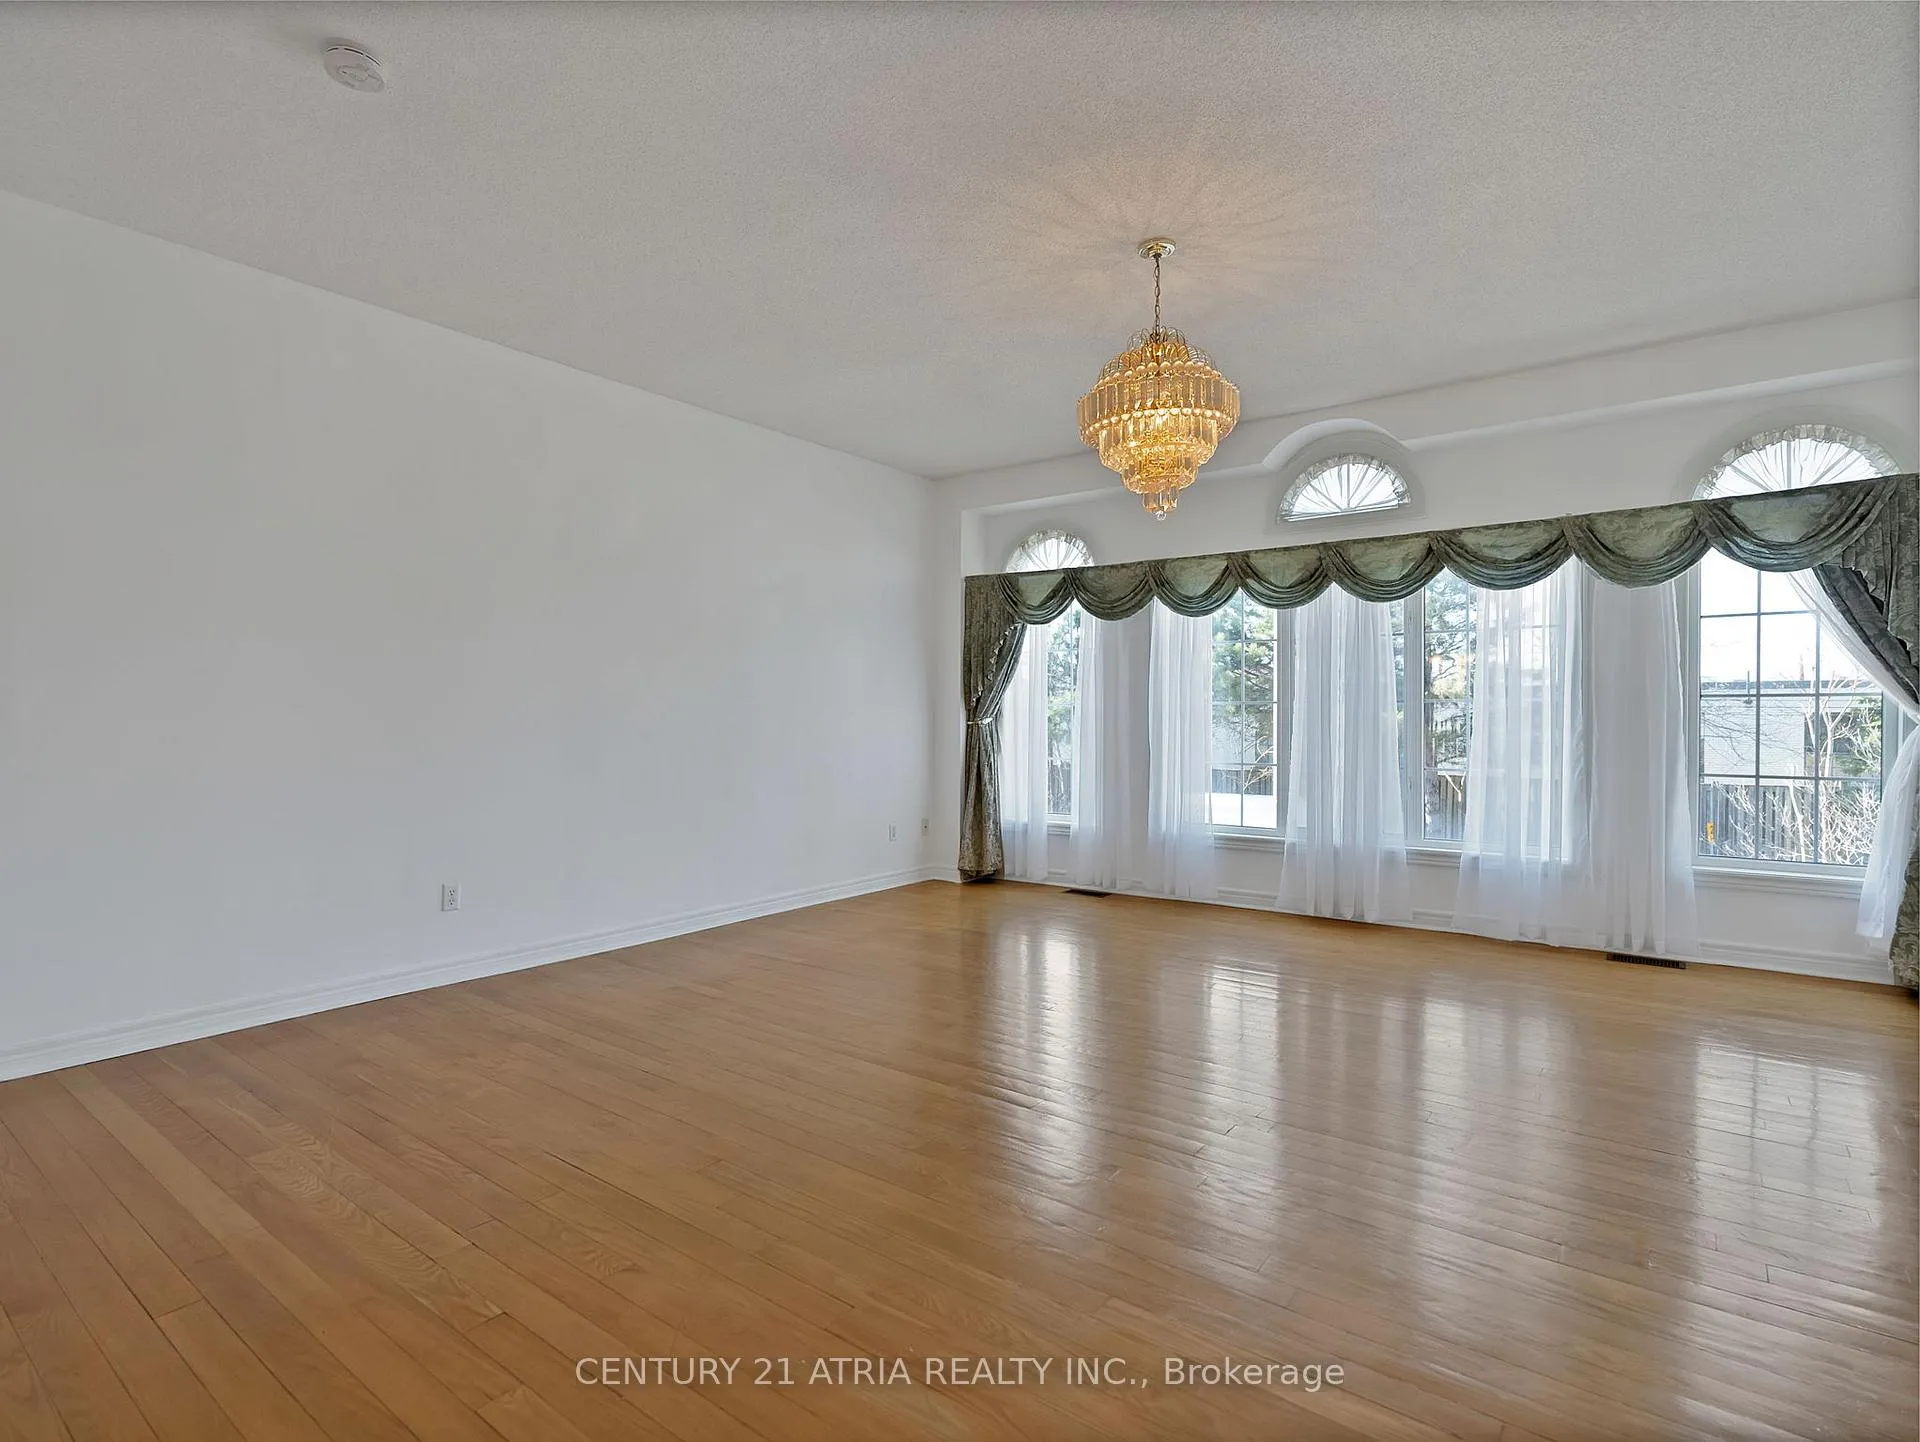 See all 50 photos
Asked for: $1,149,999Sold Aug 1, 2025
3 Bedrooms
4 Bathrooms
2 Garage
2K–2.5K sq.ft
29.57×80.49 ft
$4,893/yr
Property history
Facts and features
- BasementFinished
- Water, sewerMunicipal
- HeatingForced air
- CoolingCentral air
What stands out
- Second kitchen
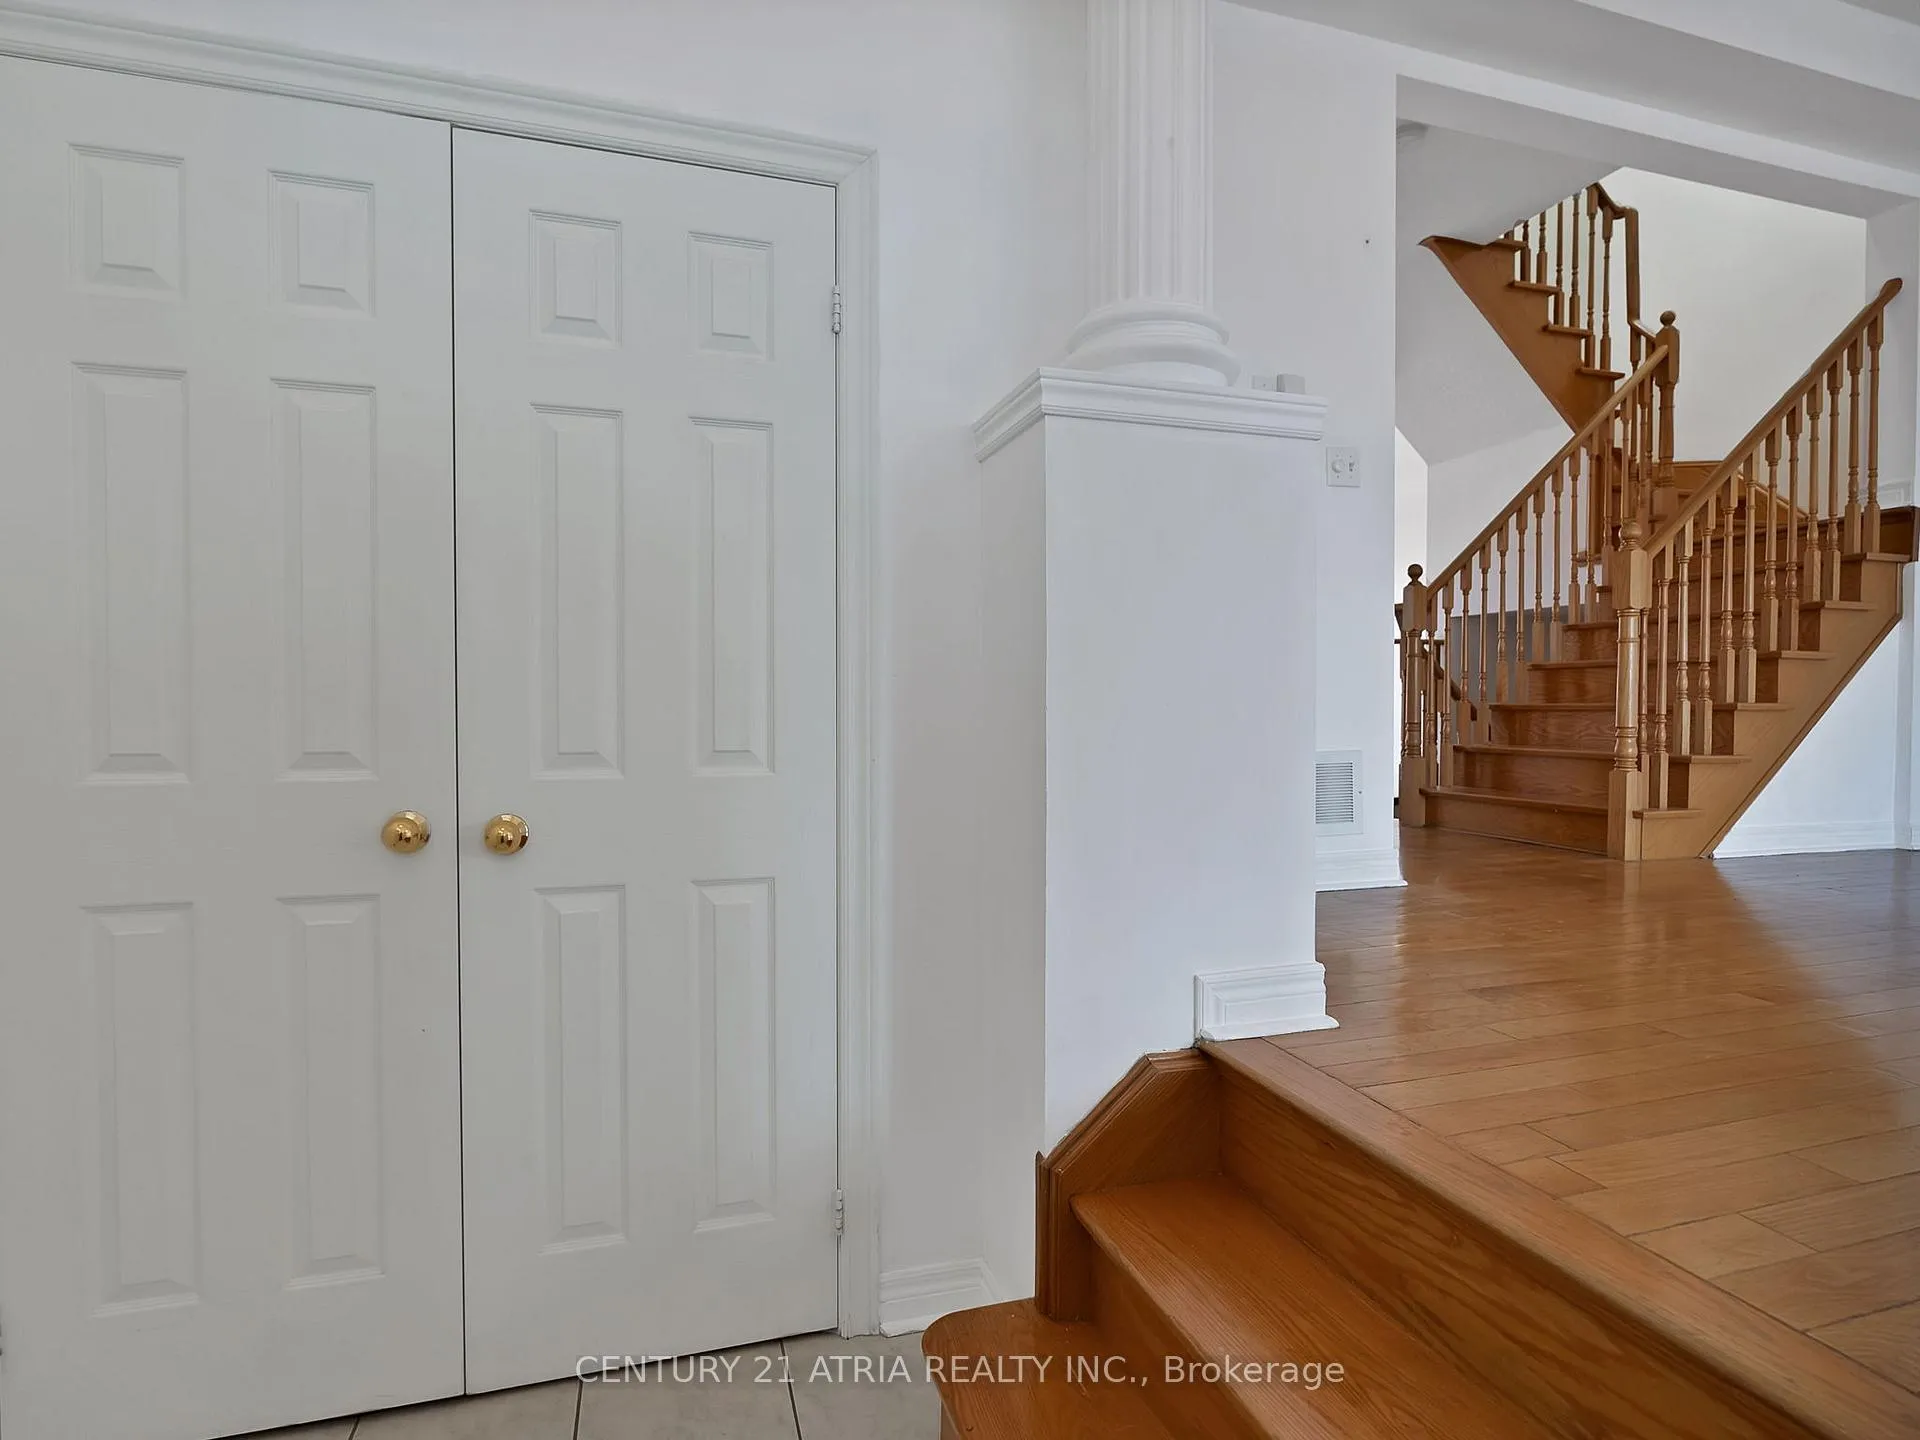
- Hardwood floors
- Fireplace
- Central air
The homeDetached, 3-storey, 2,000–2,500 sq ft
- Type: Detached
- Style: 3-storey
- Living space: 2,000–2,500 sq ft
- Basement: Finished
InsideFireplace Yes, Hardwood, Tile, Broadloom, Auto garage door remote, central vacuum, in-law capability
- Fireplace: Yes
- Flooring: Hardwood, Tile, Broadloom
- Features: Auto garage door remote, central vacuum, in-law capability
- Rooms above ground: 9
- Rooms in the basement: 2
- Bedrooms: 3
- Bathrooms: 4
- Kitchens: 2
- Family room: Yes
Outside and lotBrick, Unknown, Unknown
Outside
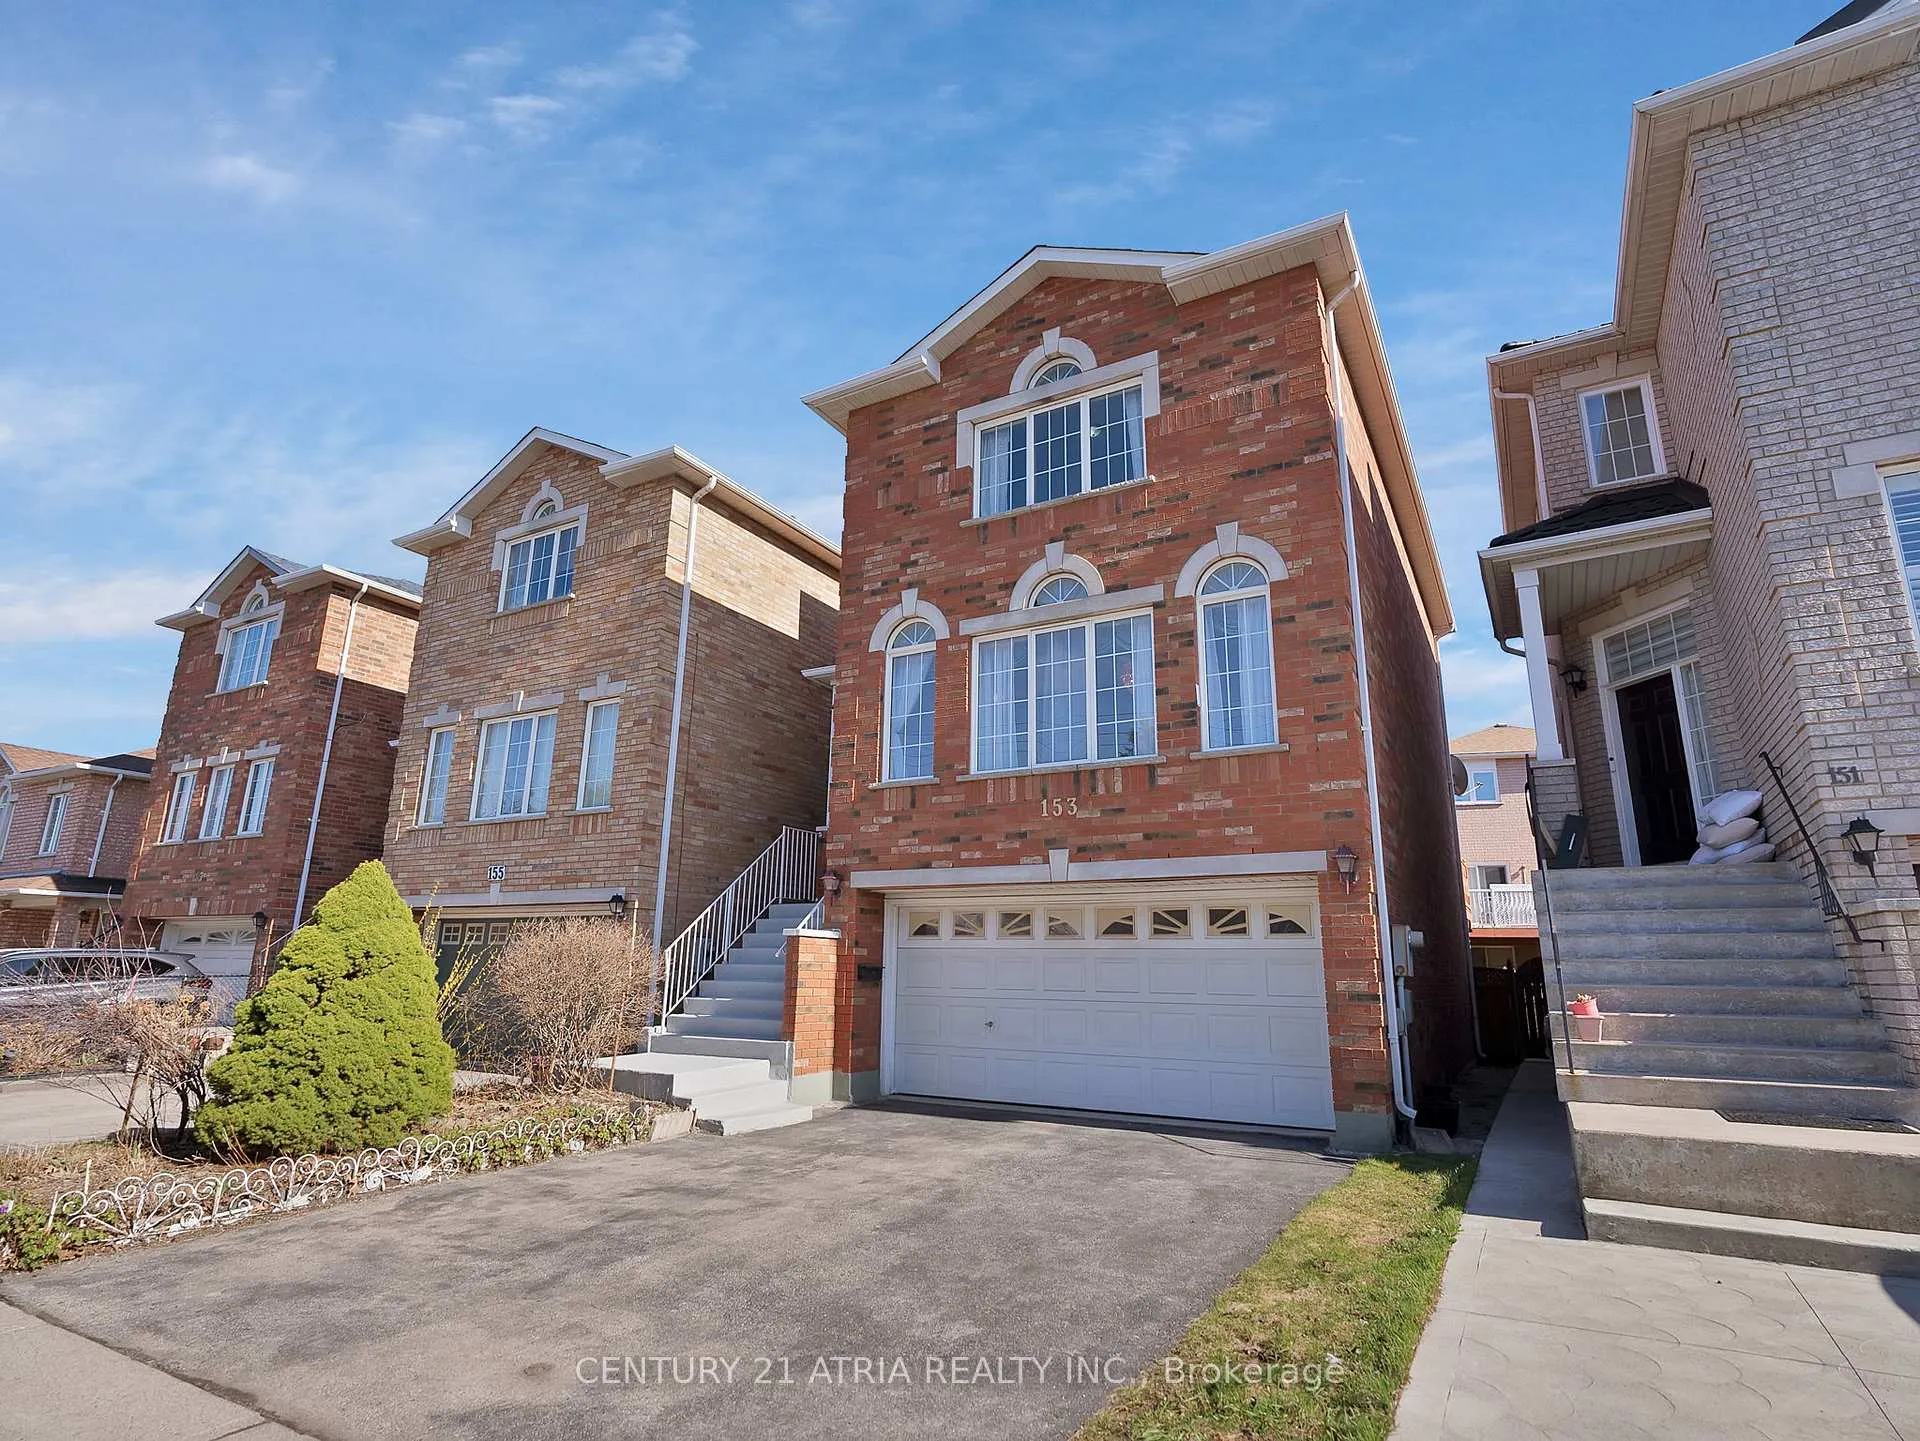
- Exterior: Brick
- Roof: Unknown
- Foundation: Unknown
- Size: 29.57 × 80.49 ft
Parking2 Garage, Attached, Private double, private
- Spaces: 2 Garage
- Garage: Attached
- Driveway: Private double, private
Heating, water and powerForced air, gas, Central air, Municipal water
- Heating: Forced air, gas
- Cooling: Central air
- Water: Municipal water
- Sewer: Municipal sewer
Costs and taxesTaxes $4,893 a year, HST included in the price, Hot water tank
- Taxes, 2024: $4,893 a year
- HST: HST included in the price
- Rental items: Hot water tank
Included in the saleFridge, microwave, stove, range hood, washer & dryer. all electrical light fixtures & all window coverings.
- Included: Fridge, microwave, stove, range hood, washer & dryer. all electrical light fixtures & all window coverings.
NearbyFenced yard, park, place of worship, public transit, rec./commun.centre, school
- Close to: Fenced yard, park, place of worship, public transit, rec./commun.centre, school
Listing detailsW12121052, Sold, May 2, 2025
- MLS® number: W12121052
- Status: Sold
- Listed on: May 2, 2025
- Days on market: 91
- Updated: Aug 1, 2025
- Possession: Flexible
- Occupied by: Vacant
- Listing brokerage: CENTURY 21 ATRIA REALTY INC.
About this home
153 Wright Avenue, North York (Weston), ON M9N 3Z1
Auto Garage Door RemoteCentral VacuumIn-Law CapabilityFenced YardParkPlace Of Worship
Opportunity awaits at 153 Wright Avenue. This house presents a unique chance to craft your dream home. Situated on a generous lot, this property is a complete renovation project, offering a blank canvas for your vision. This is an estate sale being sold in as-is condition by the estate trustee, with probate already completed. No representations or warranties will be made. A great chance to invest or build your dream home in a well-connected community close totransit, parks, schools, and shopping.
Read more
Ask about this home
A HOMEH agent will answer your questions about this home.
Ask a question
Thinking of selling your home?See what your home is worth today.
Around this home
Weston Rd & Lawrence Ave W
Errands
Transit
Parks
Schools
Daily convenience, out of 100, from the distances below
ParkJames Trimbee Park · 11 within 1 km3 min walk204 m
GroceryThe Corner Store Convenience5 min walk285 m
SchoolC R Marchant Middle School8 min walk470 m
Train stationWeston3 min walk174 m
PharmacyPharmaChoice5 min walk302 m
Cafés & foodEast Africa & Continental Cuisine · 15 within 1 km4 min walk259 m
Gym & rec centreJohnny Reps Gym8 min walk488 m
LibraryToronto Public Library - Weston17 min walk1.0 km
WalkDriveStraight-line distance, open map data
Grocery0.3 km
Park0.2 km
Coffee0.3 km
Dining0.3 km
Gym0.5 km
Weston0.2 km
Schools nearby
School rating, out of 10.
C R Marchant Middle Schoolelementary · Public · 0.5 km
—
Weston Collegiate Institutesecondary · Public · 0.5 km
3.0/10Low
Weston Memorial Junior Public Schoolelementary · Public · 0.7 km
—
Contact agent
Helpful calculators
Mortgage
Affordability
Closing costs
Land transfer tax
Property tax
Down payment
CMHC insurance
Stress test
Cashback Rebate
Your HOMEH agent

NimaHOMEH agent · North York
"I would see it this week."
Ask Nima