
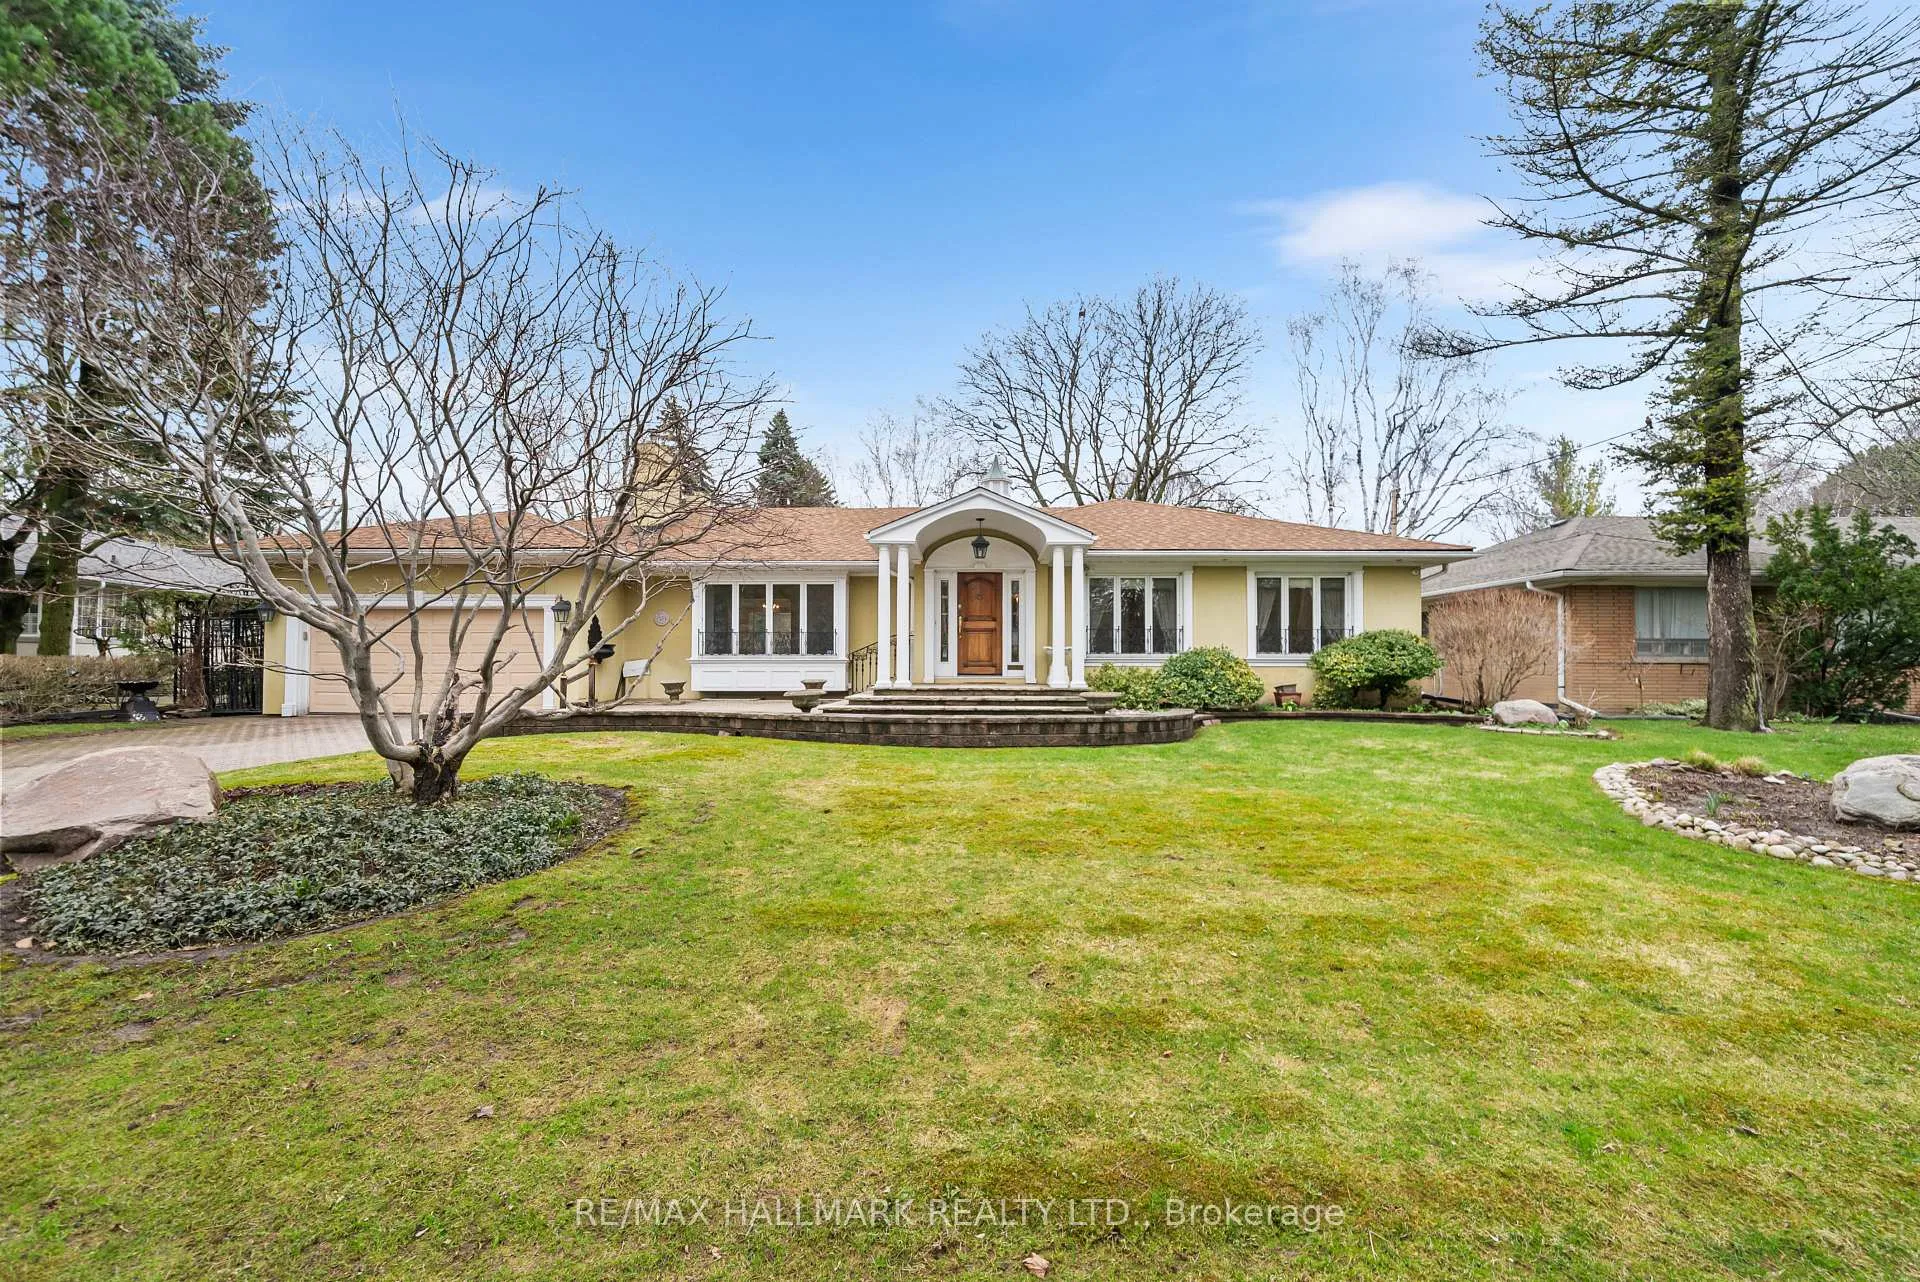
154 Valley Road
North York (Bridle Path-Sunnybrook-York Mills)154 Valley Road
North York (Bridle Path-Sunnybrook-York Mills)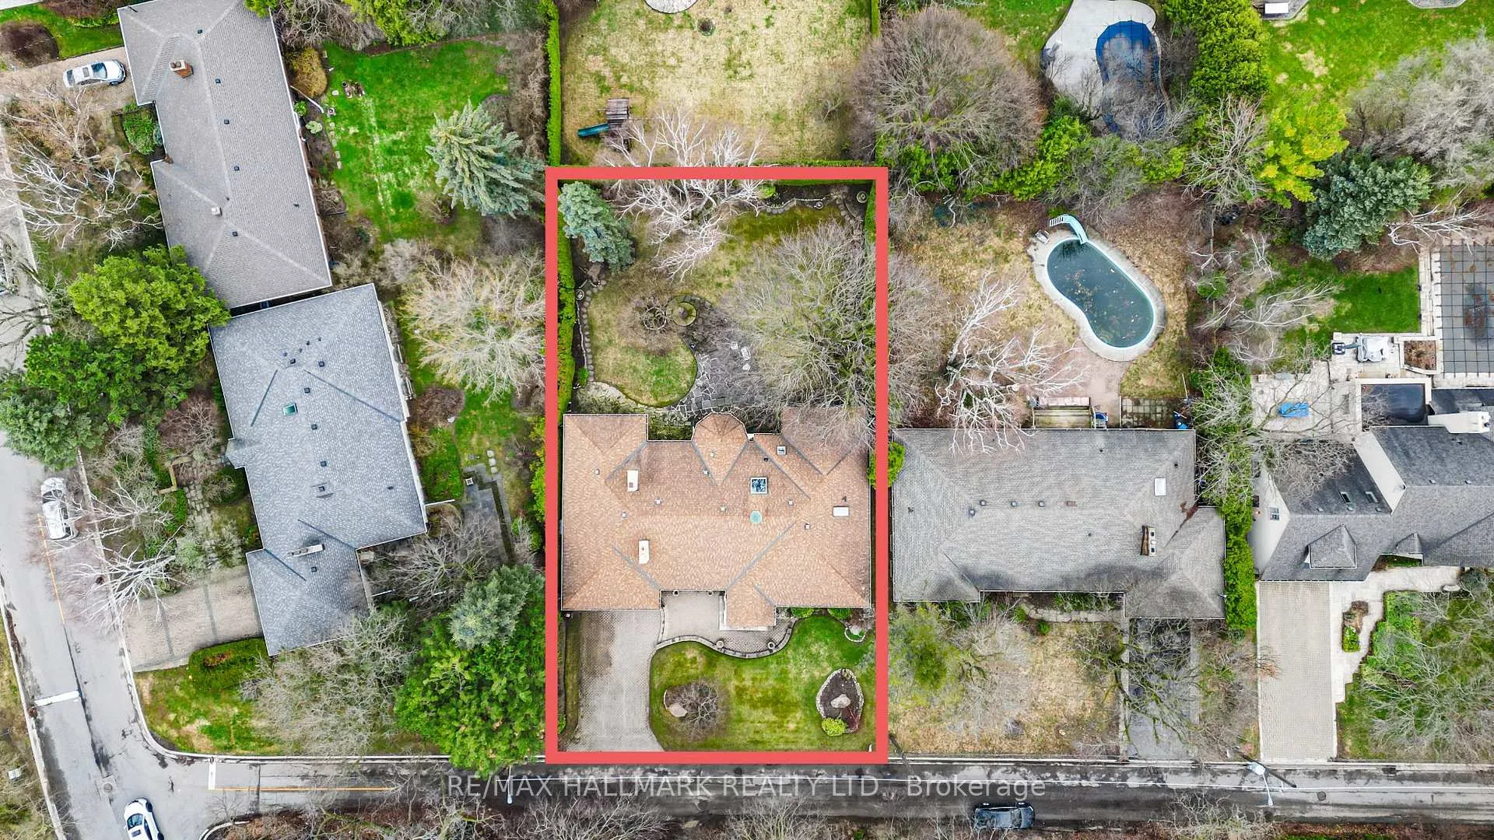

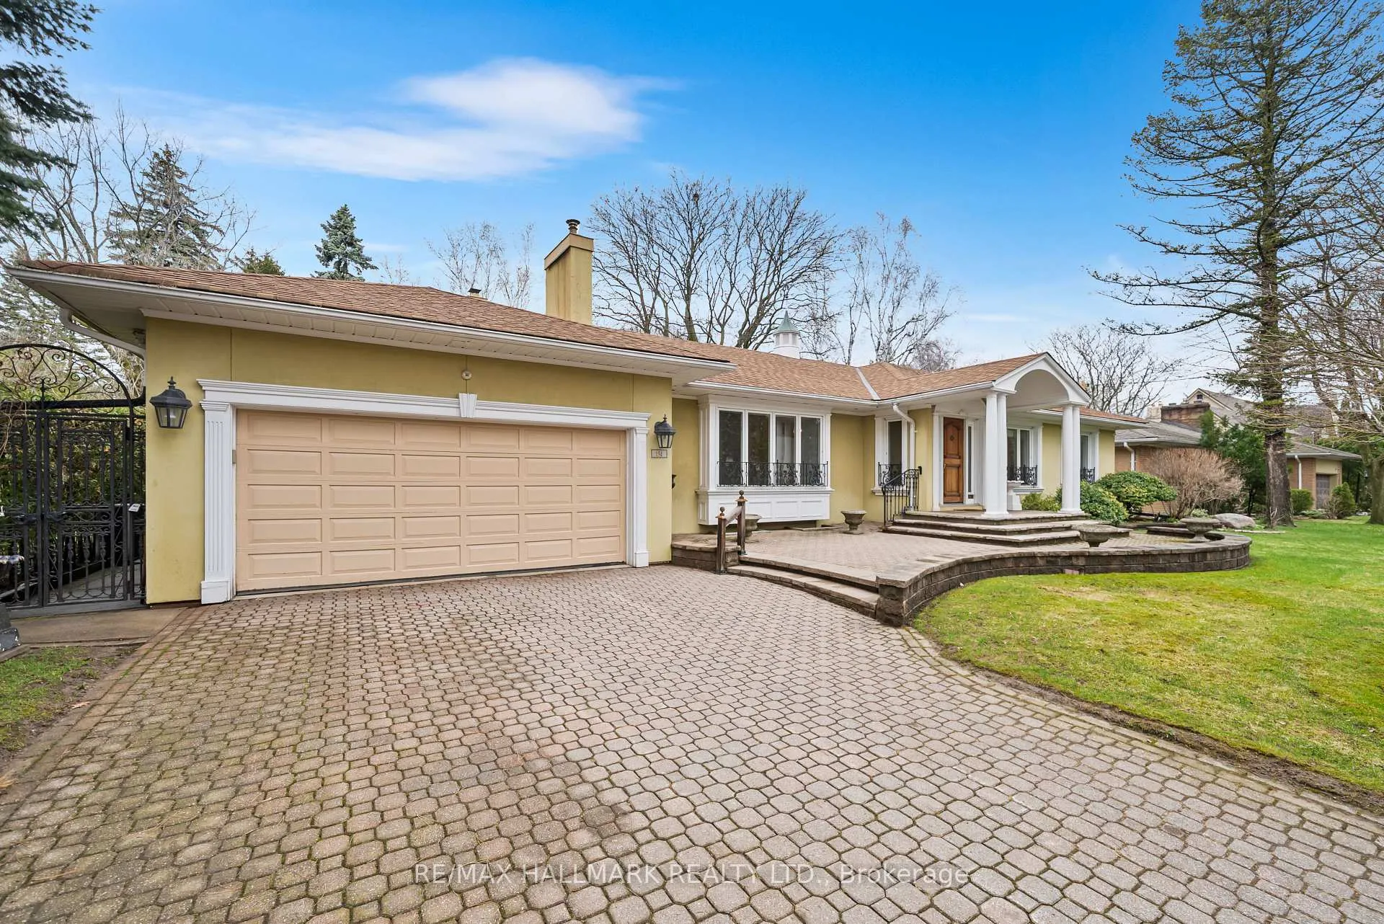
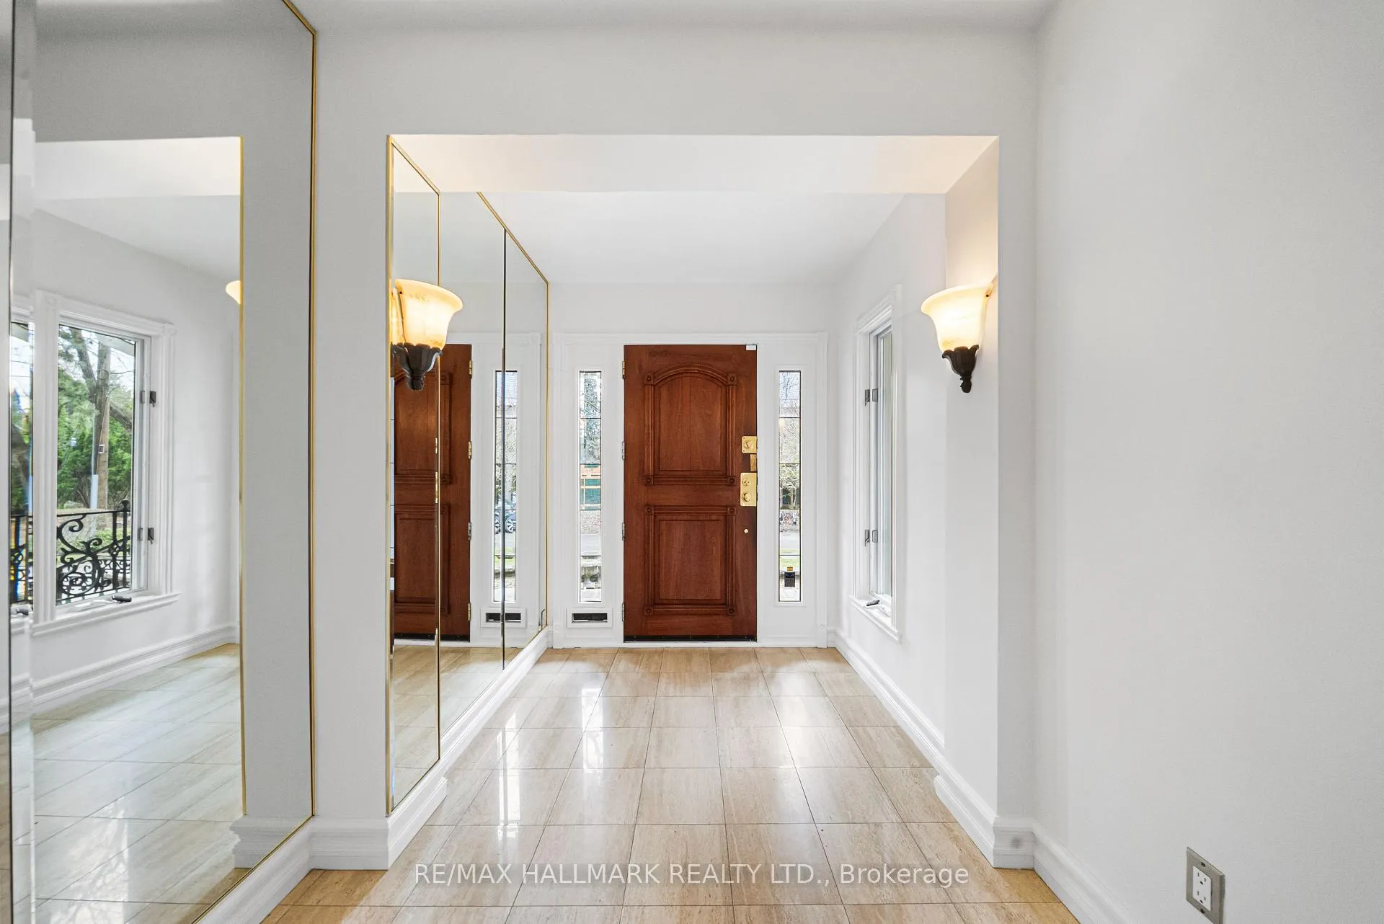 See all 48 photos
Property history

This listing has ended. It is no longer available.
Property not available for sale or for rent.
Ask about this home
A HOMEH agent will answer your questions about this home.Ask HOMEH
About this home
Sprawling, meticulously maintained ranch bungalow on a premium 88.20x137.66 ft lot in sought-after Bayview Ridge enclave. Nestled on a quiet, tree-lined street, this timeless home offers 2,628 sqft above grade plus a finished lower level, ready for its next chapter after years of proud ownership. Step inside to discover a bright inviting main floor filled with warmth and character. The spacious living room features a warm fireplace and is flooded with natural light. A formal dining room with a beautiful bay window overlooks the private backyard, creating the perfect setting for family gatherings and entertaining. The family-sized kitchen boasts ample cabinetry, a functional layout, and a sun-filled eat-in area surrounded by windows, ideal for casual meals and everyday living. A main floor family room and adjoining sunroom provide additional versatile living space for relaxing or hosting. Sweet dreams in the expansive primary suite, complete with seating area, w/i closet with custom organizers, additional double and single closets, and a 3pc ensuite. Two additional bedrooms and a family bath with luxurious soaking tub complete the main level. The expansive backyard is your outdoor oasis, fully fenced with a flagstone patio, mature trees, and beautifully manicured gardens. The fully finished lower level offers exceptional additional living space, with a spacious rec room, seamlessly connected to a wet bar, perfect for creating your dream home movie theatre. Bedroom and 3pc bath provide comfortable space for guests. Two separate offices with built-ins, a cedar closet, abundant storage, and a large laundry/utility room add outstanding functionality. Complete with a 2-car attached garage and private drive, this exceptional property offers the opportunity to move in as-is, renovate to suit your personal style, or build your dream home on a premium lot in a prestigious neighbourhood. Minutes to Granite Club, TFS, Crescent School, Rosedale Golf Club, top public schools.
Facts & features
Ask about this home
A HOMEH agent will answer your questions about this home.
Rooms
21 rooms · 3 bathrooms
- Bedroom 311′7″ × 11′3″131 sq.ft.
- Foyer—
- Primary bedroom21′9″ × 17′9″386 sq.ft.
- Bedroom 215′1″ × 12′3″185 sq.ft.
- Family room16′7″ × 10′8″176 sq.ft.
- Sunroom17′1″ × 12′4″210 sq.ft.
- Living room22′ × 16′2″356 sq.ft.
- Sitting21′9″ × 17′9″386 sq.ft.
- Breakfast9′9″ × 7′10″77 sq.ft.
- Dining room18′5″ × 13′3″245 sq.ft.
- Kitchen16′9″ × 13′3″222 sq.ft.
- Bathroom—
- Bathroom—
- Other11′ × 7′1″78 sq.ft.
- Bedroom 415′7″ × 10′10″169 sq.ft.
- Recreation30′11″ × 15′11″493 sq.ft.
- Laundry20′10″ × 14′4″298 sq.ft.
- Office15′7″ × 12′188 sq.ft.
- Bathroom—
- Office10′6″ × 9′7″100 sq.ft.
- Common room13′11″ × 9′7″133 sq.ft.
Around this home
Listing details
Helpful tools
Your HOMEH agent
"Priced 25% over our estimate. I would see it this week."
Ask HOMEH about this home
Price, neighbourhood, monthly cost. Ask anything.
HOMEH Intelligent Agent is an AI, not a licensed representative. Check anything important with your agent.