

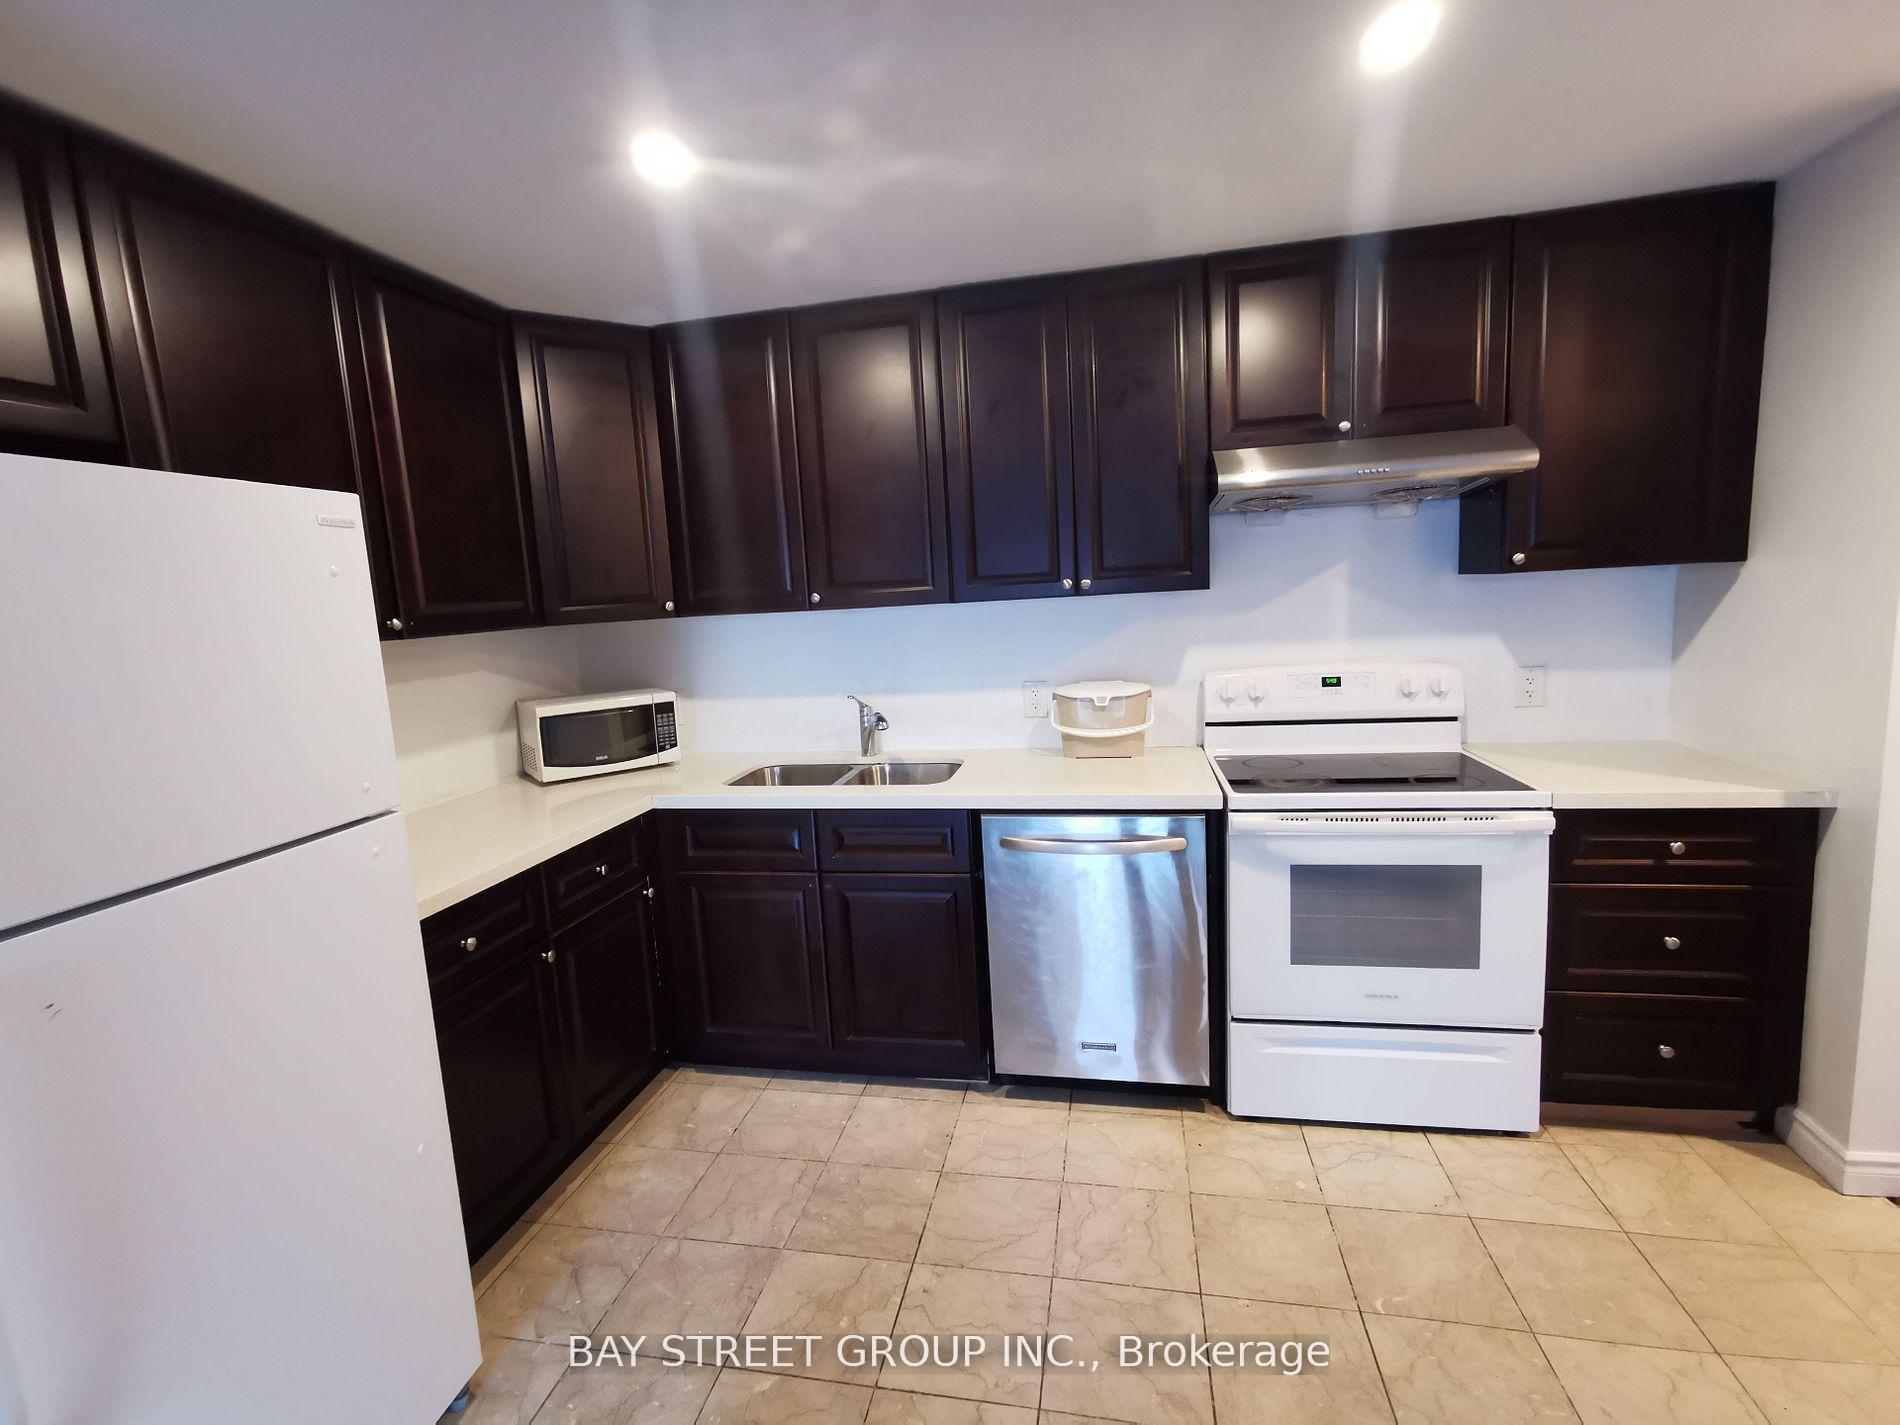
2nd Flr, 1546 Jane Street
Upper Level Rented
1/142nd Flr, 1546 Jane Street
Upper Level Rented
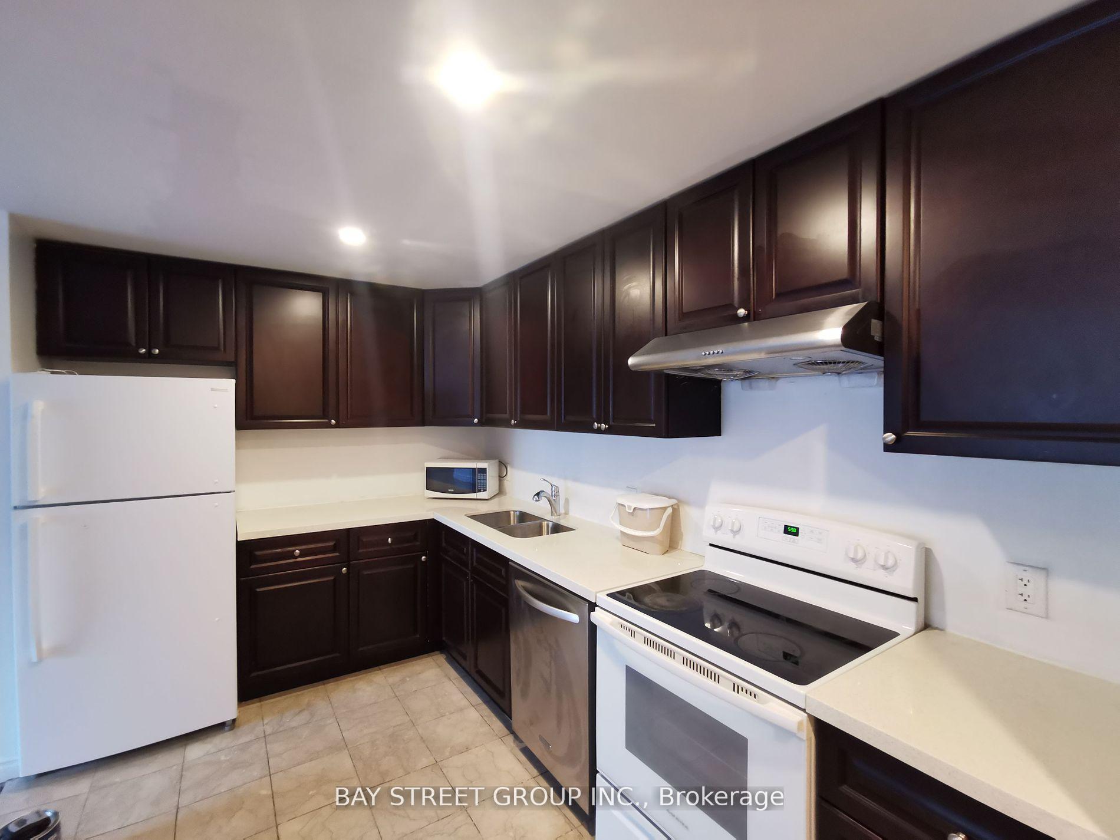
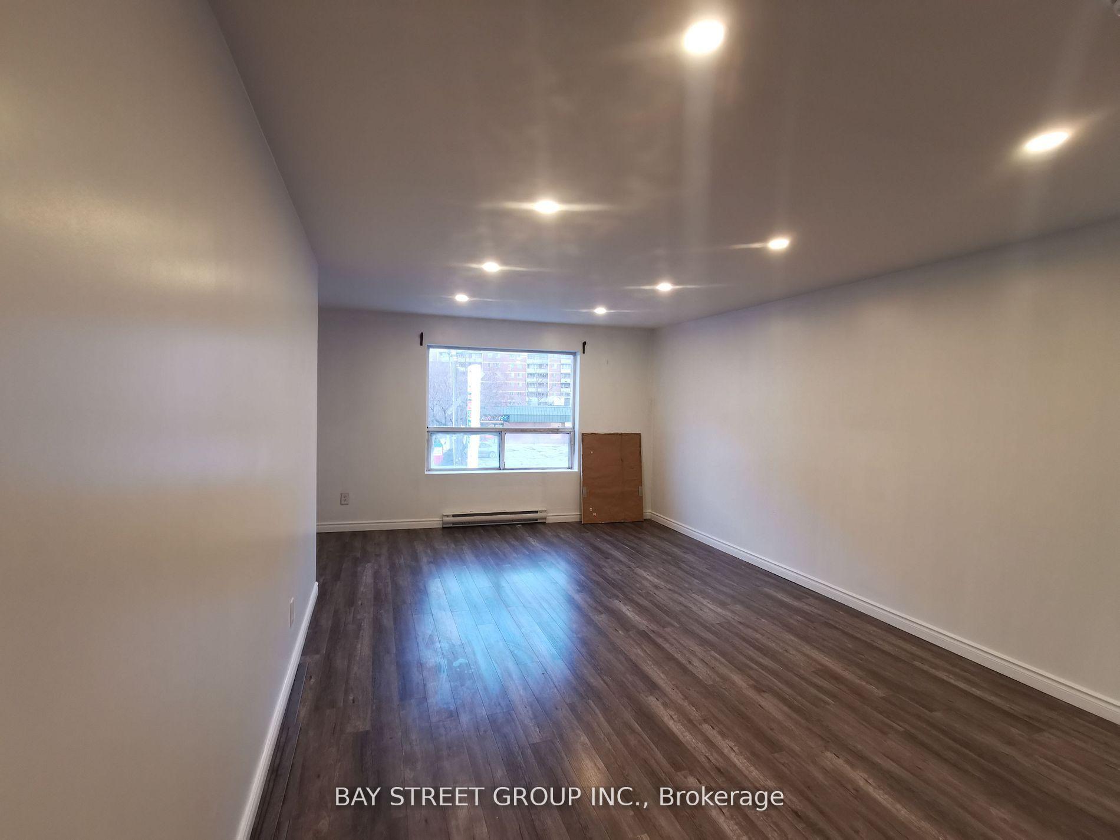
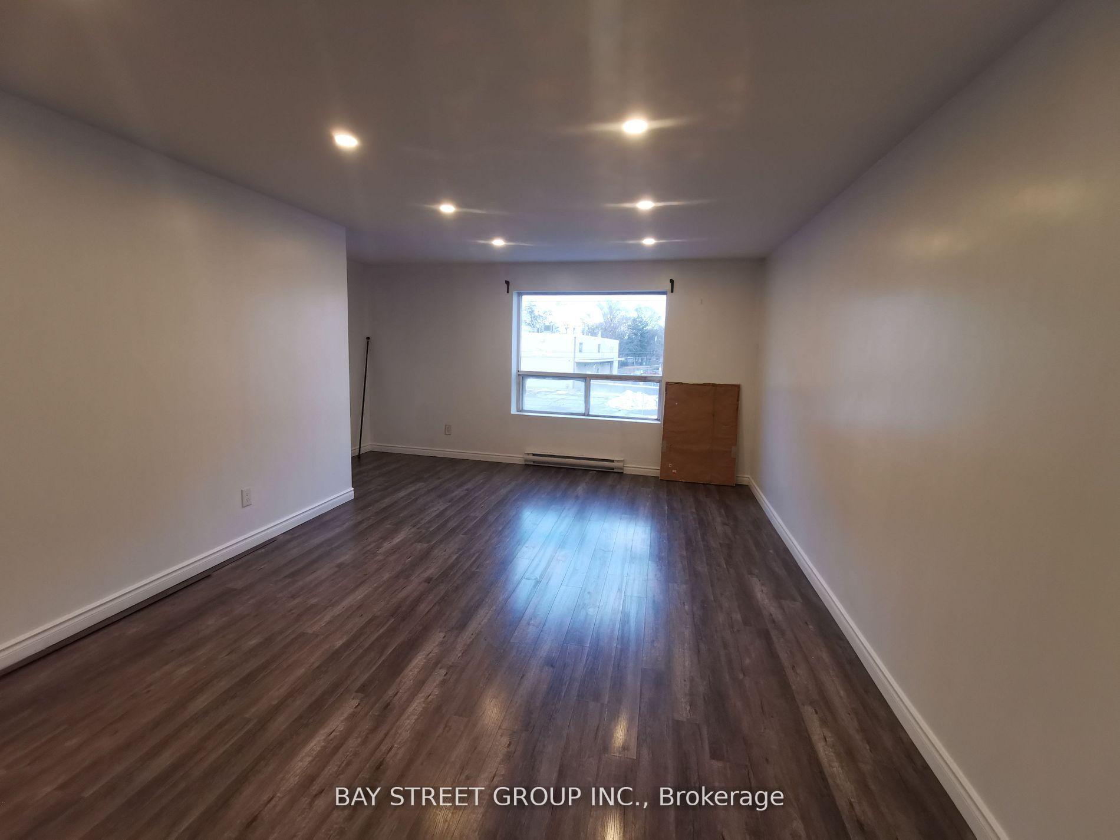
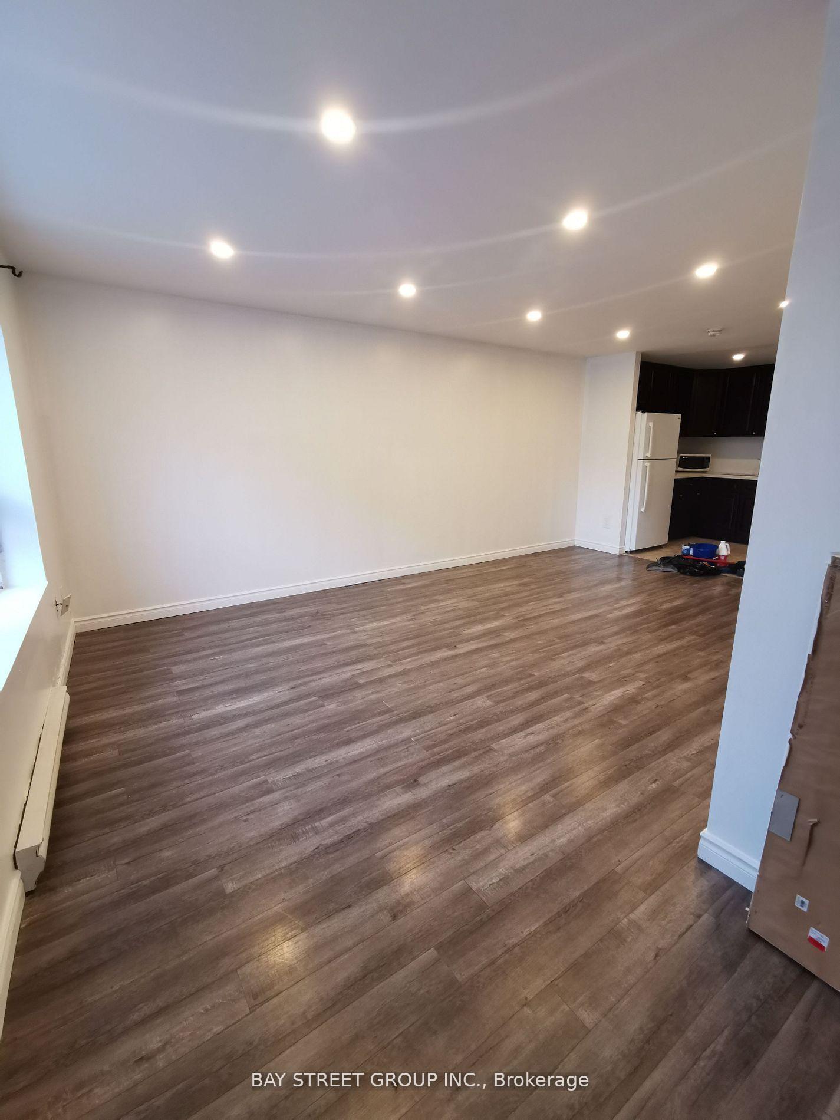 See all 14 photos
2 Bedrooms
1 Bathroom
0 Garage
— sq.ft
2nd Floor
— Unit
Property history
Facts and features
- BasementNone
- Lease term12 months
- FurnishedPartially
- LaundryNone
The homeUpper Level, Apartment, Basement None
- Type: Upper Level
- Style: Apartment
- Basement: None
InsideTile, Carpet free, Rooms above ground 5
- Flooring: Tile
- Features: Carpet free
- Rooms above ground: 5
- Bedrooms: 2
- Bathrooms: 1
- Kitchens: 1
Outside and lotBrick, Asphalt rolled, Unknown
- Exterior: Brick
- Roof: Asphalt rolled
- Foundation: Unknown
Parking2 Parking, Available
- Spaces: 2 Parking
- Driveway: Available
Heating, water and powerBaseboard, electric, Municipal water, Municipal sewer
- Heating: Baseboard, electric
- Water: Municipal water
- Sewer: Municipal sewer
Rent and termsRent $2,100 a month, 2nd floor, Partially
- Rent: $2,100 a month
- Space for rent: 2nd floor
- Furnished: Partially
- Lease: 12 months
- Paid: Monthly
- Rent includes: Parking
- Deposit: Required
- Credit check: Required
- Employment letter: Required
- Rental application: Required
- References: Required
IncludedWater. hydro
- Not included: Water. hydro
Listing detailsW12153549, Rented, May 16, 2025
- MLS® number: W12153549
- Status: Rented
- Listed on: May 16, 2025
- Days on market: 7
- Updated: May 23, 2025
- Possession: 2025-05-16 / Immediate
- Occupied by: Vacant
- Listing brokerage: BAY STREET GROUP INC.
About this home
2nd Flr, 1546 Jane Street, North York (Brookhaven-Amesbury), ON M9N 2R5
Carpet Free
Newly Renovated Two-Bedrooms Apartment On 2nd Floor, 2nd BDRM With Sky Light, Convenient Location With Lot Of Amenities, Step To Public Transit, Weston Go Station,New Supermarket, Shoppings, Conveniece Store, Restaurants, Humber River Hospital, West Park Health Care Hospital, Hwy 400 And 401.
Read more
Ask about this home
A HOMEH agent will answer your questions about this home.
Ask a question
Around this home
Jane/Lawrence
Errands
Parks
Schools
Daily convenience, out of 100, from the distances below
ParkJames Trimbee Park · 8 within 1 km4 min walk240 m
GroceryOyato Food1 min walk14 m
SchoolSt Bernard Catholic School9 min walk560 m
PharmacyThe Pharmacy Network2 min walk111 m
Cafés & foodChicken Tender · 15 within 1 km1 min walk13 m
Gym & rec centreJane Street Hub2 min walk93 m
LibraryToronto Public Library - Weston24 min walk1.5 km
HospitalWest Park Healthcare Centre18 min walk1.1 km
WalkDriveStraight-line distance, open map data
Grocery0.0 km
Park0.2 km
Coffee0.2 km
Dining0.0 km
Gym0.9 km
Hospital1.1 km
Schools nearby
School rating, out of 10.
St Bernard Catholic Schoolelementary · Catholic · 0.6 km
4.3/10Low
Brookhaven Public Schoolelementary · Public · 0.8 km
—
Portage Trail Community Schoolelementary · Public · 0.8 km
3.1/10Low
Contact agent
Helpful calculators
Rent vs buy
Affordability
Mortgage
Down payment
Stress test
CMHC insurance
Your HOMEH agent

KimHOMEH agent · North York
"I would see it this week."
Ask Kim