

9 Monarchdale Avenue
9 Monarchdale Avenue
 See all 34 photos
Property history
Facts and features
- BasementApartment
- Age of home51–99 years
- Water, sewerMunicipal
- HeatingForced air
- Second kitchen
- Walk-out basement
- Hardwood floors
- Central air
The homeDetached, Bungalow, Age 51–99 years
- Type: Detached
- Style: Bungalow
- Age: 51–99 years
- Living space: 700–1,100 sq ft
- Basement: Finished with walk-out, apartment
InsideCeramic, Hardwood, Lower level, Other
- Flooring: Ceramic, Hardwood
- Laundry: Lower level
- Features: Other
- Security: Carbon monoxide detectors
- Rooms above ground: 6
- Rooms in the basement: 4
- Bedrooms: 2 + 1 in the basement
- Bathrooms: 2
- Kitchens: 2
Outside and lotBrick, stone, Asphalt shingle, Block
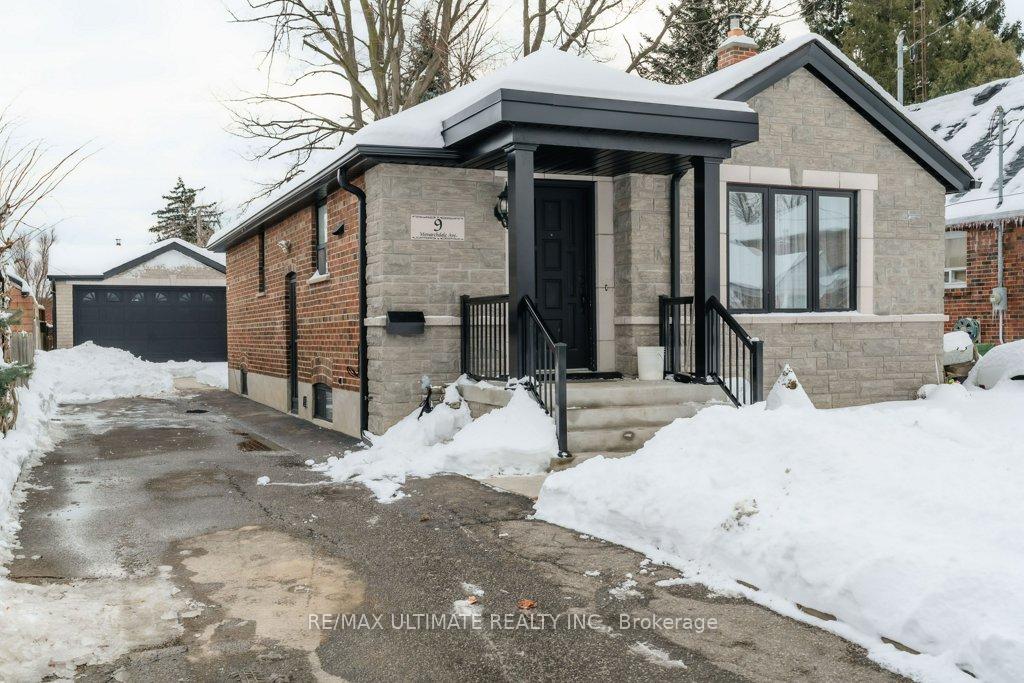
- Exterior: Brick, stone
- Roof: Asphalt shingle
- Foundation: Block
- Features: Landscaped, porch, patio, recreational area
- Size: 40 × 110 ft
Parking2 Garage, Detached, Private
- Spaces: 2 Garage
- Garage: Detached
- Driveway: Private
Heating, water and powerForced air, gas, Central air, Municipal water
- Heating: Forced air, gas
- Cooling: Central air
- Water: Municipal water
- Sewer: Municipal sewer
- Natural gas: Yes
- Hydro: Yes
- Cable: Yes
- Telephone: Yes
Costs and taxesTaxes $4,392 a year, HST included in the price, Hot water tank
- Taxes, 2024: $4,392 a year
- HST: HST included in the price
- Rental items: Hot water tank
Included in the saleExisting stove, 2 fridge, hood range, washer and dryer, cac, furnace, existing electricalfixtures and window coverings. newer oversized block garage 20 feet by 18.8 feet.
- Included: Existing stove, 2 fridge, hood range, washer and dryer, cac, furnace, existing electricalfixtures and window coverings. newer oversized block garage 20 feet by 18.8 feet.
NearbyHospital, library, park, place of worship, public transit, rec./commun.centre
- Close to: Hospital, library, park, place of worship, public transit, rec./commun.centre
Listing detailsW11976161, Sold, Feb 18, 2025
- MLS® number: W11976161
- Status: Sold
- Listed on: Feb 18, 2025
- Days on market: 3
- Updated: Feb 21, 2025
- Possession: 2025-04-30 / 60-89 days
- Occupied by: Owner
- Listing brokerage: RE/MAX ULTIMATE REALTY INC.
About this home
9 Monarchdale Avenue, North York (Brookhaven-Amesbury), ON M6M 2S6
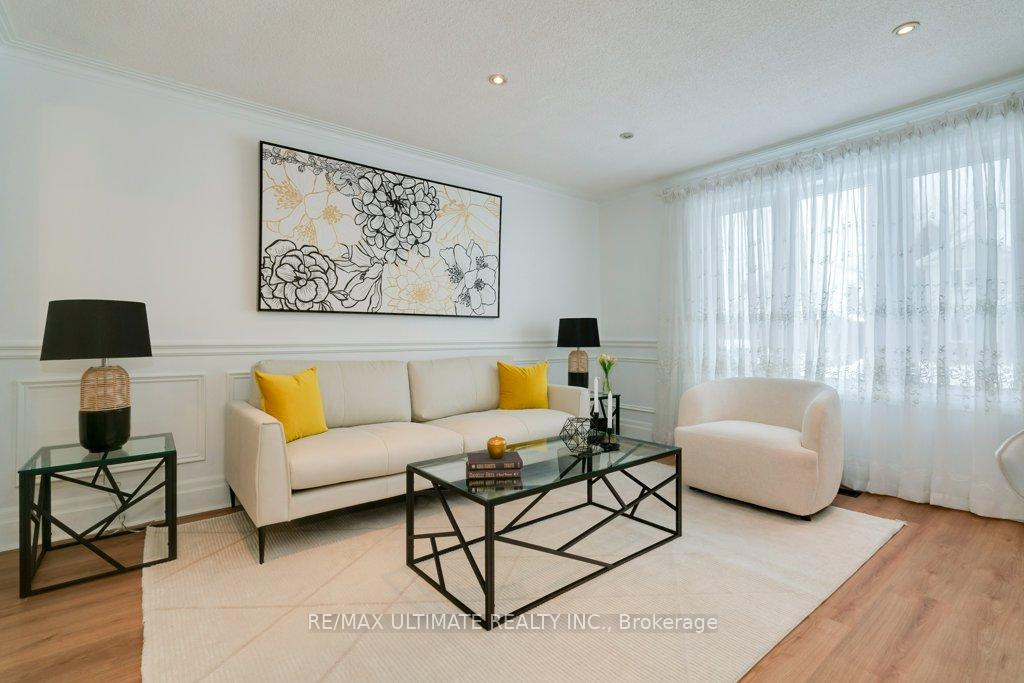
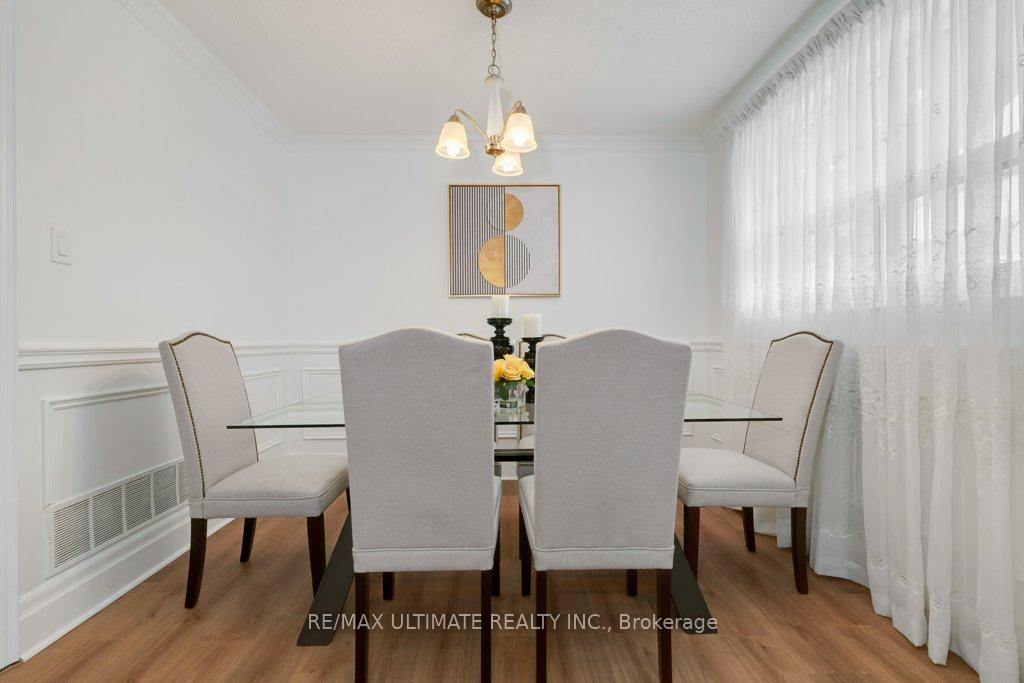
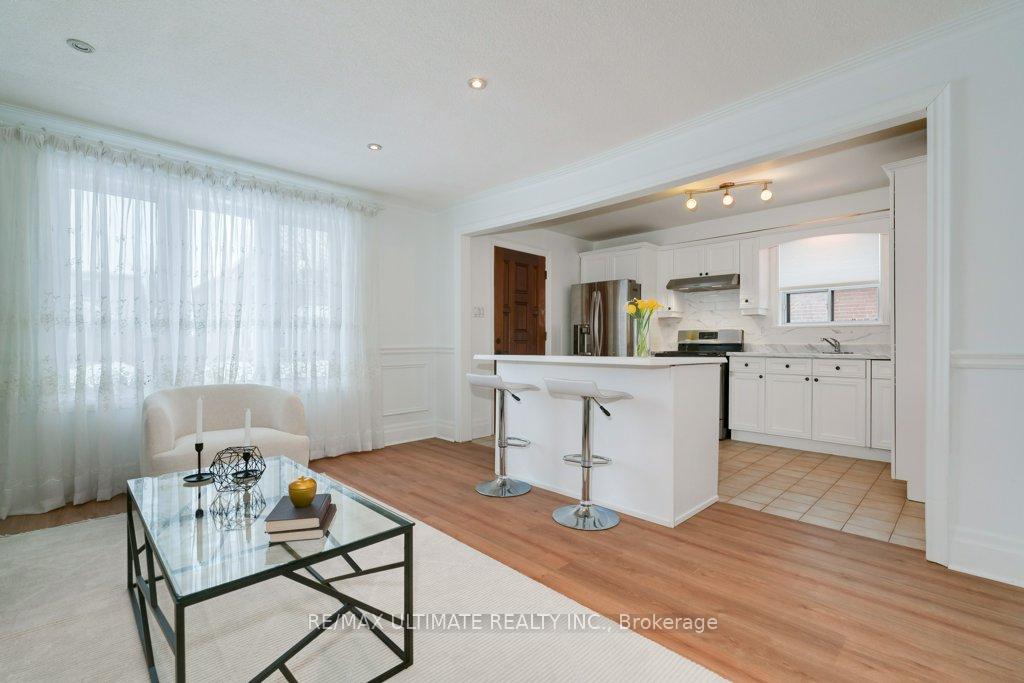
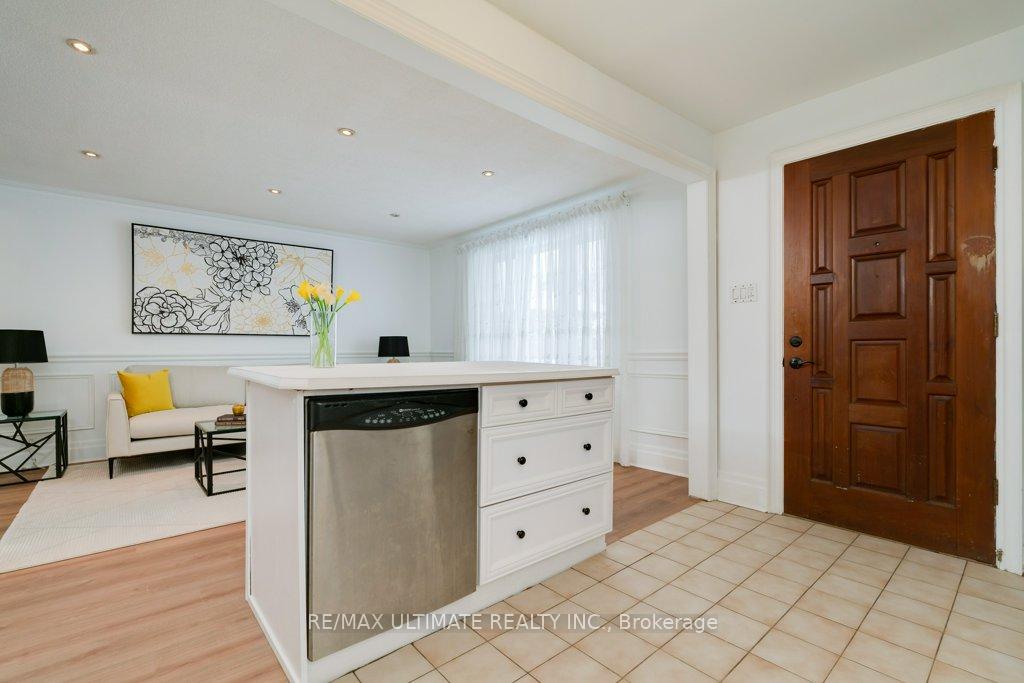
This fabulous bungalow boasts numerous upgrades and updates, situated on a fantastic 40x110foot lot. The property features a newer stone front with black aluminum railings, adding to its curb appeal. The open concept kitchen overlooks the dining and living areas and includes a breakfast bar, stainless steel appliances, and a formal dining room with wainscoting and crown molding. The living room, also adorned with wainscoting and crown molding, has a large east-facing window that fills the space with natural light. Originally a 3-bedroom home, it has been thoughtfully converted to a 2-bedroom, with the primary room featuring crown molding and a large closet. The house showcases hardwood floors and ceramics throughout, adding to its charm. The finished high basement, with a separate side entrance, includes a spacious bedroom and a recreation room with kitchen, offering potential for an in-law suite. The property also includes a newer double block garage cement patio perfect for outdoor entertaining. Additionally, there is a private driveway with a total of 4 parking spaces, plus two in the garage.
Ask about this home
A HOMEH agent will answer your questions about this home.
Around this home
Daily convenience, out of 100, from the distances below
Schools nearby
School rating, out of 10.
Helpful calculators
Your HOMEH agent

"I would see it this week."