

Unit 1615, 155 Beecroft Road
Unit 1615, 155 Beecroft Road
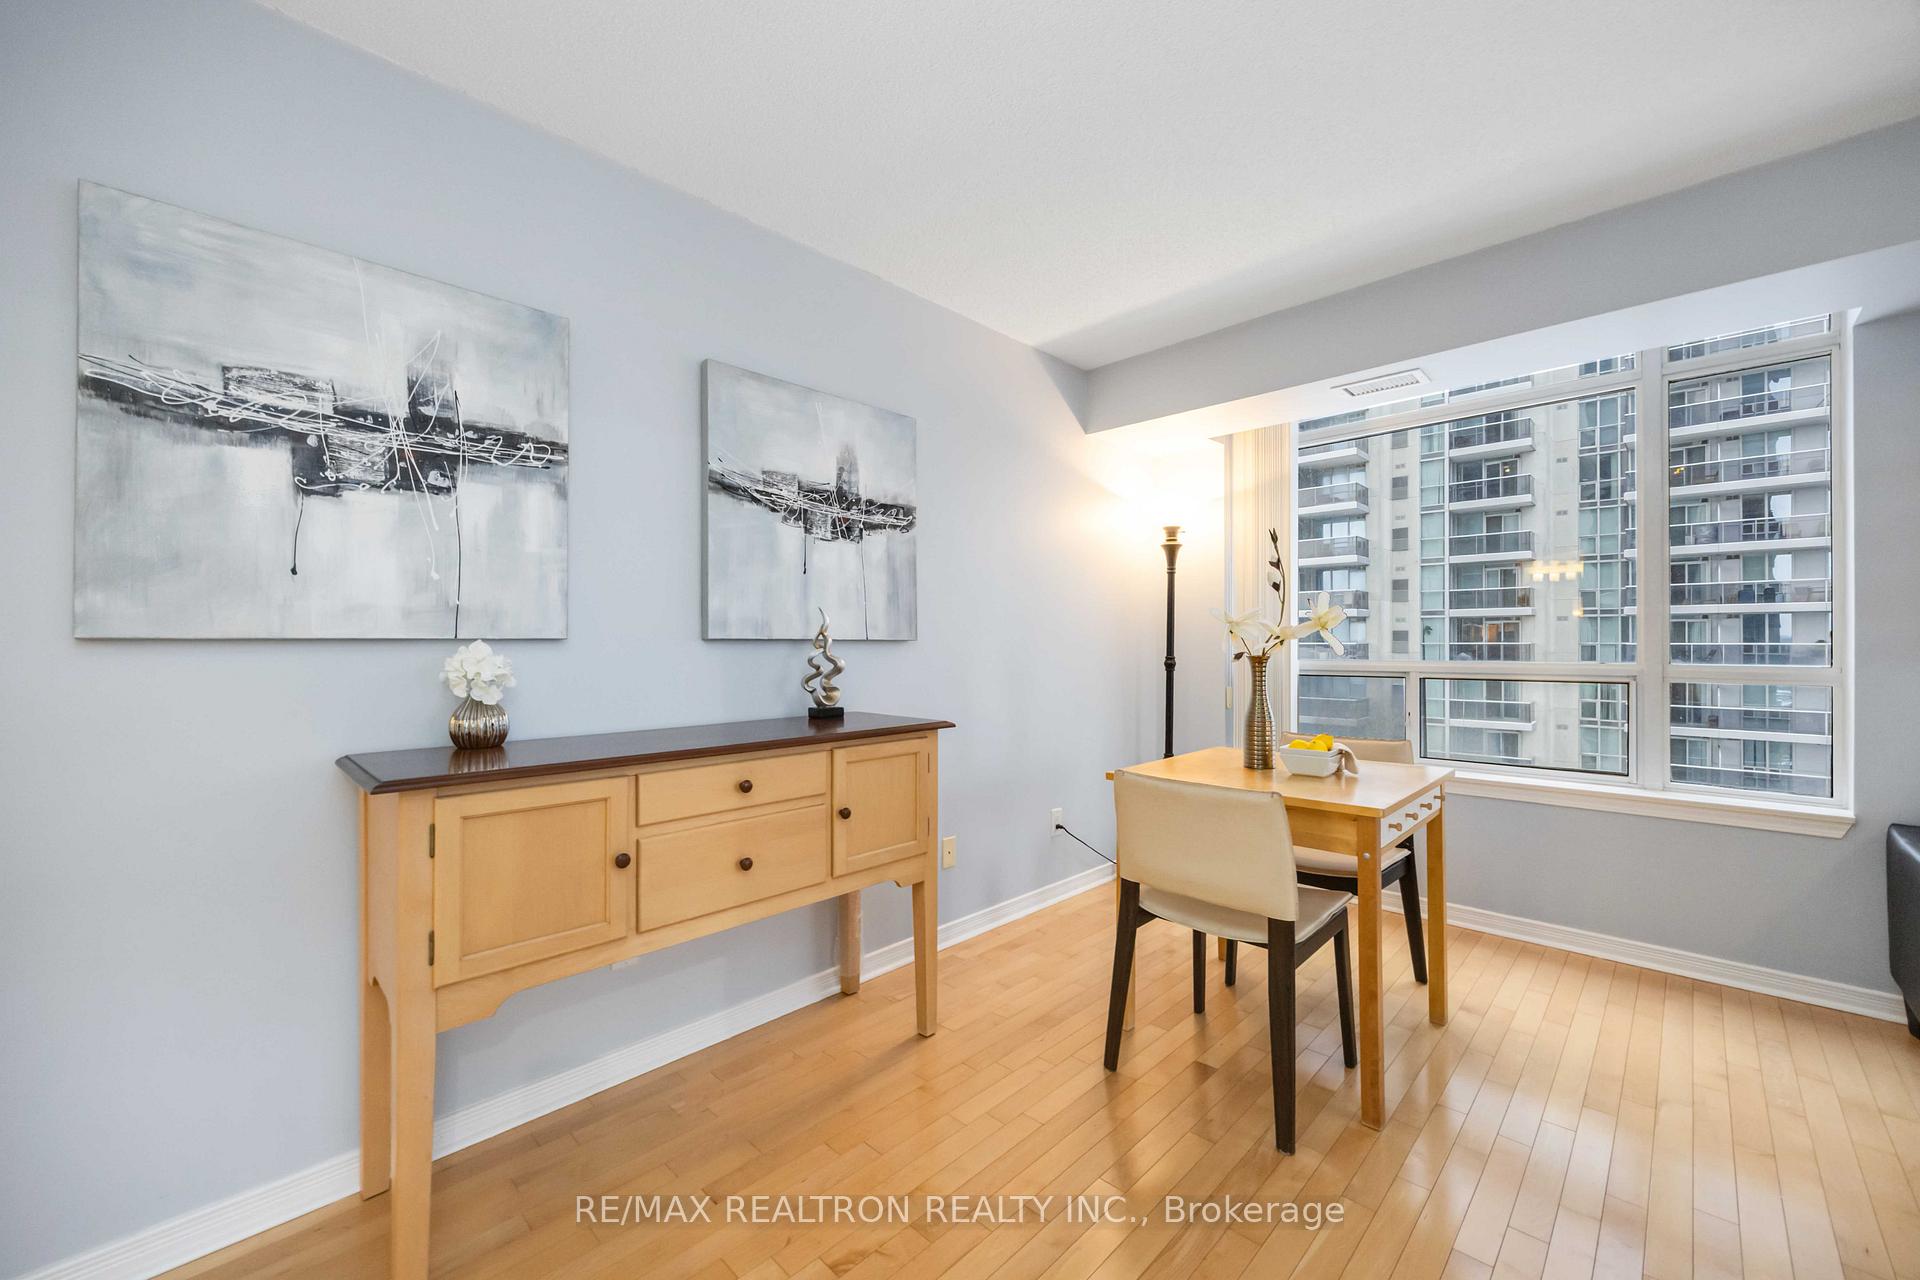 See all 28 photos
Property history
- $679,800ExpiredList: 2026-01-23|End: 2026-07-31|189 daysC12723180
Facts and features
- ExposureSouth east
- LaundryEnsuite
- LockerOwned
- BalconyOpen
- Hardwood floors
- Central air
- Exercise room
- Concierge
- Indoor pool
- Party room/meeting room
The homeCondo Apartment, Apartment, 900–999 sq ft
- TypeCondo Apartment
- StyleApartment
- Living space900–999 sq ft
- BasementNone
- ExposureSouth East
- ViewCity
InsideHardwood, Tile, Ensuite, main level, Other
- FlooringHardwood, Tile
- LaundryEnsuite, main level
- FeaturesOther
- SecurityConcierge/security
- ElevatorYes
- Rooms above ground6
- Bedrooms2
- Bathrooms2
- Kitchens1
OutsideConcrete, Open
- ExteriorConcrete
- BalconyOpen
Parking and locker1 Parking, Underground, Parking type Owned
- Spaces1 Parking
- GarageUnderground
- Parking typeOwned
- DrivewayUnderground
- Spot61
- LockerOwned
- Locker number159
- Locker levelA
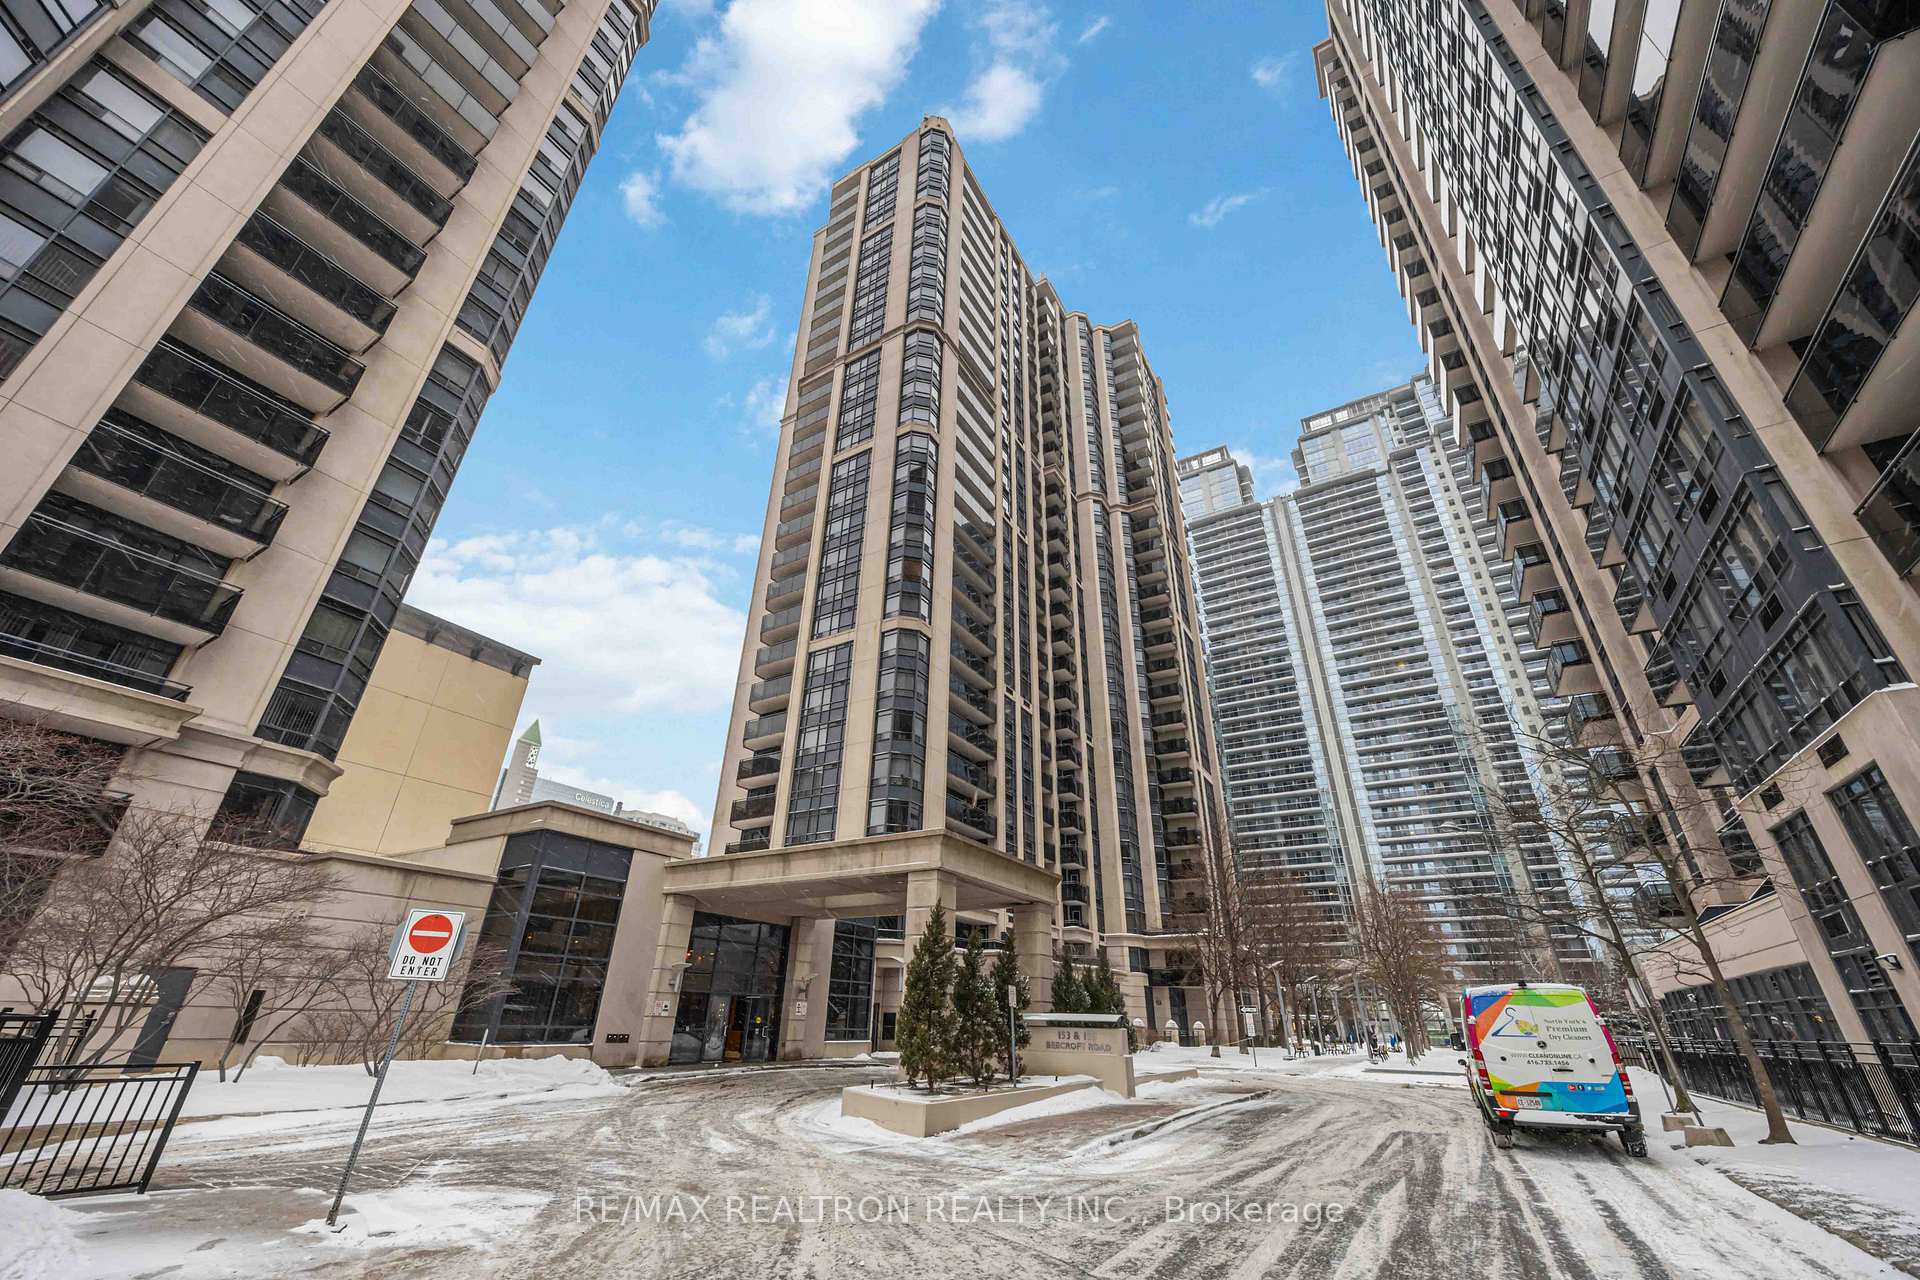
BuildingBroadway II Residences, Storeys 28, Units 354
- NameBroadway II Residences
- Storeys28
- Units354
- Registered2004
- Condo corporation1603
- AmenitiesExercise room, concierge, indoor pool, party room/meeting room, visitor parking, sauna
- PetsAllowed
Heating, water and powerForced air, gas, Central air
- HeatingForced air, gas
- CoolingCentral air
Costs and taxesTaxes $3,054 a year, Condo fee $933 a month, Water included, common elements included, parking included, building insurance included
- Taxes, 2025$3,054 a year
- Condo fee$933 a month
- Fee includesWater included, common elements included, parking included, building insurance included
- HSTHST included in the price
Included in the saleFridge, stove, b/i dishwasher, washer, dryer, all electrical light fixtures, all window coverings, one parking space, one locker,, N/a
- IncludedFridge, stove, b/i dishwasher, washer, dryer, all electrical light fixtures, all window coverings, one parking space, one locker,
- Not includedN/a
NearbyPublic transit, library, rec./commun.centre
- Close toPublic transit, library, rec./commun.centre
Listing detailsC12723180, Expired, Jan 23, 2026
- MLS® numberC12723180
- StatusExpired
- Listed onJan 23, 2026
- Days on market189
- UpdatedJul 31, 2026
- PossessionFlexible
- Occupied byOwner
- Listing brokerageRE/MAX REALTRON REALTY INC.
About this home
Unit 1615, 155 Beecroft Road, North York (Lansing-Westgate), ON M2N 7C6
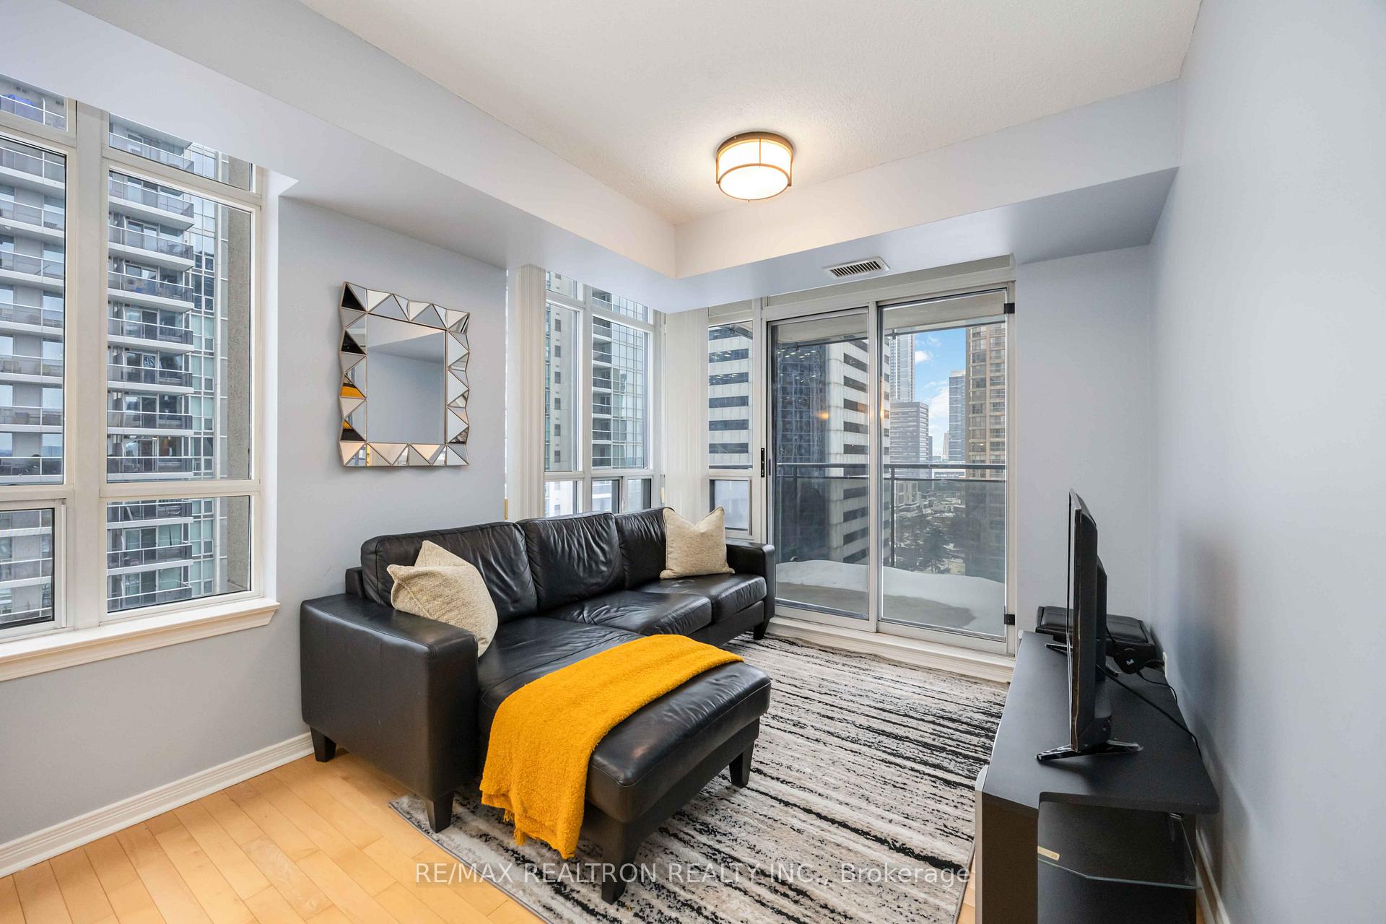
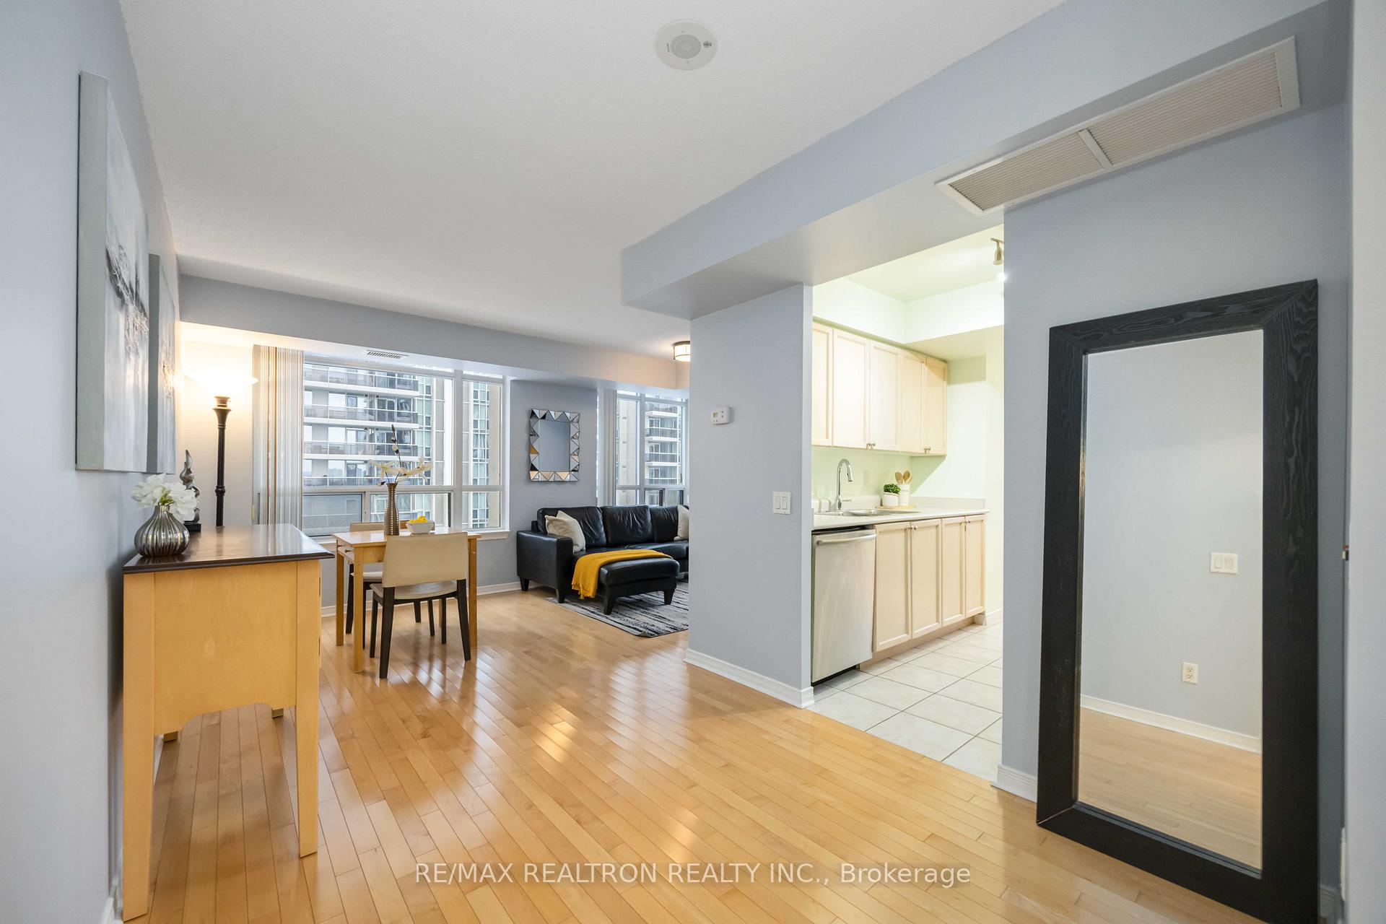
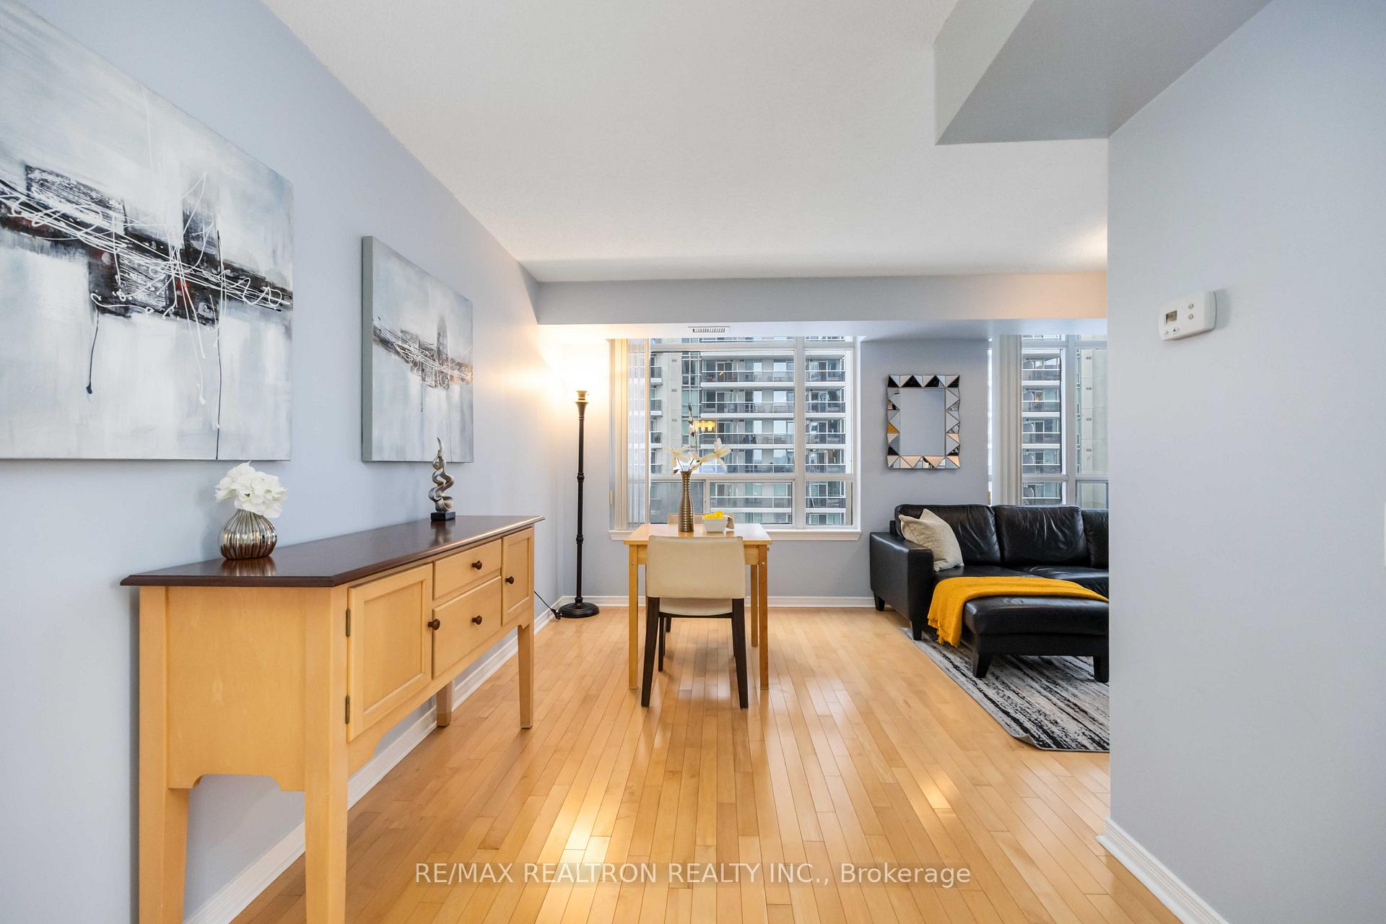
Welcome to Suite #1615 at 155 Beecroft Road - a truly rare offering in today's condo market. With approximately 955 square feet of thoughtfully designed interior living space, this 2-bedroom, 2-bathroom residence stands out as a rare opportunity to own a generously sized condominium in the heart of North York, where modern urban living meets everyday comfort and convenience. In an era where new condominium units continue to shrink, this suite offers a refreshing return to space, functionality, and livability. Whether you are a discerning end-user, a growing household, or an investor seeking long-term value in a prime transit-oriented location, this home delivers on all fronts. Its a split-bedroom floor plan, offering exceptional privacy and versatility. The primary bedroom features a private ensuite, creating a comfortable retreat, while the second bathroom is ideally located for guests or the second bedroom. This setup makes daily routines smoother and enhances the overall functionality of the home. The open-concept living and dining area provides ample room for both everyday living and entertaining, comfortably accommodating full-sized furniture without compromise. Enjoy a bright south-east exposure, flooding the suite with natural light throughout the day. Large windows allow sunlight to pour into the living spaces, creating a warm and inviting atmosphere from morning to late afternoon. Located in the heart of North York, places you at the centre of one of Toronto's most vibrant and well-connected urban hubs. Underground connection to TTC subway stations, Loblaws, LCBO, Restaurants, cafés, North York Community Centre and Library. All minutes walk underground for everyday essentials. Enjoy Mel Lastman Square and Parks just steps away.
Ask about this home
A HOMEH agent will answer your questions about this home.
Know more about Broadway II Residences
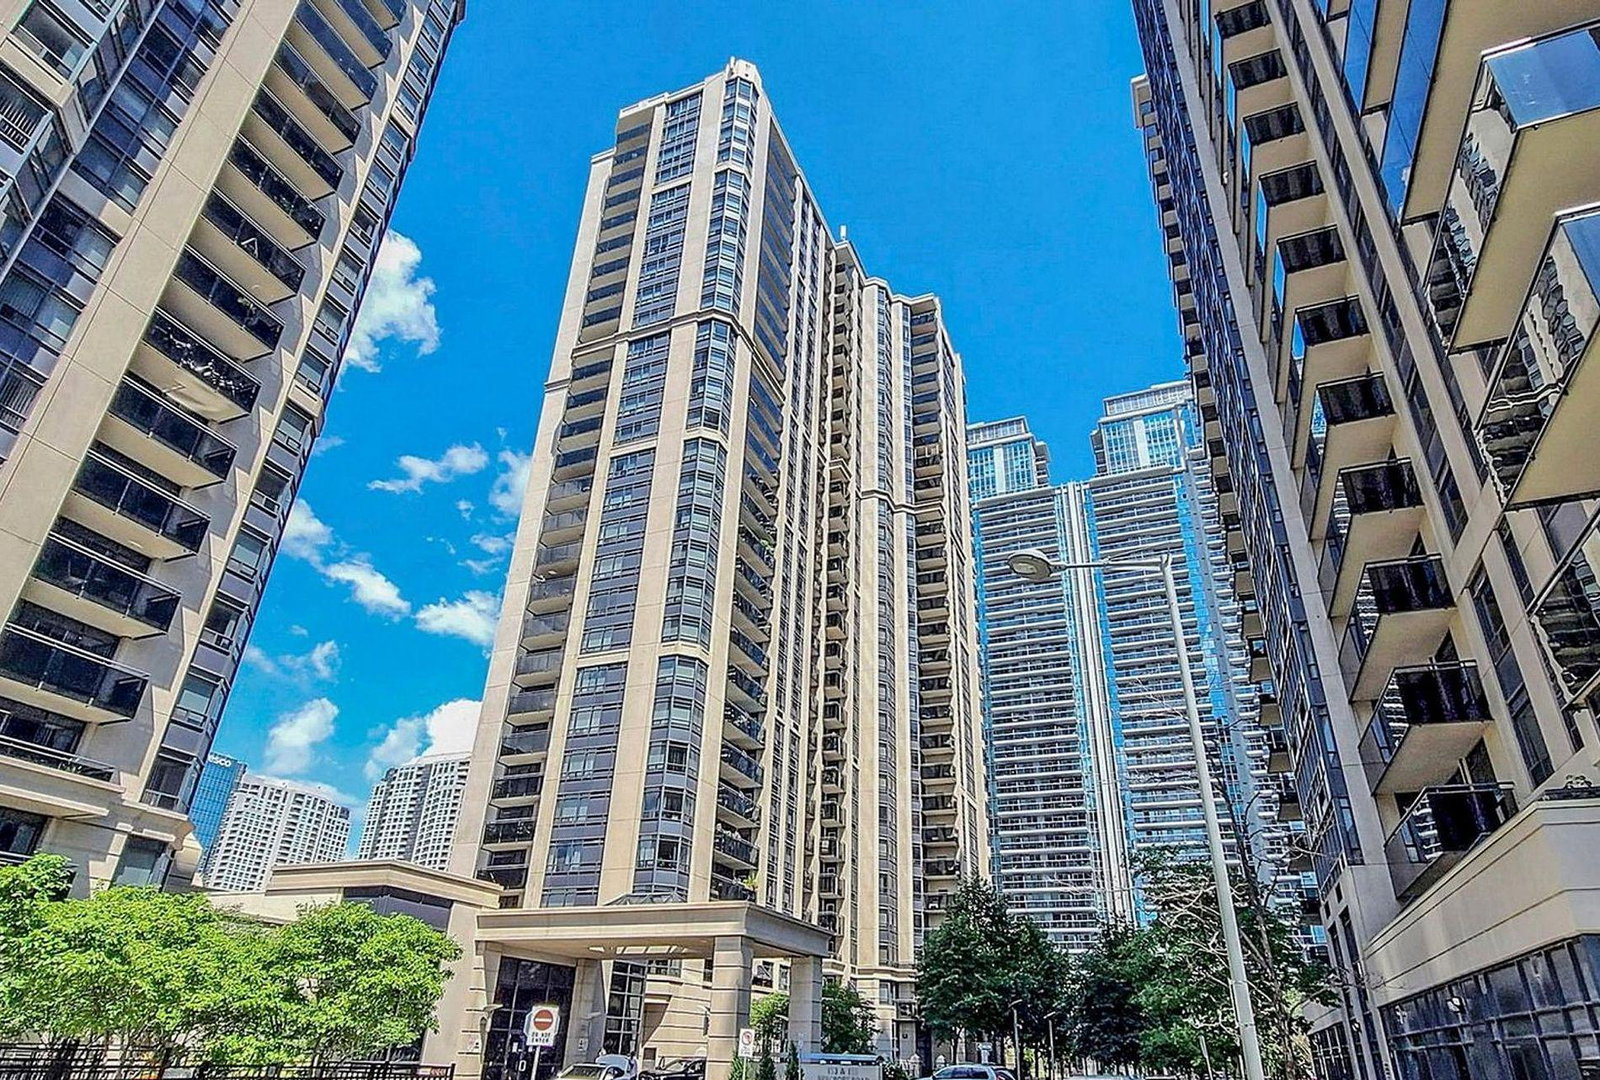
Condo building · 155 Beecroft Road
Broadway II Residences is a 28-storey condo with 354 suites, built in 2004 by Menkes. Right now 1 for sale and 4 for rent are on the market here.
- 28storeys
- 354suites
- $674/sq ft
- 2004built
No similar units for sale in Broadway II Residences right now.
Around this home
Daily convenience, out of 100, from the distances below
Schools nearby
School rating, out of 10.
Helpful calculators
Your HOMEH agent

"I would see it this week."