

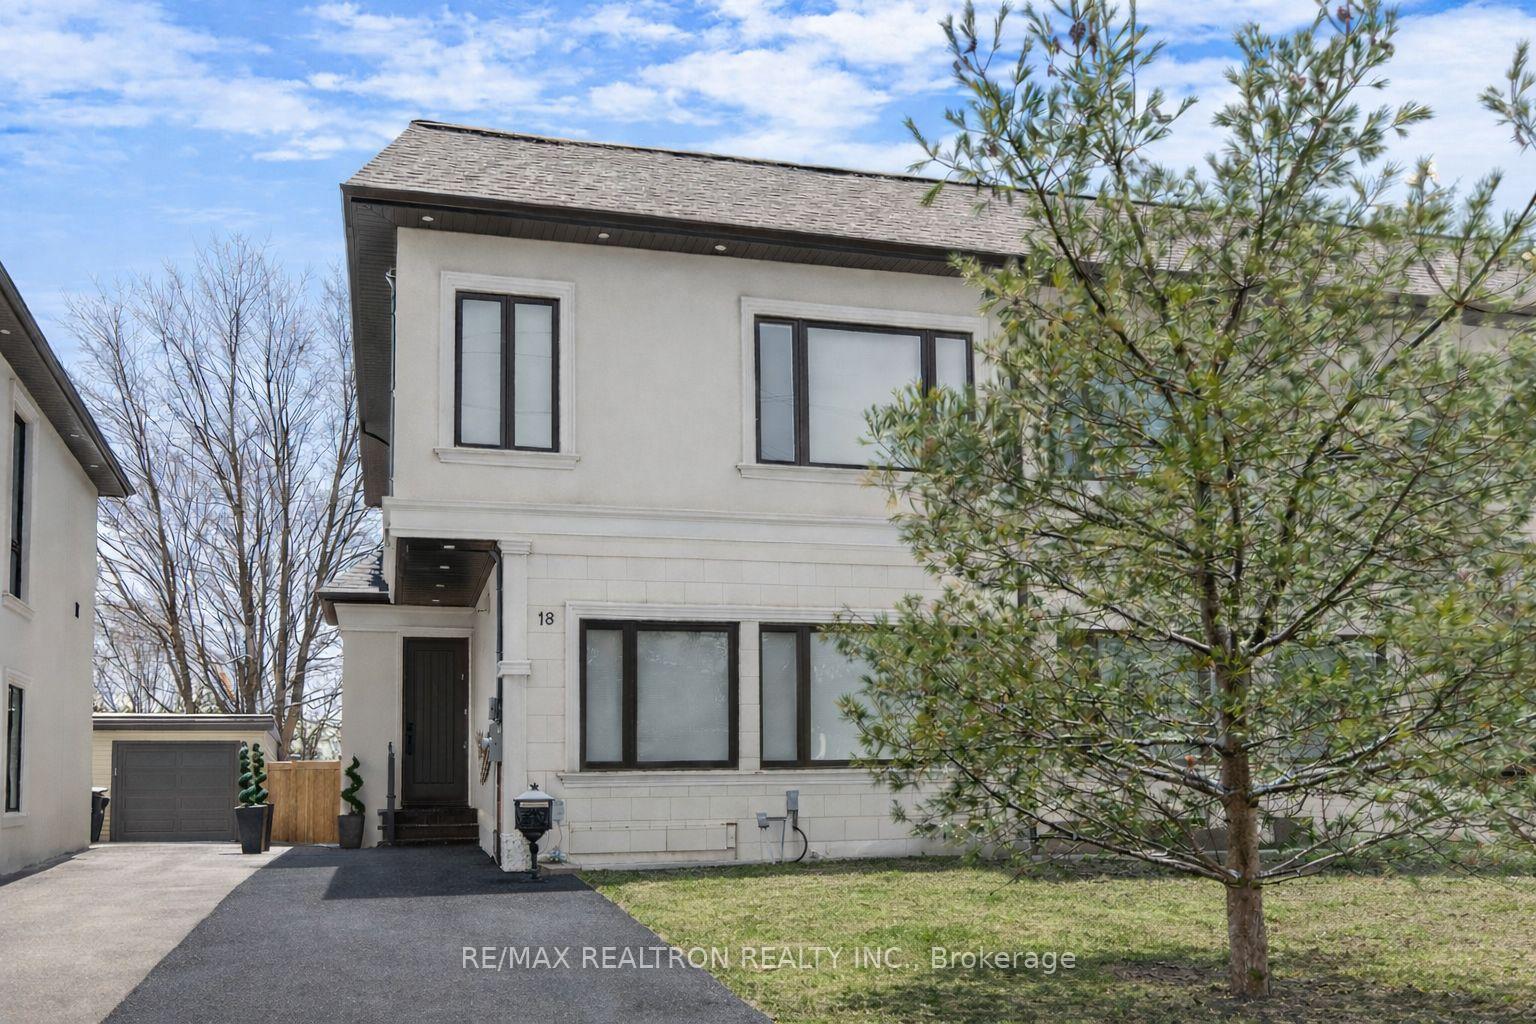
18 Carscadden Drive
18 Carscadden Drive
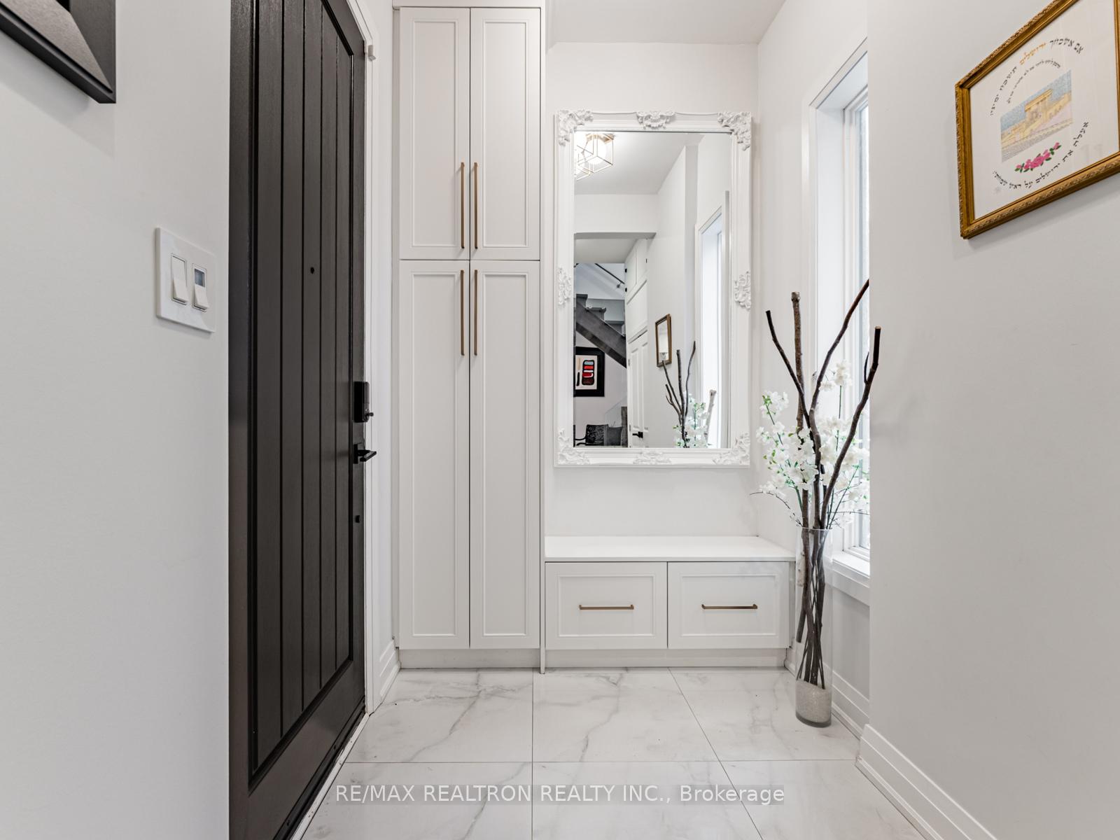
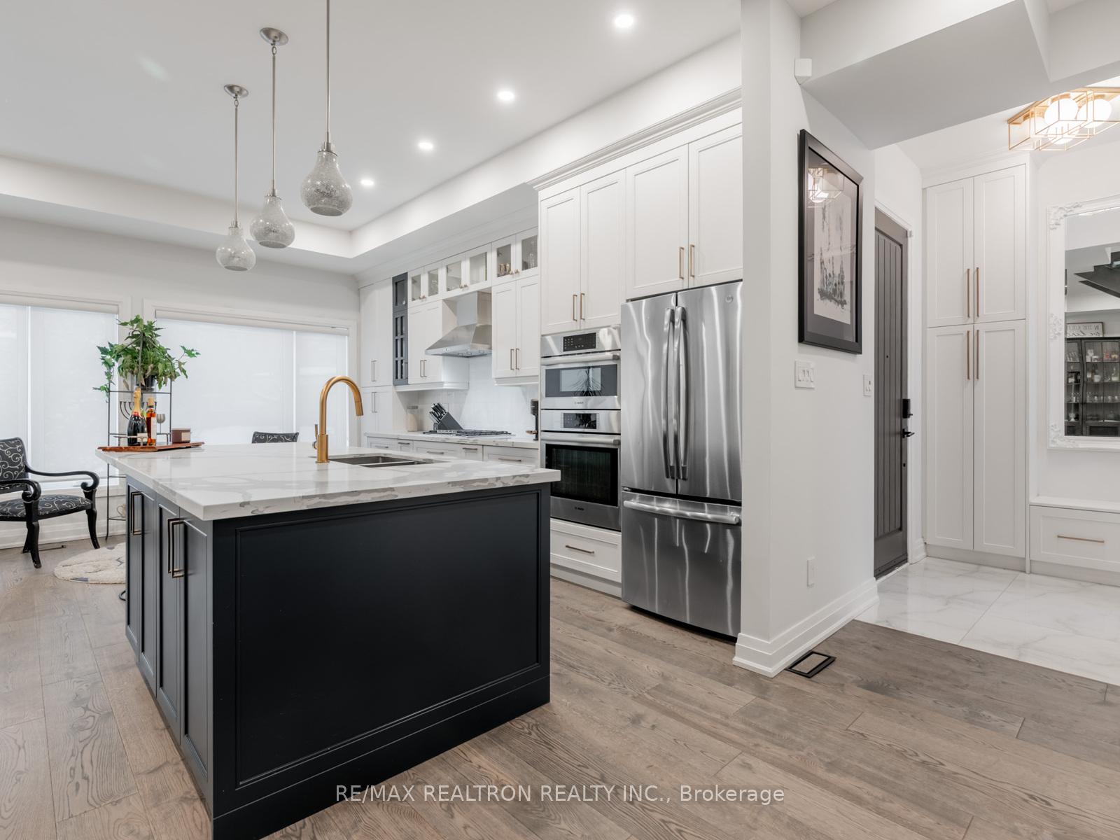
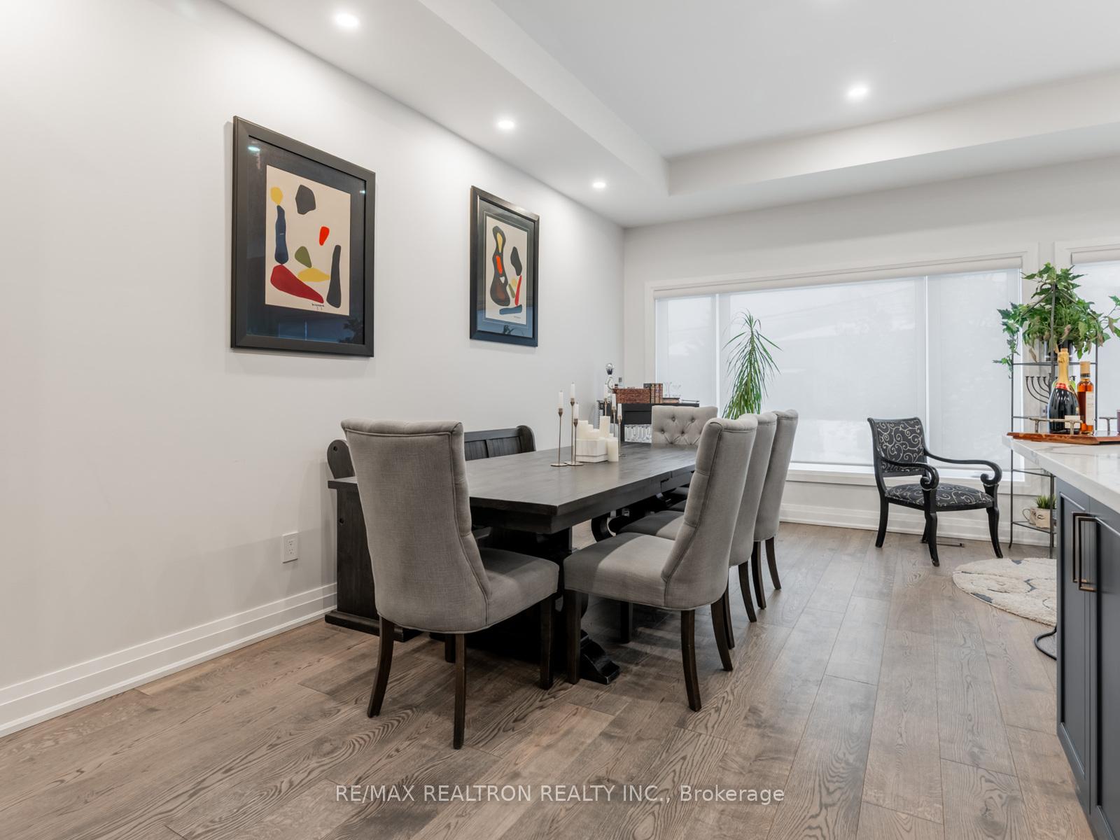
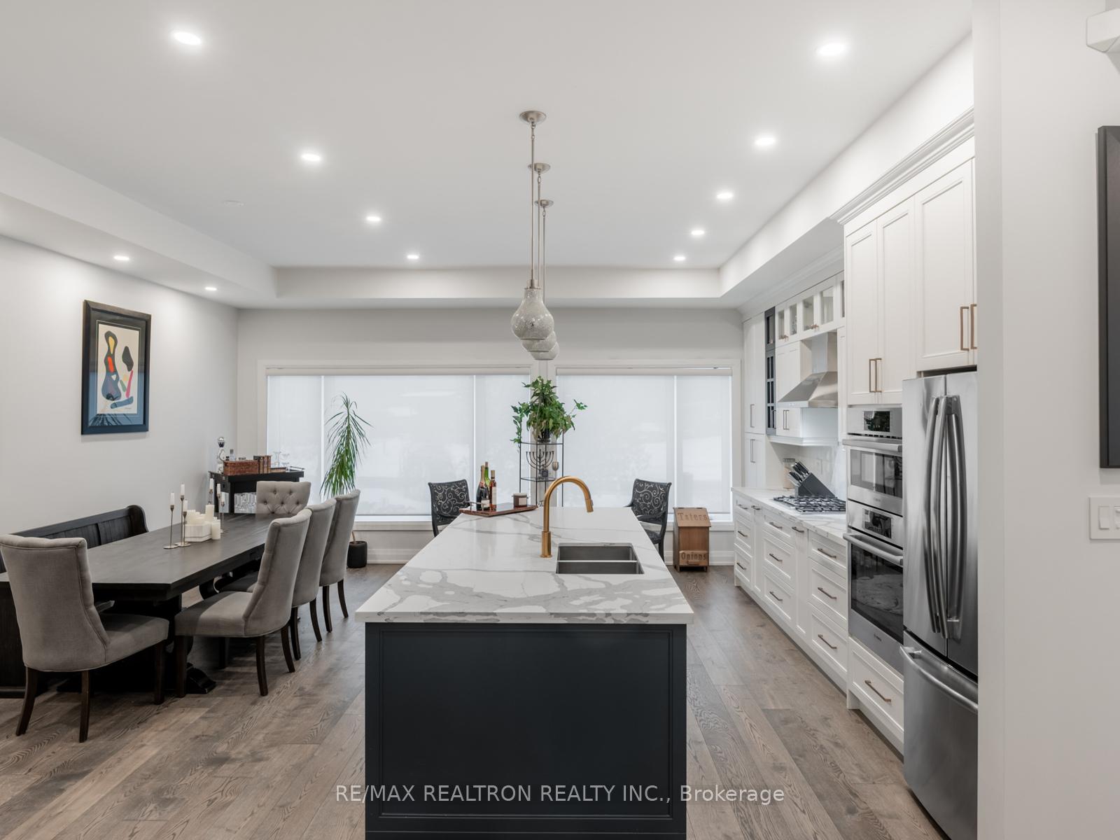 See all 30 photos
Property history
- $1,695,000TerminatedList: 2026-01-15|End: 2026-06-08|144 daysC12704688
Facts and features
- BasementFinished
- Price per sq ft~$616
- Water, sewerMunicipal
- HeatingForced air
- Second kitchen
- Hardwood floors
- Fireplace
- Central air
The homeSemi-Detached, Backsplit 5, 2,500–3,000 sq ft
- Type: Semi-Detached
- Style: Backsplit 5
- Living space: 2,500–3,000 sq ft
- Basement: Finished
InsideFireplace Yes, natural gas, Hardwood, Rooms above ground 9
- Fireplace: Yes, natural gas
- Flooring: Hardwood
- Rooms above ground: 9
- Bedrooms: 5
- Bathrooms: 4
- Kitchens: 2
- Family room: Yes
Outside and lotStucco (plaster), Asphalt shingle, Concrete
- Exterior: Stucco (plaster)
- Roof: Asphalt shingle
- Foundation: Concrete
- Size: 33.17 × 123.24 ft
Parking3 Parking, Private
- Spaces: 3 Parking
- Driveway: Private
Heating, water and powerForced air, gas, Central air, Municipal water
- Heating: Forced air, gas
- Cooling: Central air
- Water: Municipal water
- Sewer: Municipal sewer
Costs and taxesTaxes $7,704 a year, HST included in the price, Tankless water heater
- Taxes, 2025: $7,704 a year
- HST: HST included in the price
- Rental items: Tankless water heater
Included in the sale3 door s/s fridge, b/i s/s double oven, b/i s/s dishwasher, s/s range hood, b/i gas range, washer, dryer, all elfs, all window coverings, custom cabinetry front hall, built in closet organizer, sprinkler system., Not included No
- Included: 3 door s/s fridge, b/i s/s double oven, b/i s/s dishwasher, s/s range hood, b/i gas range, washer, dryer, all elfs, all window coverings, custom cabinetry front hall, built in closet organizer, sprinkler system.
- Not included: No
NearbyPark, place of worship, public transit, ravine, rec./commun.centre, skiing
- Close to: Park, place of worship, public transit, ravine, rec./commun.centre, skiing
Listing detailsC12704688, Terminated, Jan 15, 2026
- MLS® number: C12704688
- Status: Terminated
- Listed on: Jan 15, 2026
- Days on market: 144
- Updated: Jun 8, 2026
- Possession: 60-89 days
- Occupied by: Owner
- Listing brokerage: RE/MAX REALTRON REALTY INC.
About this home
18 Carscadden Drive, North York (Westminster-Branson), ON M2R 2A7
Custom-Built Luxury Residence, offering exceptional craftsmanship, modern elegance, and premium finishes throughout. This sun-filled home with soaring ceilings features an open-concept main floor with wide-plank hardwood flooring, recessed lighting, and a dramatic glass staircase with open risers. The chef's kitchen is a true showpiece with custom two-tone cabinetry, oversized quartz island & breakfast bar, built-in stainless steel appliances, gas cooktop, professional hood fan, designer pendant lighting, and brushed gold hardware. Seamless flow into the dining and living areas makes this home ideal for entertaining. The family room is anchored by a sleek on contemporary fireplace feature wall and expansive windows with modern zebra blinds. A grand foyer welcomes you with oversized porcelain tile, custom built-in cabinetry/bench and designer lighting. The primary retreat offers a tray ceiling, spa-inspired ensuite, and walk-in closet with boutique-style built-ins. Bathrooms feature floating vanities, statement mirrors, and upscale fixtures. Five generously sized bedrooms provide space for family, guests, and home office use. Premium finishes continue throughout with custom millwork, and thoughtful architectural details. Striking modern exterior with exceptional curb appeal completes this rare offering of comfort, style, and sophistication. Additional features include large picture windows, zoned HVAC powered by two furnaces and two AC units optimizing comfort and efficiency. Exterior Soffit and inground lighting, inground sprinkler system, stone walkway, 10-13 foot ceilings, secondary kitchen in basement, oversized skylight and more. The home overlooks a sloping ravine with privacy, mature trees and beautiful vistas. Steps to transit, shopping, schools and more. Book a showing for this beautiful home today.
Ask about this home
A HOMEH agent will answer your questions about this home.
Around this home
Daily convenience, out of 100, from the distances below
Schools nearby
School rating, out of 10.
Helpful calculators
Your HOMEH agent

"I would see it this week."