

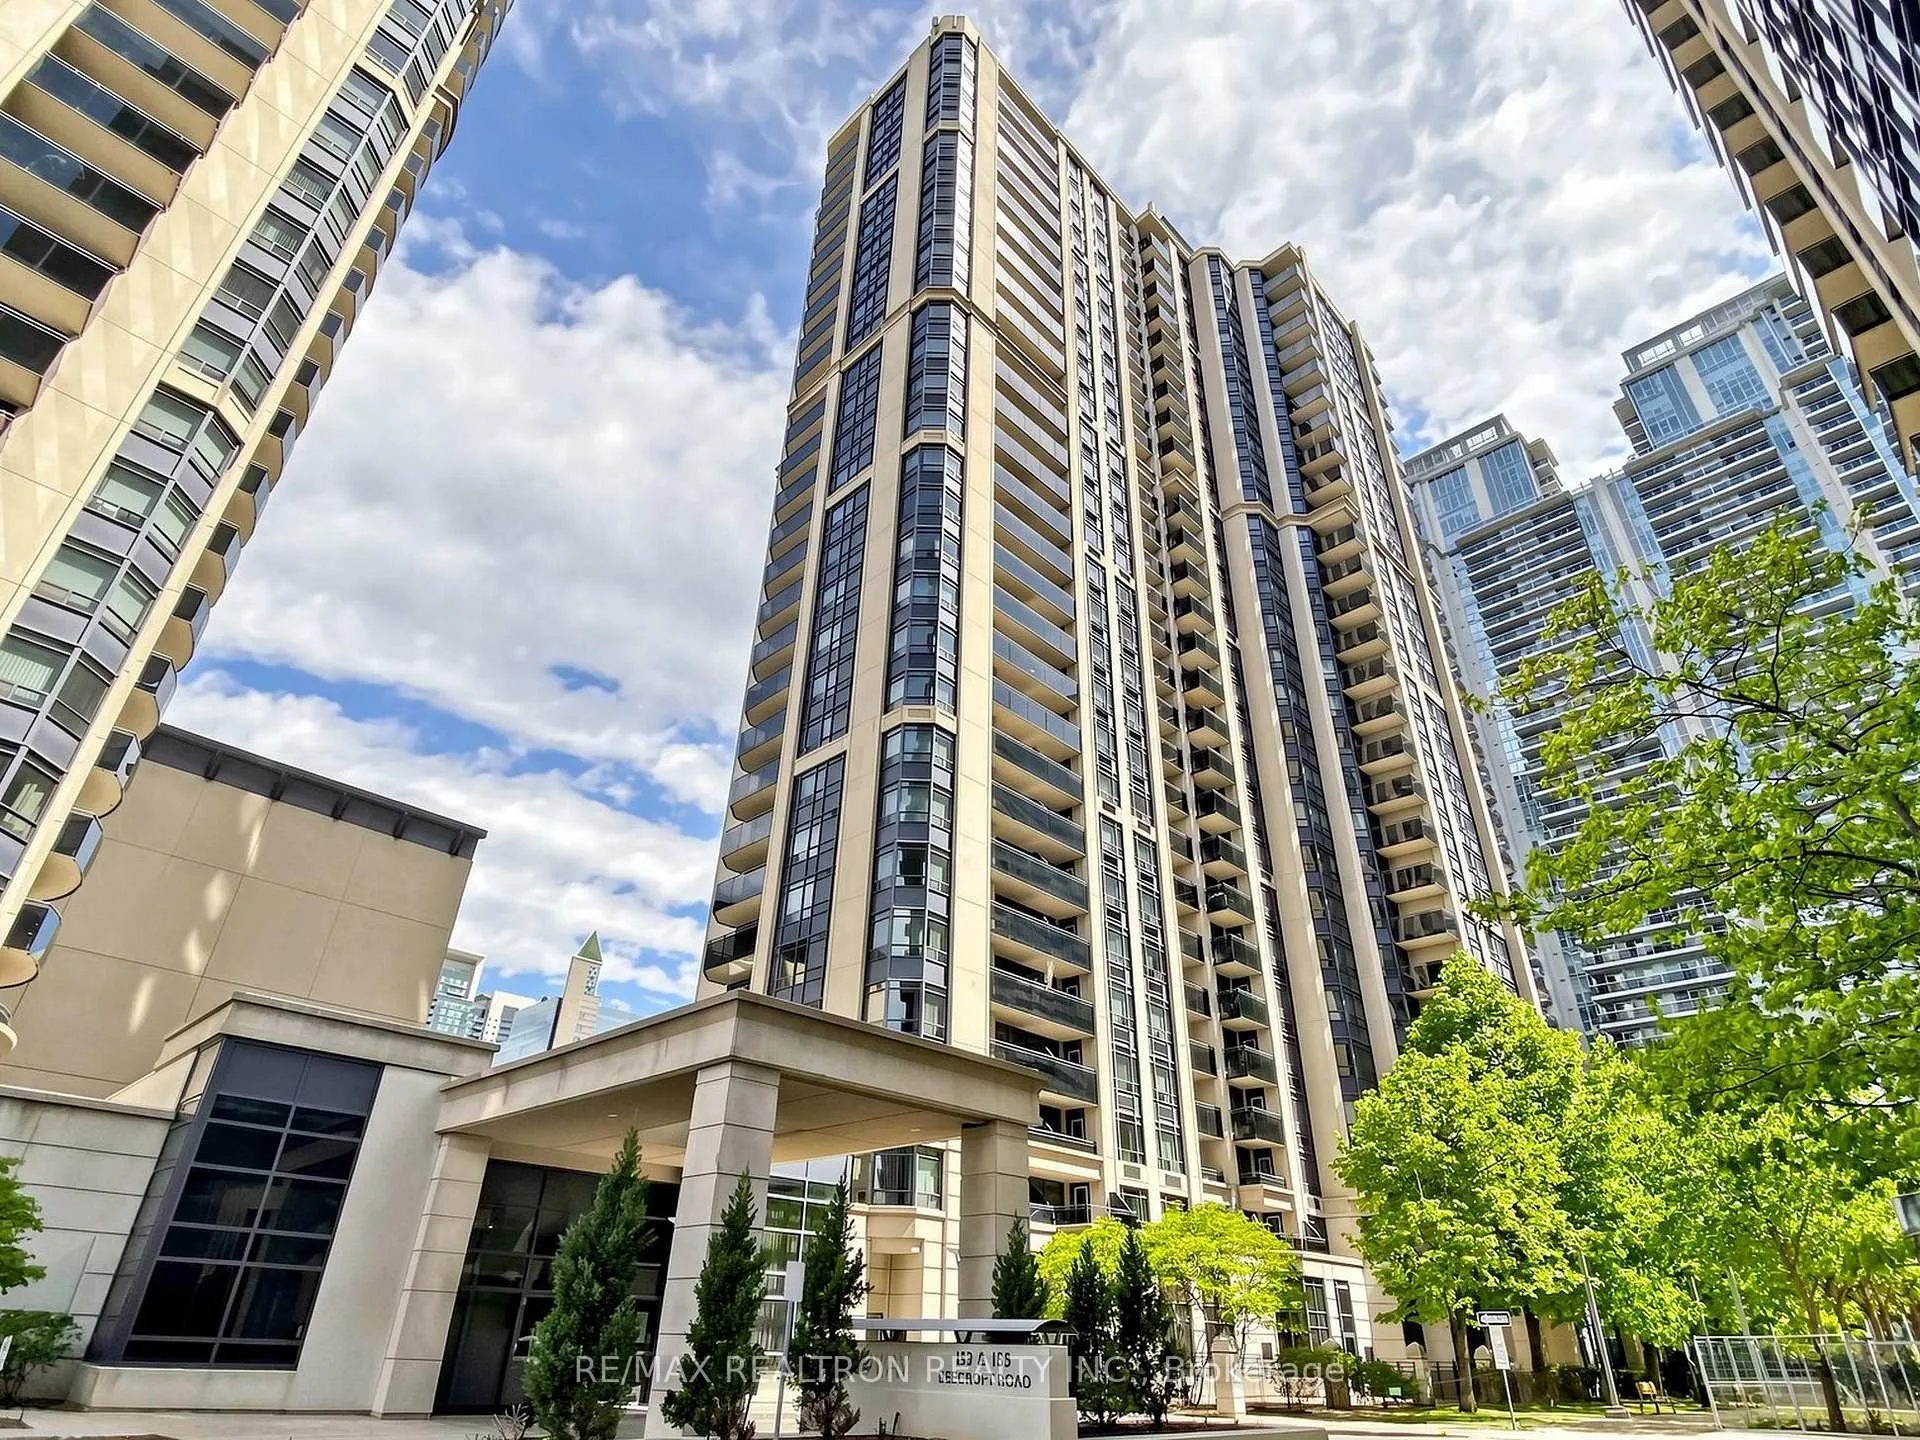
Unit 2610, 155 Beecroft Road
Unit 2610, 155 Beecroft Road
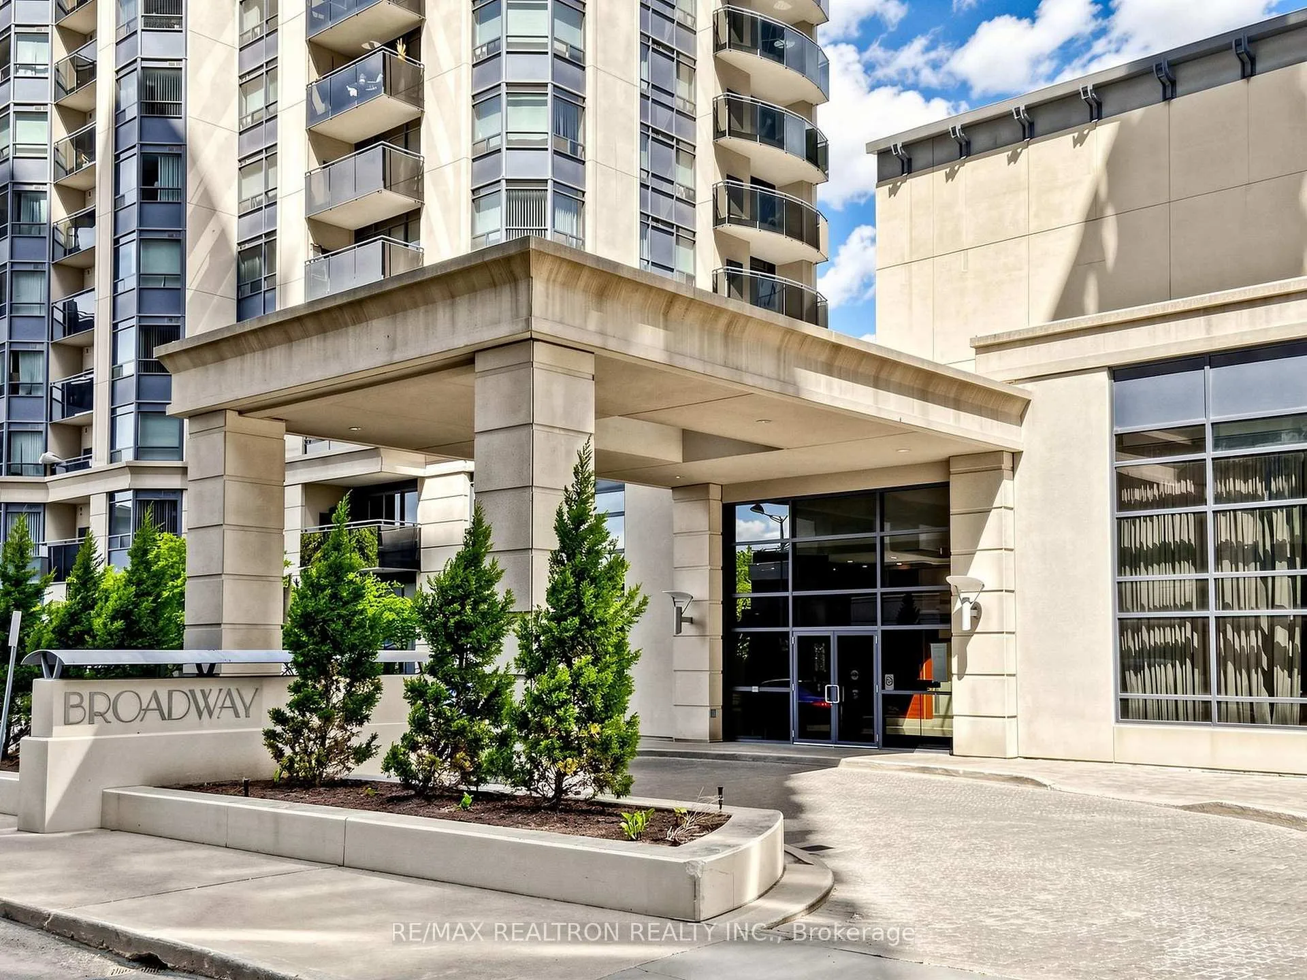
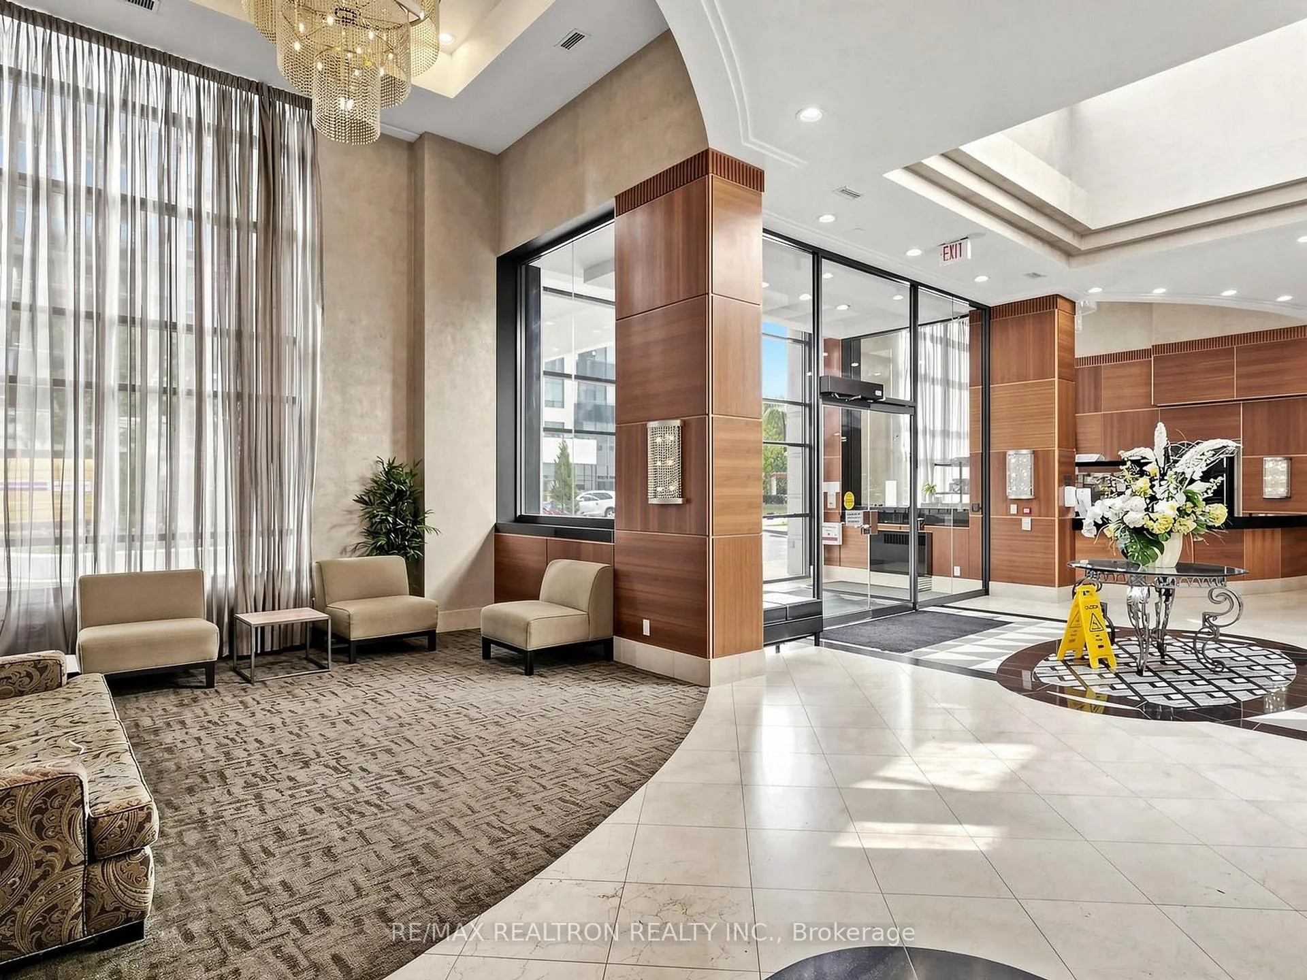
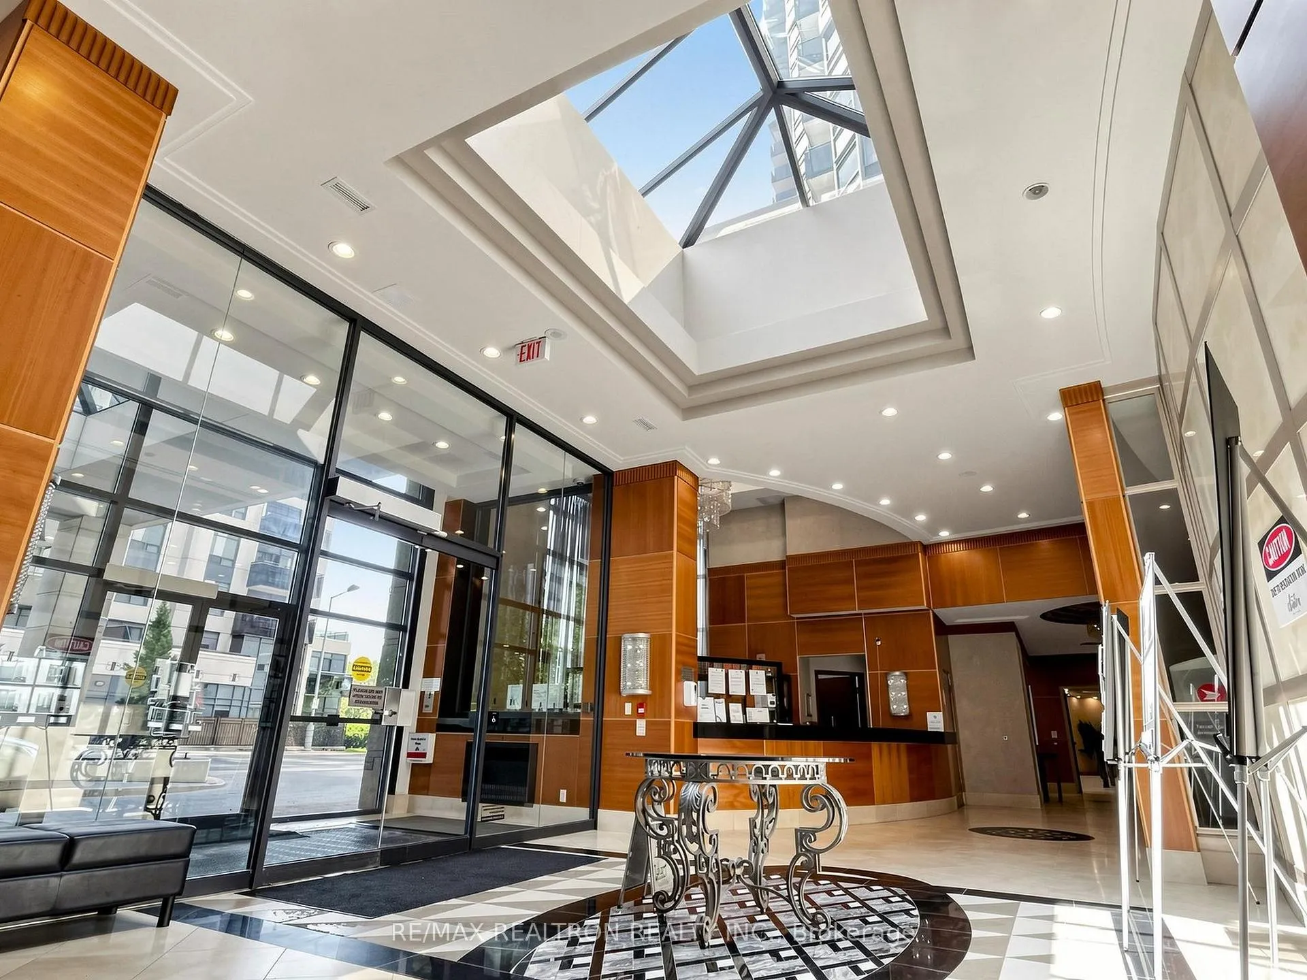
 See all 39 photos
Property history
- $459,900ExpiredList: 2026-05-19|End: 2026-09-30|134 daysC13143538
Facts and features
- ExposureNorth
- LaundryIn-suite
- LockerOwned
- BalconyOpen
- Central air
- Concierge
- Gym
- Indoor pool
- Party room/meeting room
The homeCondo Apartment, Apartment, Age 16–30 years
- Type: Condo Apartment
- Style: Apartment
- Age: 16–30 years
- Living space: 0–499 sq ft
- Basement: None
- Exposure: North
- View: Panoramic, city, clear
InsideIn-suite laundry, main level, Carpet free, Rooms above ground 4
- Laundry: In-suite laundry, main level
- Features: Carpet free
- Rooms above ground: 4
- Rooms in the basement: 0
- Bedrooms: 1
- Bathrooms: 1
- Kitchens: 1
OutsideConcrete, Open
- Exterior: Concrete
- Balcony: Open
Parking and locker1 Parking, Underground, Parking type Owned
- Spaces: 1 Parking
- Garage: Underground
- Parking type: Owned
- Spot: P1/#52
- Locker: Owned
- Locker unit: Unit 189
- Locker number: #189
- Locker level: B
BuildingBroadway 2, Storeys 28, Units 354
- Name: Broadway 2
- Storeys: 28
- Units: 354
- Registered: 2004
- Condo corporation: 1603
- Amenities: Concierge, gym, indoor pool, party room/meeting room, sauna
- Pets: Allowed
Heating, water and powerForced air, gas, Central air
- Heating: Forced air, gas
- Cooling: Central air
Costs and taxesTaxes $2,051 a year, Condo fee $479 a month, Water included, parking included, building insurance included, common elements included, cac included
- Taxes, 2025: $2,051 a year
- Condo fee: $479 a month
- Fee includes: Water included, parking included, building insurance included, common elements included, cac included
- HST: HST included in the price
Included in the saleExisting stainless steel kitchen alliances - samsung refrigerator, lg induction range, built-in bosch dishwasher, vesta range hood; kitchen ispring reverse osmosis water filtration system; stacked clothes washer & dryer; all electrical light fixtures; all existing window coverings; living room tv bracket & bedroom closet organizer.
- Included: Existing stainless steel kitchen alliances - samsung refrigerator, lg induction range, built-in bosch dishwasher, vesta range hood; kitchen ispring reverse osmosis water filtration system; stacked clothes washer & dryer; all electrical light fixtures; all existing window coverings; living room tv bracket & bedroom closet organizer.
NearbyArts centre, clear view, public transit, school
- Close to: Arts centre, clear view, public transit, school
Listing detailsC13143538, Expired, May 19, 2026
- MLS® number: C13143538
- Status: Expired
- Listed on: May 19, 2026
- Days on market: 134
- Updated: Sep 30, 2026
- Possession: Flexible
- Occupied by: Owner
- Listing brokerage: RE/MAX REALTRON REALTY INC.
About this home
Unit 2610, 155 Beecroft Road, North York (Lansing-Westgate), ON M2N 7C6
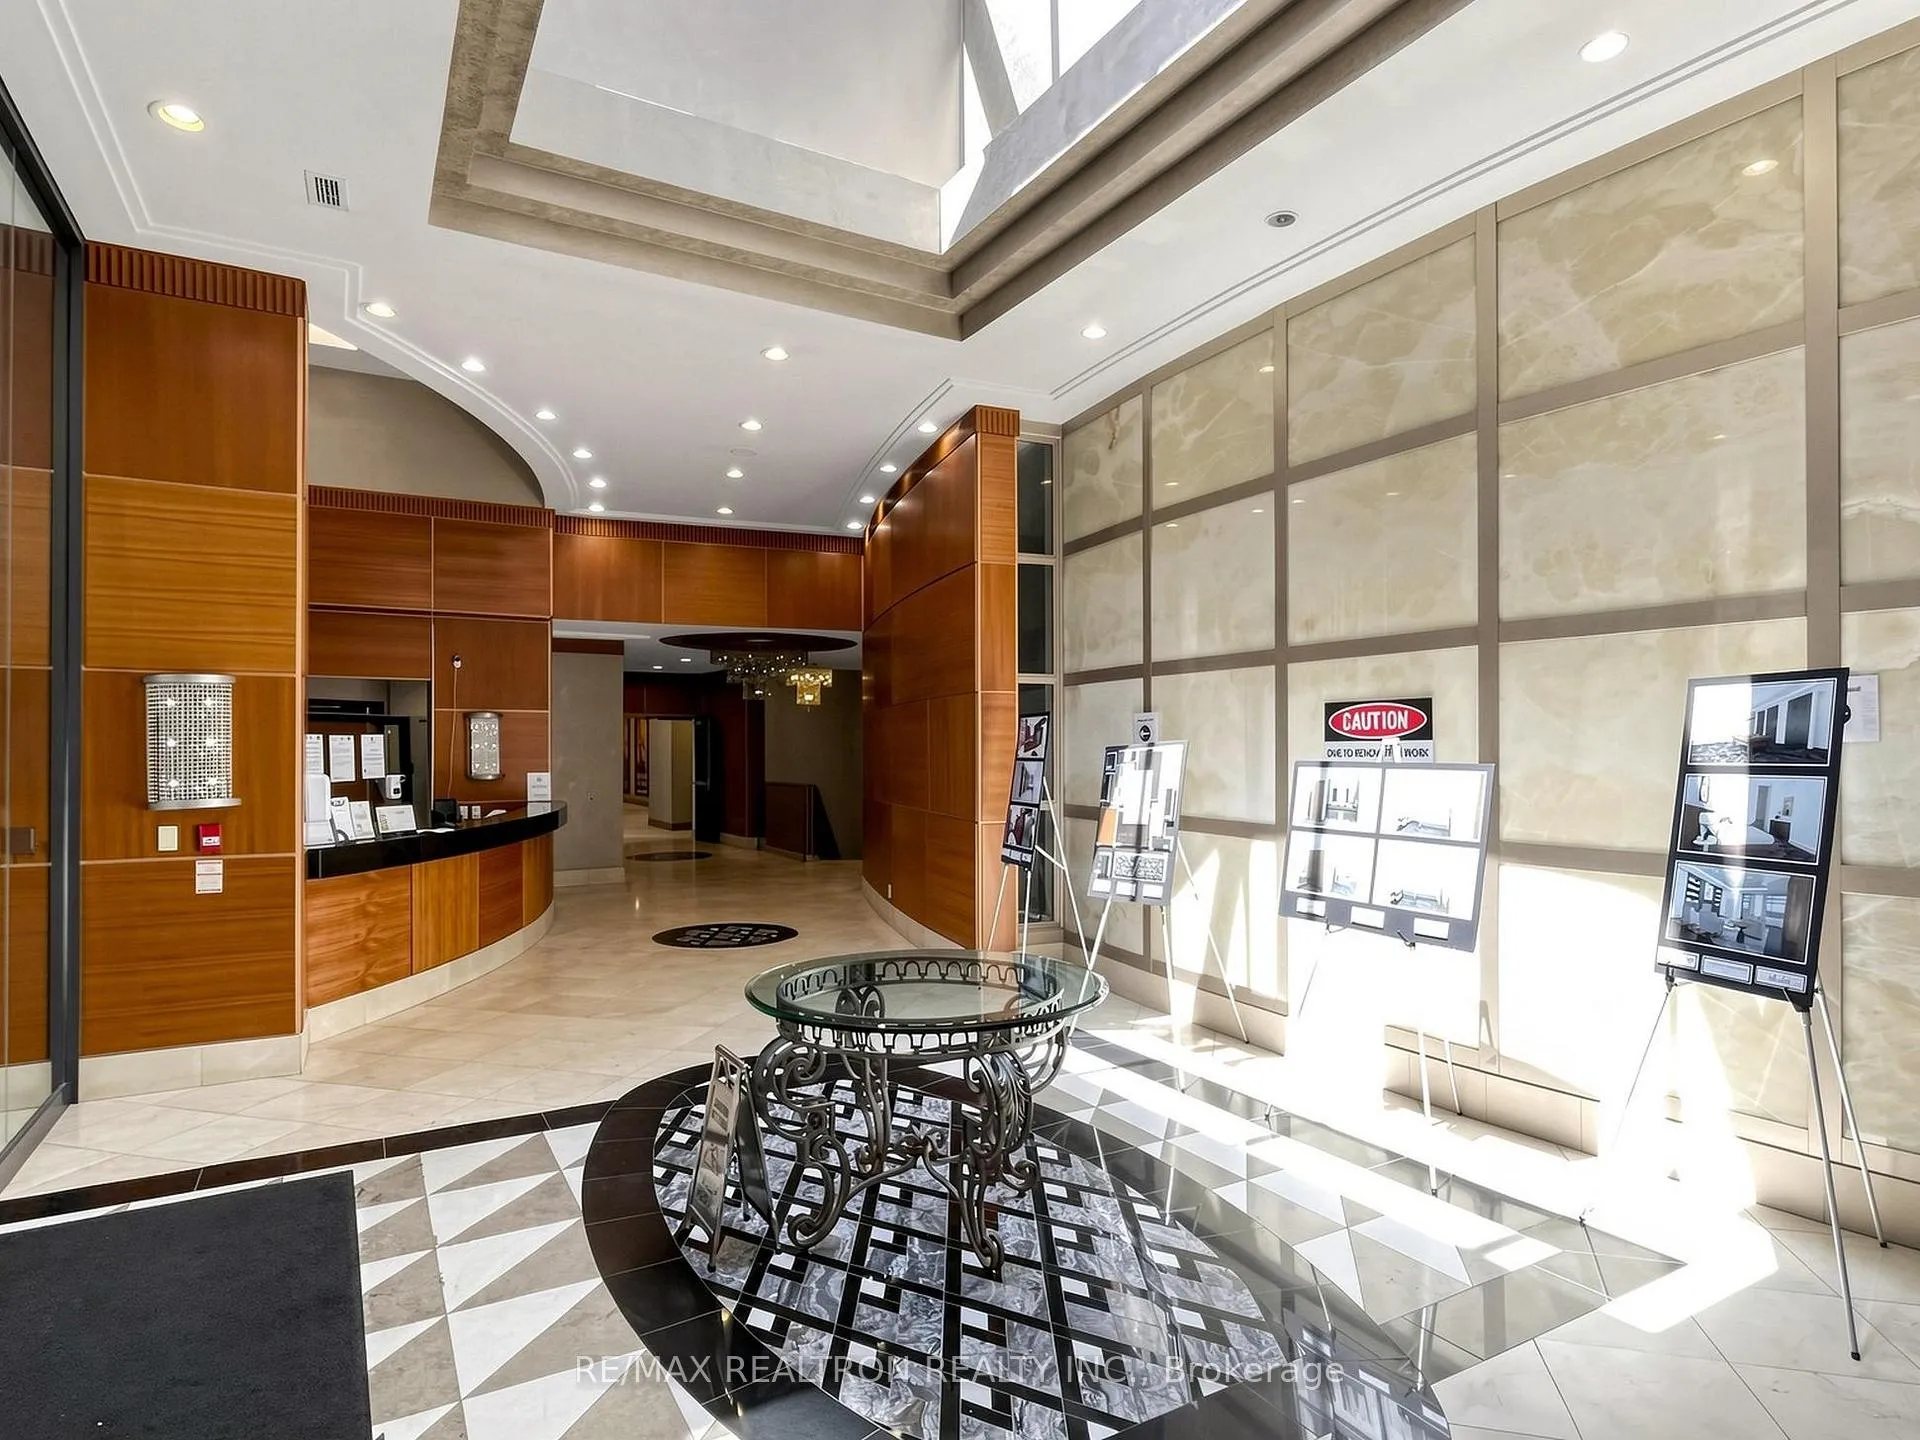
Welcome to Broadway II Residences - located in a highly convenient and vibrant heart of North York Centre with direct underground access to the TTC subway. This bright fully renovated 26th-floor suite offers a practical layout, open-concept living/dining area, private balcony, and breathtaking panoramic city views. Renovated kitchen and bathroom, upgraded lighting fixtures and laminate flowing throughout. Enjoy a well-managed building with 24-hour concierge/security, indoor pool, gym, sauna, party room, guest suites, billiards room, and visitor parking. Exciting recreational amenity upgrades are currently underway - beautifully redesigned modernized spaces are showcased in the lobby renderings, offering a glimpse into the fresh new look & feel coming soon to the building. Steps to TTC subway, RioCan Empress shopping centre, Cineplex Cinemas, Mel Lastman Square, North York Central Library, Meridian Arts Centre, restaurants, cafés, parks, schools and everyday conveniences along Yonge Street & quick access to Hwy 401. An excellent choice for buyers seeking comfort, convenience, and true urban living in the heart of North York!
Ask about this home
A HOMEH agent will answer your questions about this home.
Know more about Broadway II Residences
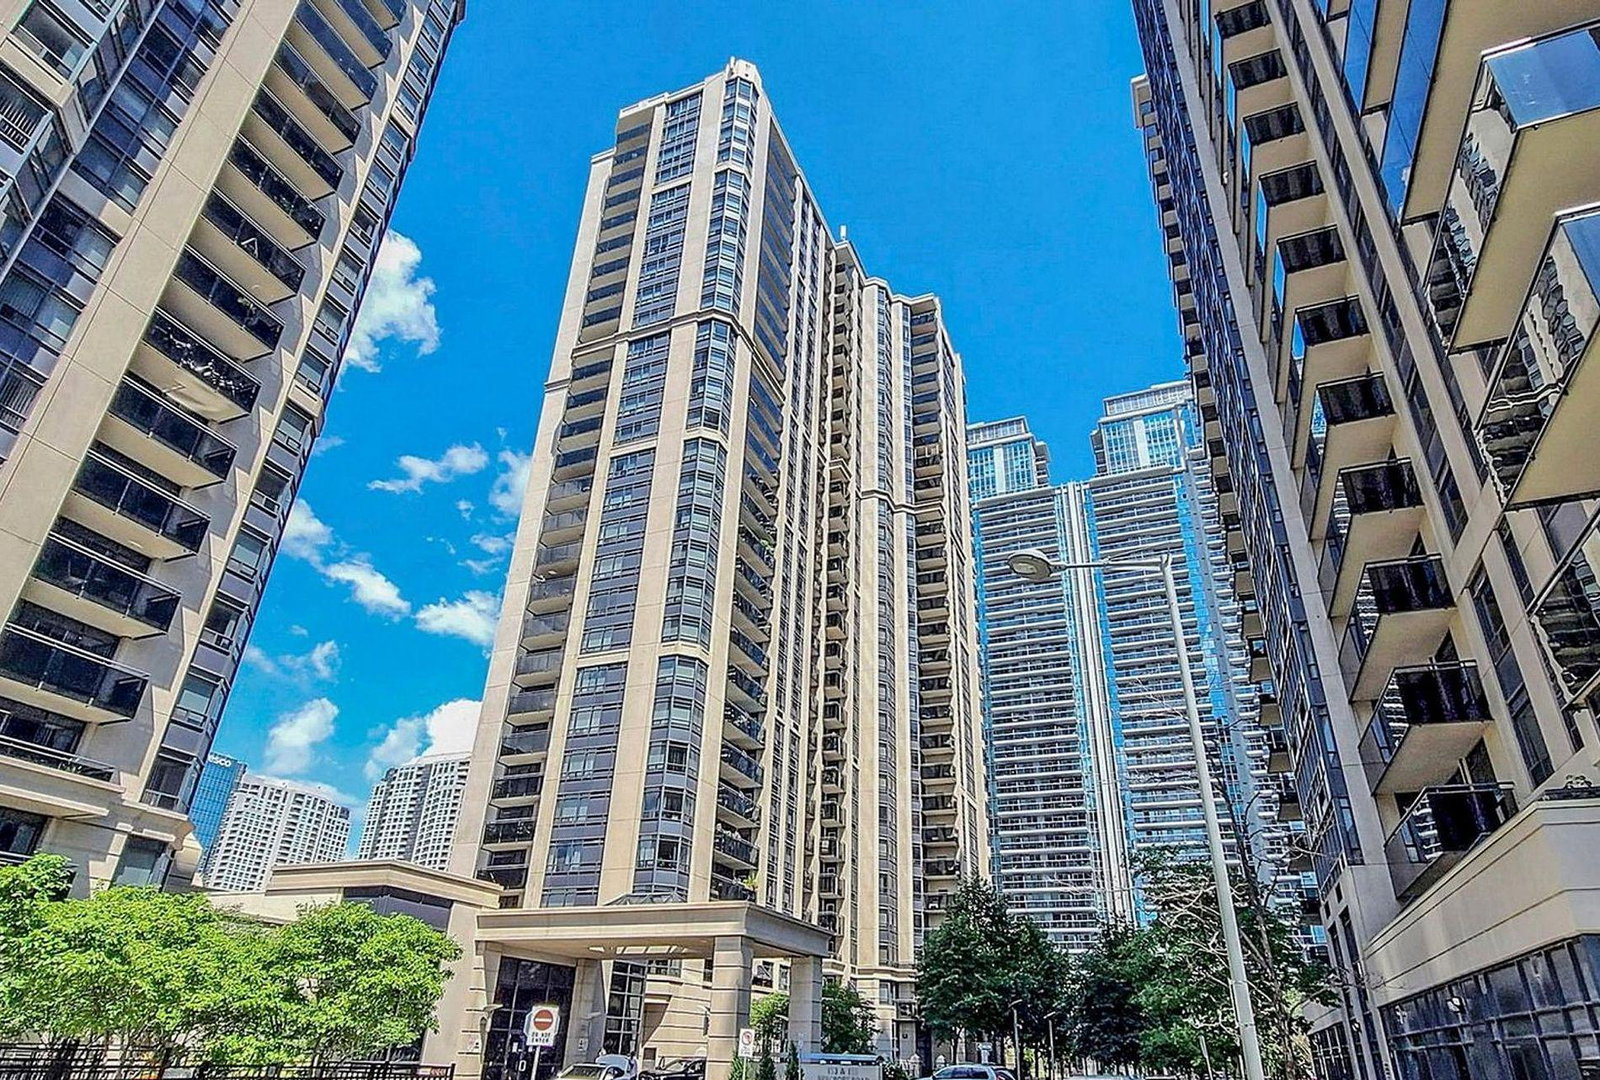
Condo building · 155 Beecroft Road
Broadway II Residences is a 28-storey condo with 354 suites, built in 2004 by Menkes. Right now 1 for sale and 3 for rent are on the market here.
- 28storeys
- 354suites
- $674/sq ft
- 2004built
No similar units for sale in Broadway II Residences right now.
Around this home
Daily convenience, out of 100, from the distances below
Schools nearby
School rating, out of 10.
Helpful calculators
Your HOMEH agent

"I would see it this week."