

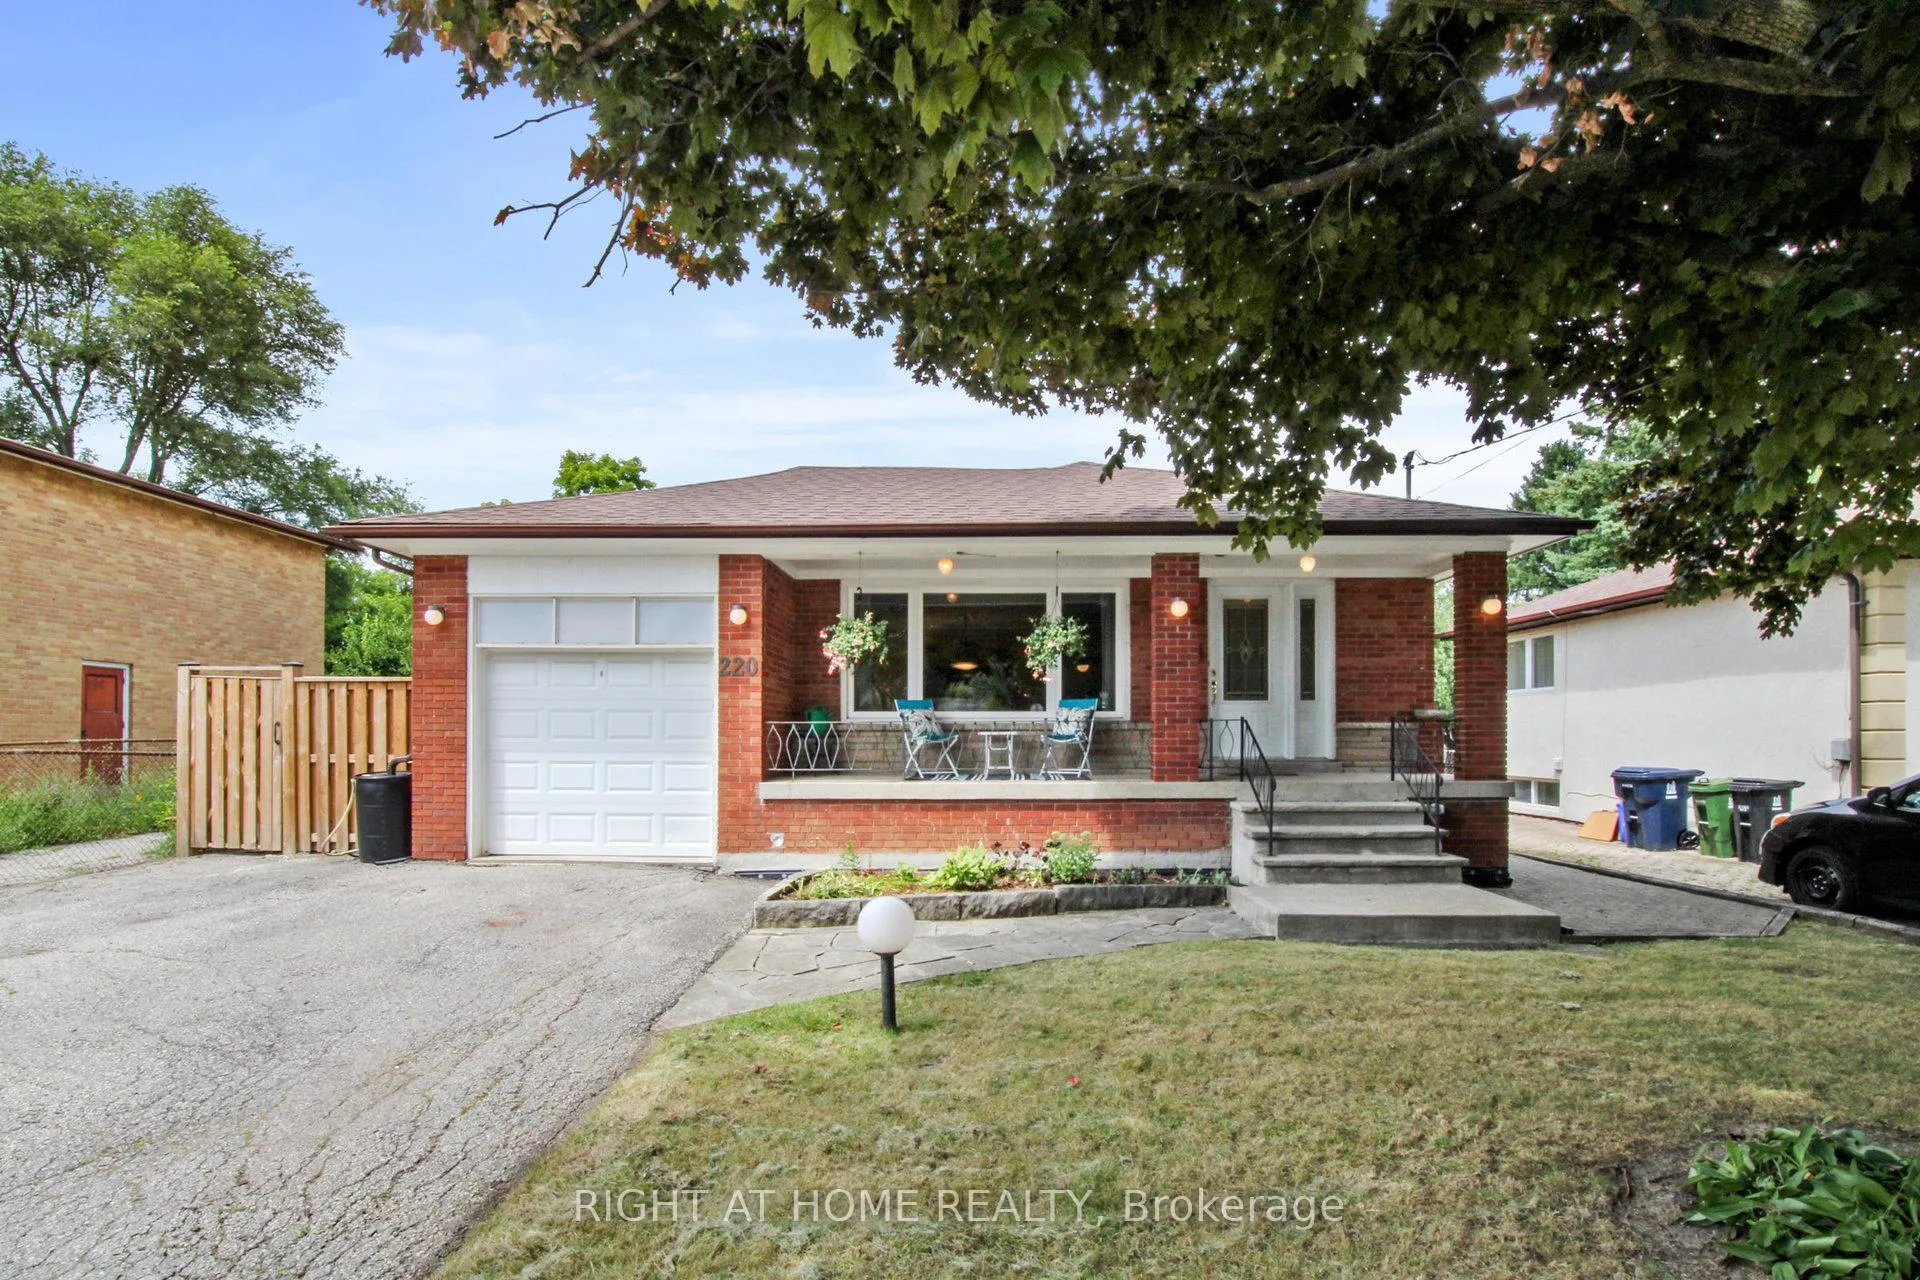
220 Homewood Avenue
220 Homewood Avenue
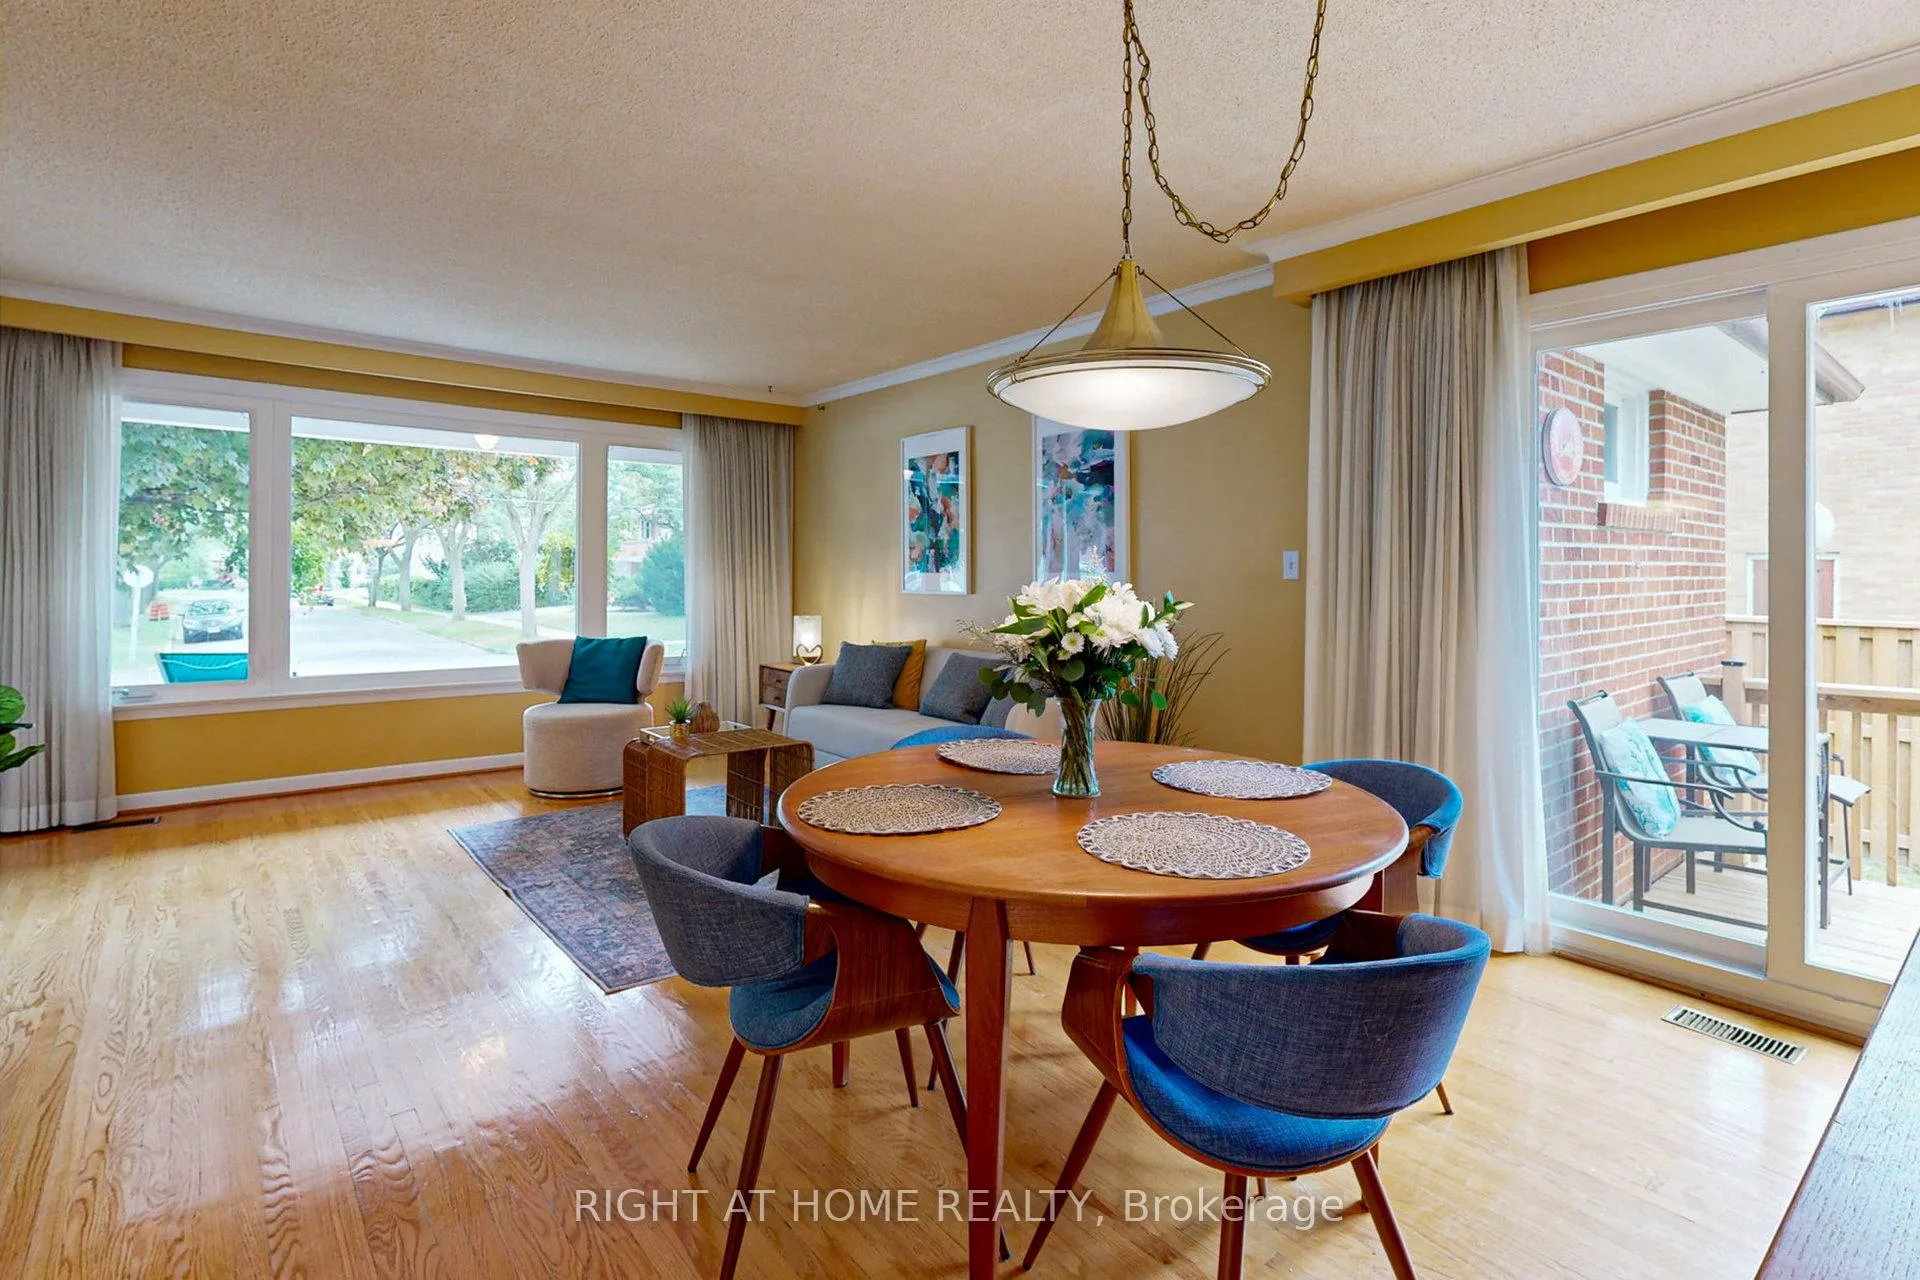 See all 23 photos
Property history
Facts and features
- BasementFinished
- Age of home51–99 years
- Water, sewerMunicipal
- HeatingForced air
- Separate entrance
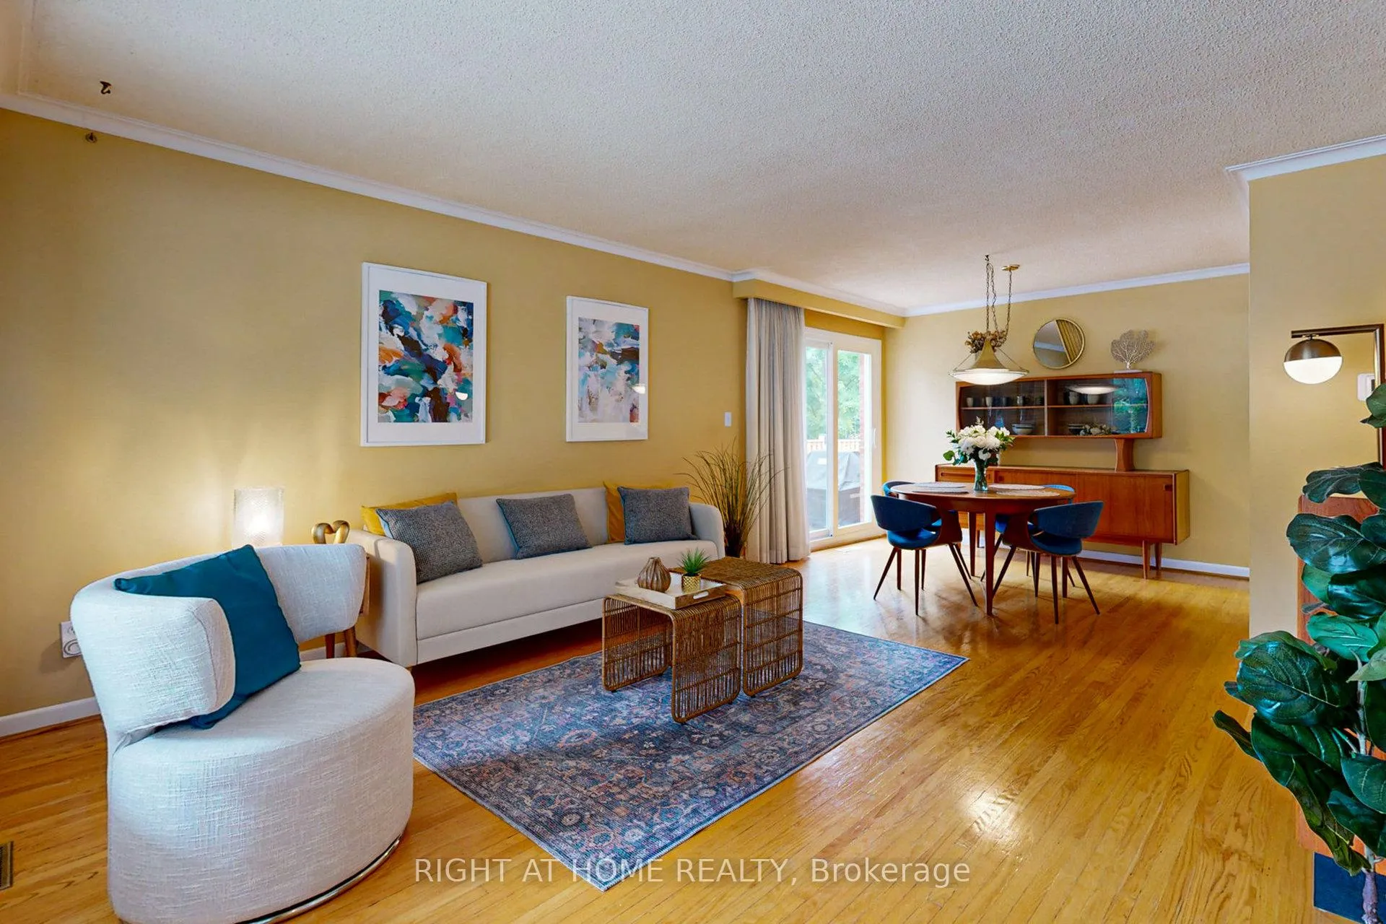
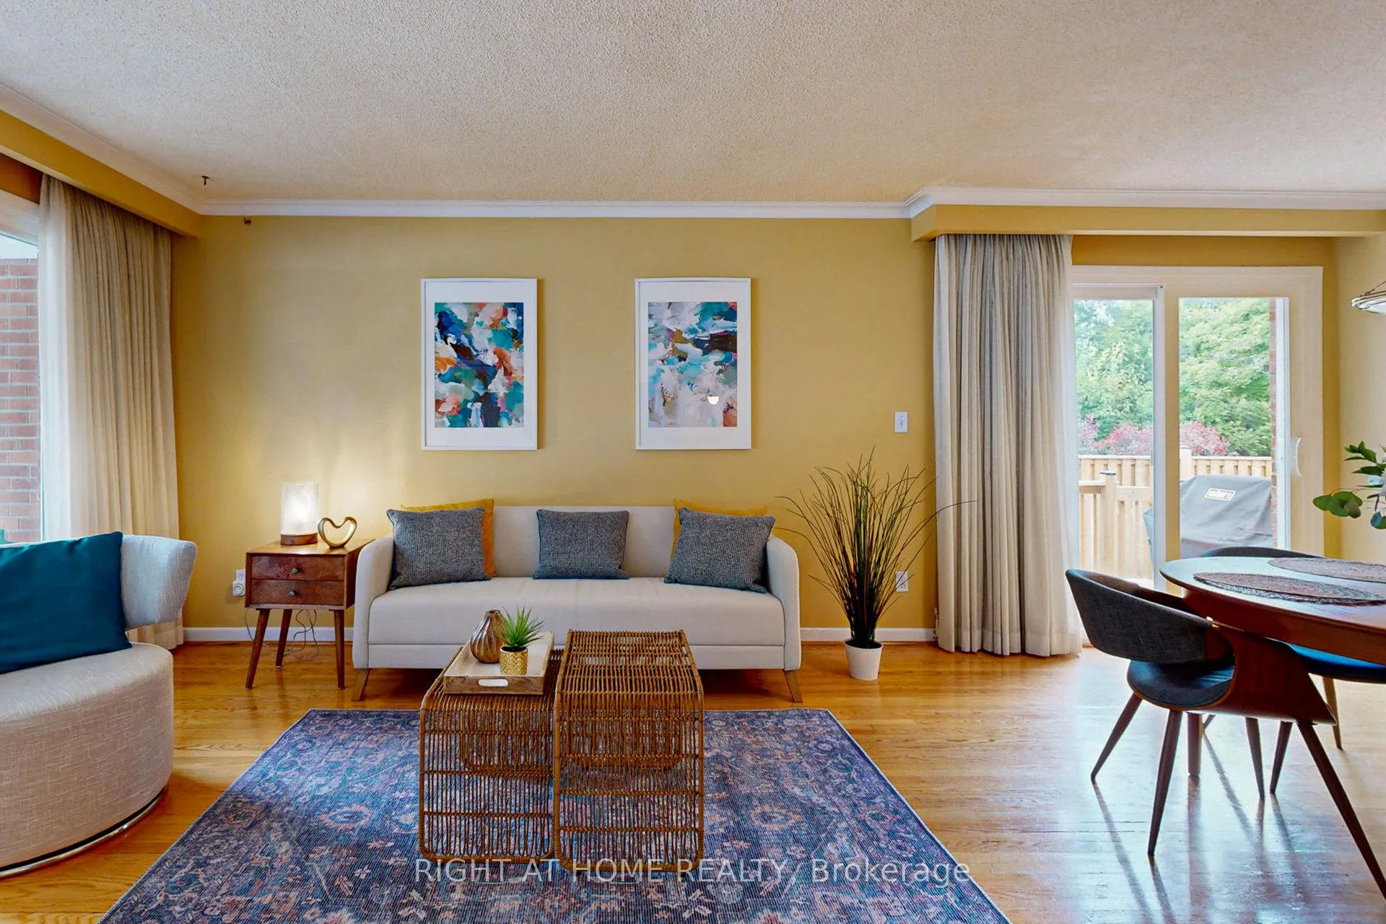
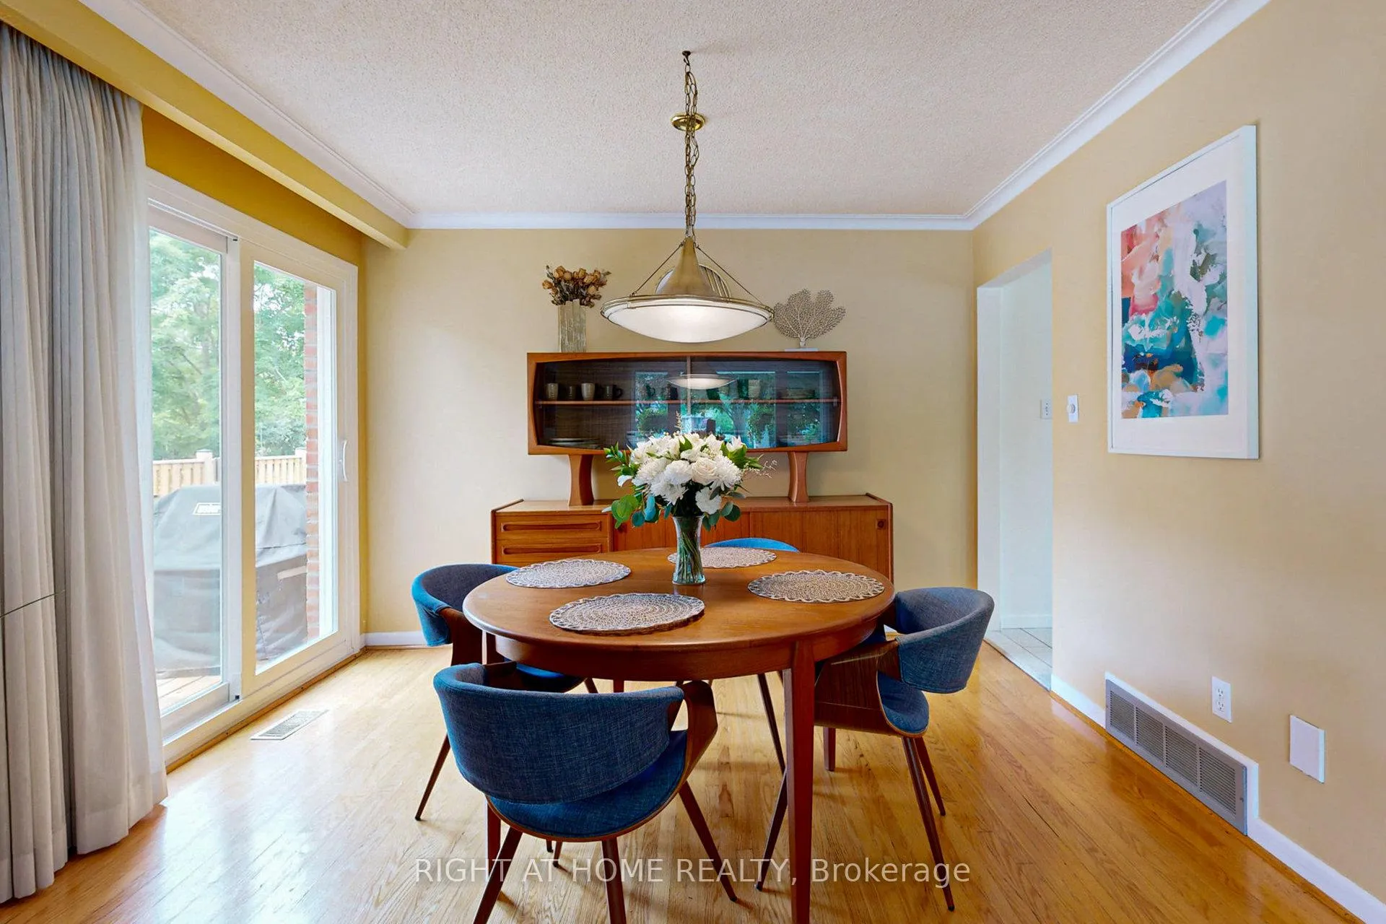
- Hardwood floors
- Central air
The homeDetached, Bungalow, Age 51–99 years
- Type: Detached
- Style: Bungalow
- Age: 51–99 years
- Living space: 1,100–1,500 sq ft
- Basement: Finished, separate entrance
InsideHardwood, Tile, Lower level, Carpet free, countertop range, floor drain, in-law capability, on demand water heater, primary bedroom - main floor, sump pump, water heater owned, water purifier
- Flooring: Hardwood, Tile
- Laundry: Lower level
- Features: Carpet free, countertop range, floor drain, in-law capability, on demand water heater, primary bedroom - main floor, sump pump, water heater owned, water purifier
- Rooms above ground: 6
- Rooms in the basement: 3
- Bedrooms: 3 + 2 in the basement
- Bathrooms: 2
- Kitchens: 1
Outside and lotBrick, Asphalt shingle, Concrete block, concrete
- Exterior: Brick
- Roof: Asphalt shingle
- Foundation: Concrete block, concrete
- Features: Deck, landscape lighting, porch
- Other structures: Garden shed
- Accessibility: Accessible public transit nearby, bath grab bars, level within dwelling, open floor plan, parking, shower stall
- Size: 50 × 132 ft
Parking1 Garage, Attached, Private double
- Spaces: 1 Garage
- Garage: Attached
- Driveway: Private double
Heating, water and powerForced air, gas, Central air, Municipal water
- Heating: Forced air, gas
- Cooling: Central air
- Water: Municipal water
- Sewer: Municipal sewer
- Natural gas: Yes
- Hydro: Yes
- Cable: Available
- Telephone: Available
Costs and taxesTaxes $7,217 a year, HST included in the price, Rental items None
- Taxes, 2026: $7,217 a year
- HST: HST included in the price
- Rental items: None
Included in the saleEnergy efficient furnace, a/c, tankless hot water heater, central vac & attachments, sub pump, washer, gas dryer, fridge, gas range-top, b/i microwave, b/i dishwasher, b/i oven (as is), garage door opener, garden shed & all custom drapes & blinds, Not included None
- Included: Energy efficient furnace, a/c, tankless hot water heater, central vac & attachments, sub pump, washer, gas dryer, fridge, gas range-top, b/i microwave, b/i dishwasher, b/i oven (as is), garage door opener, garden shed & all custom drapes & blinds
- Not included: None
NearbyFenced yard, park, place of worship, public transit, rec./commun.centre, school
- Close to: Fenced yard, park, place of worship, public transit, rec./commun.centre, school
Listing detailsC13143810, Sold, May 19, 2026
- MLS® number: C13143810
- Status: Sold
- Listed on: May 19, 2026
- Days on market: 53
- Updated: Jul 11, 2026
- Possession: 2026-06-25 / Flexible
- Occupied by: Vacant
- Listing brokerage: RIGHT AT HOME REALTY
About this home
220 Homewood Avenue, North York (Newtonbrook West), ON M2M 1K6
Welcome to 220 Homewood Avenue, a rare opportunity in the heart of Newtonbrook West. Situated on a premium 50 x 132 ft lot, this meticulously maintained solid brick bungalow offers exceptional quality, long-term peace of mind, and outstanding versatility for families, investors, or builders alike. Featuring 3+2 bedrooms, 2 bathrooms, and a Finished Basement with a Separate Entrance, the home offers a bright and functional layout with hardwood floors, spacious principal rooms, and a large eat-in kitchen. The lower level provides excellent flexibility for extended family living or strong income potential. Unlike many properties where costly issues can surface after purchase, this home has been extensively upgraded and professionally maintained, including full basement waterproofing, sump pump installation, and a dry, mould-free lower level that reflects true pride of ownership. Recent major upgrades include: Roof (2023), Furnace & A/C (2021), Owned Tankless Water Heater (2022), New Fencing, Cedar Deck, and professional landscaping (2022). Step outside to a beautifully landscaped and fully fenced private backyard, ideal for entertaining, relaxing, or family gatherings. Located on a quiet tree-lined street just minutes to Finch Station, TTC, GO Transit, parks, shopping, and top-rated schools. This move-in-ready home offers exceptional value, quality construction, and future potential in one of North York's most desirable communities.
Ask about this home
A HOMEH agent will answer your questions about this home.
Around this home
Daily convenience, out of 100, from the distances below
Schools nearby
School rating, out of 10.
Helpful calculators
Your HOMEH agent

"I would see it this week."