

Unit 1706, 155 Marlee Avenue
Unit 1706, 155 Marlee Avenue
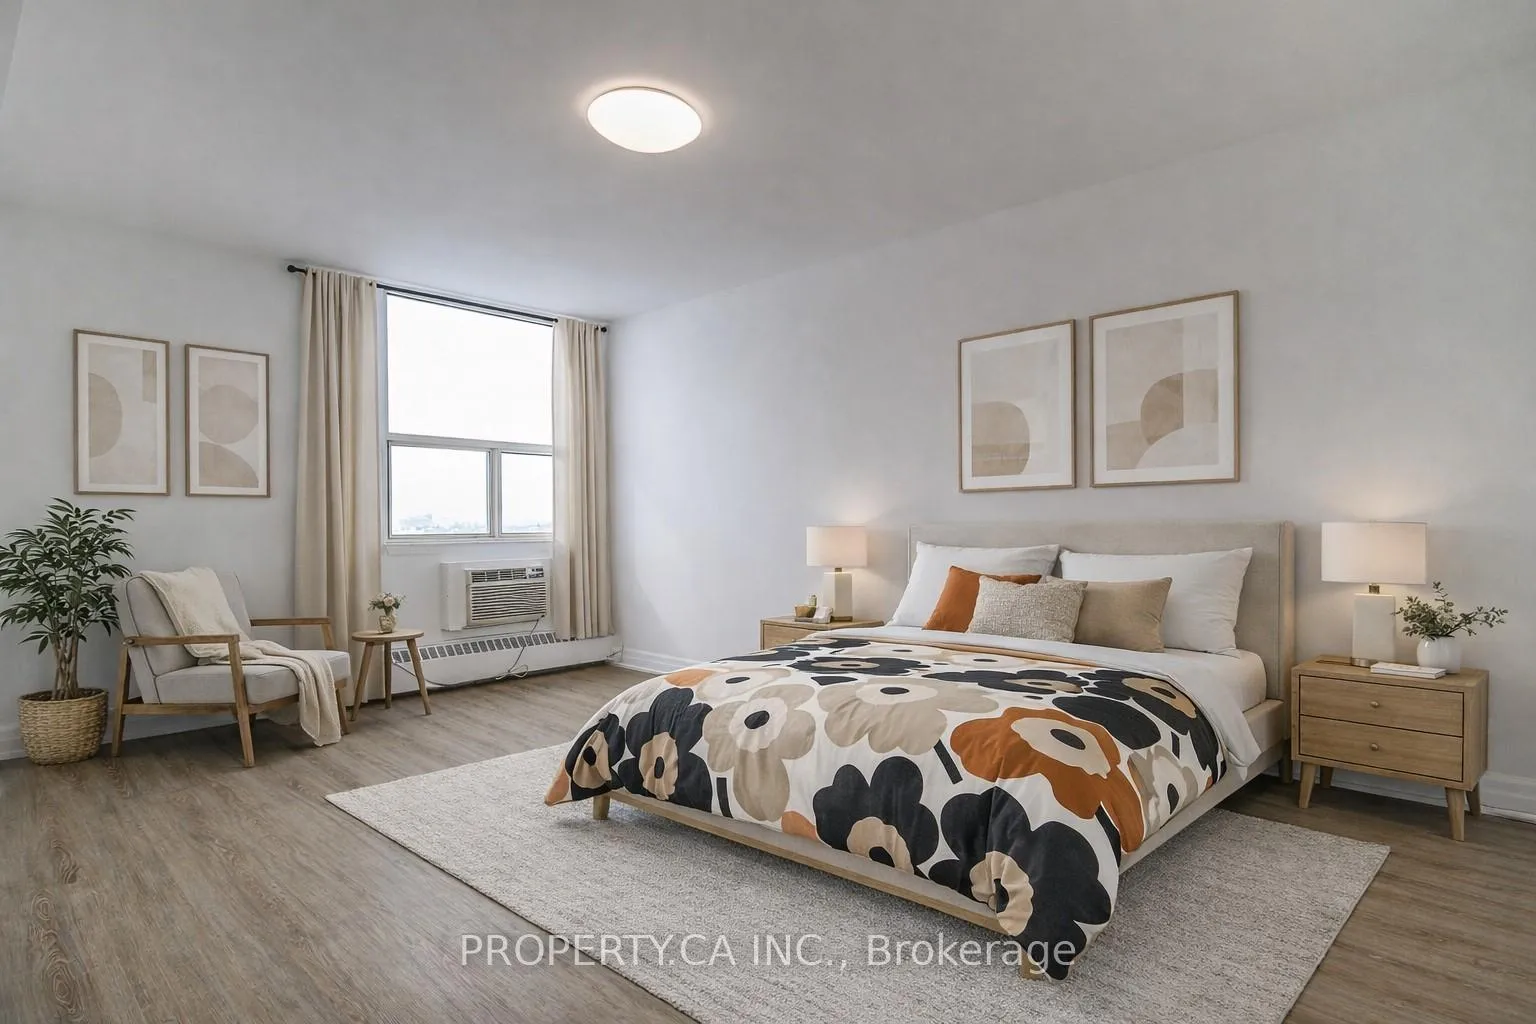 See all 14 photos
Property history
Facts and features
- ExposureWest
- LaundryIn-suite
- LockerNone
- BalconyEnclosed
- Indoor pool
- Party room/meeting room
- Gym
The homeCondo Apartment, Multi-level, Age 51–99 years
- Type: Condo Apartment
- Style: Multi-level
- Age: 51–99 years
- Living space: 1,000–1,199 sq ft
- Basement: None
- Exposure: West
InsideIn-suite laundry, main level, Carpet free, separate heating controls, Security system
- Laundry: In-suite laundry, main level
- Features: Carpet free, separate heating controls
- Security: Security system
- Elevator: Yes
- Rooms above ground: 5
- Rooms in the basement: 1
- Bedrooms: 2 + 1 in the basement
- Bathrooms: 1
- Kitchens: 1
OutsideConcrete, Enclosed, Elevator
- Exterior: Concrete
- Balcony: Enclosed
- Accessibility: Elevator
Parking and locker1 Parking, Underground, Exclusive
- Spaces: 1 Parking
- Garage: Underground
- Parking type: Exclusive
- Driveway: Underground
- Spot: 212
- Locker: None
BuildingBriar hill towers, Storeys 23, Units 264
- Name: Briar hill towers
- Storeys: 23
- Units: 264
- Registered: 1973
- Condo corporation: 107
- Amenities: Indoor pool, party room/meeting room, visitor parking, elevator, gym, sauna
- Pets: Allowed
Heating, water and powerRadiant, gas, Wall unit(s)
- Heating: Radiant, gas
- Cooling: Wall unit(s)
Costs and taxesTaxes $2,292 a year, Condo fee $941 a month, Heat included, hydro included, water included, cable tv included, common elements included, building insurance included, parking included
- Taxes, 2025: $2,292 a year
- Condo fee: $941 a month
- Fee includes: Heat included, hydro included, water included, cable tv included, common elements included, building insurance included, parking included
- HST: HST included in the price
Included in the saleS/s fridge, dishwasher. oven & cooktop, microwave, washer/dryer, all electrical fixtures, a/c units.
- Included: S/s fridge, dishwasher. oven & cooktop, microwave, washer/dryer, all electrical fixtures, a/c units.
NearbyClear view, place of worship, public transit, school
- Close to: Clear view, place of worship, public transit, school
Listing detailsW13064900, Sold, Apr 29, 2026
- MLS® number: W13064900
- Status: Sold
- Listed on: Apr 29, 2026
- Days on market: 64
- Updated: Jul 2, 2026
- Possession: 2026-04-29 / Flexible
- Occupied by: Vacant
- Listing brokerage: PROPERTY.CA INC.
About this home
Unit 1706, 155 Marlee Avenue, North York (Briar Hill-Belgravia), ON M6B 4B5
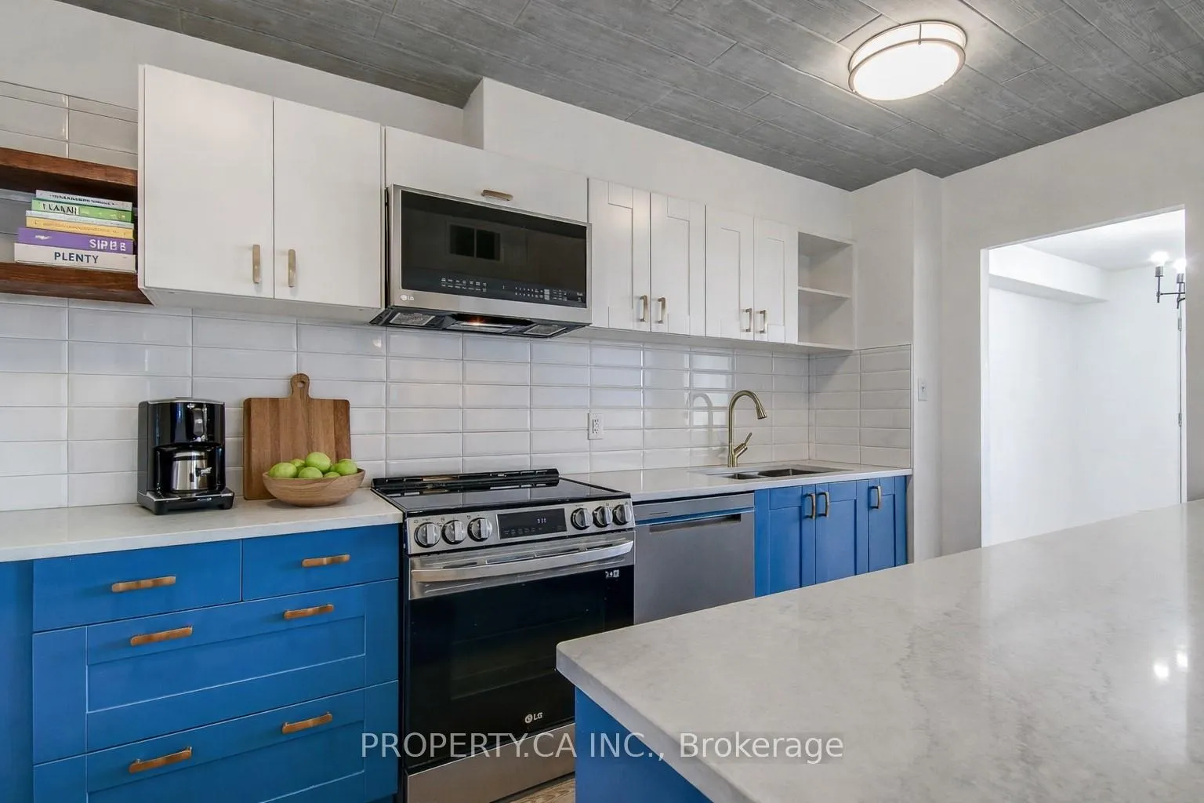
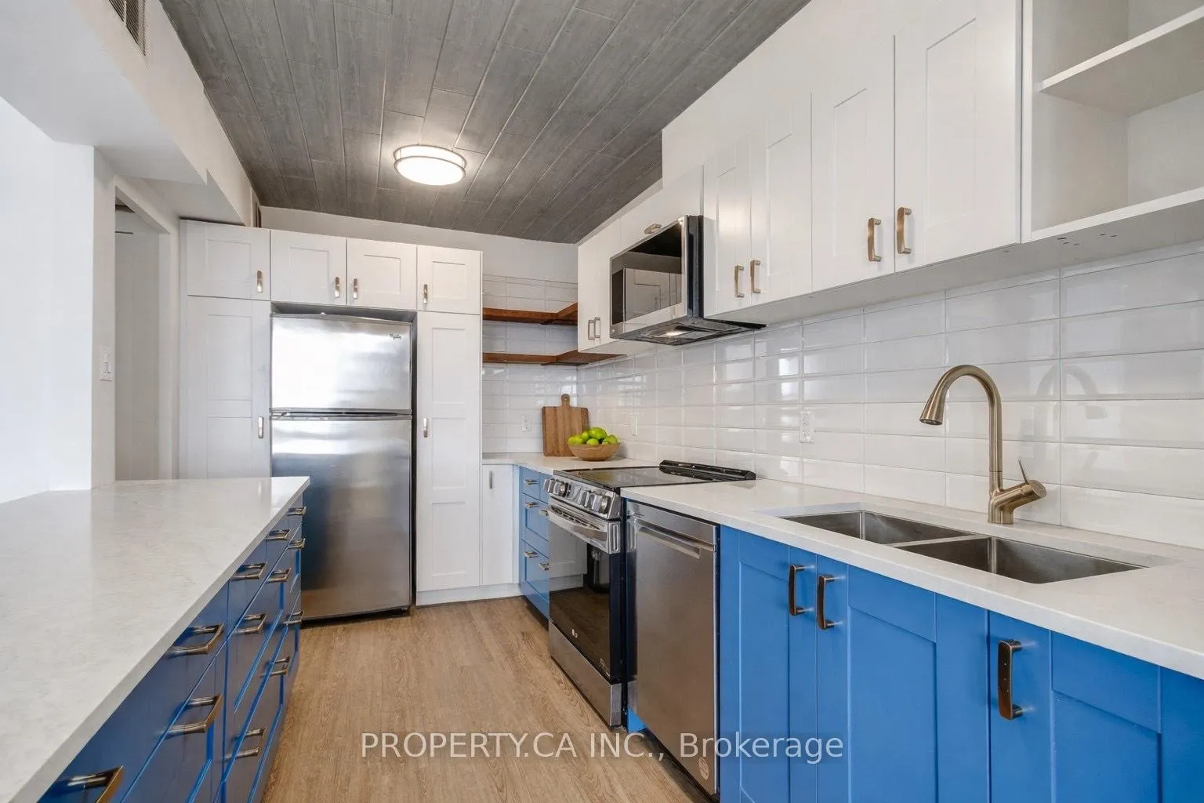
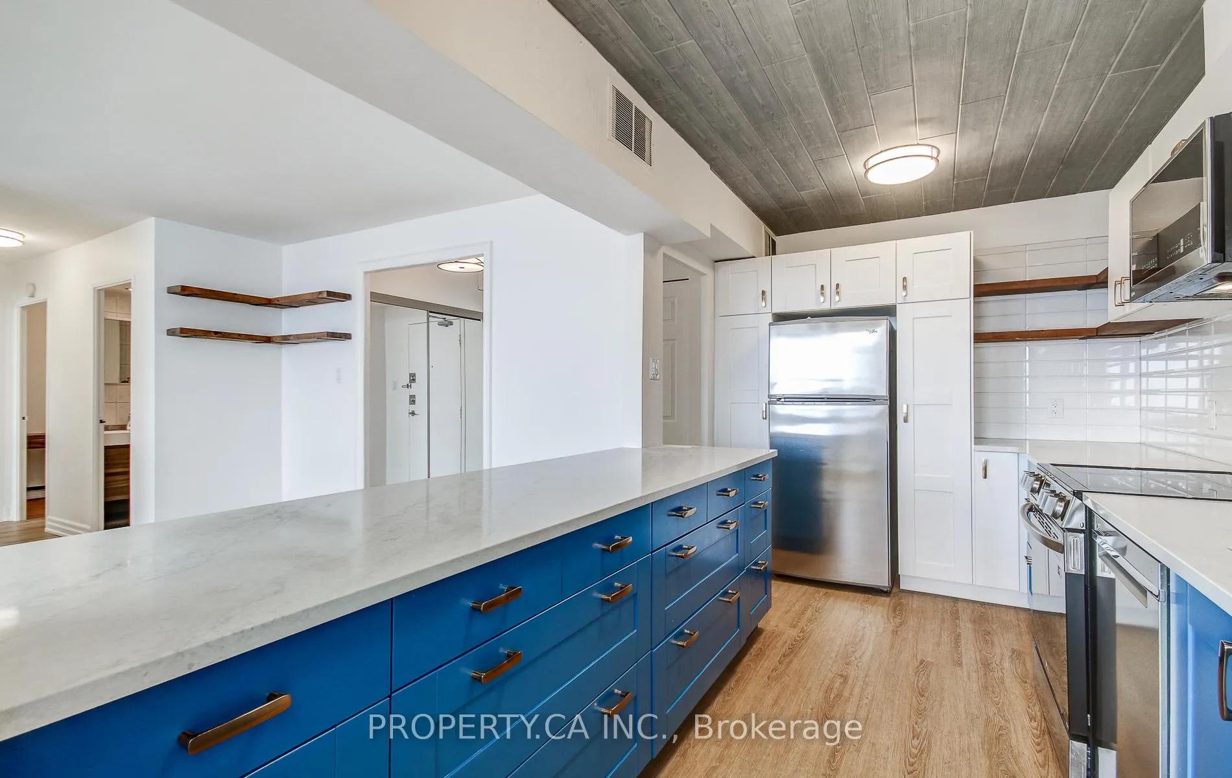
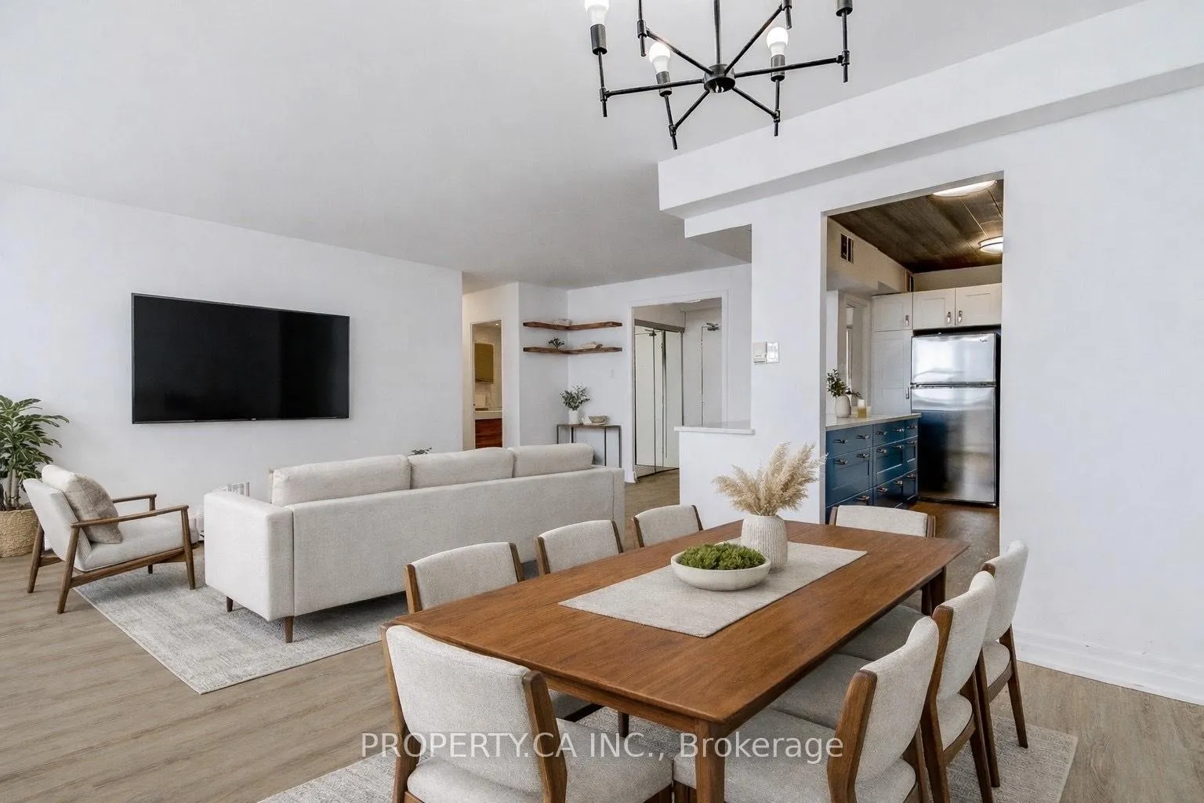
Welcome to Suite 1706 at 155 Marlee Avenue, a bright and generously sized 1,156 square foot two-bedroom plus den condo with parking. The suite was fully renovated in 2023 and features a standout kitchen that blends modern design, smart functionality, and quality finishes. Bright white upper cabinets are paired with bold custom blue lowers, all accented by brushed-brass hardware for a warm, contemporary look. The layout is highly efficient, offering excellent counter space and full-height storage. Quartz countertops run across the entire kitchen and are complemented by a subway-tile backsplash for a clean, elevated finish.Premium interlocking vinyl plank flooring flows throughout the suite and offers the natural appearance of wood with added durability. The layout includes a proper dining area (large enough for an 8 seat table), a spacious west-facing living room, and a large balcony with open views over the neighbourhood. The oversized laundry room with full-sized washer and dryer is another highlight. It functions comfortably as a den or home office and provides storage options that feel more like a house than a condo. The primary bedroom has a walk-in closet giving you the kind of storage space rarely seen in most units. The in-unit electrical panel is brand new and electrical was upgraded throughout the suite.Briar Hill Towers is a well-established community with long-term owners, on-site management, and excellent value for the size of its suites. Building amenities include bike storage, storage lockers, an exercise room, a games room, and a well-used children's recreation and playroom. Residents also enjoy visitor parking, an indoor pool, a gym, a sauna, and recent updates to the parking garage and landscaping.The Briar Hill-Belgravia neighbourhood offers easy access to parks, schools, local shops, and transit, along with quick connections to the highways, Yorkdale, and the now-open Eglinton LRT. This condo truly feels like a home.
Ask about this home
A HOMEH agent will answer your questions about this home.
Know more about Briar Hill Towers
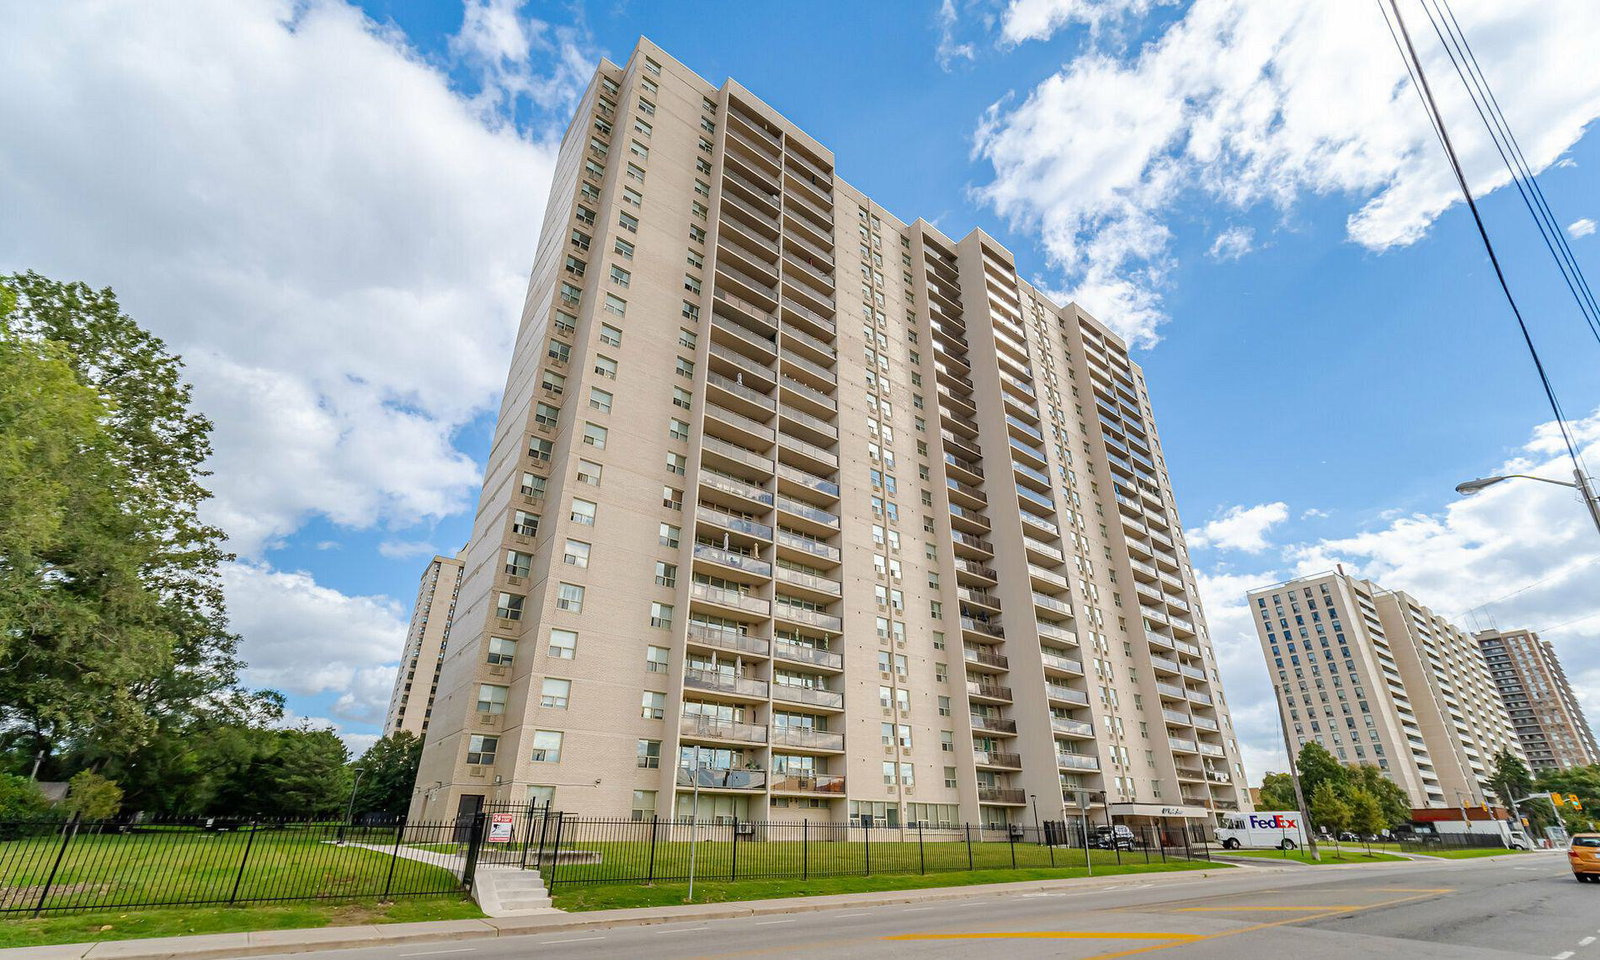
Condo building · 155 Marlee Avenue
Briar Hill Towers is a 23-storey condo with 264 suites, built in 1973 by Ogee Holdings Ltd. Right now 1 for rent is on the market here.
- 23storeys
- 264suites
- $484/sq ft
- 1973built
No similar units for sale in Briar Hill Towers right now.
Around this home
Daily convenience, out of 100, from the distances below
Schools nearby
School rating, out of 10.
Helpful calculators
Your HOMEH agent

"Priced 3% over the Hestimate. I would see it this week."