

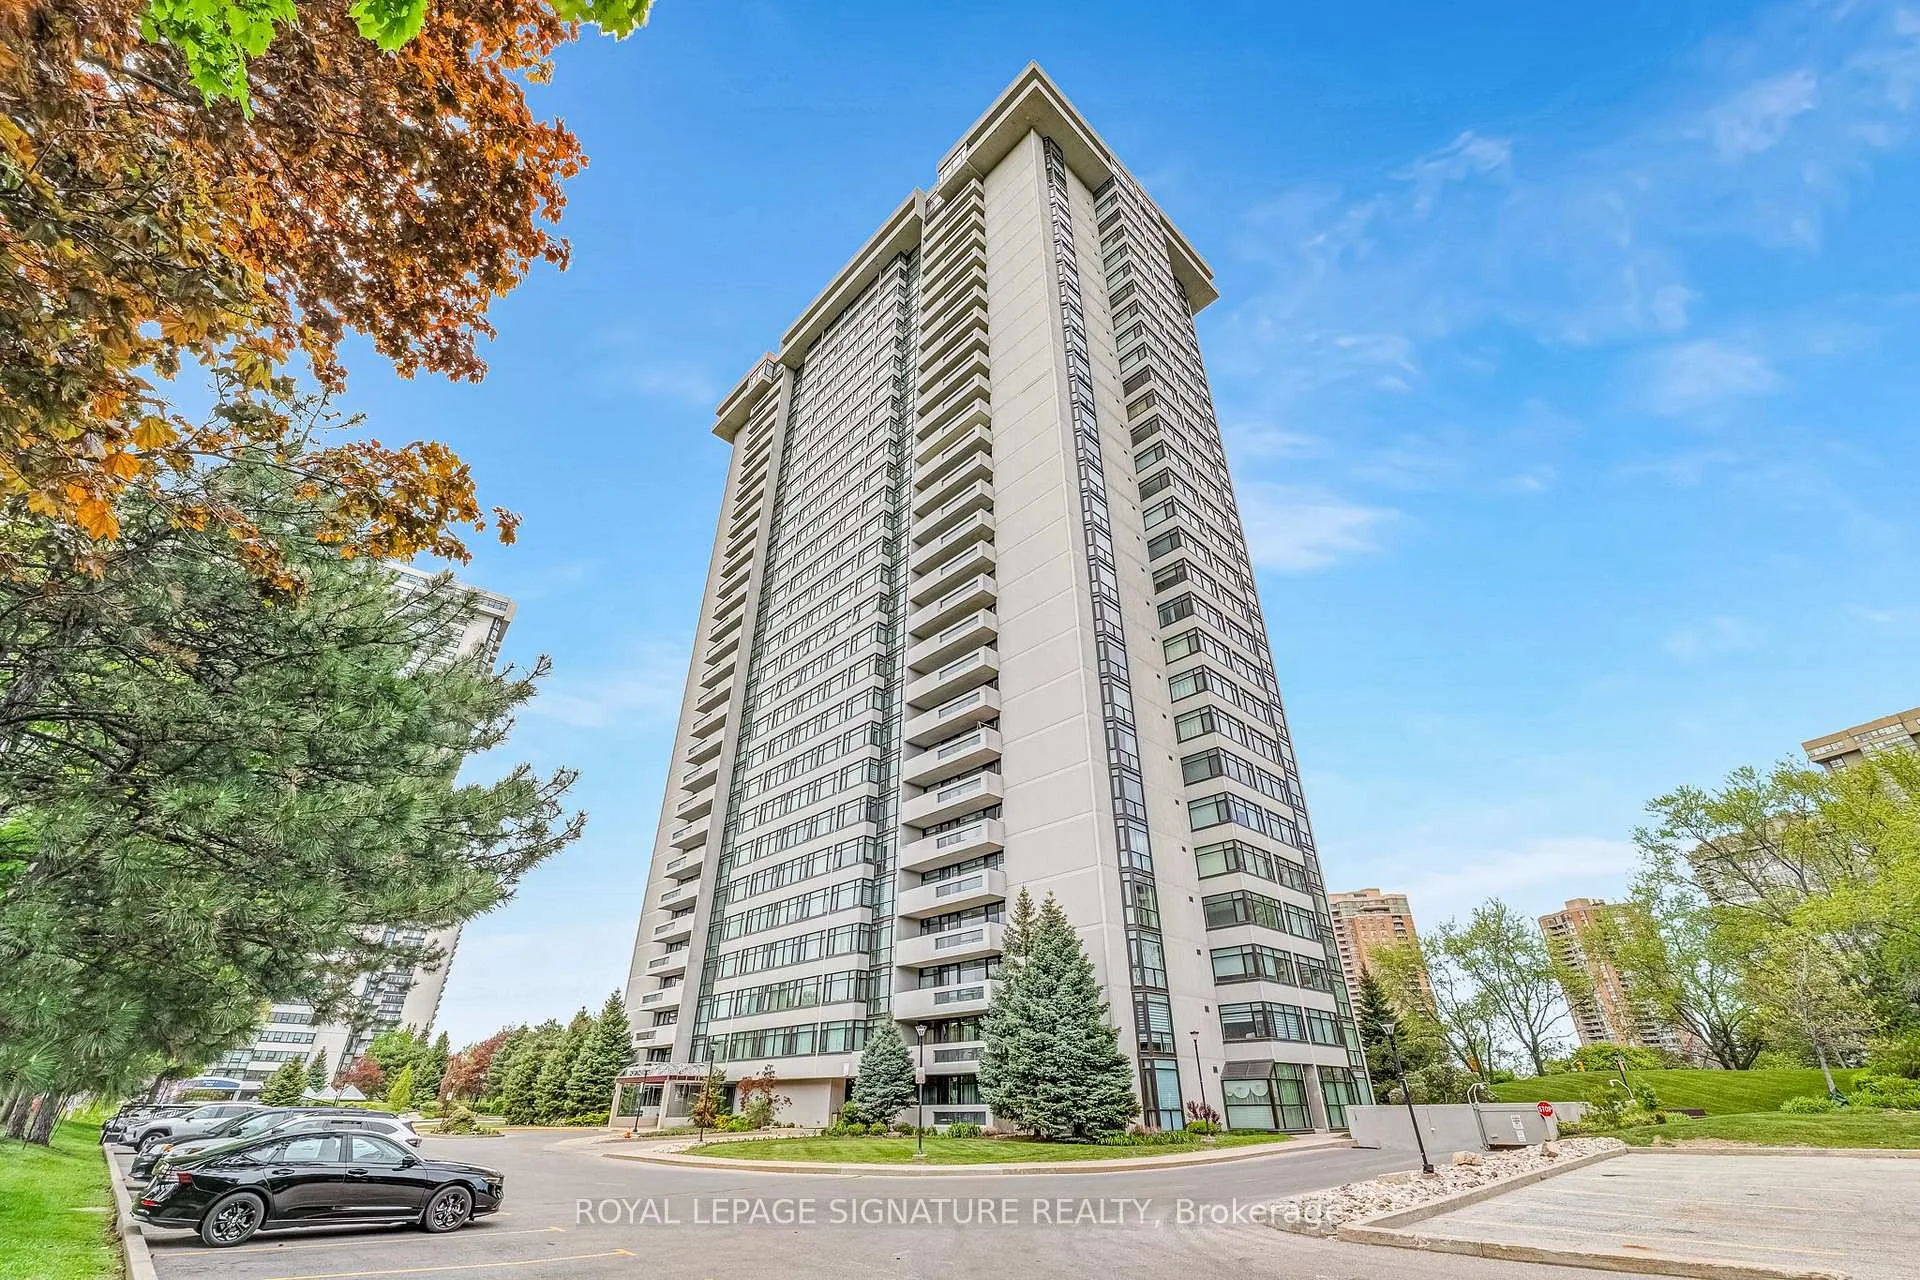
Unit 1907, 1555 Finch Avenue E
Unit 1907, 1555 Finch Avenue E
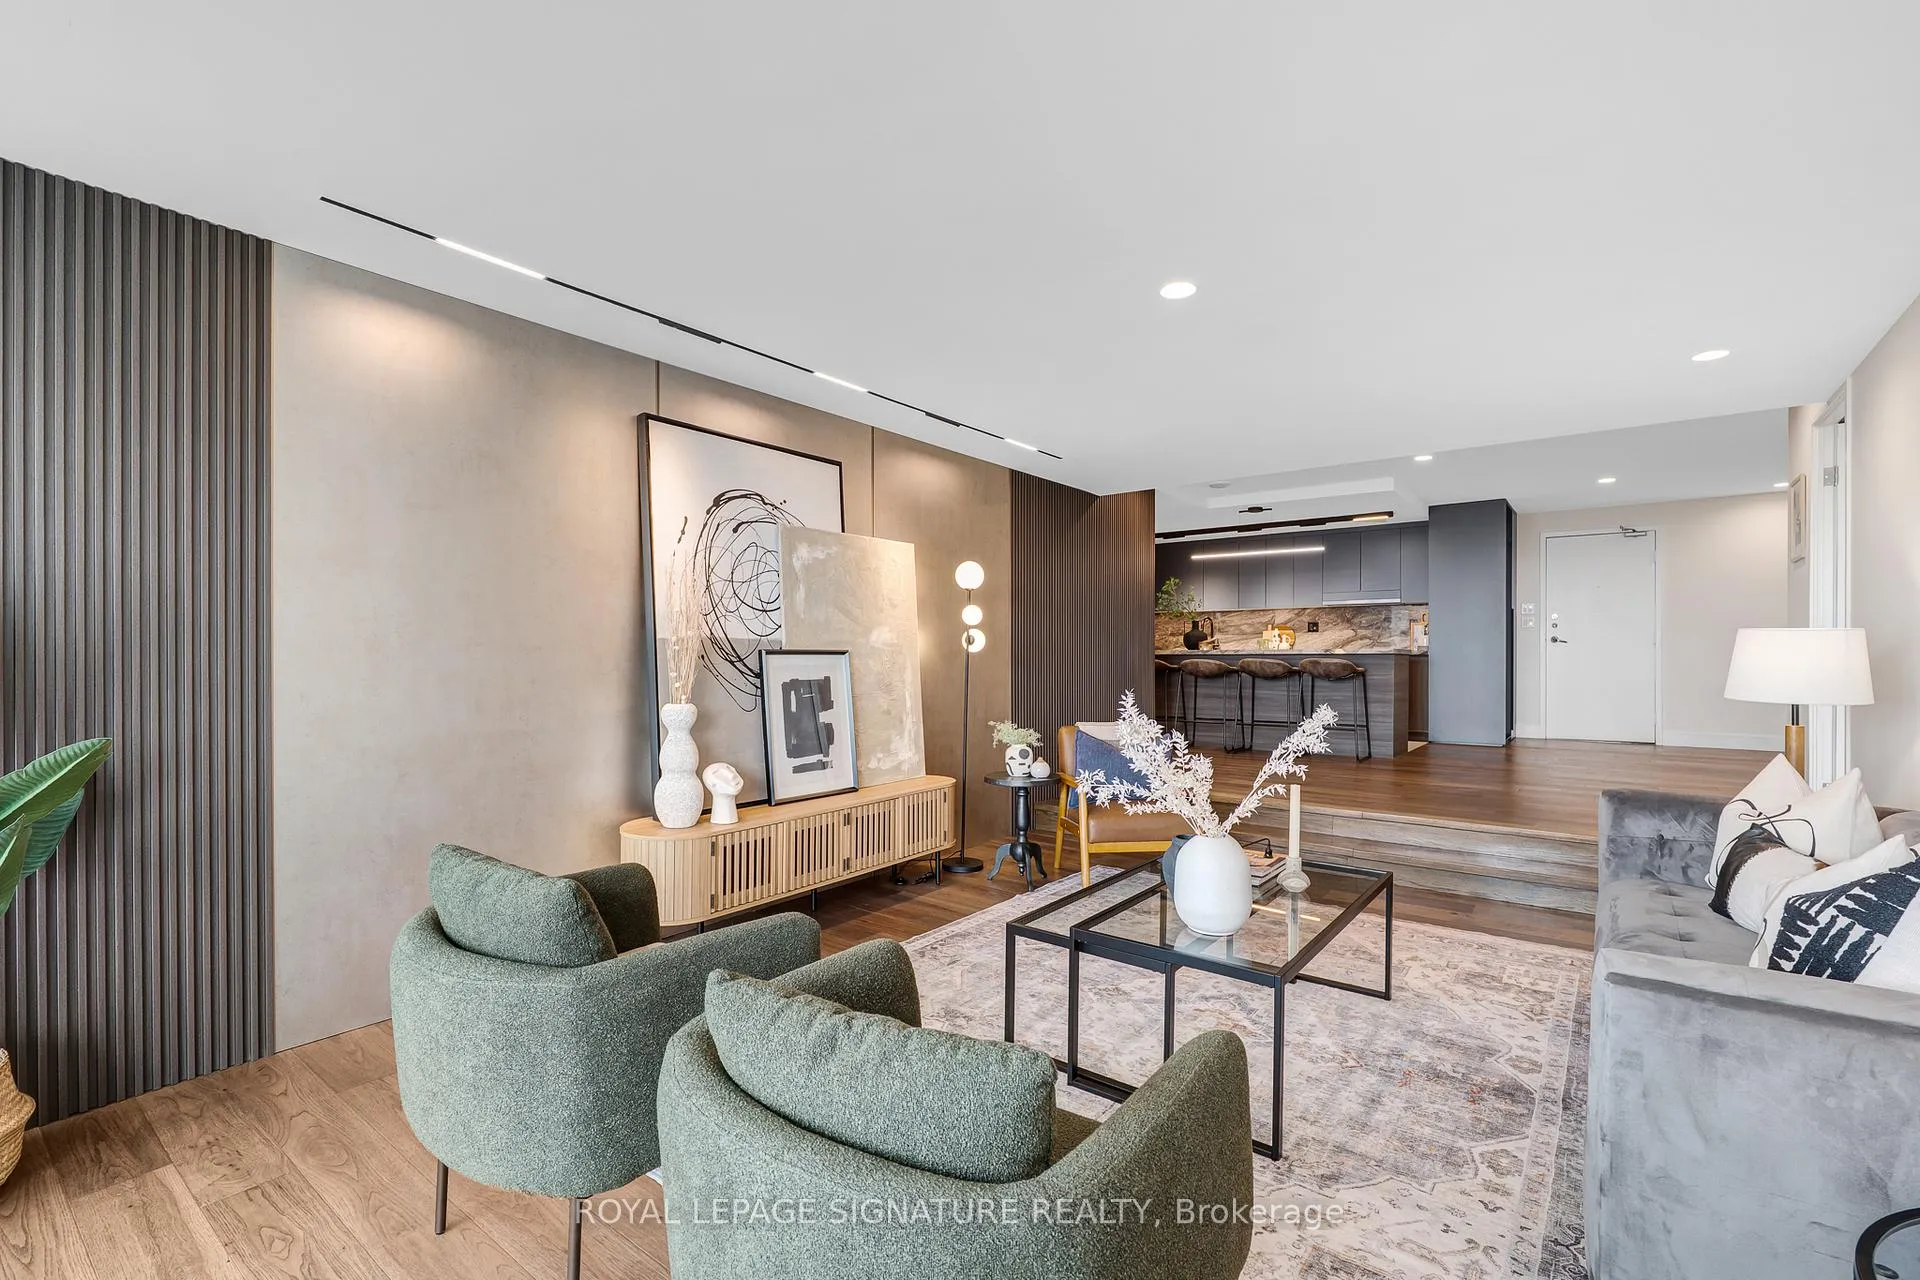 See all 49 photos
Property history
Facts and features
- ExposureSouth west
- LaundryEnsuite, in-suite
- LockerNone
- BalconyOpen
- Hardwood floors
- Central air
- Gym
- Indoor pool
- Concierge
The homeCondo Apartment, Apartment, 1,600–1,799 sq ft
- Type: Condo Apartment
- Style: Apartment
- Living space: 1,600–1,799 sq ft
- Basement: None
- Exposure: South West
- View: City, park/greenbelt, skyline
InsideHardwood, Stone, Ensuite, in-suite laundry, Carpet free, built-in oven, sauna
- Flooring: Hardwood, Stone
- Laundry: Ensuite, in-suite laundry
- Features: Carpet free, built-in oven, sauna
- Security: Security system, concierge/security
- Elevator: Yes
- Rooms above ground: 6
- Bedrooms: 3
- Bathrooms: 3
- Kitchens: 1
OutsideConcrete, Open, Security gate
- Exterior: Concrete
- Balcony: Open
- Features: Security gate
Parking and locker2 Parking, Underground, Parking type Owned
- Spaces: 2 Parking
- Garage: Underground
- Parking type: Owned
- Driveway: Underground
- Spot: 77
- Locker: None
BuildingSkymark 2, Storeys 30, Units 254
- Name: Skymark 2
- Storeys: 30
- Units: 254
- Registered: 1979
- Condo corporation: 473
- Amenities: Gym, indoor pool, squash/racquet court, tennis court, visitor parking, concierge
- Pets: Allowed
Heating, water and powerForced air, gas, Central air
- Heating: Forced air, gas
- Cooling: Central air
Costs and taxesTaxes $3,205 a year, Condo fee $1,759 a month, Heat included, hydro included, water included, cable tv included, cac included, common elements included, building insurance included, parking included
- Taxes, 2026: $3,205 a year
- Condo fee: $1,759 a month
- Fee includes: Heat included, hydro included, water included, cable tv included, cac included, common elements included, building insurance included, parking included
- HST: HST included in the price
- Rental items: See schedule b.
Included in the saleSee schedule b., See schedule b.
- Included: See schedule b.
- Not included: See schedule b.
NearbyPublic transit, school, park, clear view
- Close to: Public transit, school, park, clear view
Listing detailsC13170798, Sold, May 25, 2026
- MLS® number: C13170798
- Status: Sold
- Listed on: May 25, 2026
- Days on market: 37
- Updated: Jul 1, 2026
- Possession: Flexible
- Occupied by: Owner
- Listing brokerage: ROYAL LEPAGE SIGNATURE REALTY
About this home
Unit 1907, 1555 Finch Avenue E, North York (Don Valley Village), ON M2J 4X9
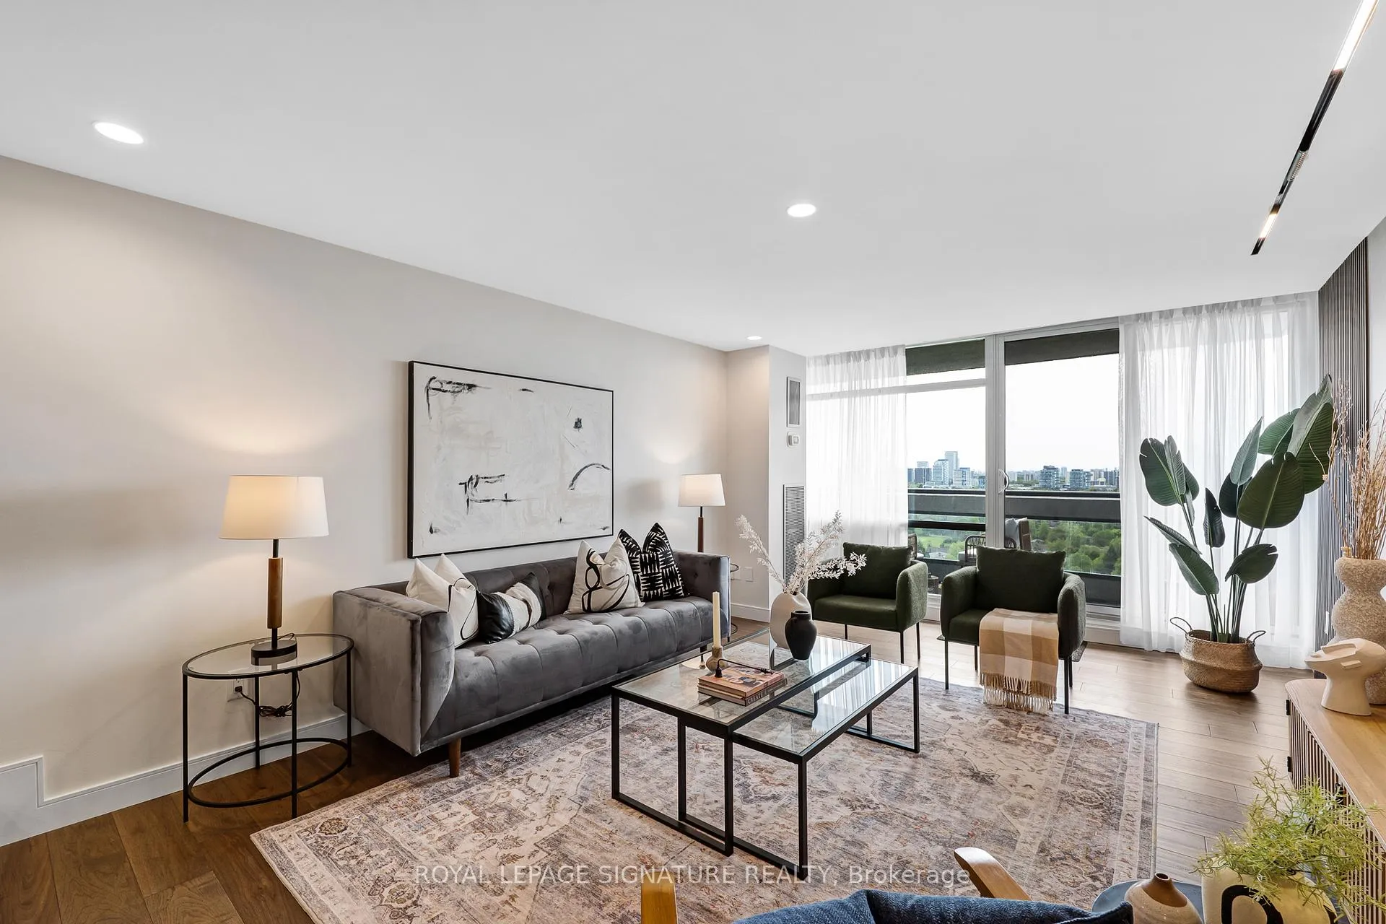
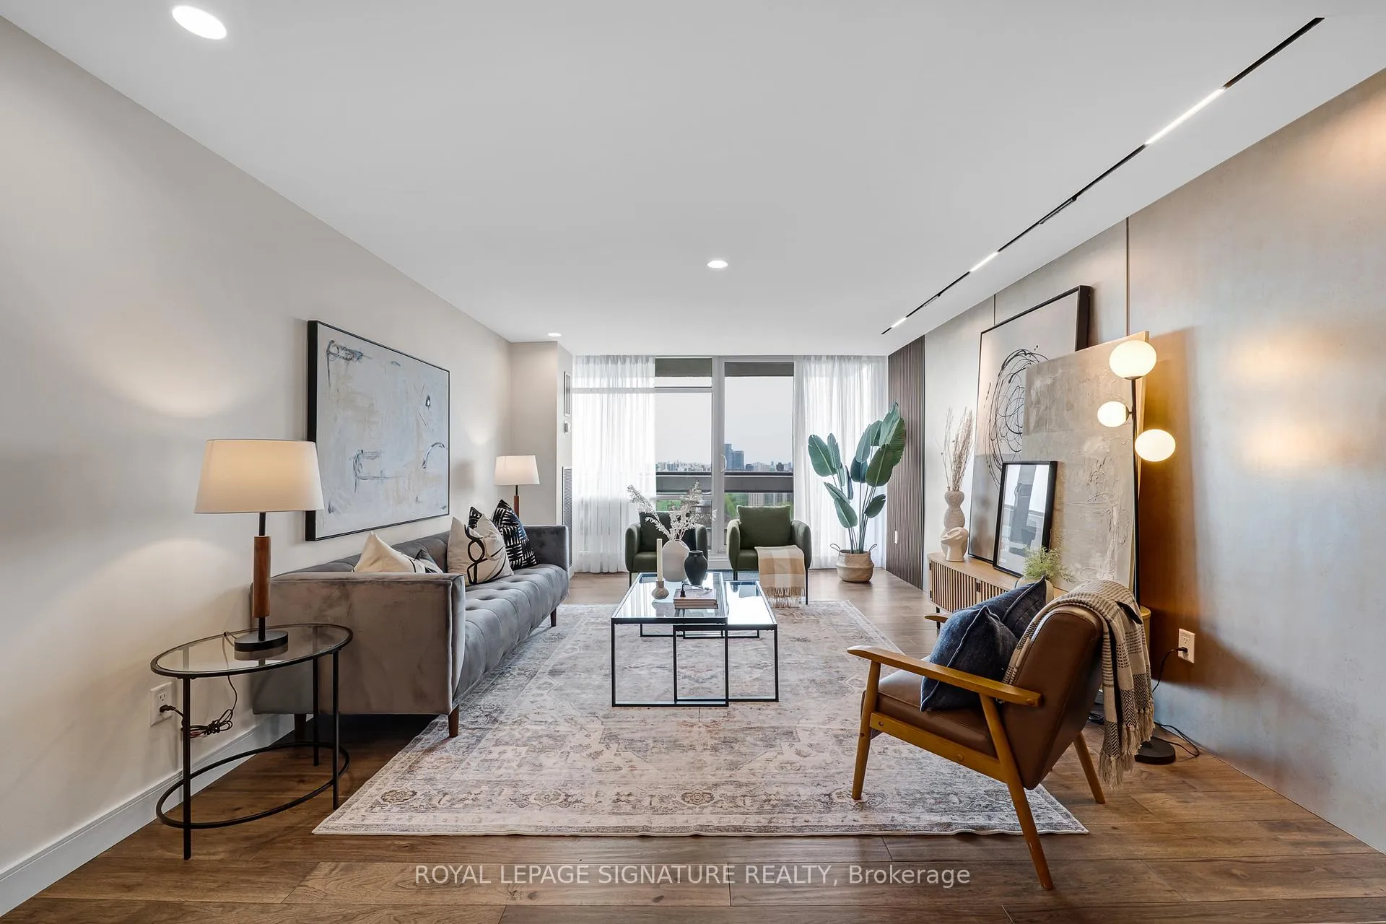
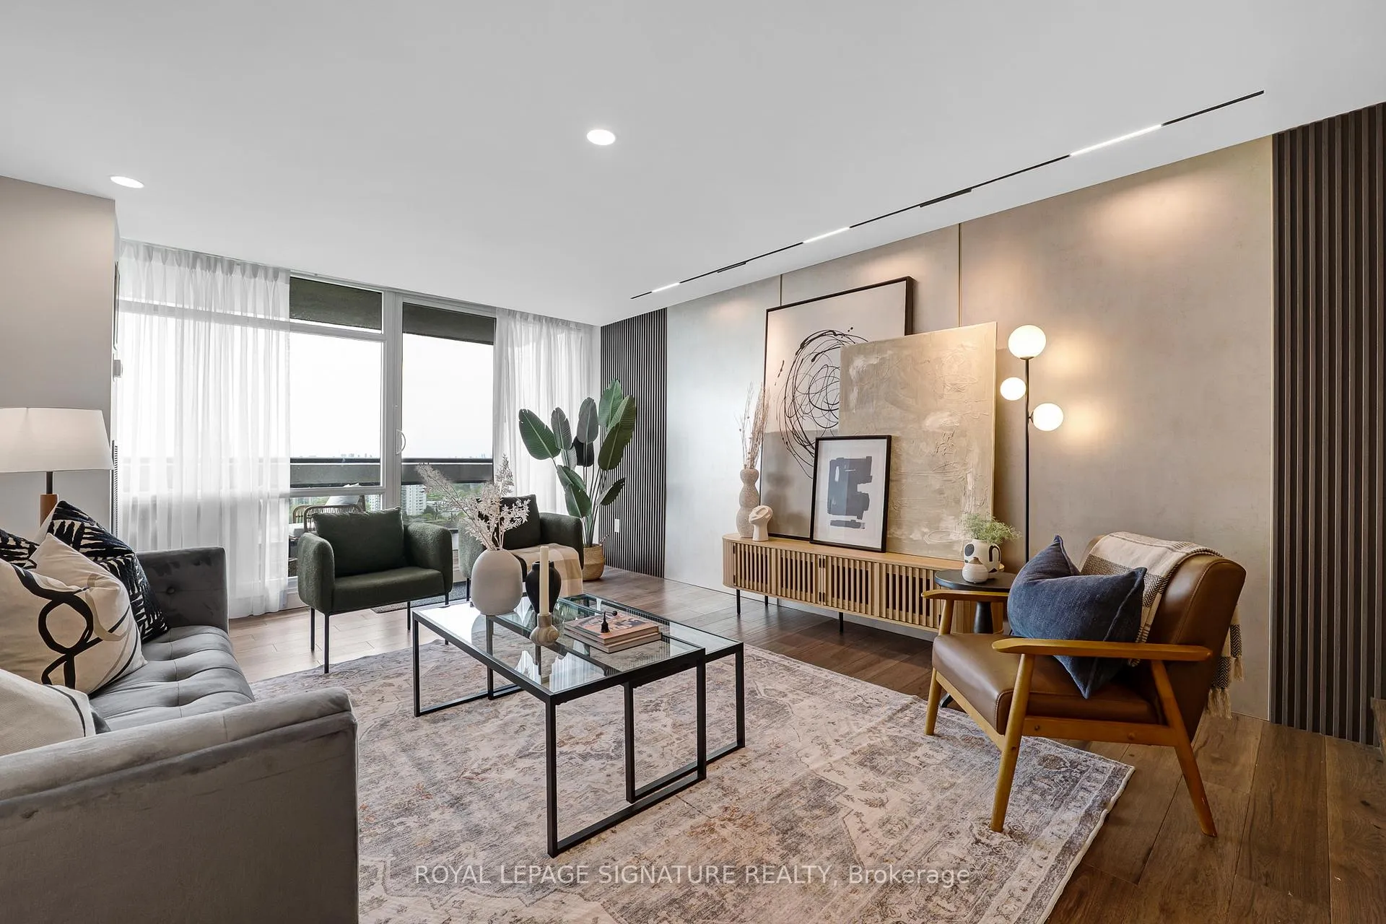
Room to live and space to grow. This fully renovated suite allows you to leave the pace of the city behind and come home to comfort and incredible unobstructed south views. From your private balcony, overlook lush green space and with park and skyline views stretching to the CN Tower on clear days - a daily reminder to slow down and recharge. Offering an impressive 1,765 sq ft filled with natural light, this expansive 3 bedroom, 3 bathroom suite delivers an elegant and well-designed space to live, work, entertain, and unwind. Host friends and family around the generously dining area, large kitchen island, or enjoy flexible living space designed for real life, and appreciate the convenience of two parking spaces. The suite also features two possible primary bedrooms, each with an ensuite bathroom, and ample closet space, as well as a third spacious bedroom with corner southwest windows for maximum light. Every inch of this suite integrates well planned storage for everyday living. Maintenance fees include all utilities, including cable, creating truly effortless living. When the workday ends, enjoy resort-style amenities including indoor and outdoor pools, sauna, fitness centre, squash and tennis courts, billiards room, party and meeting spaces, golf simulator, library, outdoor BBQ area, visitor parking, walking trails, beautifully landscaped grounds, and 24-hour gatehouse and a concierge. Your new home is perfectly positioned minutes to the 404 and 401 Highways, this is refined city living designed for busy professionals who want convenience without compromise.
Ask about this home
A HOMEH agent will answer your questions about this home.
Know more about Skymark II Condos
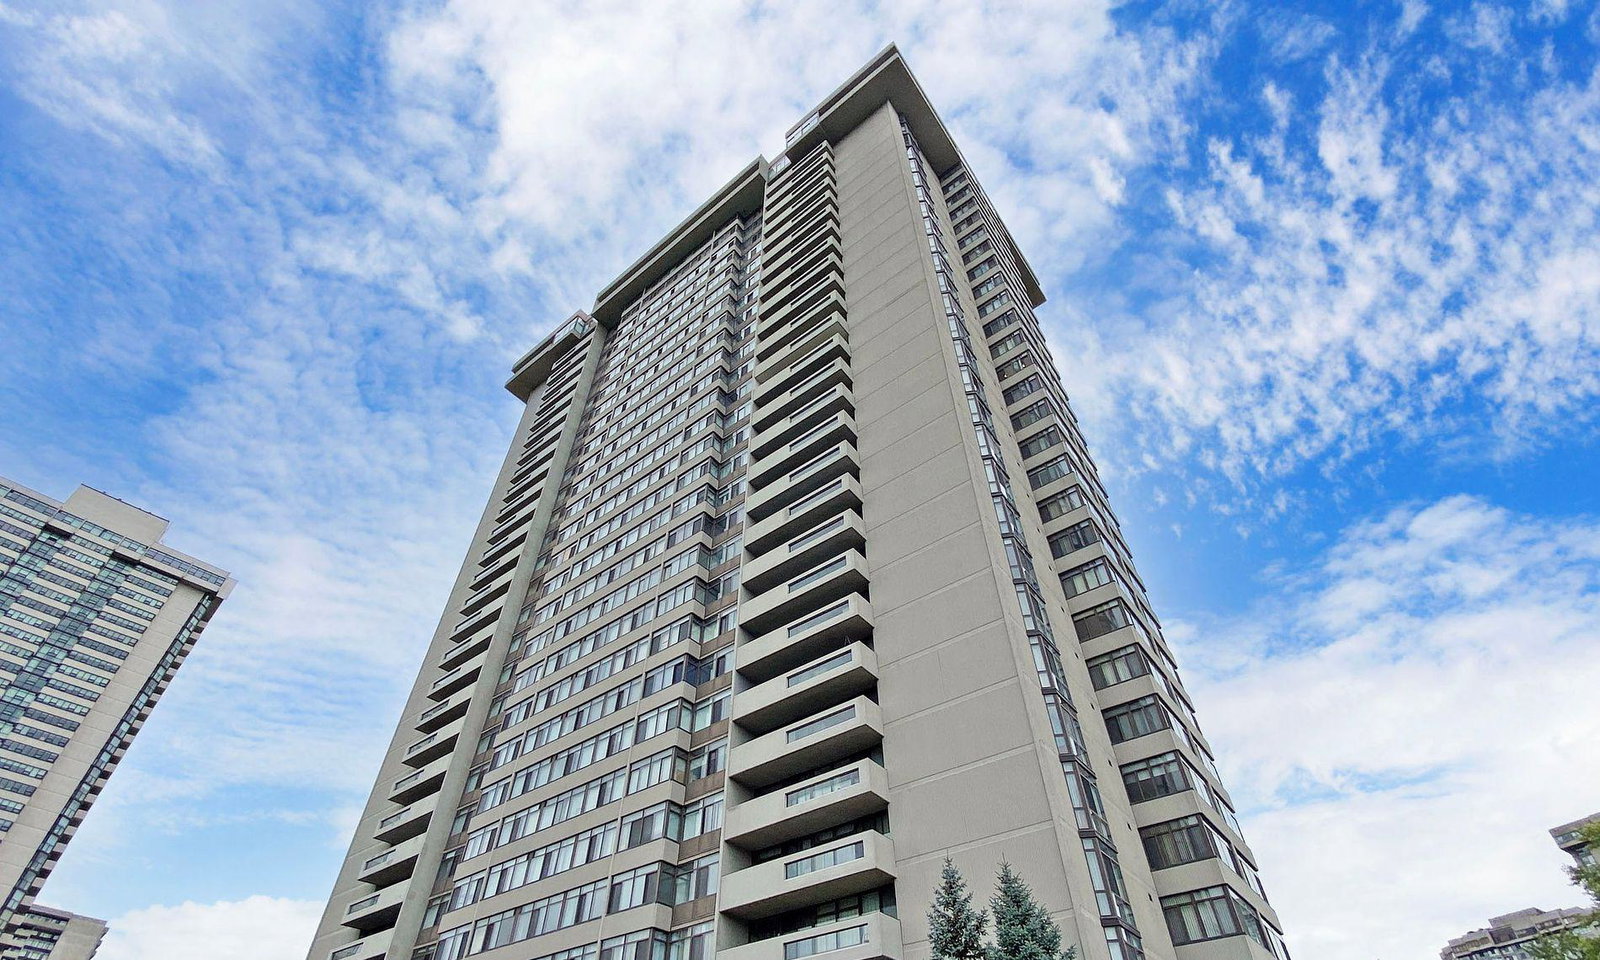
Condo building · 1555 Finch Avenue E
Skymark II Condos is a 30-storey condo with 254 suites, built in 1979 by Neighbourhood Development Limited. Right now 4 for sale are on the market here.
- 30storeys
- 254suites
- $488/sq ft
- 1979built
No similar units for sale in Skymark II Condos right now.
Around this home
Daily convenience, out of 100, from the distances below
Schools nearby
School rating, out of 10.
Helpful calculators
Your HOMEH agent

"I would see it this week."