

Unit 2702, 1555 Finch Avenue E
Unit 2702, 1555 Finch Avenue E
 See all 39 photos
Property history
- $969,000TerminatedList: 2026-03-02|End: 2026-06-15|105 daysC12834066
Facts and features
- ExposureNorth
- LaundryEnsuite
- LockerEnsuite
- BalconyOpen
- Central air
- Gym
- Indoor pool
- Outdoor pool
- Party room/meeting room
The homeCondo Apartment, Apartment, 1,600–1,799 sq ft
- Type: Condo Apartment
- Style: Apartment
- Living space: 1,600–1,799 sq ft
- Basement: None
- Exposure: North
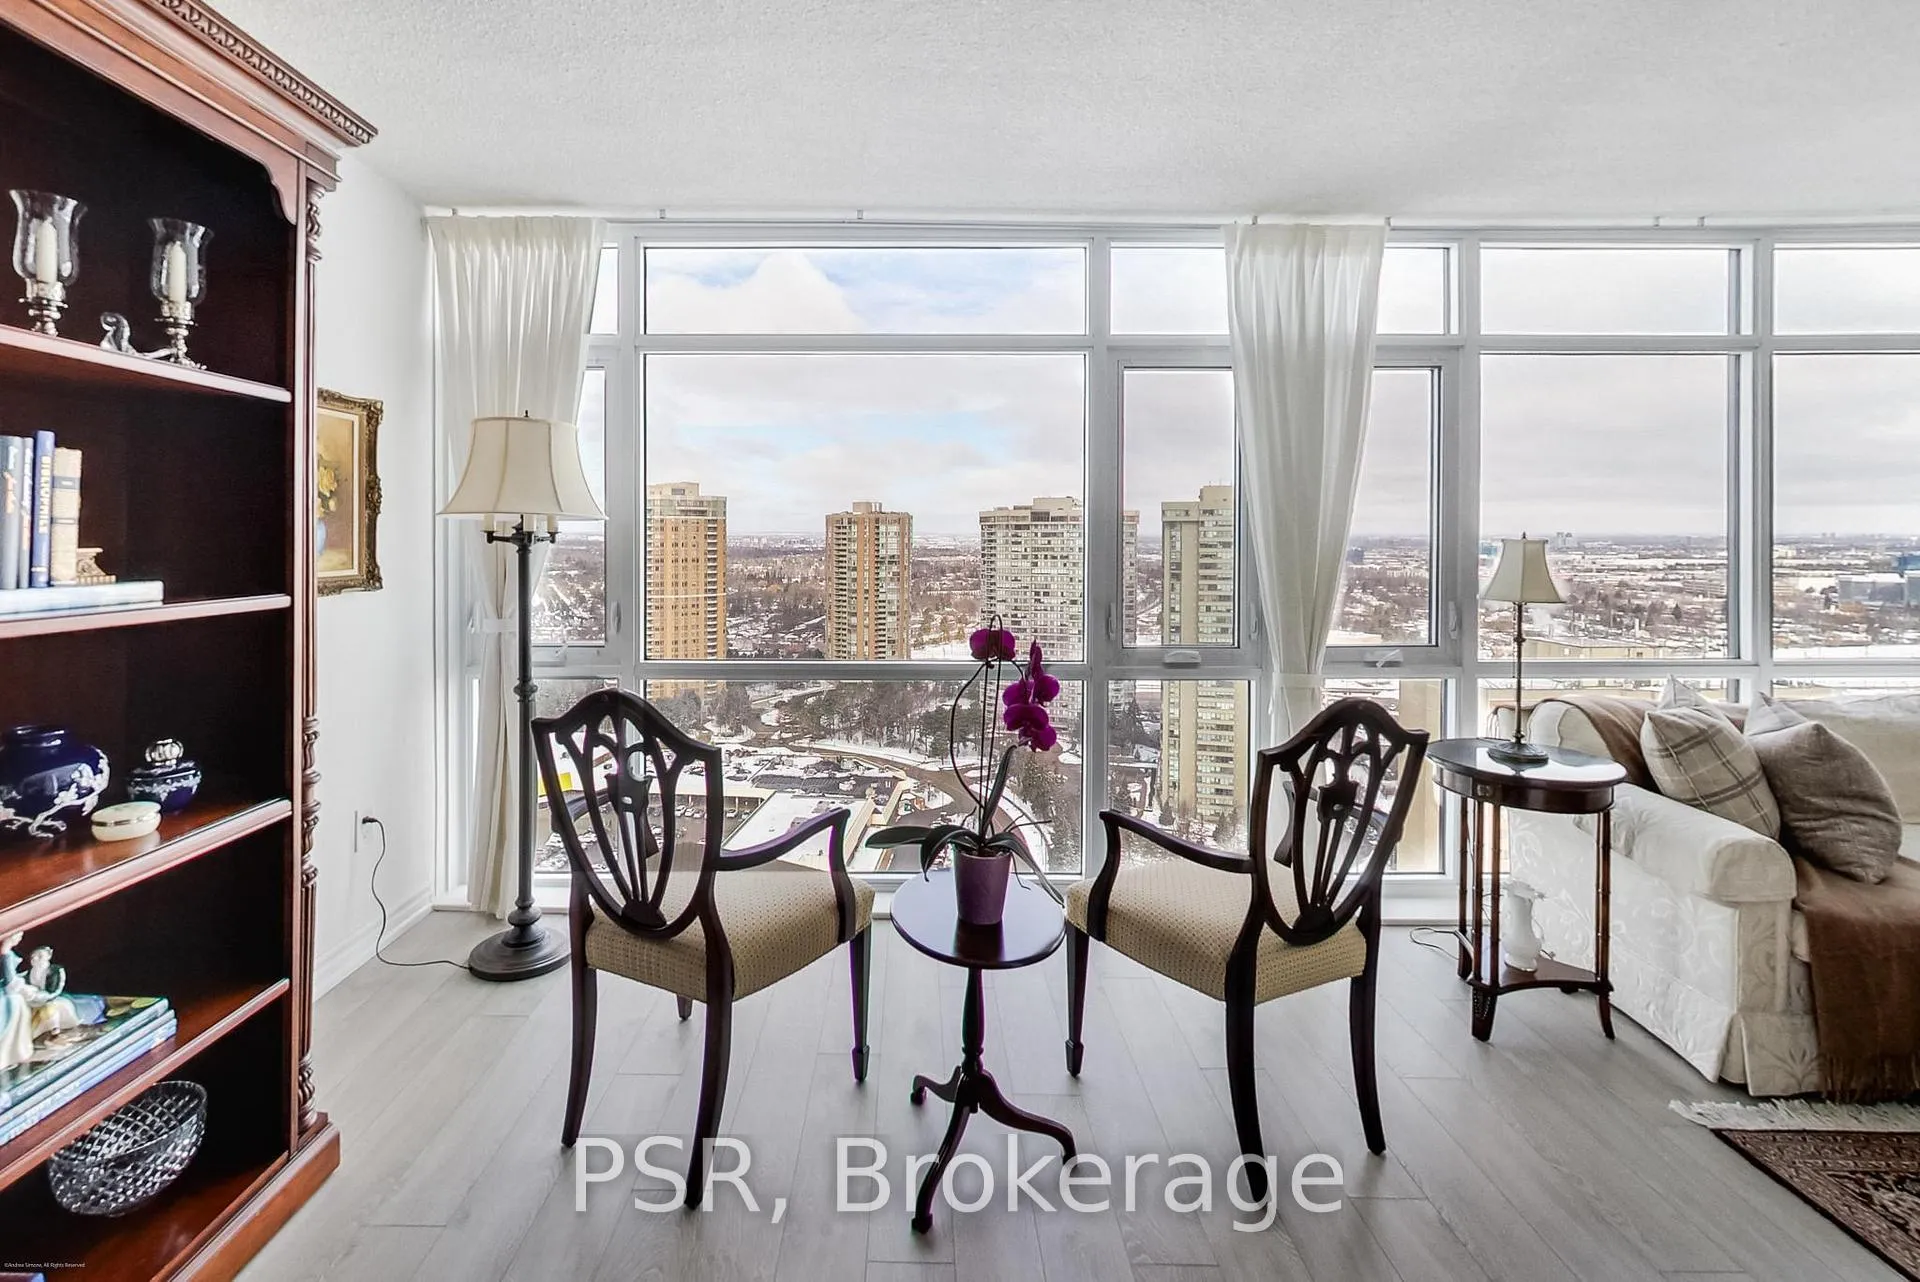
- View: Clear, panoramic
InsideEnsuite, main level, Carpet free, storage, Concierge/security, security system, smoke detector
- Laundry: Ensuite, main level
- Features: Carpet free, storage
- Security: Concierge/security, security system, smoke detector
- Elevator: Yes
- Rooms above ground: 6
- Bedrooms: 2 + 1 in the basement
- Bathrooms: 2
- Kitchens: 1
- Family room: Yes
OutsideConcrete, Open, Elevator
- Exterior: Concrete
- Balcony: Open
- Accessibility: Elevator
Parking and locker3 Parking, Underground, Parking type Owned
- Spaces: 3 Parking
- Garage: Underground
- Parking type: Owned
- Driveway: Underground
- Spot: 31 - single
- Locker: Ensuite
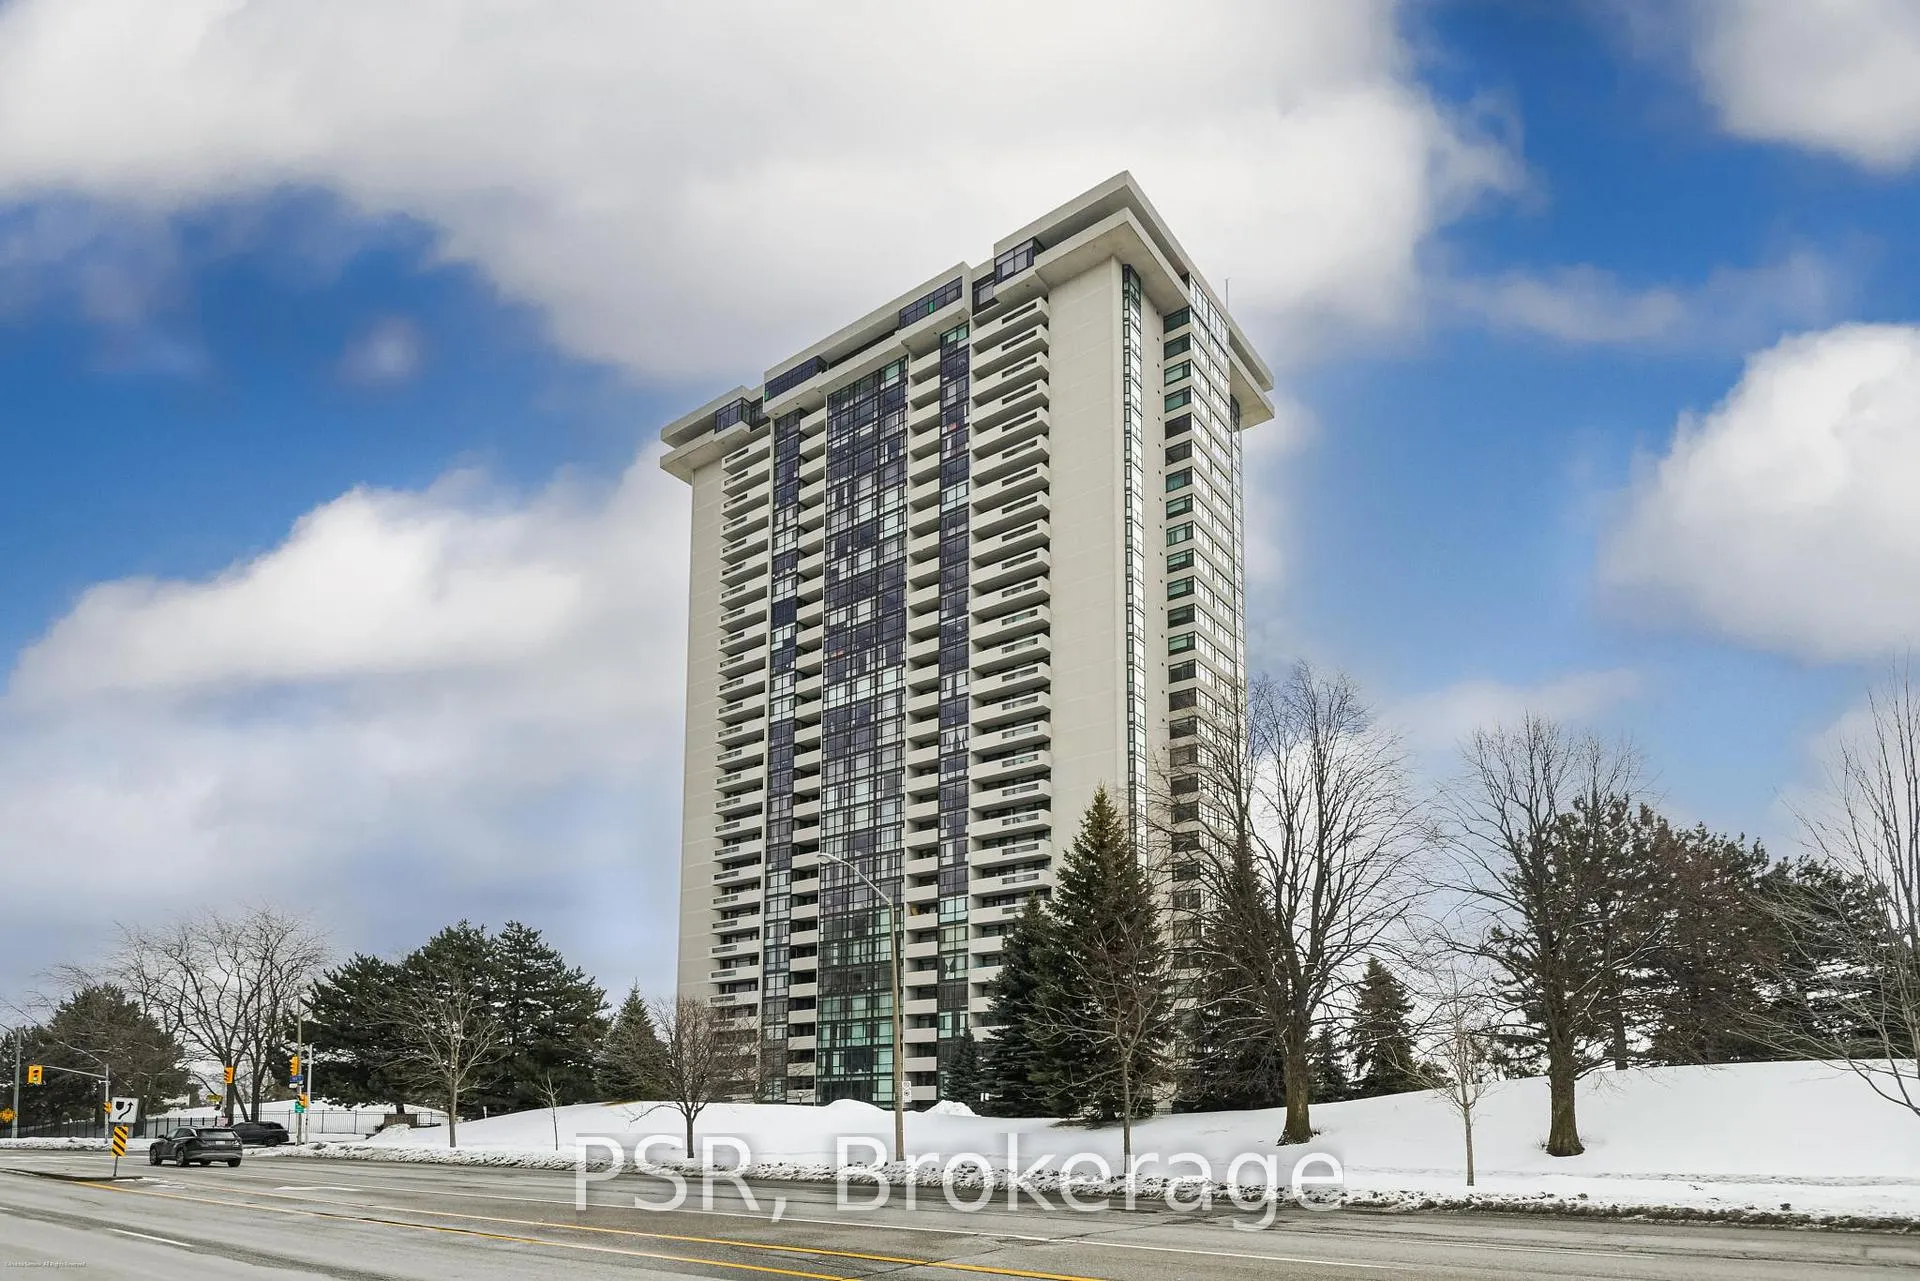
BuildingSkymark ii by tridel, Storeys 30, Units 254
- Name: Skymark ii by tridel
- Storeys: 30
- Units: 254
- Registered: 1979
- Condo corporation: 473
- Amenities: Gym, indoor pool, outdoor pool, party room/meeting room, tennis court, visitor parking
- Pets: Allowed
Heating, water and powerForced air, gas, Central air
- Heating: Forced air, gas
- Cooling: Central air
Costs and taxesTaxes $3,243 a year, Condo fee $1,811 a month, Heat included, hydro included, water included, cable tv included, cac included, common elements included, building insurance included, parking included
- Taxes, 2025: $3,243 a year
- Condo fee: $1,811 a month
- Fee includes: Heat included, hydro included, water included, cable tv included, cac included, common elements included, building insurance included, parking included
- HST: HST included in the price
- Rental items: N/a
Included in the saleAll elfs, window coverings, fridge, stove, microwave, dishwasher, washer/dryer
- Included: All elfs, window coverings, fridge, stove, microwave, dishwasher, washer/dryer
NearbyClear view, hospital, park, public transit, rec./commun.centre, school
- Close to: Clear view, hospital, park, public transit, rec./commun.centre, school
Listing detailsC12834066, Terminated, Mar 2, 2026
- MLS® number: C12834066
- Status: Terminated
- Listed on: Mar 2, 2026
- Days on market: 105
- Updated: Jun 15, 2026
- Possession: 2026-06-01 / 60-89 days
- Occupied by: Owner
- Listing brokerage: PSR
About this home
Unit 2702, 1555 Finch Avenue E, North York (Don Valley Village), ON M2J 4X9
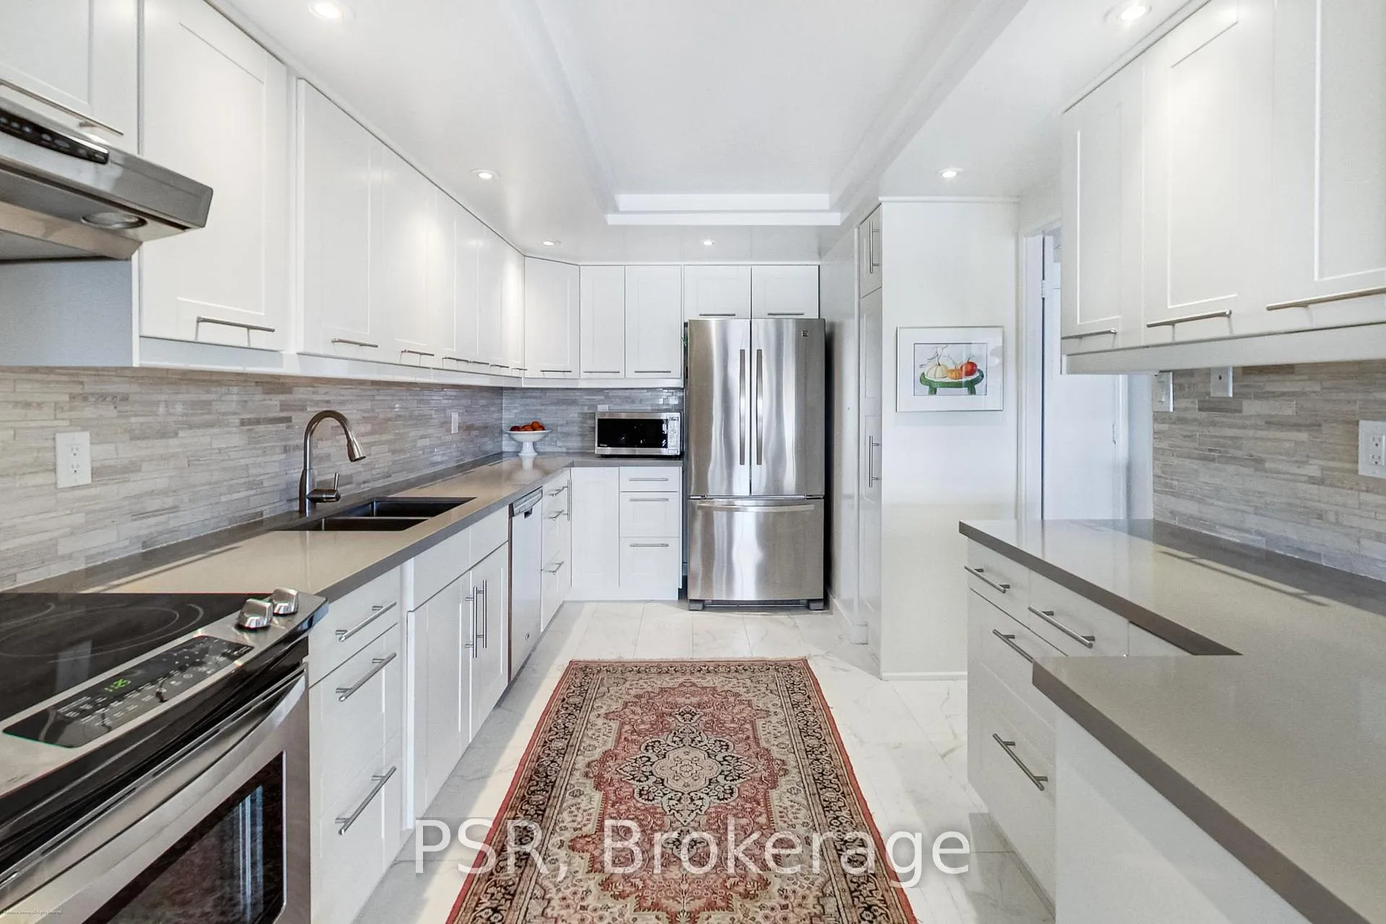
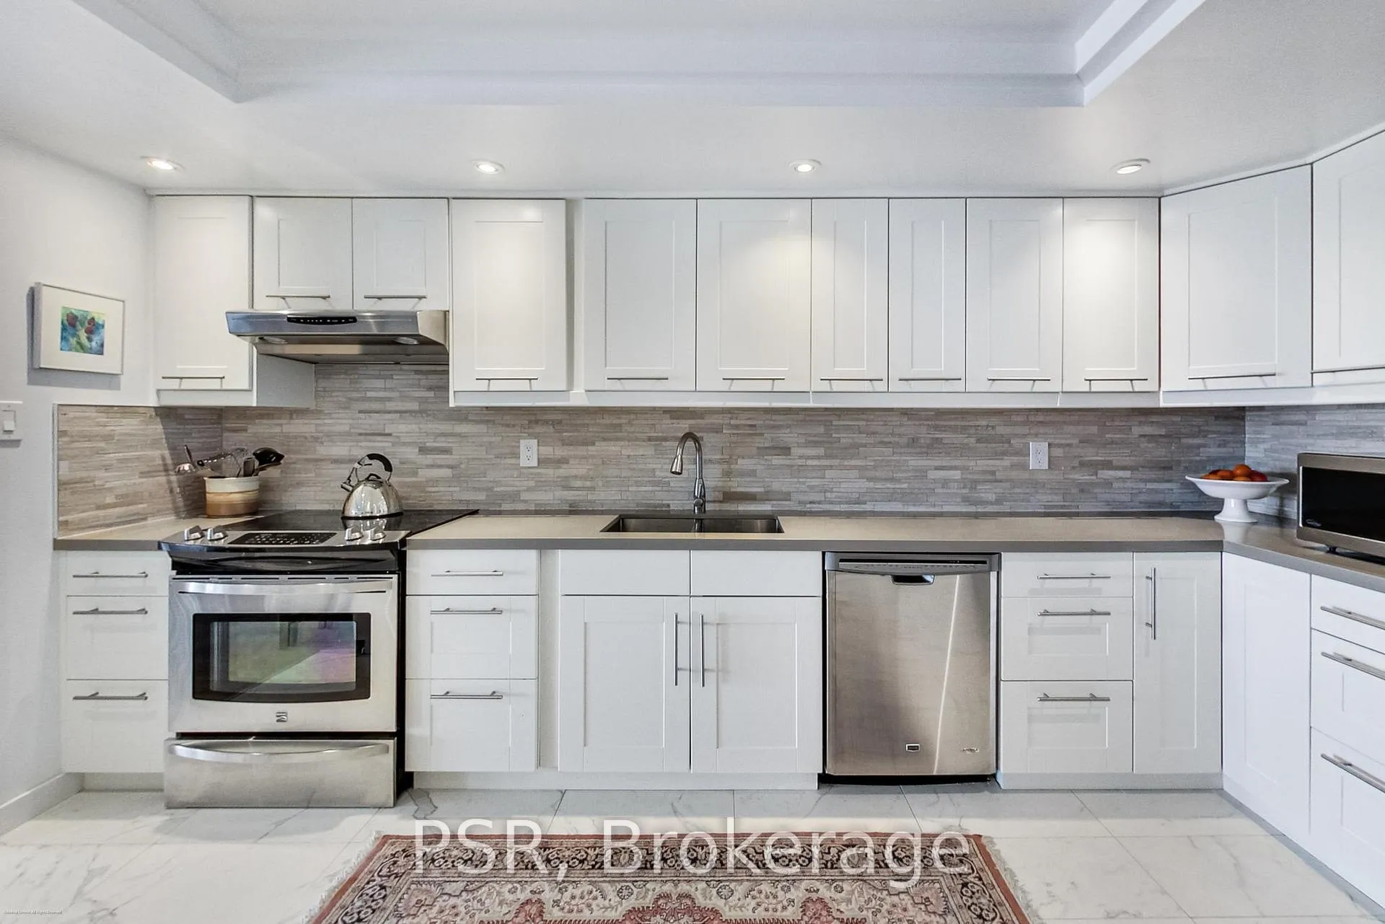
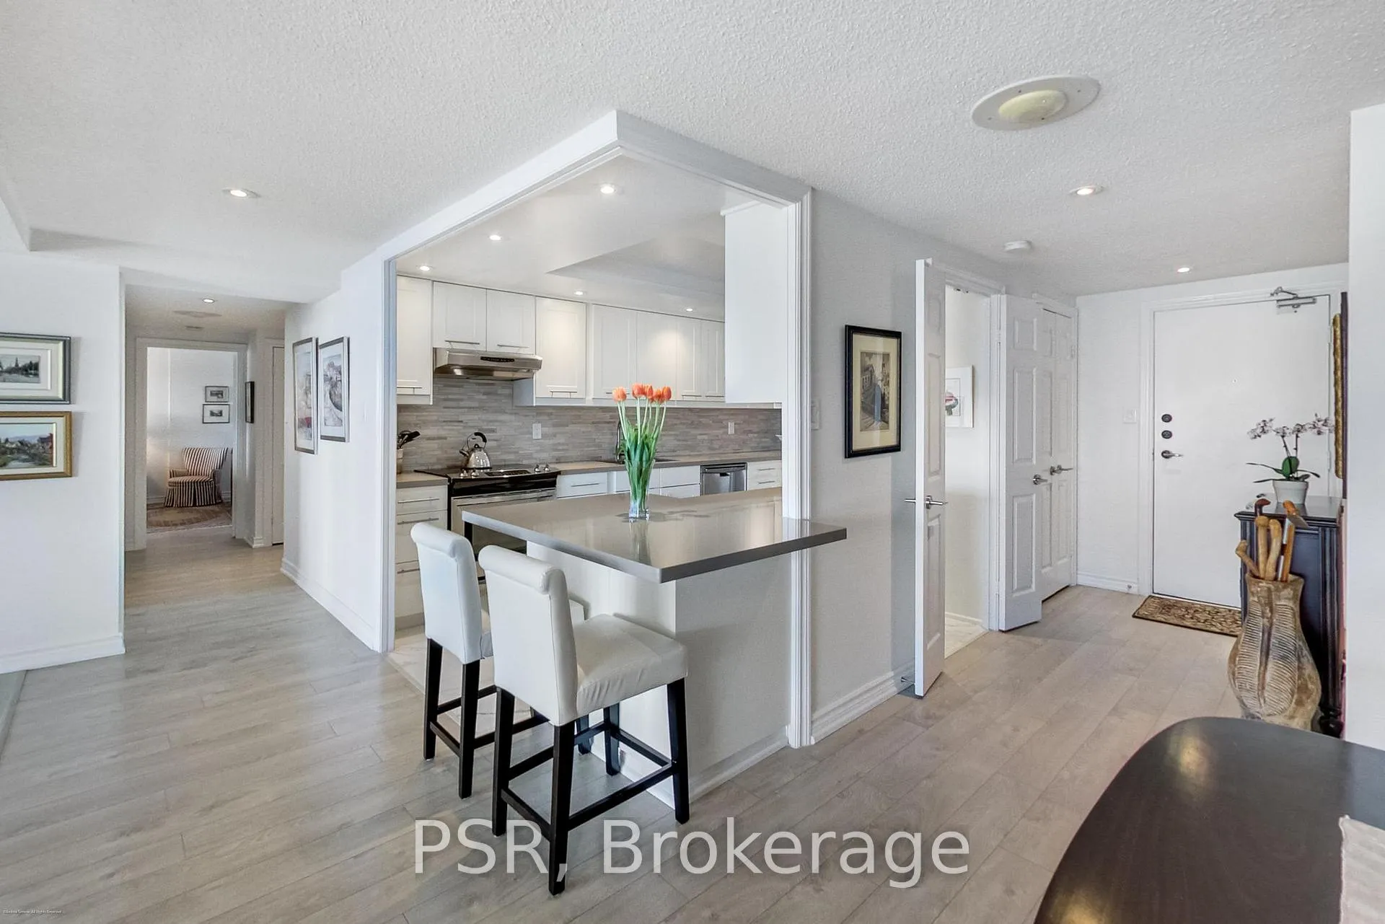
Bungalow in the sky! Exceptional 2+1 bedroom, 2 bath suite with over 1,700 sq ft of beautifully upgraded living space on the 27th floor with breathtaking panoramic views. Located at Skymark II by Tridel, this bright and spacious residence features modern finishes throughout, brand new floor to ceiling windows, generous principal rooms, and a functional layout ideal for downsizers or families seeking space without compromise. The updated kitchen is a chef's dream with top of the line appliances, kitchen island w seating and plenty of storage. The expansive open concept living & dining area is perfect for entertaining, even for the largest gatherings. The oversized primary retreat features his & hers walk-in closets and a renovated spa like private ensuite. The bright second bedroom has a full closet and bright floor to ceiling windows. A versatile den with coffered ceilings offers the ideal home office or family room. Full size additional storage ROOM (not closet!) conveniently located ensuite. Enjoy clear, unobstructed views from your private balcony. Exceptional value with THREE parking spaces (1 tandem, 1 single). Maintenance fees include ALL utilities (incl cable) and full access to resort-style amenities in this impeccably maintained building. Residents enjoy 24-hour gated security, building concierge, indoor/outdoor pool, full gym, squash court, golf simulator, billiards, library, party room, beautifully landscaped gardens, and ample visitor parking. Prime North York location with easy access to transit (at doorstep), Hwys (404), grocery across the street, shopping, parks, and top-rated schools. Incredible value that won't last!
Ask about this home
A HOMEH agent will answer your questions about this home.
Know more about Skymark II Condos
Condo building · 1555 Finch Avenue E
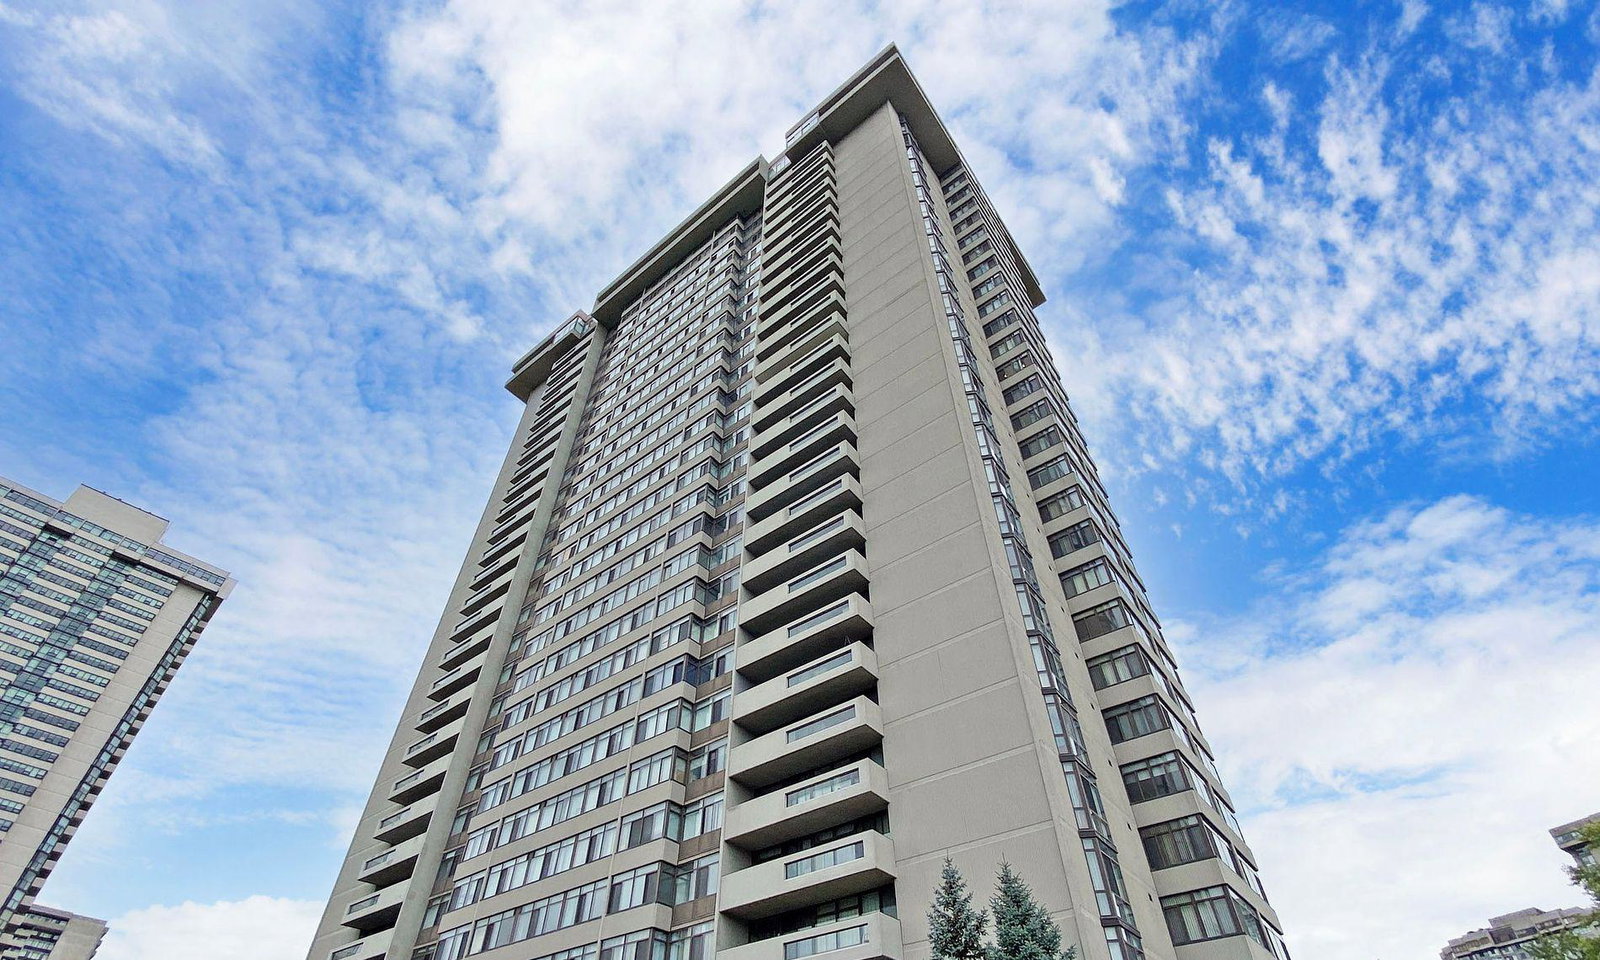
Skymark II Condos is a 30-storey condo with 254 suites, built in 1979 by Neighbourhood Development Limited. Right now 4 for sale are on the market here.
- 30storeys
- 254suites
- $488/sq ft
- 1979built
No similar units for sale in Skymark II Condos right now.
Around this home
Daily convenience, out of 100, from the distances below
Schools nearby
School rating, out of 10.
Helpful calculators
Your HOMEH agent

"I would see it this week."