

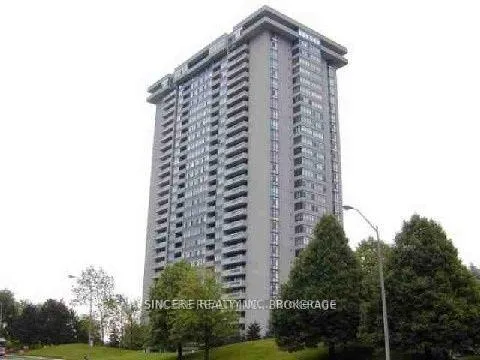
Unit 3006, 1555 Finch Avenue E
Unit 3006, 1555 Finch Avenue E
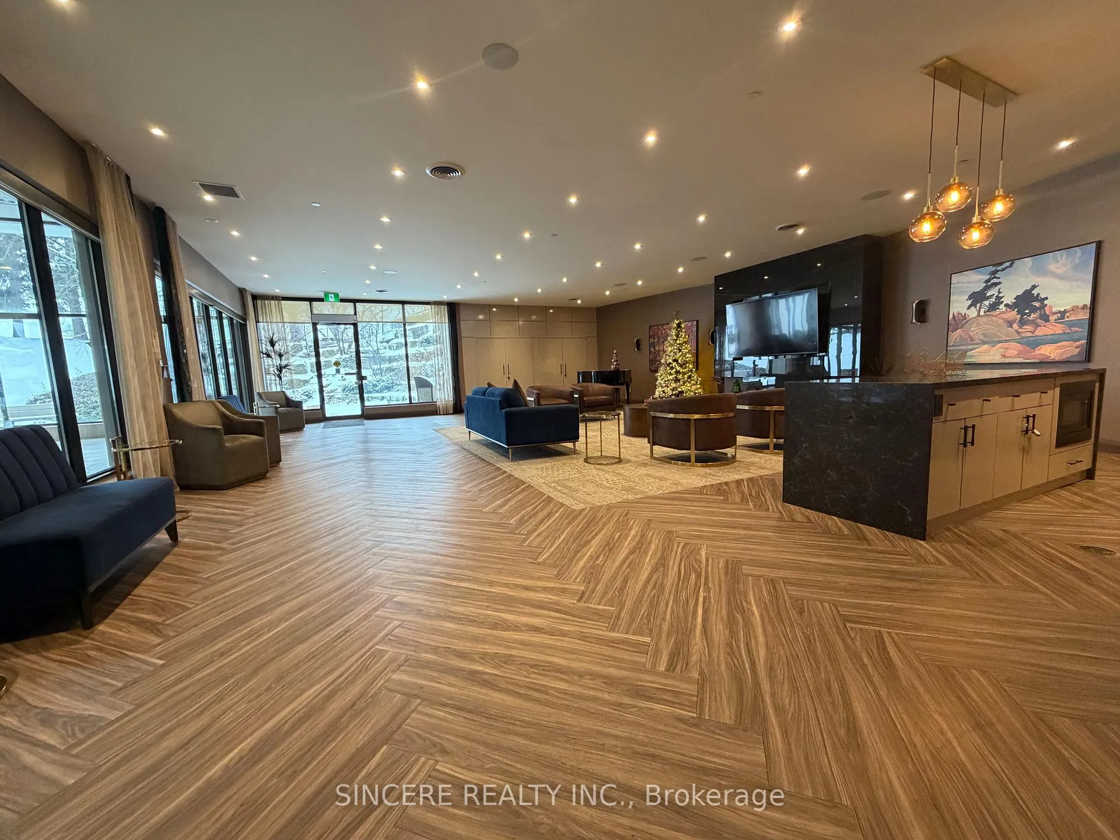
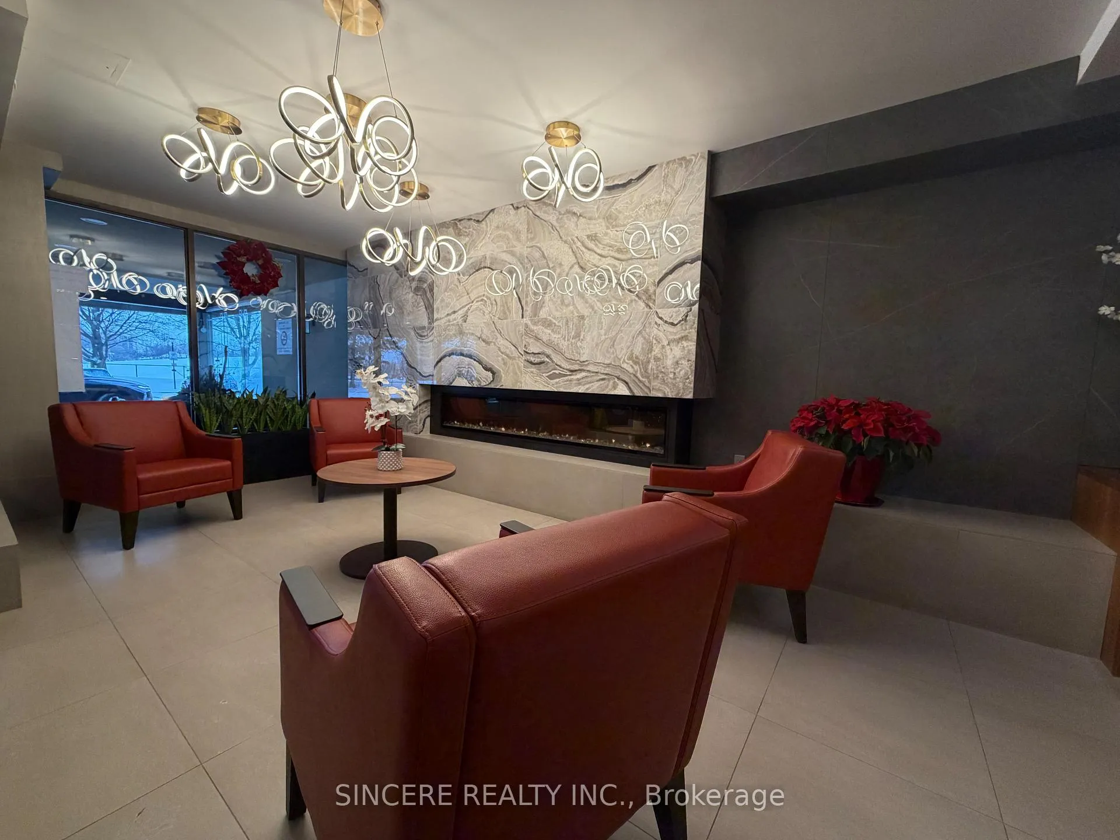
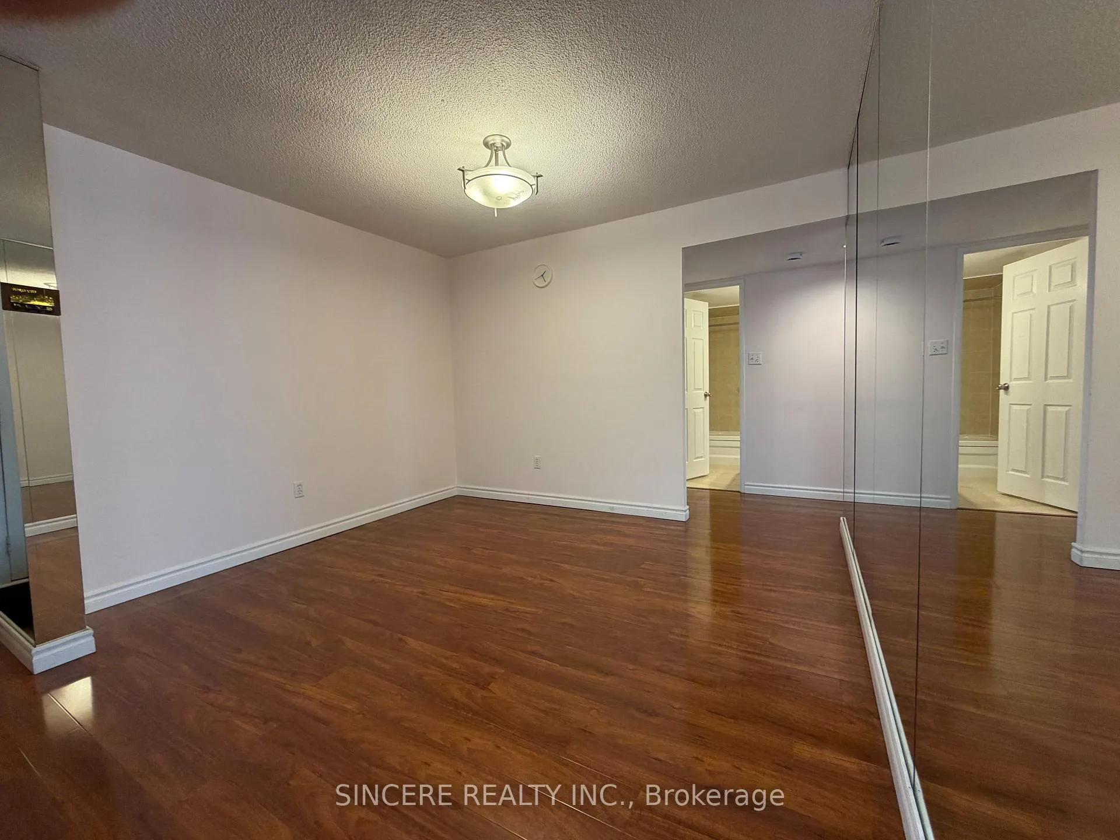
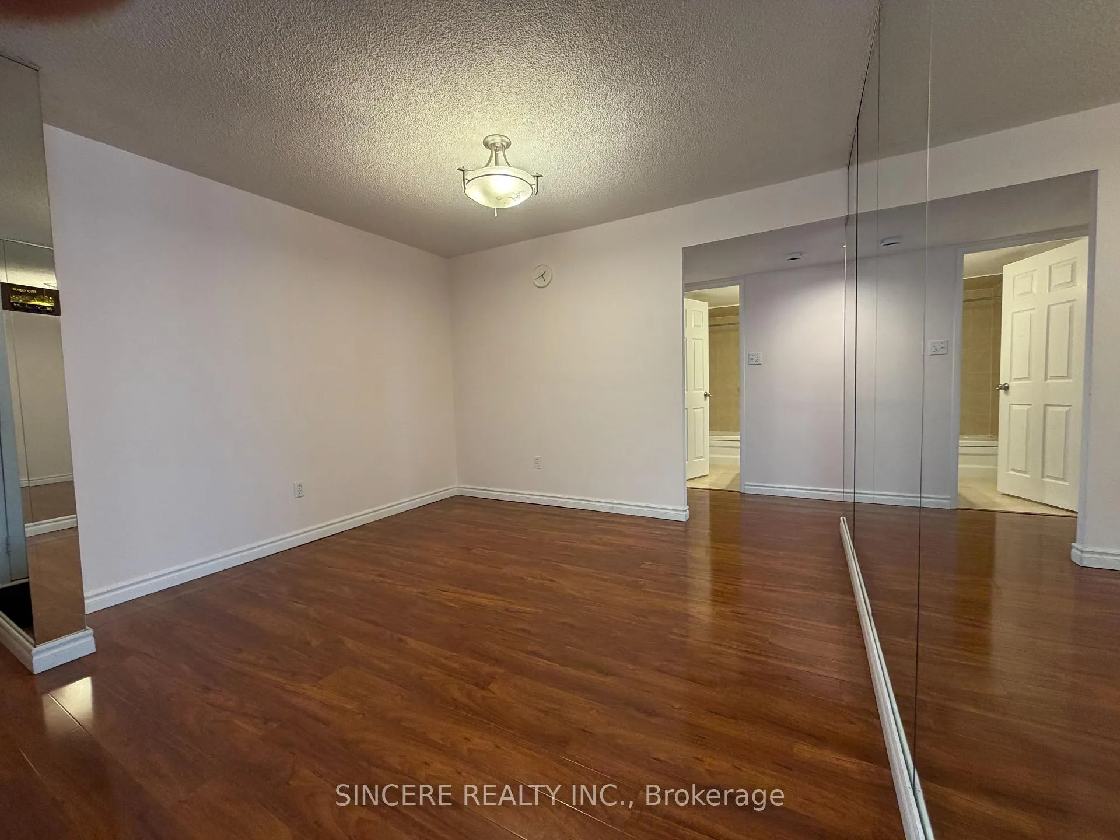 See all 49 photos
Property history
Facts and features
- ExposureSouth
- LaundryEnsuite
- LockerEnsuite
- BalconyNone
- Central air
- Exercise room
- Indoor pool
- Outdoor pool
- Party room/meeting room
The homeCondo Apartment, Apartment, Age 31–50 years
- Type: Condo Apartment
- Style: Apartment
- Age: 31–50 years
- Living space: 1,200–1,399 sq ft
- Basement: None
- Exposure: South
InsideCeramic, Ensuite, Security guard
- Flooring: Ceramic
- Laundry: Ensuite
- Security: Security guard
- Rooms above ground: 6
- Bedrooms: 2 + 1 in the basement
- Bathrooms: 2
- Kitchens: 1
OutsideConcrete, Balcony None
- Exterior: Concrete
- Balcony: None
Parking and locker2 Parking, Underground, Parking type Owned
- Spaces: 2 Parking
- Garage: Underground
- Parking type: Owned
- Driveway: Underground, tandem
- Spot: 2b48
- Locker: Ensuite
BuildingSkymark II Condos, Storeys 30, Units 254
- Name: Skymark II Condos
- Storeys: 30
- Units: 254
- Registered: 1979
- Condo corporation: 473
- Amenities: Exercise room, indoor pool, outdoor pool, recreation room, sauna, party room/meeting room
- Pets: Not allowed
Heating, water and powerForced air, gas, Central air
- Heating: Forced air, gas
- Cooling: Central air
Rent and termsRent $2,980 a month, Entire property, Unfurnished
- Rent: $2,980 a month
- Space for rent: Entire property
- Furnished: Unfurnished
- Lease: 12 months
- Paid: Monthly
- Rent includes: Water, hydro, common elements, central air conditioning, parking, heat, cable tv, building insurance, high speed internet
- Deposit: Required
- Credit check: Required
- Employment letter: Required
- Rental application: Required
- References: Required
IncludedAll elfs, fridge & stove, exhaust fan & dishwasher, washer & dryer *all utilities included: hydro, heat, water, cable t.v. (basic cable), internet, and roger landline. *the unit has already been professionally cleaned. *condo corporation restrict pet*
- Included: All elfs, fridge & stove, exhaust fan & dishwasher, washer & dryer *all utilities included: hydro, heat, water, cable t.v. (basic cable), internet, and roger landline. *the unit has already been professionally cleaned. *condo corporation restrict pet*
Listing detailsC12664182, Rented, Jan 5, 2026
- MLS® number: C12664182
- Status: Rented
- Listed on: Jan 5, 2026
- Days on market: 11
- Updated: Jan 16, 2026
- Possession: Immediate
- Occupied by: Vacant
- Listing brokerage: SINCERE REALTY INC.
About this home
Unit 3006, 1555 Finch Avenue E, North York (Don Valley Village), ON M2J 4X9
Welcome to the Highly Sought-after Skymark II Condos, Ideally located at Don Mills & Finch. This Spacious and Well-designed Suite offers a Functional Layout with Generous Principal Rooms and Abundant Storage Throughout.***Large Primary Bedroom Features Double Closets and a 4-piece Ensuite Bath. A Well-Sized Second Bedroom Offers Ample Closet Space, Complemented by a Separate Den/solarium. A 2nd, 4-piece Bathroom Adds Convenience to the Living Space.***Enjoy a Separate Kitchen, Expansive Living and Dining Areas, and Ensuite Laundry with Additional Storage/Pantry space. Newly installed blinds throughout add a fresh, modern touch.***Take in Unobstructed South Views of the Toronto Skyline from Both the Primary Bedroom and Main Living Area, Filling the Home with Natural Light.***Residents Enjoy State-of-the-Art Amenities Including, 24 Hour Gate House Security, Fitness Gym, Indoor Swimming Pool, Outdoor Swimming Pool(seasonal), Sauna, Squash Courts, Library, Multipurpose room, Party room, Meeting room, and Billiards room - All Within a Prestigious, Well-managed Building.***Unbeatable Location Close to Major Highways including Hwy 401 and the Don Valley Parkway (404), Steps to Public Transit, Seneca College, and Surrounded by a Number of Highly Ranked Elementary and Secondary Schools.***Lease Includes All Utilities, High Speed Internet, Cable TV, Rogers Landline and Tandem Parking Spot.***Don't Miss Out on this Rare Gem!!!! *The unit has already been professionally cleaned.*
Ask about this home
A HOMEH agent will answer your questions about this home.
Know more about Skymark II Condos
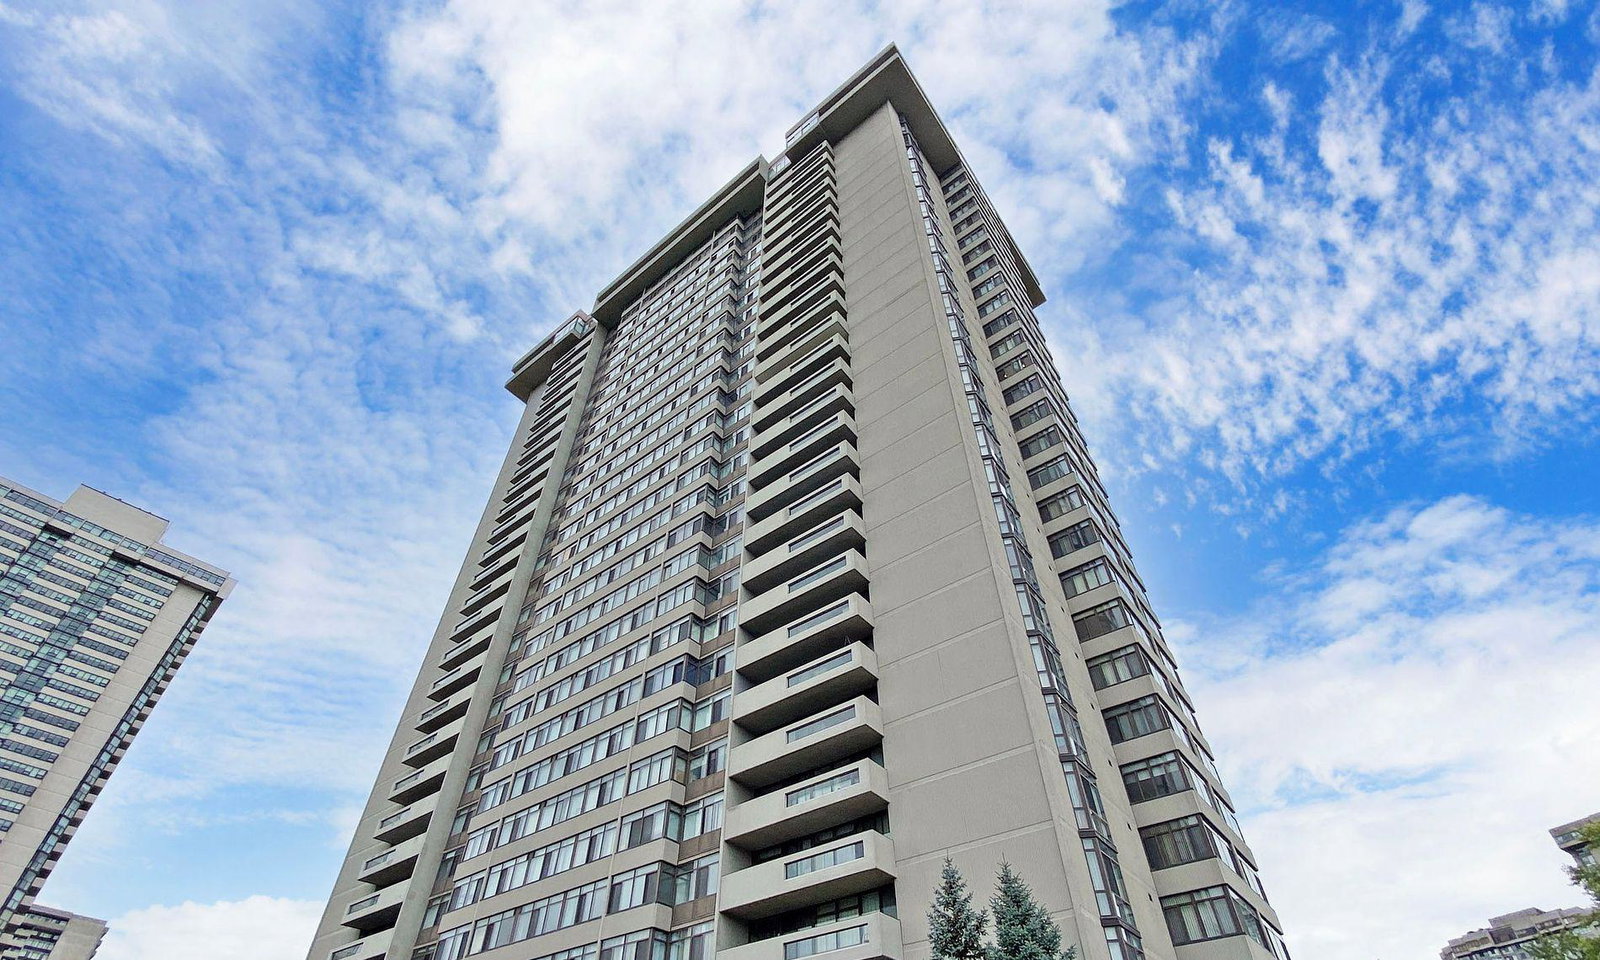
Condo building · 1555 Finch Avenue E
Skymark II Condos is a 30-storey condo with 254 suites, built in 1979 by Neighbourhood Development Limited. Right now 4 for sale are on the market here.
- 30storeys
- 254suites
- $488/sq ft
- 1979built
No similar units for rent in Skymark II Condos right now.
Around this home
Daily convenience, out of 100, from the distances below
Schools nearby
School rating, out of 10.
Helpful calculators
Your HOMEH agent

"I would see it this week."