

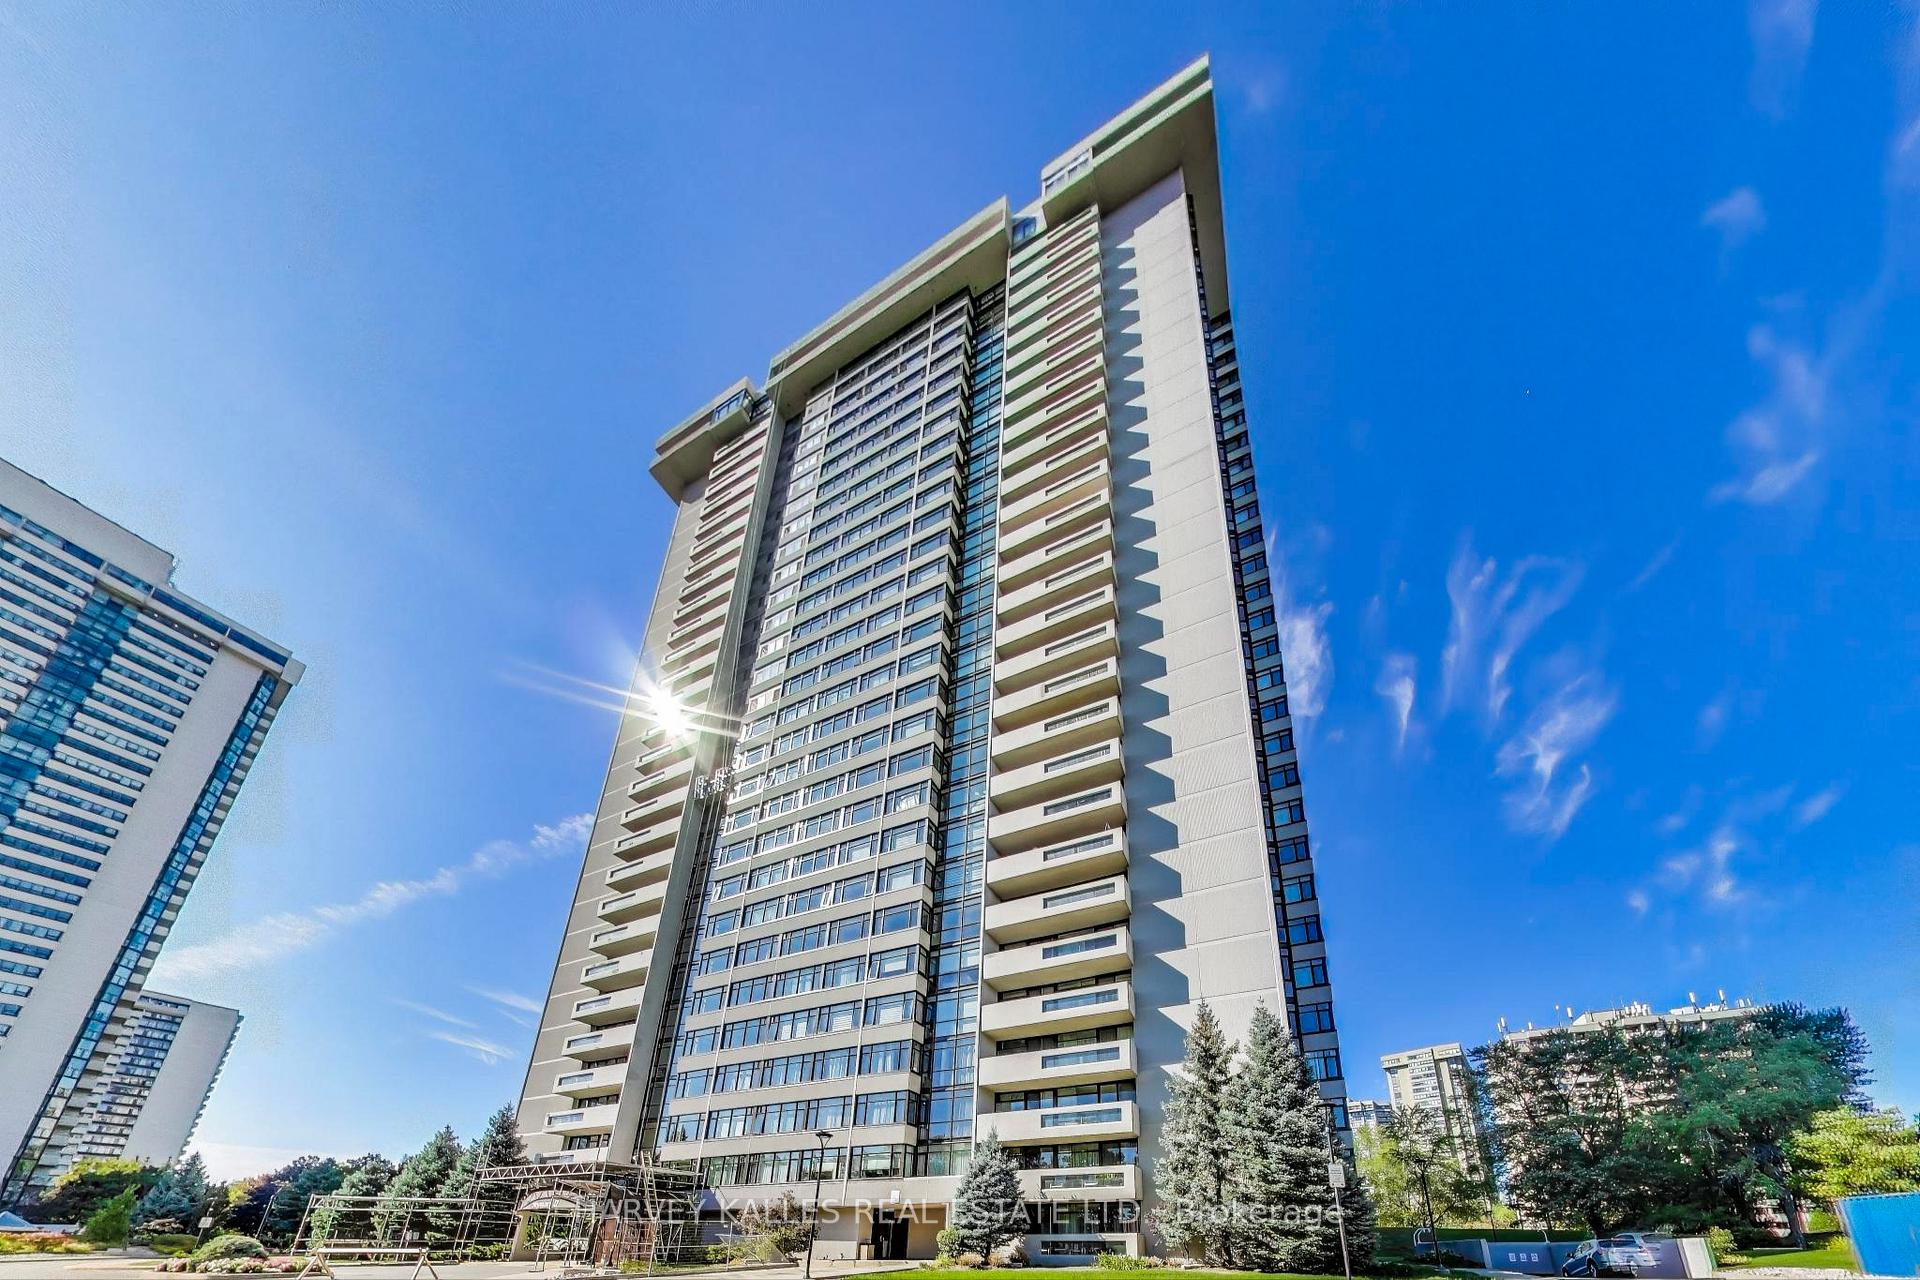
Unit 309, 1555 Finch Avenue E
Unit 309, 1555 Finch Avenue E
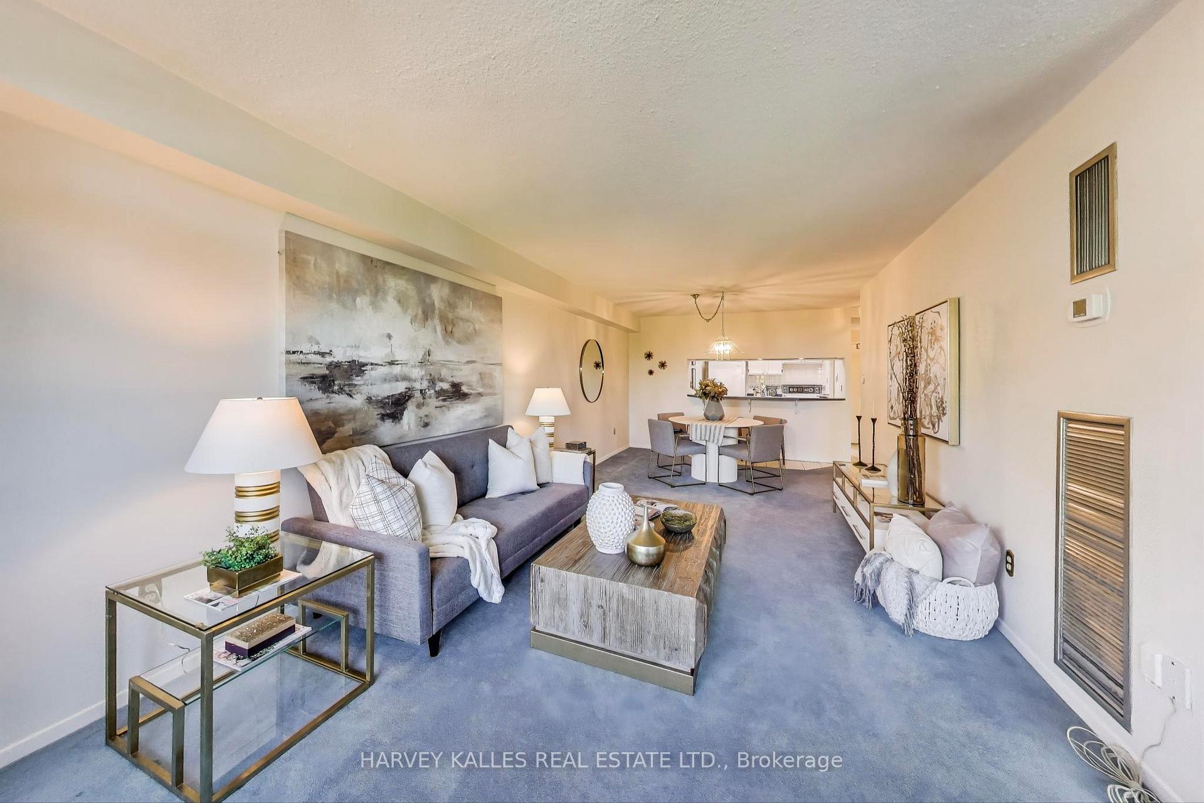
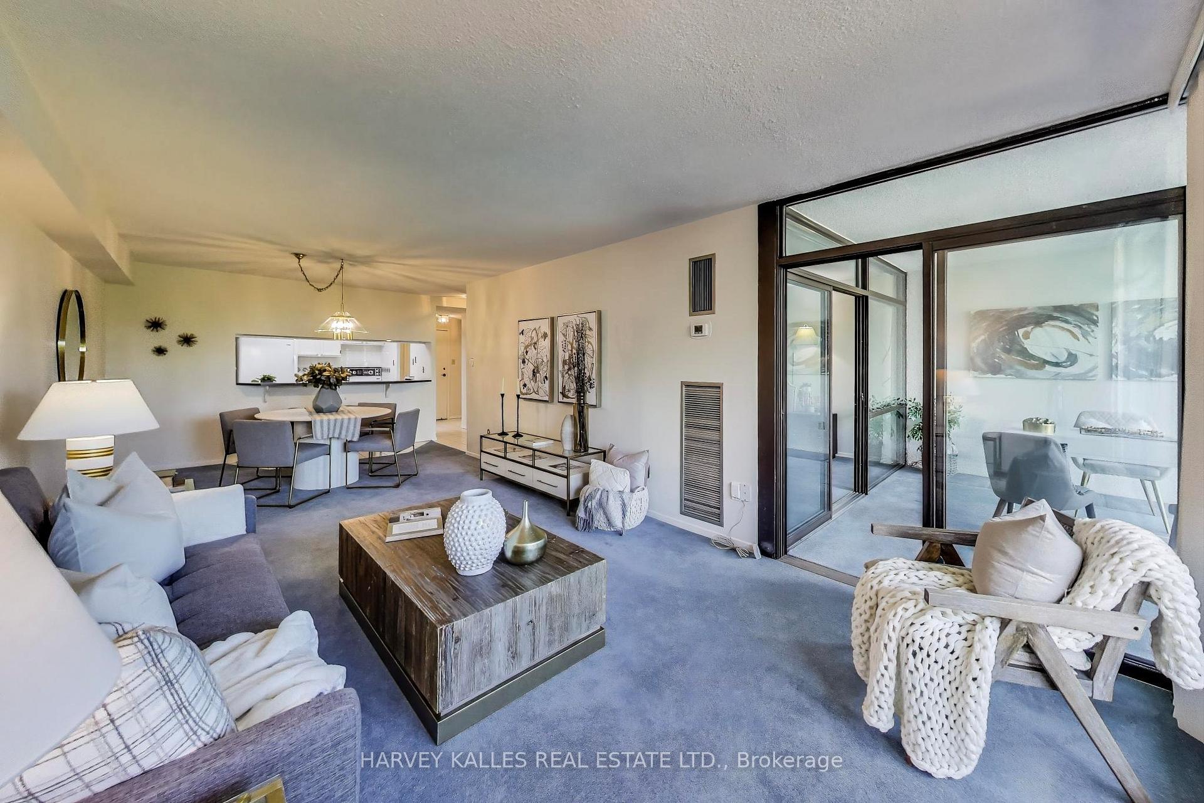
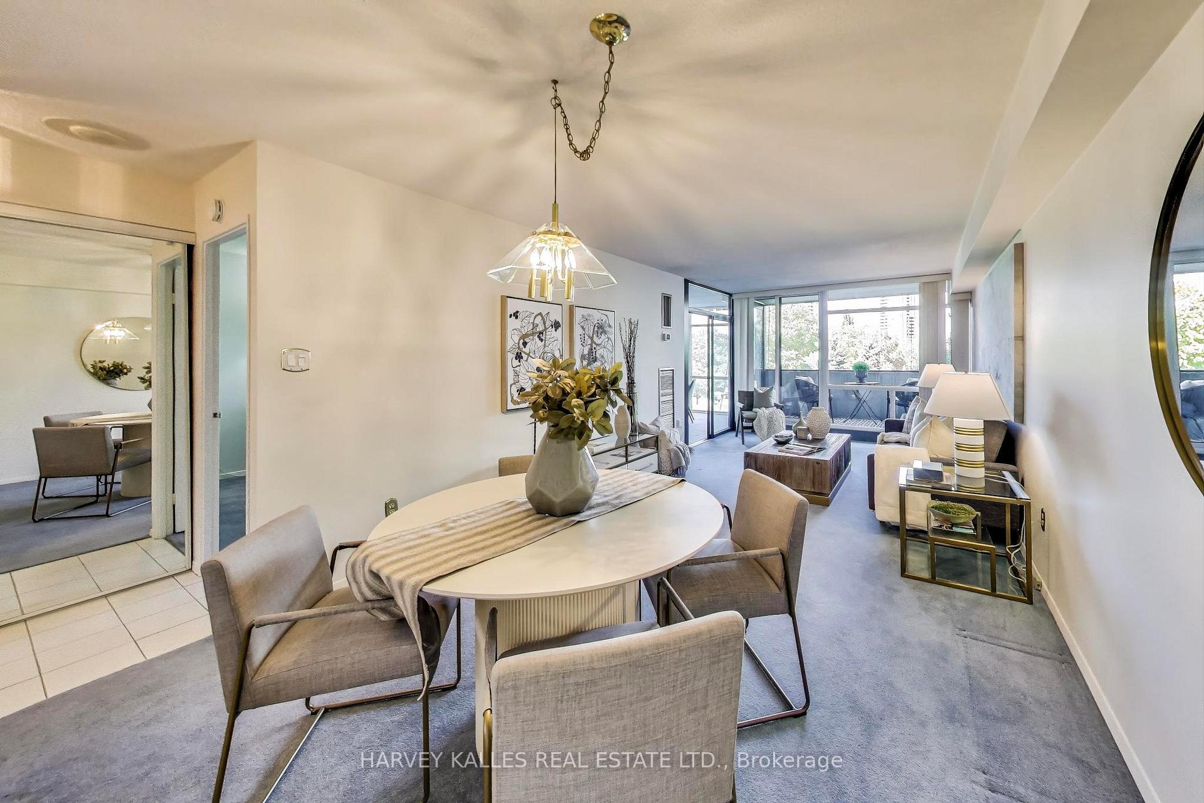
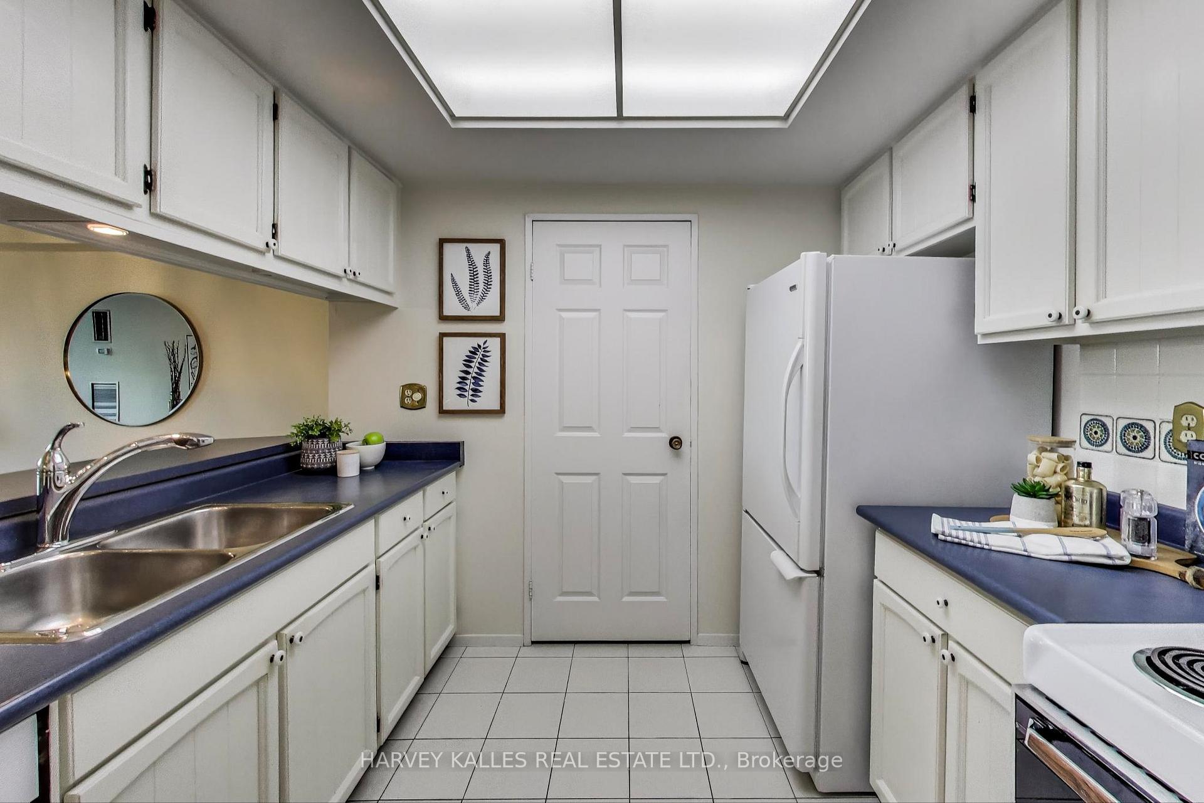 See all 15 photos
Property history
Facts and features
- ExposureNorth
- LaundryEnsuite
- LockerEnsuite
- BalconyOpen
- Central air
- Gym
- Indoor pool
- Outdoor pool
- Party room/meeting room
The homeCondo Apartment, Apartment, 800–899 sq ft
- Type: Condo Apartment
- Style: Apartment
- Living space: 800–899 sq ft
- Basement: None
- Exposure: North
InsideBroadloom, Ensuite, Storage
- Flooring: Broadloom
- Laundry: Ensuite
- Features: Storage
- Security: Security guard
- Rooms above ground: 4
- Rooms in the basement: 2
- Bedrooms: 1 + 1 in the basement
- Bathrooms: 1
- Kitchens: 1
- Family room: Yes
OutsideConcrete, Open, Controlled entry, patio, privacy, recreational area, security gate
- Exterior: Concrete
- Balcony: Open
- Features: Controlled entry, patio, privacy, recreational area, security gate
Parking and locker1 Parking, Underground, Exclusive
- Spaces: 1 Parking
- Garage: Underground
- Parking type: Exclusive
- Driveway: Underground
- Spot: 353
- Locker: Ensuite
BuildingSkymark ii, Storeys 30, Units 254
- Name: Skymark ii
- Storeys: 30
- Units: 254
- Registered: 1979
- Condo corporation: 473
- Amenities: Gym, indoor pool, outdoor pool, party room/meeting room, recreation room, tennis court
- Pets: Not allowed
Heating, water and powerFan coil, gas, Central air
- Heating: Fan coil, gas
- Cooling: Central air
Costs and taxesTaxes $2,157 a year, Condo fee $851 a month, Cable tv included, parking included, common elements included, water included, cac included, hydro included, building insurance included, heat included
- Taxes, 2025: $2,157 a year
- Condo fee: $851 a month
- Fee includes: Cable tv included, parking included, common elements included, water included, cac included, hydro included, building insurance included, heat included
- HST: No HST
Included in the saleFridge, stove, built-in dishwasher, washer, dryer, all electric light fixtures, all existing window blinds (in as-is condition)
- Included: Fridge, stove, built-in dishwasher, washer, dryer, all electric light fixtures, all existing window blinds (in as-is condition)
NearbyArts centre, hospital, park, place of worship, public transit, rec./commun.centre
- Close to: Arts centre, hospital, park, place of worship, public transit, rec./commun.centre
Listing detailsC12417754, Sold, Sep 21, 2025
- MLS® number: C12417754
- Status: Sold
- Listed on: Sep 21, 2025
- Days on market: 18
- Updated: Oct 9, 2025
- Possession: 2025-10-15 / 1-29 days
- Occupied by: Owner
- Listing brokerage: HARVEY KALLES REAL ESTATE LTD.
About this home
Unit 309, 1555 Finch Avenue E, North York (Don Valley Village), ON M2J 4X9
Discover a rarely available treasure in one of Toronto's most distinguished addresses. Built by Tridel, the city's most respected developer, this elegant 1-bedroom plus den residence offers 875 sq. ft. of thoughtfully designed living space, ideal for those seeking to downsize without sacrificing quality or comfort or starting out with your first spacious home. Bathed in natural light, the inviting sunroom doubles as a cosy reading nook or flexible office, while the spacious principal rooms flow with an effortless sense of openness and warmth. Every detail reflects timeless craftsmanship and the enduring reputation of Skymark II, a community celebrated for its serene atmosphere and attentive environment for mature residents. Here, life feels both luxurious and reassuring. Residents enjoy a full suite of amenities including an indoor and outdoor pools, well-equipped gym, party and meeting rooms, and the peace of mind provided by 24-hour gatehouse security. Comprehensive maintenance fees cover all utilities, high-speed internet, cable, and even home phone service, simplifying life so you can focus on what matters most. Perfectly positioned near Highways 401 and 404, with North York General Hospital and vibrant shopping just across the street, this address blends urban convenience with the tranquillity of a well-established neighbourhood. Suite 309 at Skymark II is more than a home; its a lifestyle of elegance, ease, and lasting value.
Ask about this home
A HOMEH agent will answer your questions about this home.
Know more about Skymark II Condos
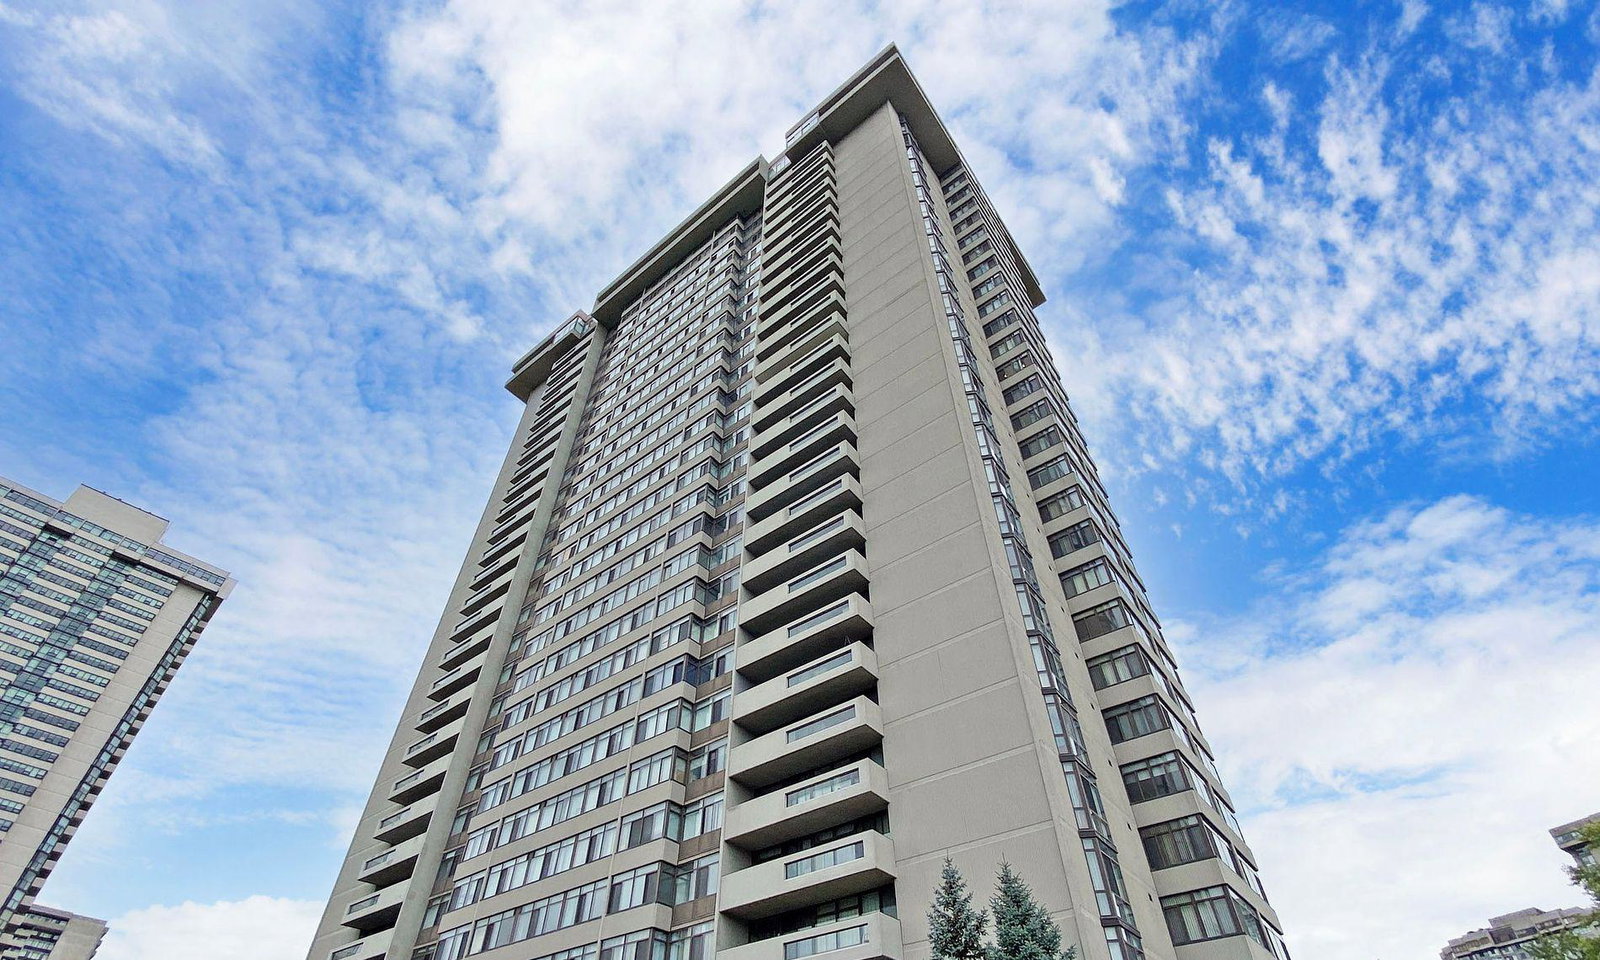
Condo building · 1555 Finch Avenue E
Skymark II Condos is a 30-storey condo with 254 suites, built in 1979 by Neighbourhood Development Limited. Right now 4 for sale are on the market here.
- 30storeys
- 254suites
- $488/sq ft
- 1979built
No similar units for sale in Skymark II Condos right now.
Around this home
Daily convenience, out of 100, from the distances below
Schools nearby
School rating, out of 10.
Helpful calculators
Your HOMEH agent

"I would see it this week."