

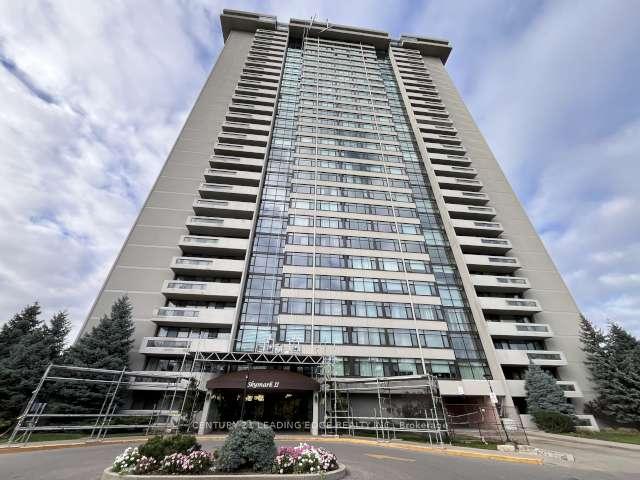
Unit 503, 1555 Finch Avenue E
Unit 503, 1555 Finch Avenue E
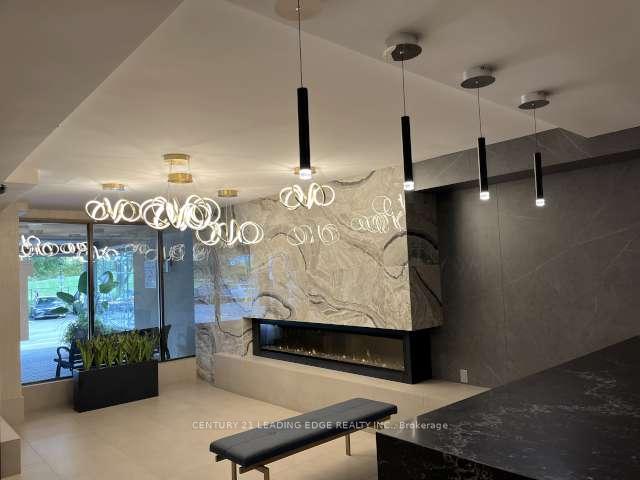
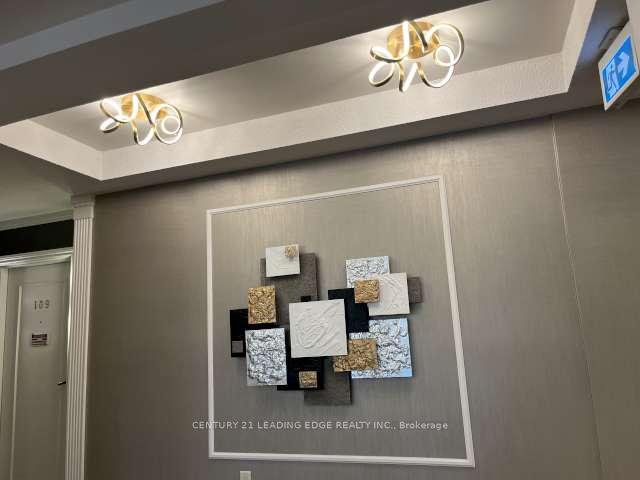
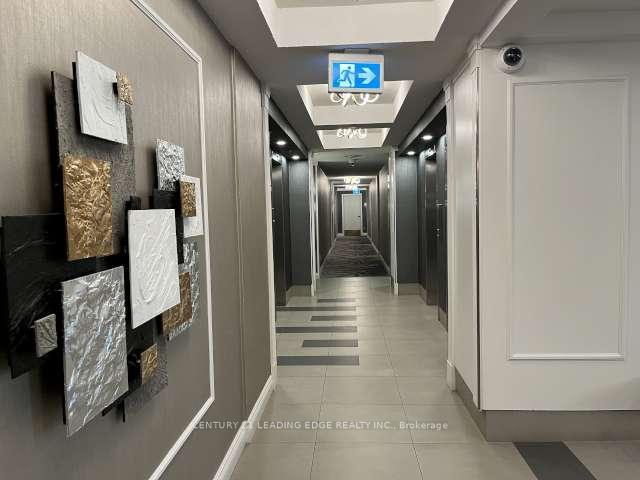
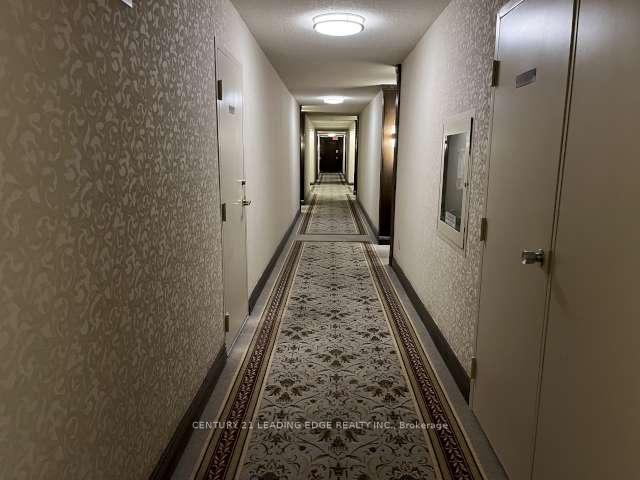 See all 50 photos
Property history
Facts and features
- ExposureNorth east
- LaundryEnsuite
- LockerEnsuite
- BalconyOpen
- Hardwood floors
- Central air
- Exercise room
- Indoor pool
- Outdoor pool
The homeCondo Apartment, Apartment, 1,600–1,799 sq ft
- Type: Condo Apartment
- Style: Apartment
- Living space: 1,600–1,799 sq ft
- Basement: None
- Exposure: North East
- View: Garden
- Waterfront: None
InsideHardwood, Parquet, Tile, Ensuite, main level, Security guard
- Flooring: Hardwood, Parquet, Tile
- Laundry: Ensuite, main level
- Security: Security guard
- Rooms above ground: 6
- Bedrooms: 2 + 1 in the basement
- Bathrooms: 3
- Kitchens: 1
- Family room: Yes
OutsideConcrete, Open
- Exterior: Concrete
- Balcony: Open
Parking and locker2 Parking, Underground, Parking type Owned
- Spaces: 2 Parking
- Garage: Underground
- Parking type: Owned
- Driveway: Tandem
- Spot: 36 (p2)
- Locker: Ensuite
BuildingSkymark ii by tridel, Storeys 30, Units 254
- Name: Skymark ii by tridel
- Storeys: 30
- Units: 254
- Registered: 1979
- Condo corporation: 473
- Amenities: Exercise room, indoor pool, outdoor pool, squash/racquet court, tennis court, visitor parking
- Pets: Not allowed
Heating, water and powerForced air, gas, Central air
- Heating: Forced air, gas
- Cooling: Central air
Rent and termsRent $3,200 a month, Entire property, Unfurnished
- Rent: $3,200 a month
- Space for rent: Entire property
- Furnished: Unfurnished
- Lease: 12 months
- Paid: Monthly
- Rent includes: Building insurance, cable tv, central air conditioning, common elements, grounds maintenance, heat, hydro, parking, water
- Deposit: Required
- Credit check: Required
- Employment letter: Required
- Rental application: Required
- References: Required
IncludedNewer s/s fridge, stove, b/i dishwasher, & microwave. white washer & dryer. all electric light fixtures, california shutters, window coverings, 2 tandem car parking underground. no pets. no smokers. looking for families or professional couples.
- Included: Newer s/s fridge, stove, b/i dishwasher, & microwave. white washer & dryer. all electric light fixtures, california shutters, window coverings, 2 tandem car parking underground. no pets. no smokers. looking for families or professional couples.
NearbyPark, place of worship, public transit, school, hospital, school bus route
- Close to: Park, place of worship, public transit, school, hospital, school bus route
Listing detailsC12463002, Rented, Oct 14, 2025
- MLS® number: C12463002
- Status: Rented
- Listed on: Oct 14, 2025
- Days on market: 13
- Updated: Oct 27, 2025
- Possession: Immediate
- Occupied by: Vacant
- Listing brokerage: CENTURY 21 LEADING EDGE REALTY INC.
About this home
Unit 503, 1555 Finch Avenue E, North York (Don Valley Village), ON M2J 4X9
Enjoy living in this spacious (over 1,700 sq ft) Skymark II by Tridel. Beautiful corner unit featuring 2 split bedrooms with a view, family room, 3 bathrooms, balcony and tandem parking for 2 cars. Each bedroom comes with an ensuite bath plus there is a powder room for the guests. It also features an ensuite locker and a full size laundry. Building was renovated recently with newer windows. Only 4 people allowed to live in this unit according to the bylaws. Amenities include full Rec Centre with indoor and outdoor pools, 24 hour Gatehouse security and lots of visitor parking.
Ask about this home
A HOMEH agent will answer your questions about this home.
Know more about Skymark II Condos
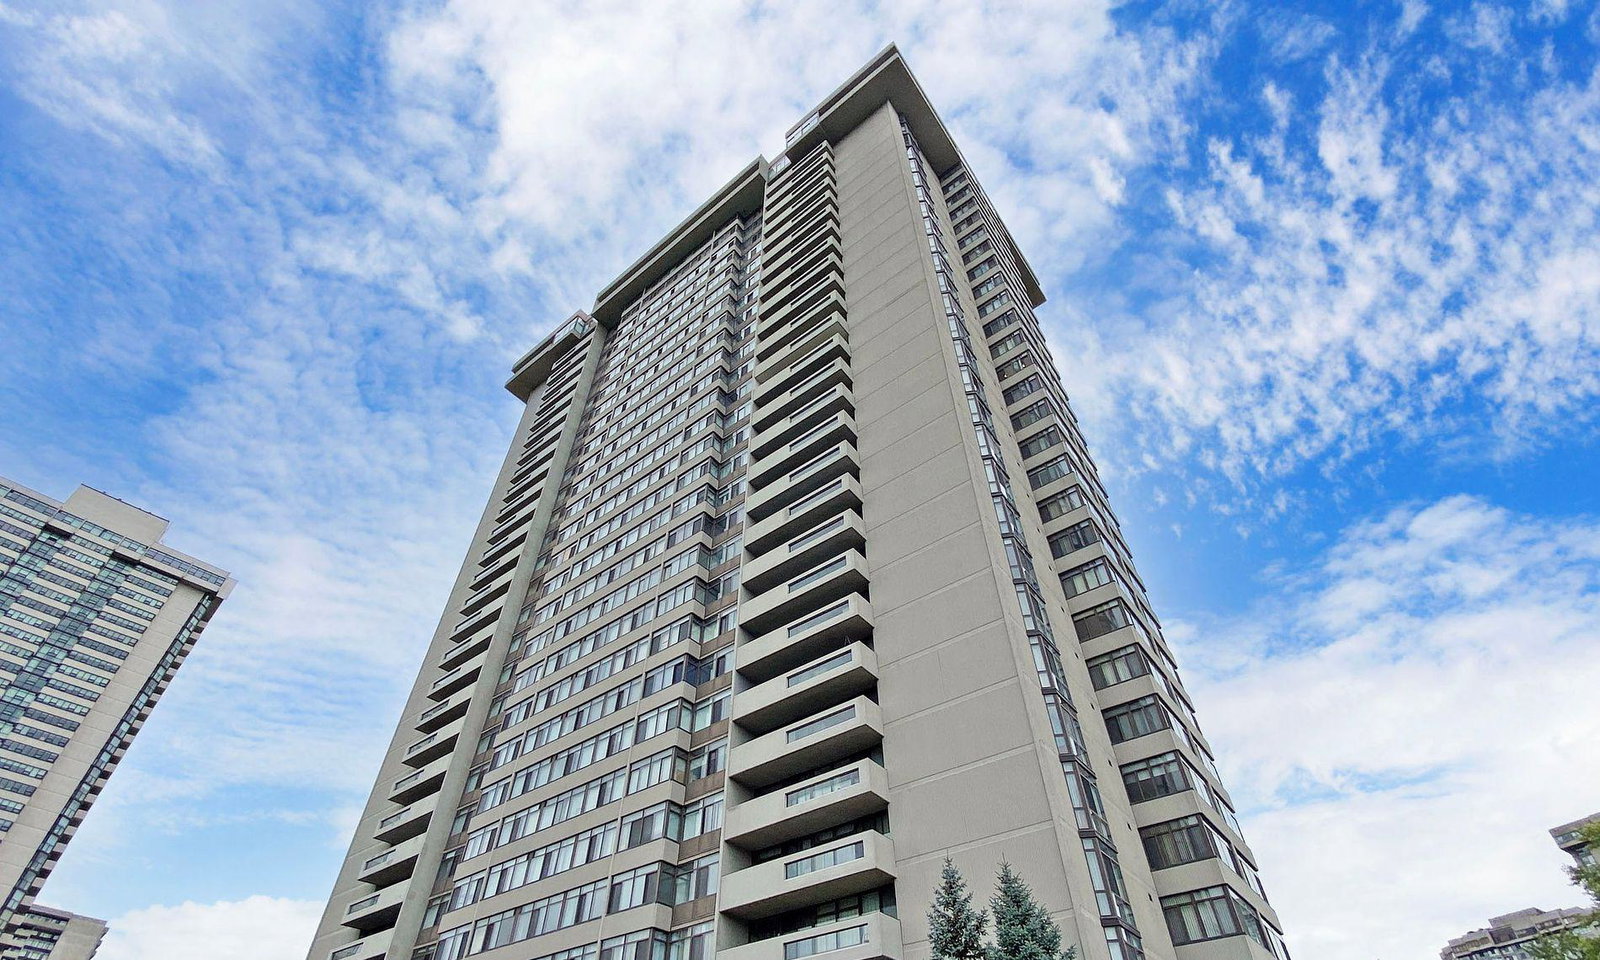
Condo building · 1555 Finch Avenue E
Skymark II Condos is a 30-storey condo with 254 suites, built in 1979 by Neighbourhood Development Limited. Right now 4 for sale are on the market here.
- 30storeys
- 254suites
- $488/sq ft
- 1979built
No similar units for rent in Skymark II Condos right now.
Around this home
Daily convenience, out of 100, from the distances below
Schools nearby
School rating, out of 10.
Helpful calculators
Your HOMEH agent

"I would see it this week."