

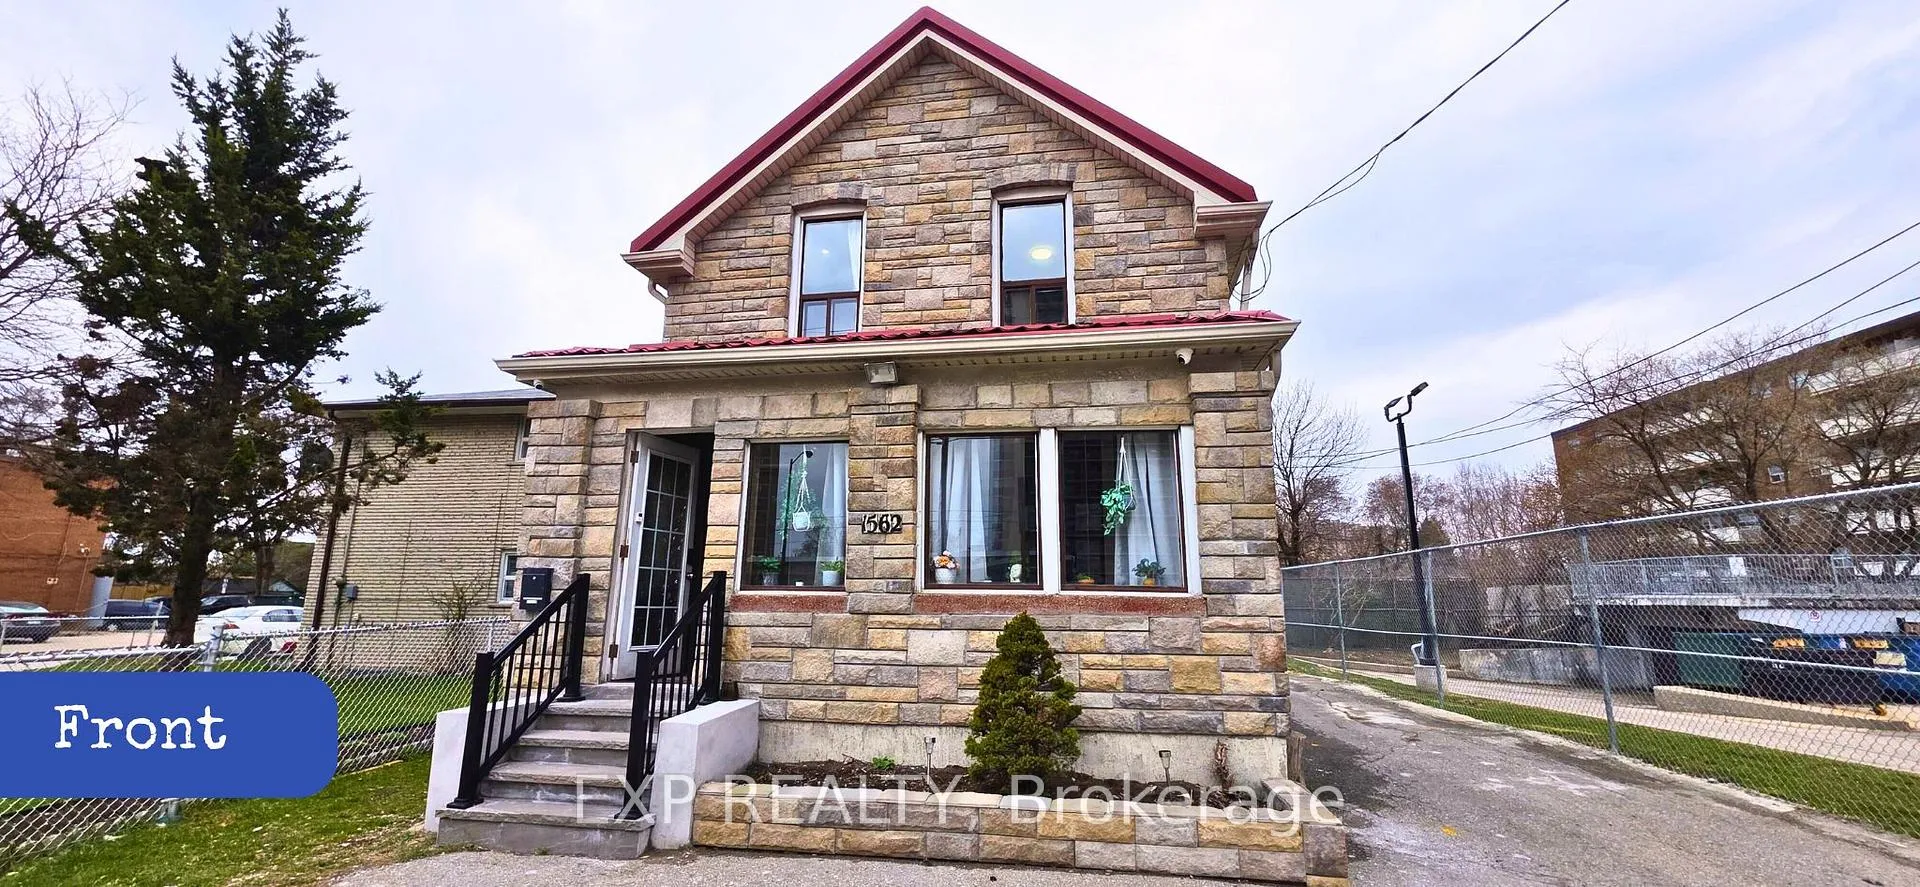
1562 Jane st
Detached Expired
1/291562 Jane st
Detached Expired
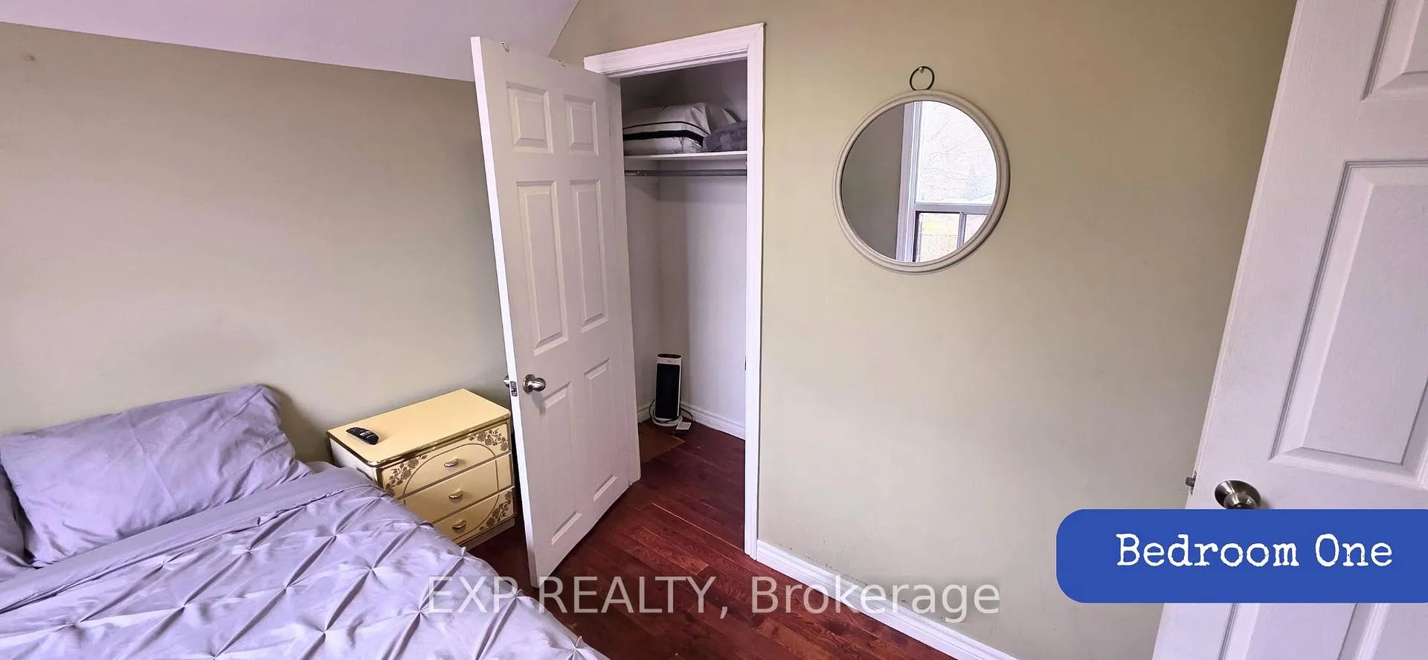
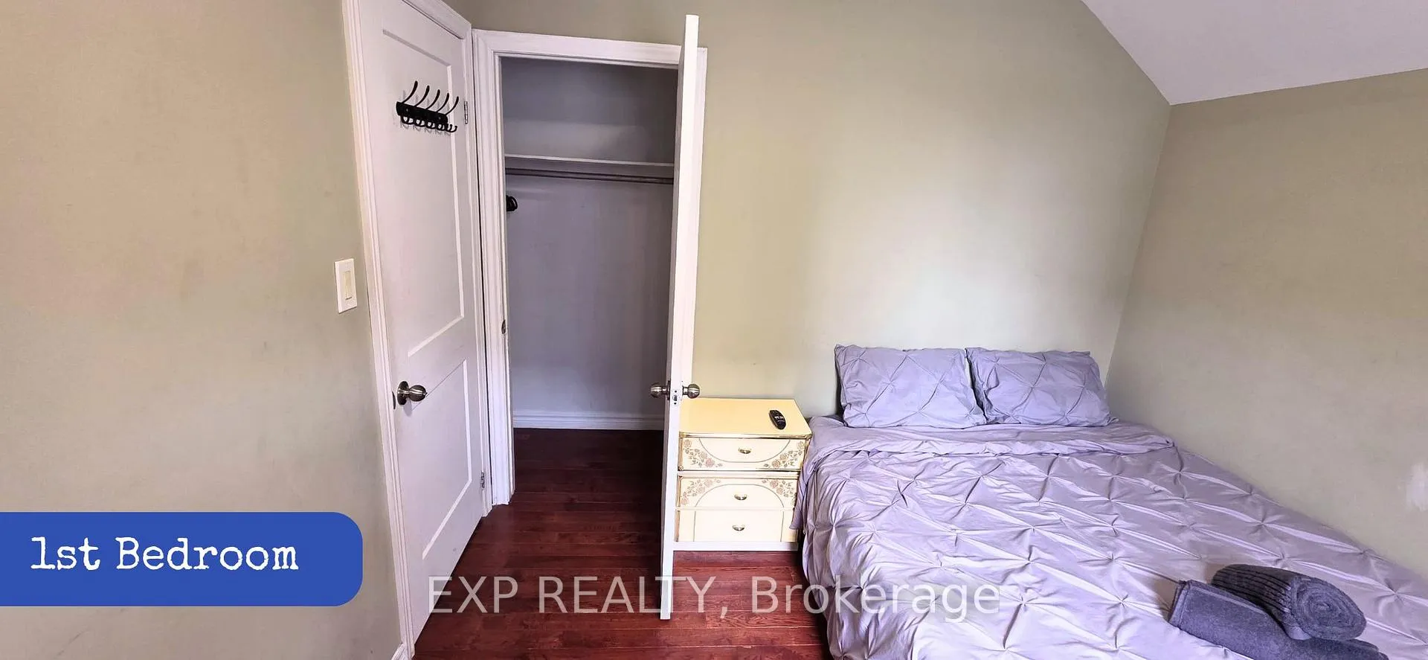
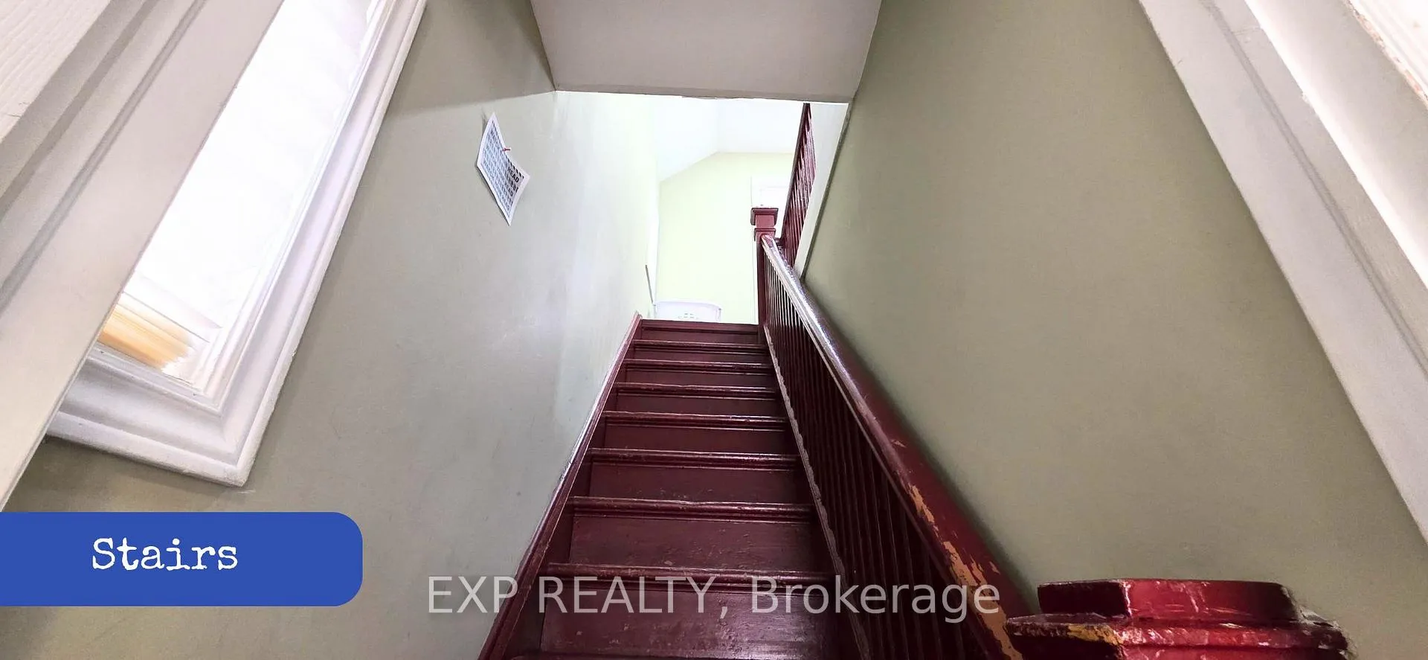
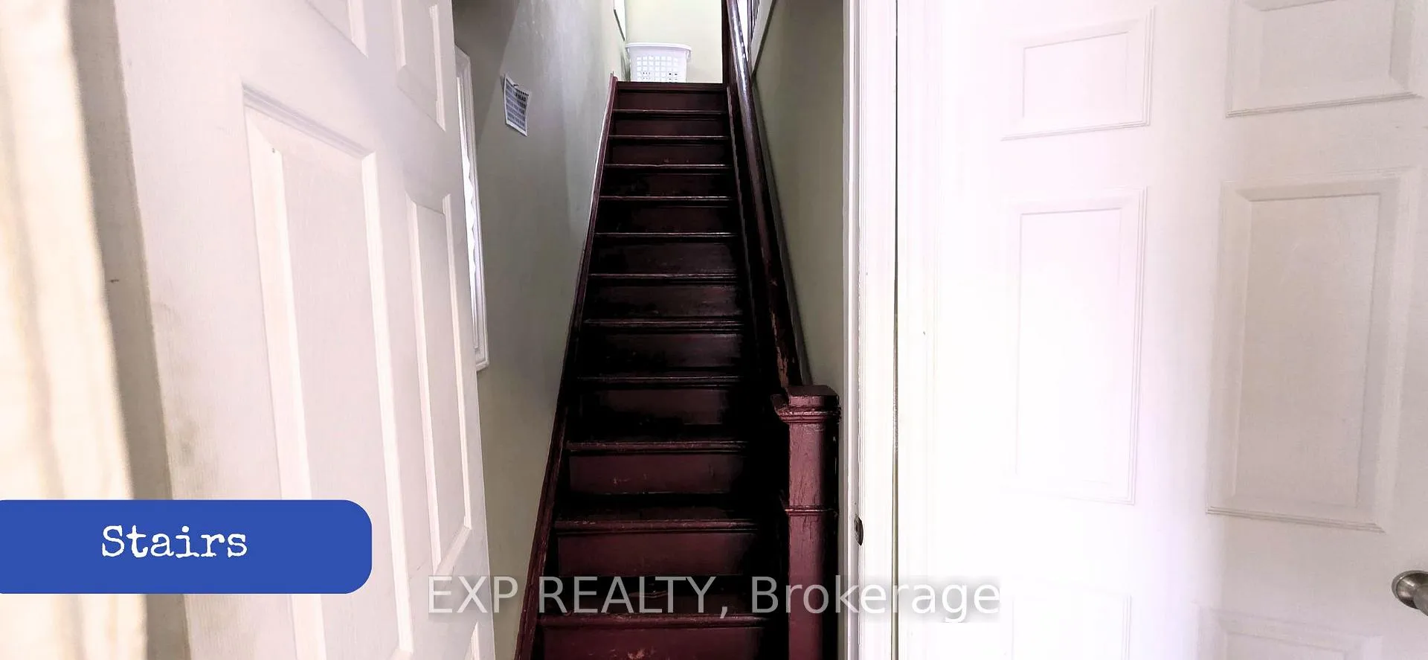 See all 29 photos
2 Bedrooms
1 Bathroom
0 Garage
<700 sq.ft
2nd Floor
— Unit
Property history
- $2,400ExpiredList: 2026-03-23|End: 2026-08-07|137 daysW12908640
- $2,500ExpiredList: 2025-05-07|End: 2025-08-07|92 daysW12137596
Facts and features
- BasementApartment
- Lease term36 plus months
- FurnishedFurnished
- LaundryNone
What stands out
- Central air
The homeDetached, 2-storey, Under 700 sq ft
- Type: Detached
- Style: 2-storey
- Living space: Under 700 sq ft
- Basement: Apartment
InsideCarpet free, Rooms above ground 3, Bedrooms 2
- Features: Carpet free
- Rooms above ground: 3
- Bedrooms: 2
- Bathrooms: 1
- Kitchens: 1
Outside and lotBrick, Shingles, Brick
- Exterior: Brick
- Roof: Shingles
- Foundation: Brick
Parking1 Parking
- Spaces: 1 Parking
Heating, water and powerForced air, gas, Central air, Municipal water
- Heating: Forced air, gas
- Cooling: Central air
- Water: Municipal water
- Sewer: Municipal sewer
- Natural gas: Yes
- Hydro: Yes
- Cable: Yes
- Telephone: Yes
Rent and termsRent $2,500 a month, 2nd floor, Furnished
- Rent: $2,500 a month
- Space for rent: 2nd floor
- Furnished: Furnished
- Lease: 36 plus months
- Paid: Monthly
- Rent includes: All inclusive
- Deposit: Required
- Credit check: Required
- Employment letter: Required
- Rental application: Required
IncludedAll utilities and internet
- Included: All utilities and internet
Listing detailsW12137596, Expired, May 7, 2025
- MLS® number: W12137596
- Status: Expired
- Listed on: May 7, 2025
- Days on market: 92
- Updated: Aug 7, 2025
- Possession: 2025-06-01 / 1-29 days
- Occupied by: Tenant
- Listing brokerage: eXp Realty
About this home
1562 Jane st, North York (Brookhaven-Amesbury), ON M9N 2R6
Carpet Free
Renovated Detached home, Upper Unit on Main Street, Conveniently Located Near Bus Stops, Schools, and Shops, Just Minutes from Highways. Includes 1 Parking Spot. Features Hardwood, Marble, and Ceramic Flooring Throughout. Separate Entrance from the Front Door. Please note: No Pets. Rental Application, Credit Report, and Employment Letter Required. Available to book showings as of May 27,2025
Read more
Ask about this home
A HOMEH agent will answer your questions about this home.
Ask a question
Around this home
Jane/Trethewey
Errands
Parks
Schools
Daily convenience, out of 100, from the distances below
ParkJames Trimbee Park · 8 within 1 km4 min walk217 m
GroceryOyato Food1 min walk48 m
SchoolSt Bernard Catholic School8 min walk510 m
PharmacyThe Pharmacy Network1 min walk60 m
Cafés & foodOla Restaurant · 15 within 1 km1 min walk42 m
Gym & rec centreJane Street Hub1 min walk78 m
LibraryToronto Public Library - Weston24 min walk1.5 km
HospitalWest Park Healthcare Centre19 min walk1.1 km
WalkDriveStraight-line distance, open map data
Grocery0.0 km
Park0.2 km
Coffee0.2 km
Dining0.0 km
Gym0.9 km
Hospital1.1 km
Schools nearby
School rating, out of 10.
St Bernard Catholic Schoolelementary · Catholic · 0.5 km
4.3/10Low
Brookhaven Public Schoolelementary · Public · 0.7 km
—
Weston Collegiate Institutesecondary · Public · 0.8 km
3.0/10Low
Contact agent
Helpful calculators
Rent vs buy
Affordability
Mortgage
Down payment
Stress test
CMHC insurance
Your HOMEH agent

NimaHOMEH agent · North York
"I would see it this week."
Ask Nima
Keep exploring
You are here