

158 Hilda Avenue
158 Hilda Avenue
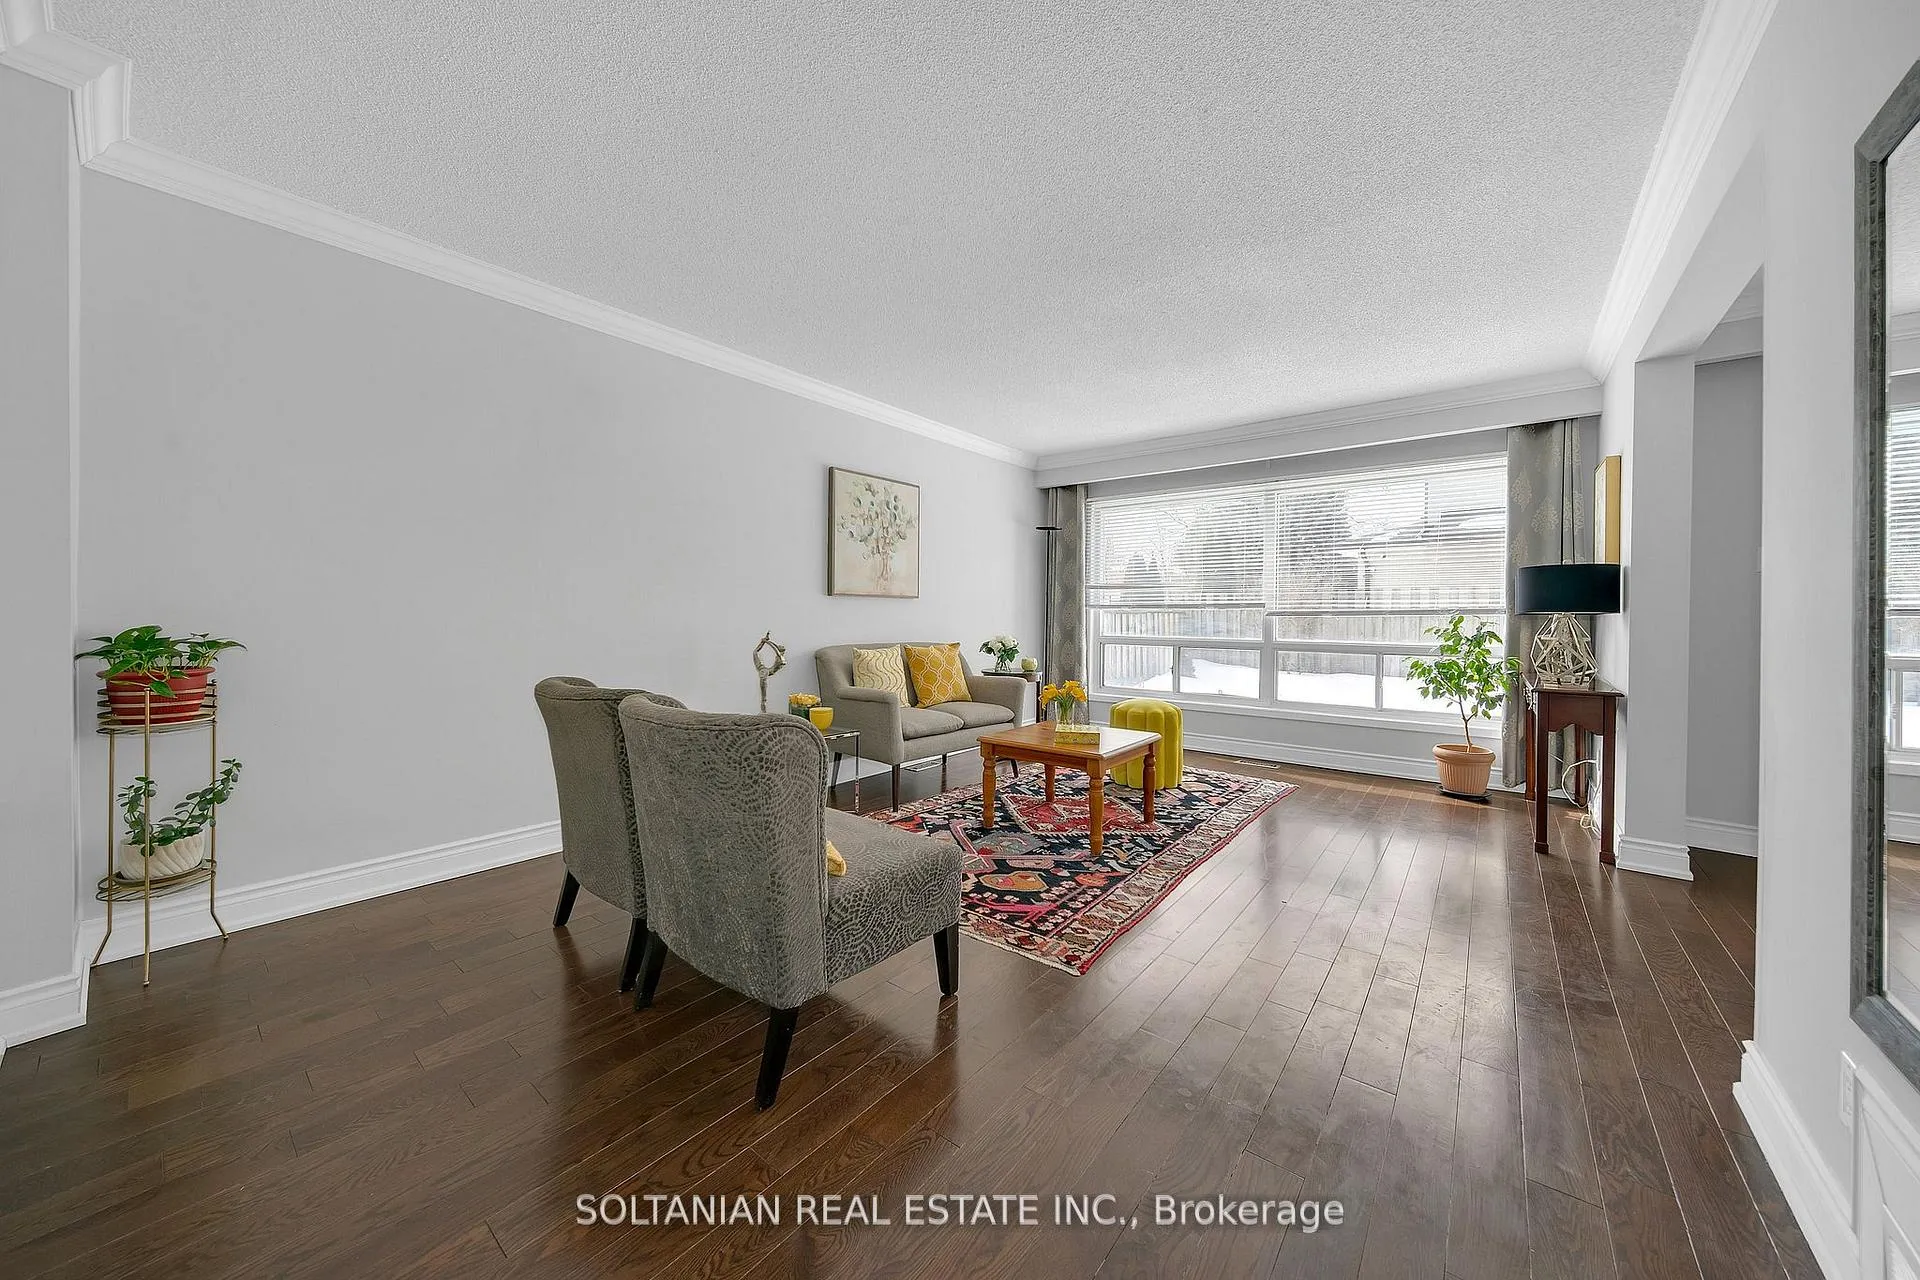 See all 47 photos
Property history
- $1,248,000ExpiredList: 2026-03-16|End: 2026-06-17|93 daysC12888098
- $999,000TerminatedList: 2026-03-02|End: 2026-03-16|14 daysC12833968
Facts and features
- BasementFinished
- Price per sq ft~$713
- Water, sewerMunicipal
- HeatingForced air
- Second kitchen
- Hardwood floors
- Central air
The homeSemi-Detached, 2-storey, 1,500–2,000 sq ft
- Type: Semi-Detached
- Style: 2-storey
- Living space: 1,500–2,000 sq ft
- Basement: Finished
InsideHardwood, Carpet free, Rooms above ground 8
- Flooring: Hardwood
- Features: Carpet free
- Rooms above ground: 8
- Rooms in the basement: 2
- Bedrooms: 5 + 2 in the basement
- Bathrooms: 4
- Kitchens: 2
- Family room: Yes
Outside and lotBrick, Shingles, Unknown
- Exterior: Brick
- Roof: Shingles
- Foundation: Unknown
- Size: 38.65 × 97.5 ft
Parking1 Garage, Attached, Private
- Spaces: 1 Garage
- Garage: Attached
- Driveway: Private
Heating, water and powerForced air, gas, Central air, Municipal water
- Heating: Forced air, gas
- Cooling: Central air
- Water: Municipal water
- Sewer: Municipal sewer
Costs and taxesTaxes $5,113 a year, HST included in the price
- Taxes, 2025: $5,113 a year
- HST: HST included in the price
Included in the saleTwo refrigerators and two electric stoves (the upstairs stove is brand new and has never been used). laundry washer and dryer. all window coverings. all electric light fixtures, Korean kimchi refrigerator, the extra freezer, and the extra fridge in the furnace room
- Included: Two refrigerators and two electric stoves (the upstairs stove is brand new and has never been used). laundry washer and dryer. all window coverings. all electric light fixtures
- Not included: Korean kimchi refrigerator, the extra freezer, and the extra fridge in the furnace room
Listing detailsC12888098, Expired, Mar 16, 2026
- MLS® number: C12888098
- Status: Expired
- Listed on: Mar 16, 2026
- Days on market: 93
- Updated: Jun 17, 2026
- Possession: Flexible
- Occupied by: Owner
- Listing brokerage: SOLTANIAN REAL ESTATE INC.
About this home
158 Hilda Avenue, North York (Newtonbrook West), ON M2M 1V9
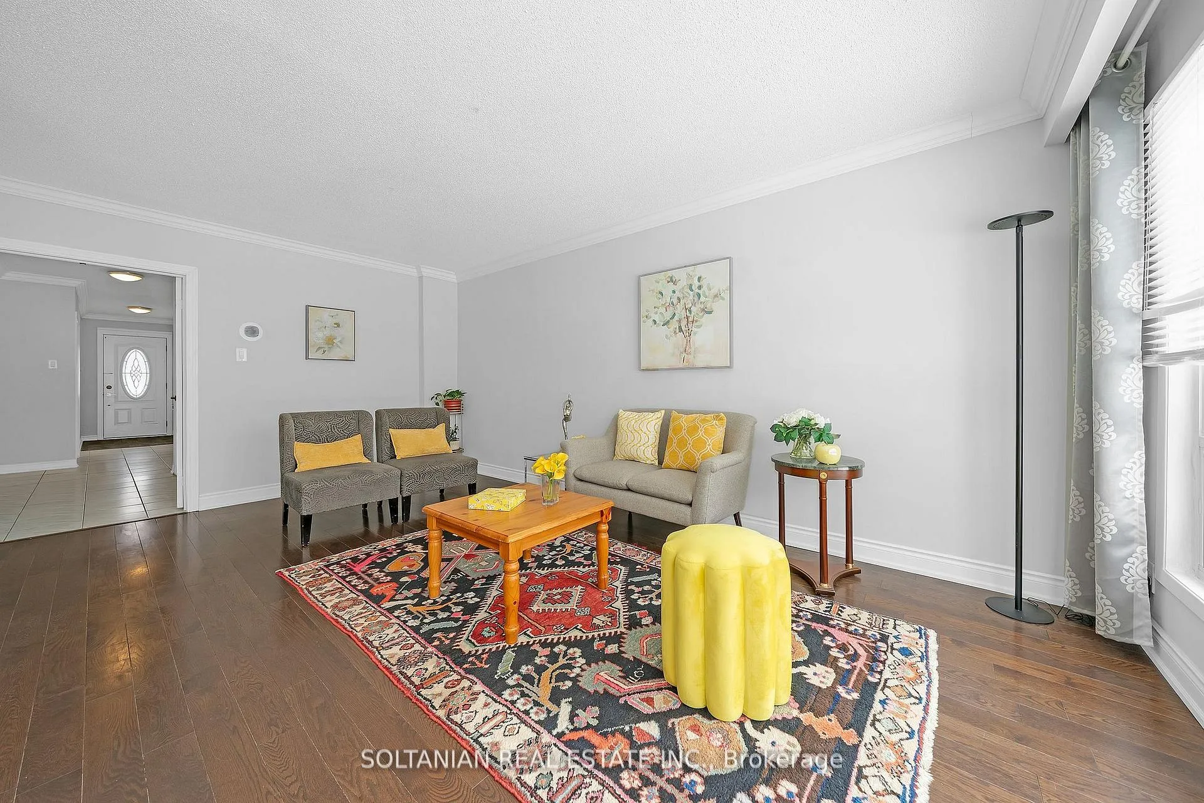
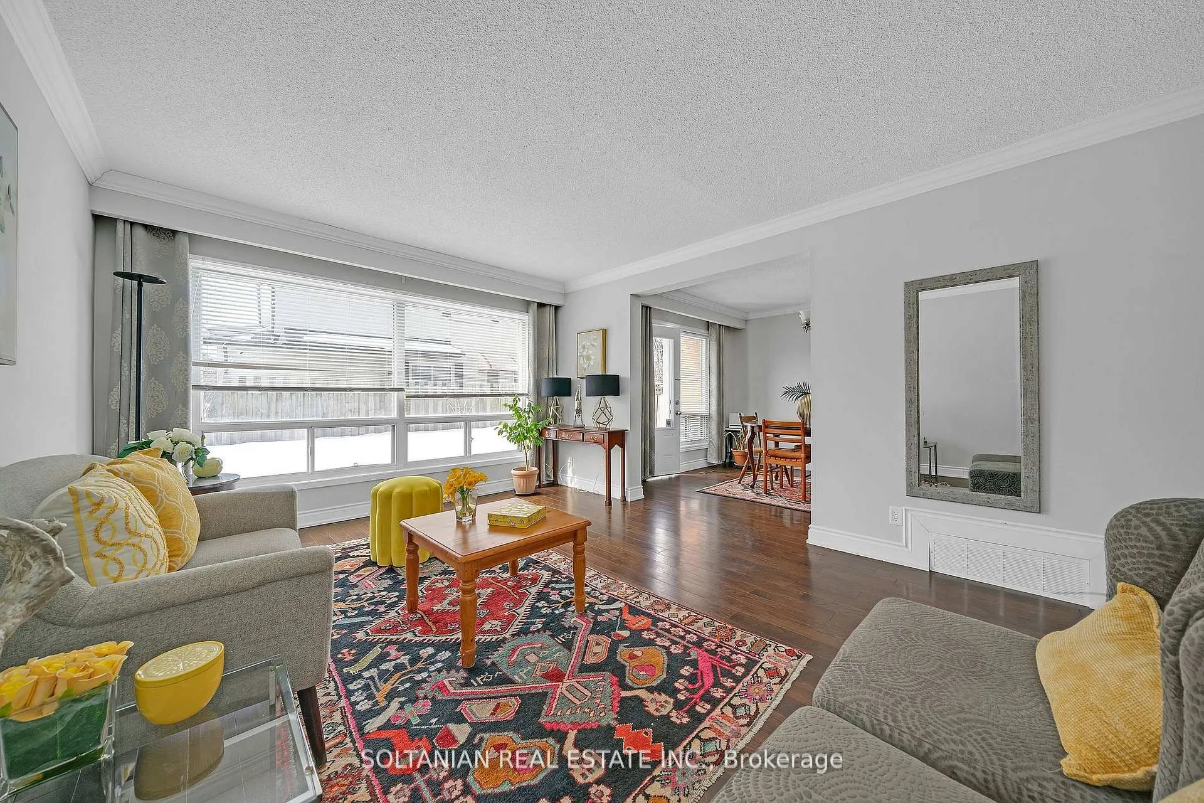
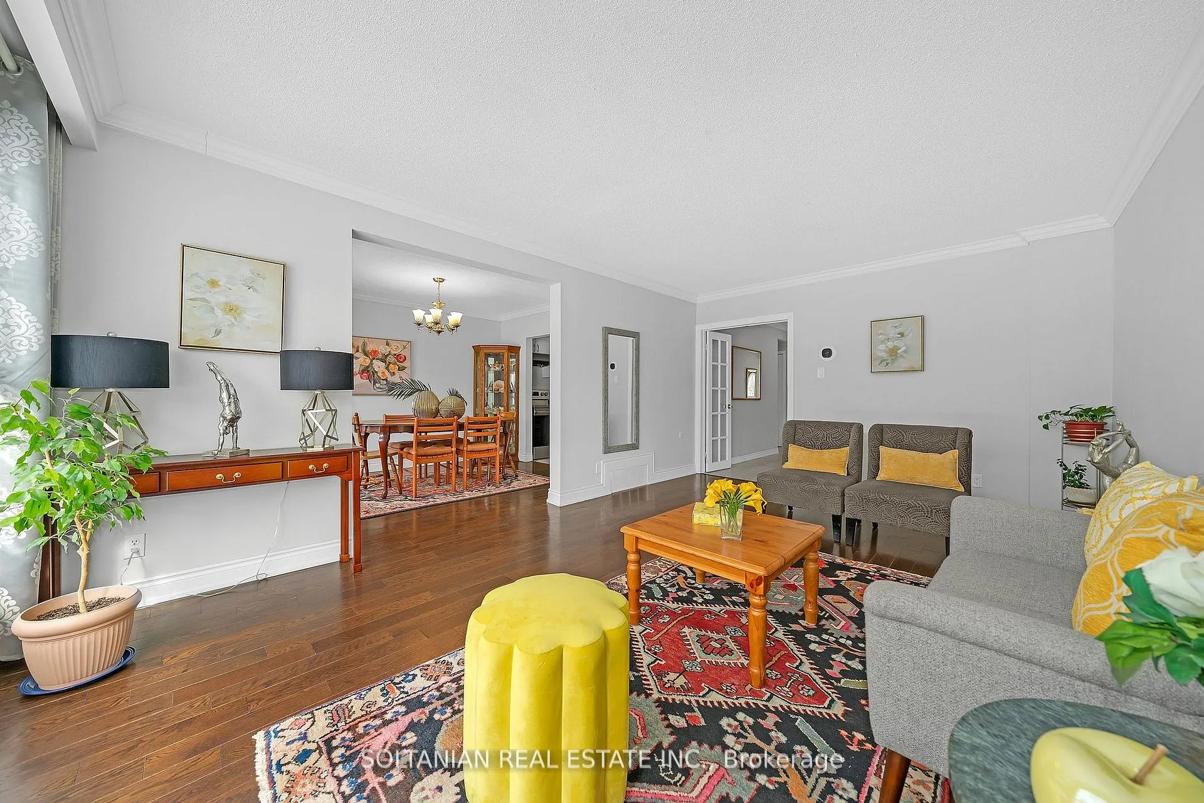
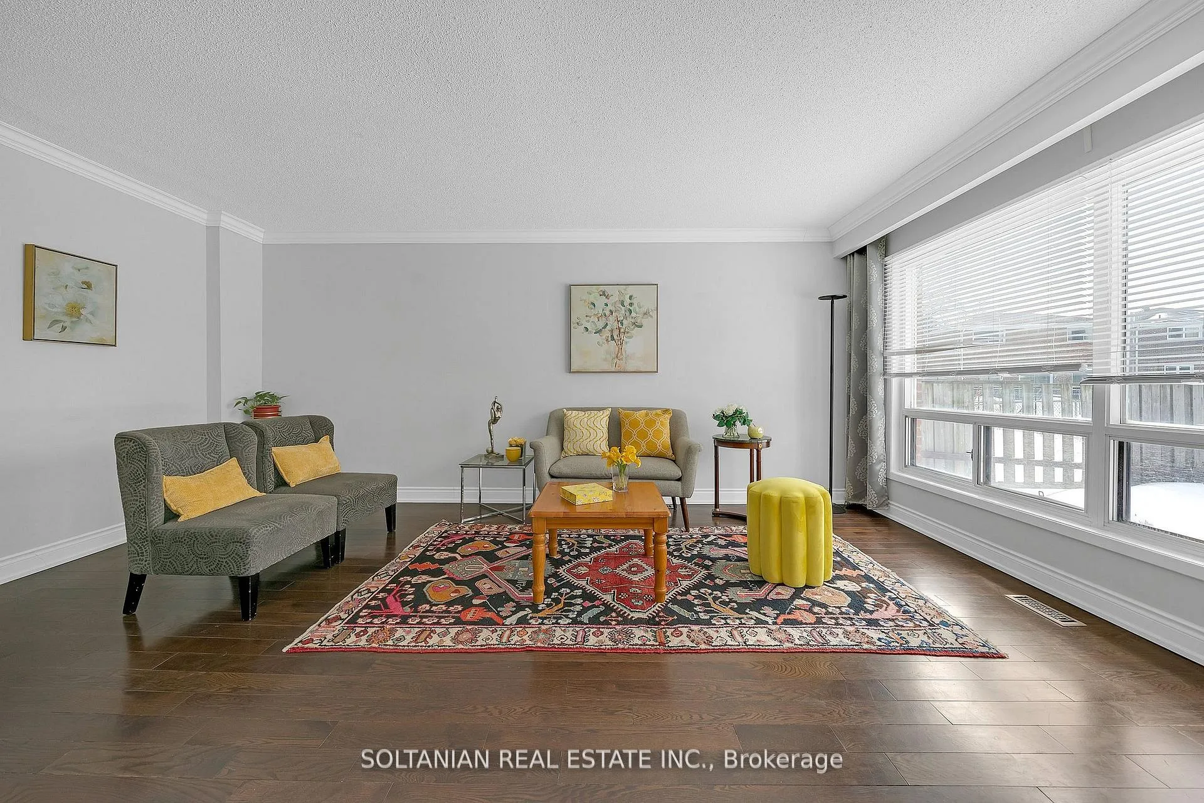
Beautifully maintained and extensively renovated Semi-Detached 5+2 home in a prime North York location, offering exceptional value just steps to Centrepoint Mall, top-rated schools, parks, and TTC. This bright and spacious residence showcases a highly functional layout, ideal for growing families or savvy investors seeking income potential in a high-demand neighborhood.The main floor features generous principal rooms with a large living and dining area perfect for entertaining, newer hardwood flooring throughout, and fresh professional paint that creates a warm and modern atmosphere. The huge sun-filled eat-in kitchen is both stylish and practical, equipped with stainless steel appliances, ceramic tile flooring, and ample cabinetry, making it the true heart of the home. An elegant staircase enhances the overall character and flow of the property.The second floor offers four spacious bedrooms and two full bathrooms, providing comfortable accommodation for family living. Each room is bright and well-proportioned, offering flexibility for home office or guest space.The finished basement with a separate entrance includes two additional bedrooms and a kitchen, presenting excellent in-law suite or rental potential with strong cash flow opportunity.A rare highlight is the private driveway accommodating up to three vehicles plus additional garage parking. The home also features a wider frontage compared to many properties in the area, enhancing curb appeal and presence.Turnkey, spacious, and income-generating in one of North York's most convenient and desirable communities - a true opportunity not to be missed.
Ask about this home
A HOMEH agent will answer your questions about this home.
Around this home
Daily convenience, out of 100, from the distances below
Schools nearby
School rating, out of 10.
Helpful calculators
Your HOMEH agent

"I would see it this week."