

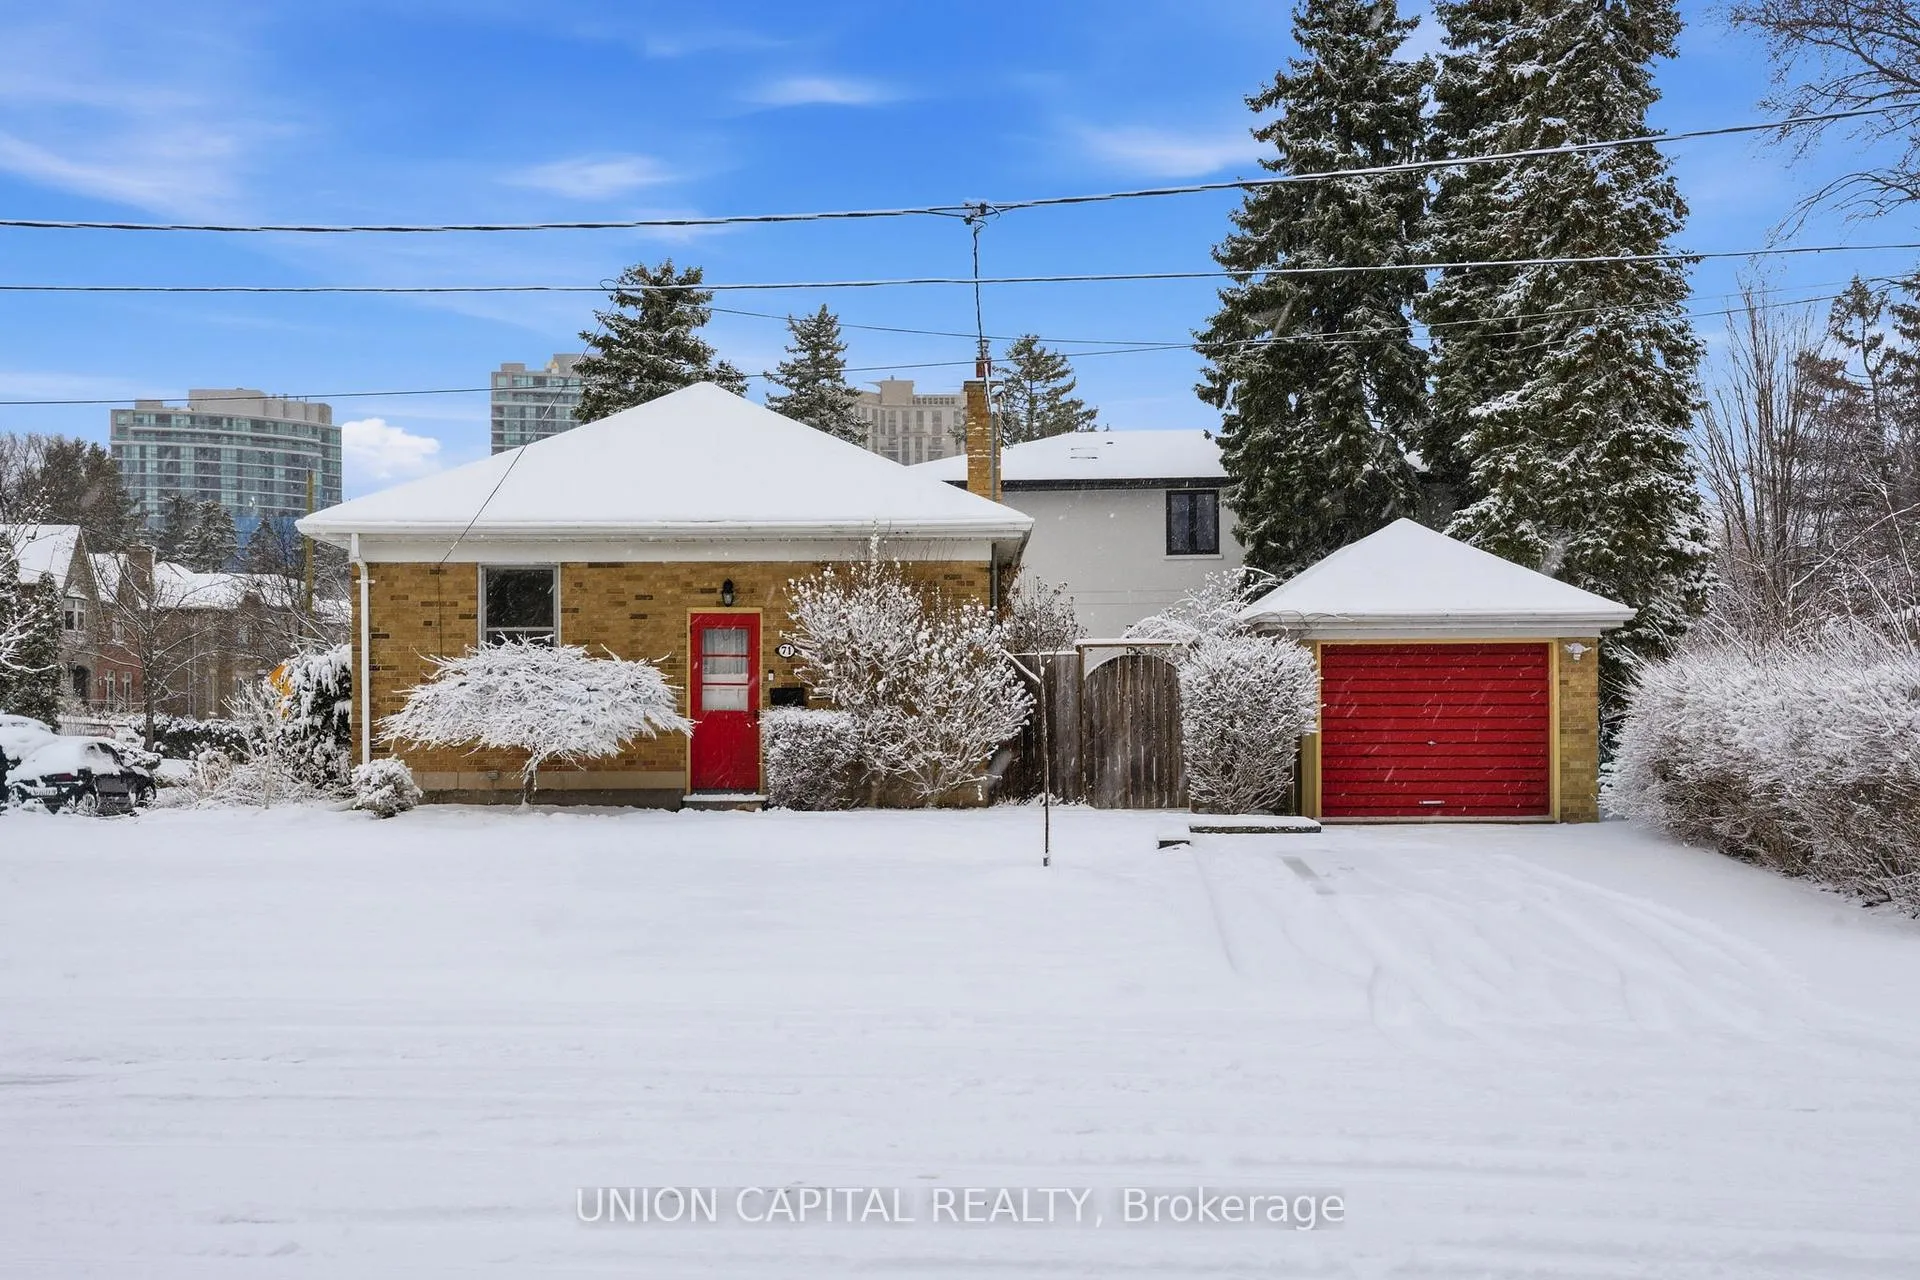
71 Stuart Crescent
71 Stuart Crescent
 See all 48 photos
Property history
Facts and features
- BasementFinished
- Water, sewerMunicipal
- HeatingForced air
- CoolingCentral air
- Separate entrance
- Central air
The homeDetached, Bungalow, 700–1,100 sq ft
- Type: Detached
- Style: Bungalow
- Living space: 700–1,100 sq ft
- Basement: Finished, separate entrance
InsideOther, Rooms above ground 5, Rooms in the basement 4
- Features: Other
- Rooms above ground: 5
- Rooms in the basement: 4
- Bedrooms: 2 + 2 in the basement
- Bathrooms: 2
- Kitchens: 1
- Family room: Yes
Outside and lotBrick, Shingles, Poured concrete
- Exterior: Brick
- Roof: Shingles
- Foundation: Poured concrete
- Size: 53.75 × 100 ft
Parking1 Garage, Detached, Private double
- Spaces: 1 Garage
- Garage: Detached
- Driveway: Private double
Heating, water and powerForced air, gas, Central air, Municipal water
- Heating: Forced air, gas
- Cooling: Central air
- Water: Municipal water
- Sewer: Municipal sewer
Costs and taxesTaxes $8,393 a year, HST included in the price, Hot water tank approximately $20.95 monthly
- Taxes, 2025: $8,393 a year
- HST: HST included in the price
- Rental items: Hot water tank approximately $20.95 monthly
Included in the saleAll existing appliances: fridge, stove, washer and dryer. all existing light fixtures and window covering., Basement freezer
- Included: All existing appliances: fridge, stove, washer and dryer. all existing light fixtures and window covering.
- Not included: Basement freezer
Listing detailsC12887892, Sold, Mar 16, 2026
- MLS® number: C12887892
- Status: Sold
- Listed on: Mar 16, 2026
- Days on market: 24
- Updated: Apr 9, 2026
- Possession: Flexible
- Occupied by: Owner
- Listing brokerage: UNION CAPITAL REALTY
About this home
71 Stuart Crescent, North York (Lansing-Westgate), ON M2N 1A8
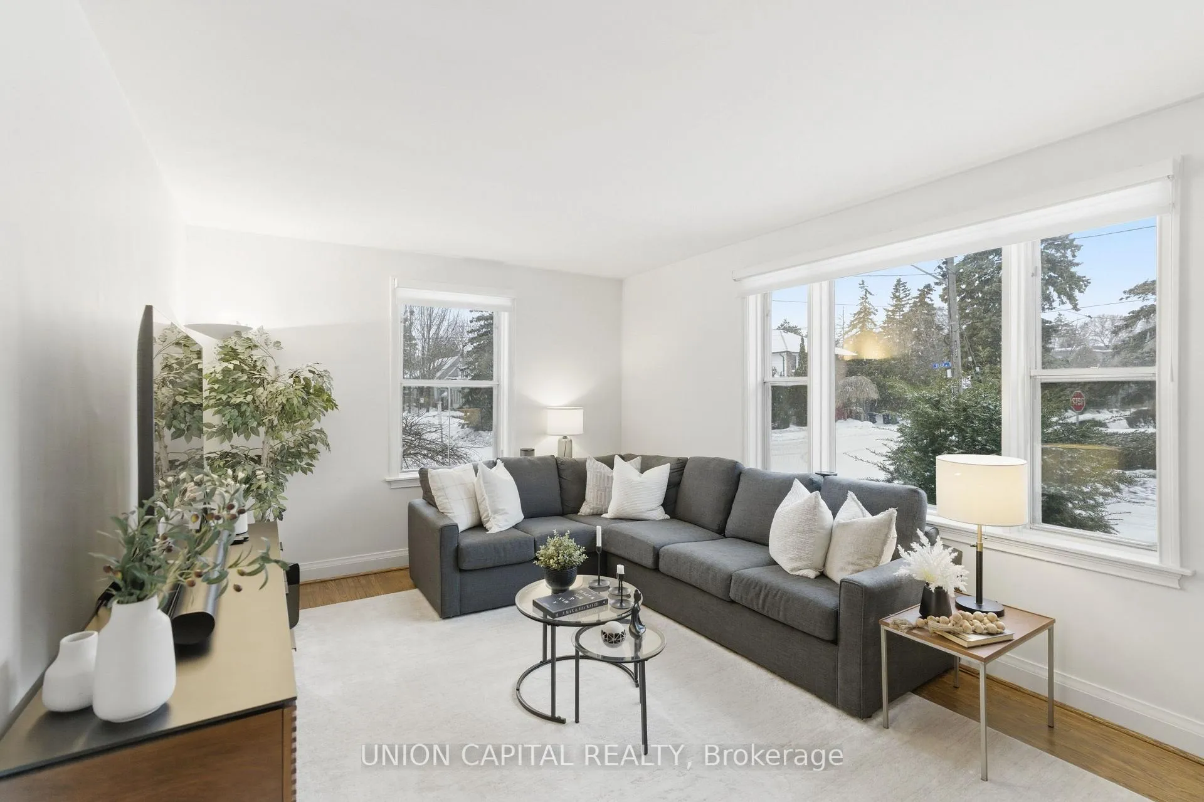
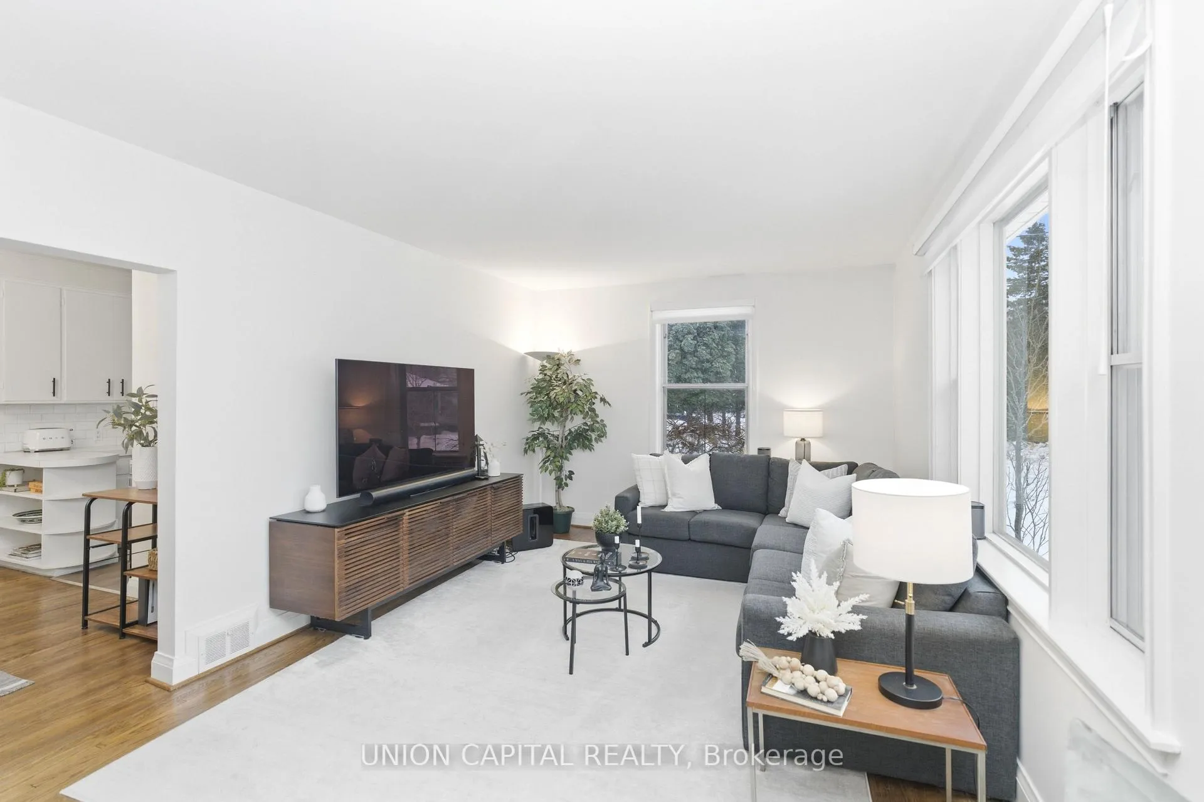
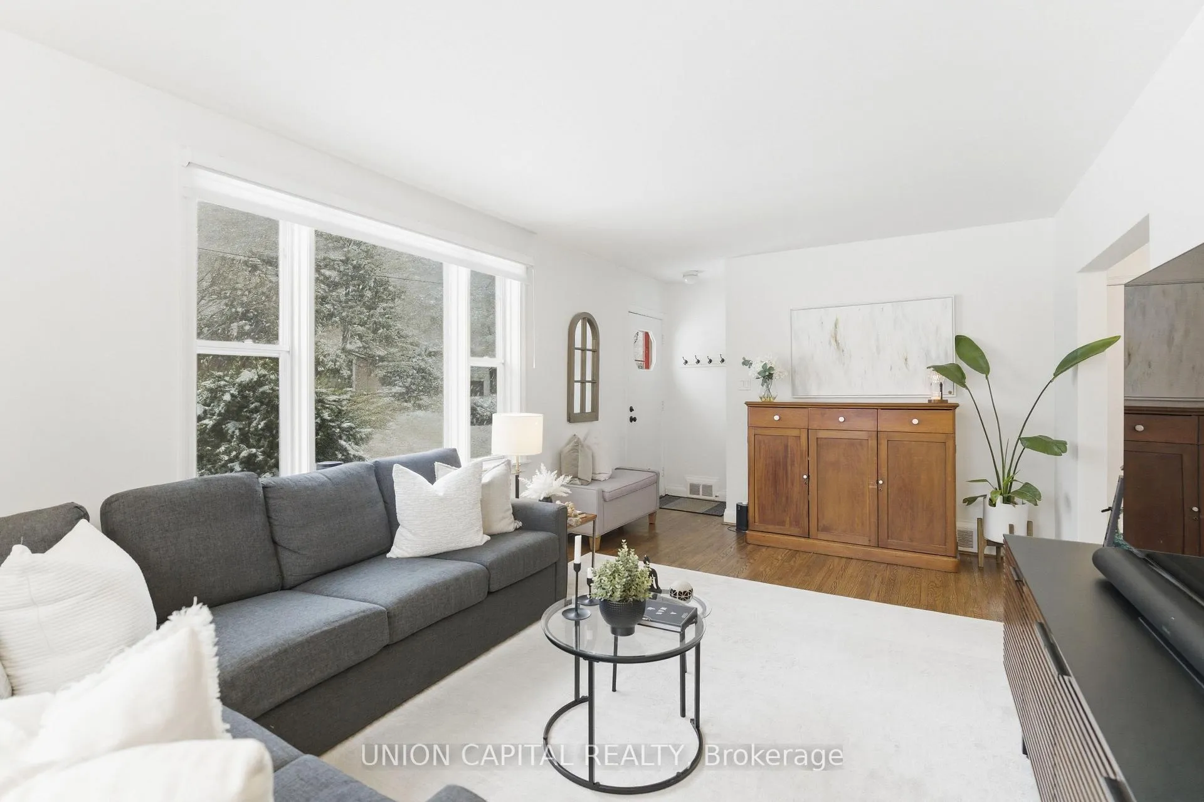
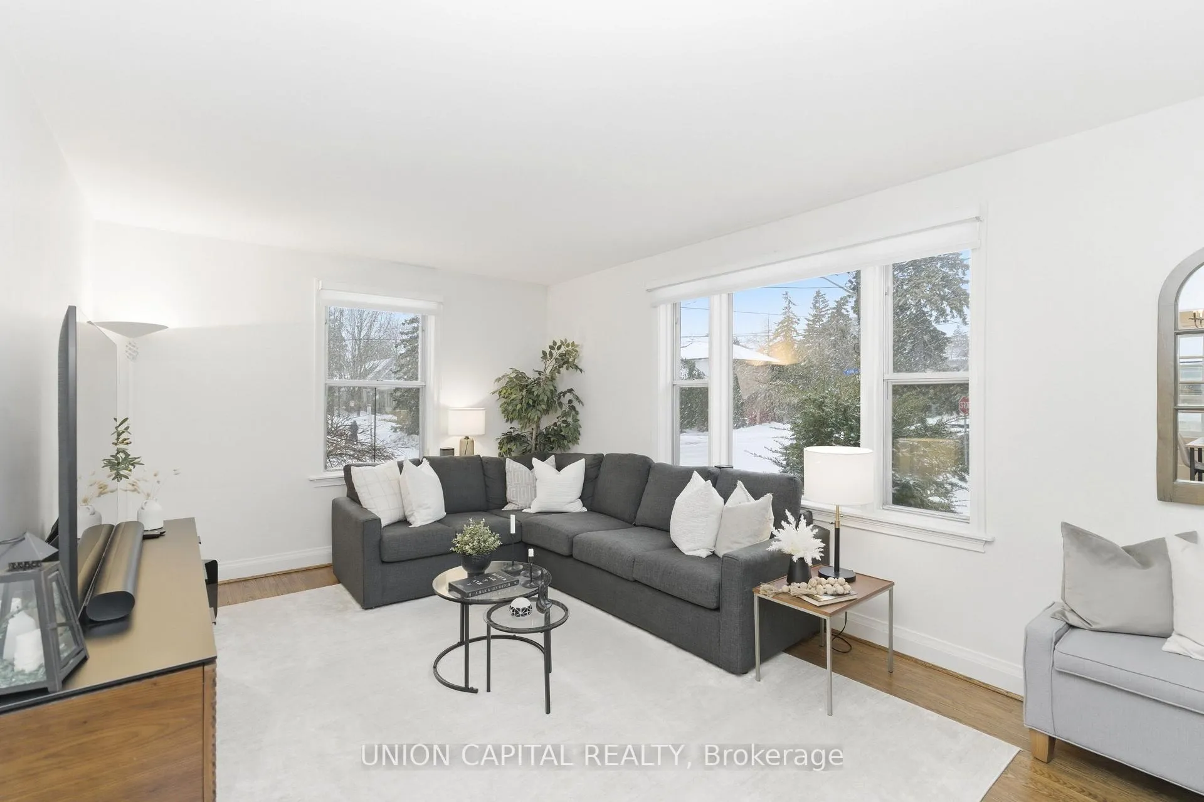
P-R-E-M-I-U-M lot with rarely offered 53.75 foot frontage in one of the best streets in all of West Lansing! Perfect for families ready to move in and simply enjoy, or for investors looking for great opportunity to own, rent, or build. Step inside to a bright and spacious living room that flows perfectly into the kitchen and dining with direct backyard access. Two very large bedrooms upstairs with a fully finished basement featuring two large bedrooms, full washroom, potlights, and recreational area. Gorgeous lush landscaping, full backyard and side yard, and a newly paved and widened driveway with a detached garage. Steps to top rated schools, multiple parks, Yonge street shopping, transit, and the 401. A home with endless potential in such a desirable pocket and premium street does not come up often! This is your chance to call it home and dream big.
Ask about this home
A HOMEH agent will answer your questions about this home.
Around this home
Daily convenience, out of 100, from the distances below
Schools nearby
School rating, out of 10.
Helpful calculators
Your HOMEH agent

"I would see it this week."