

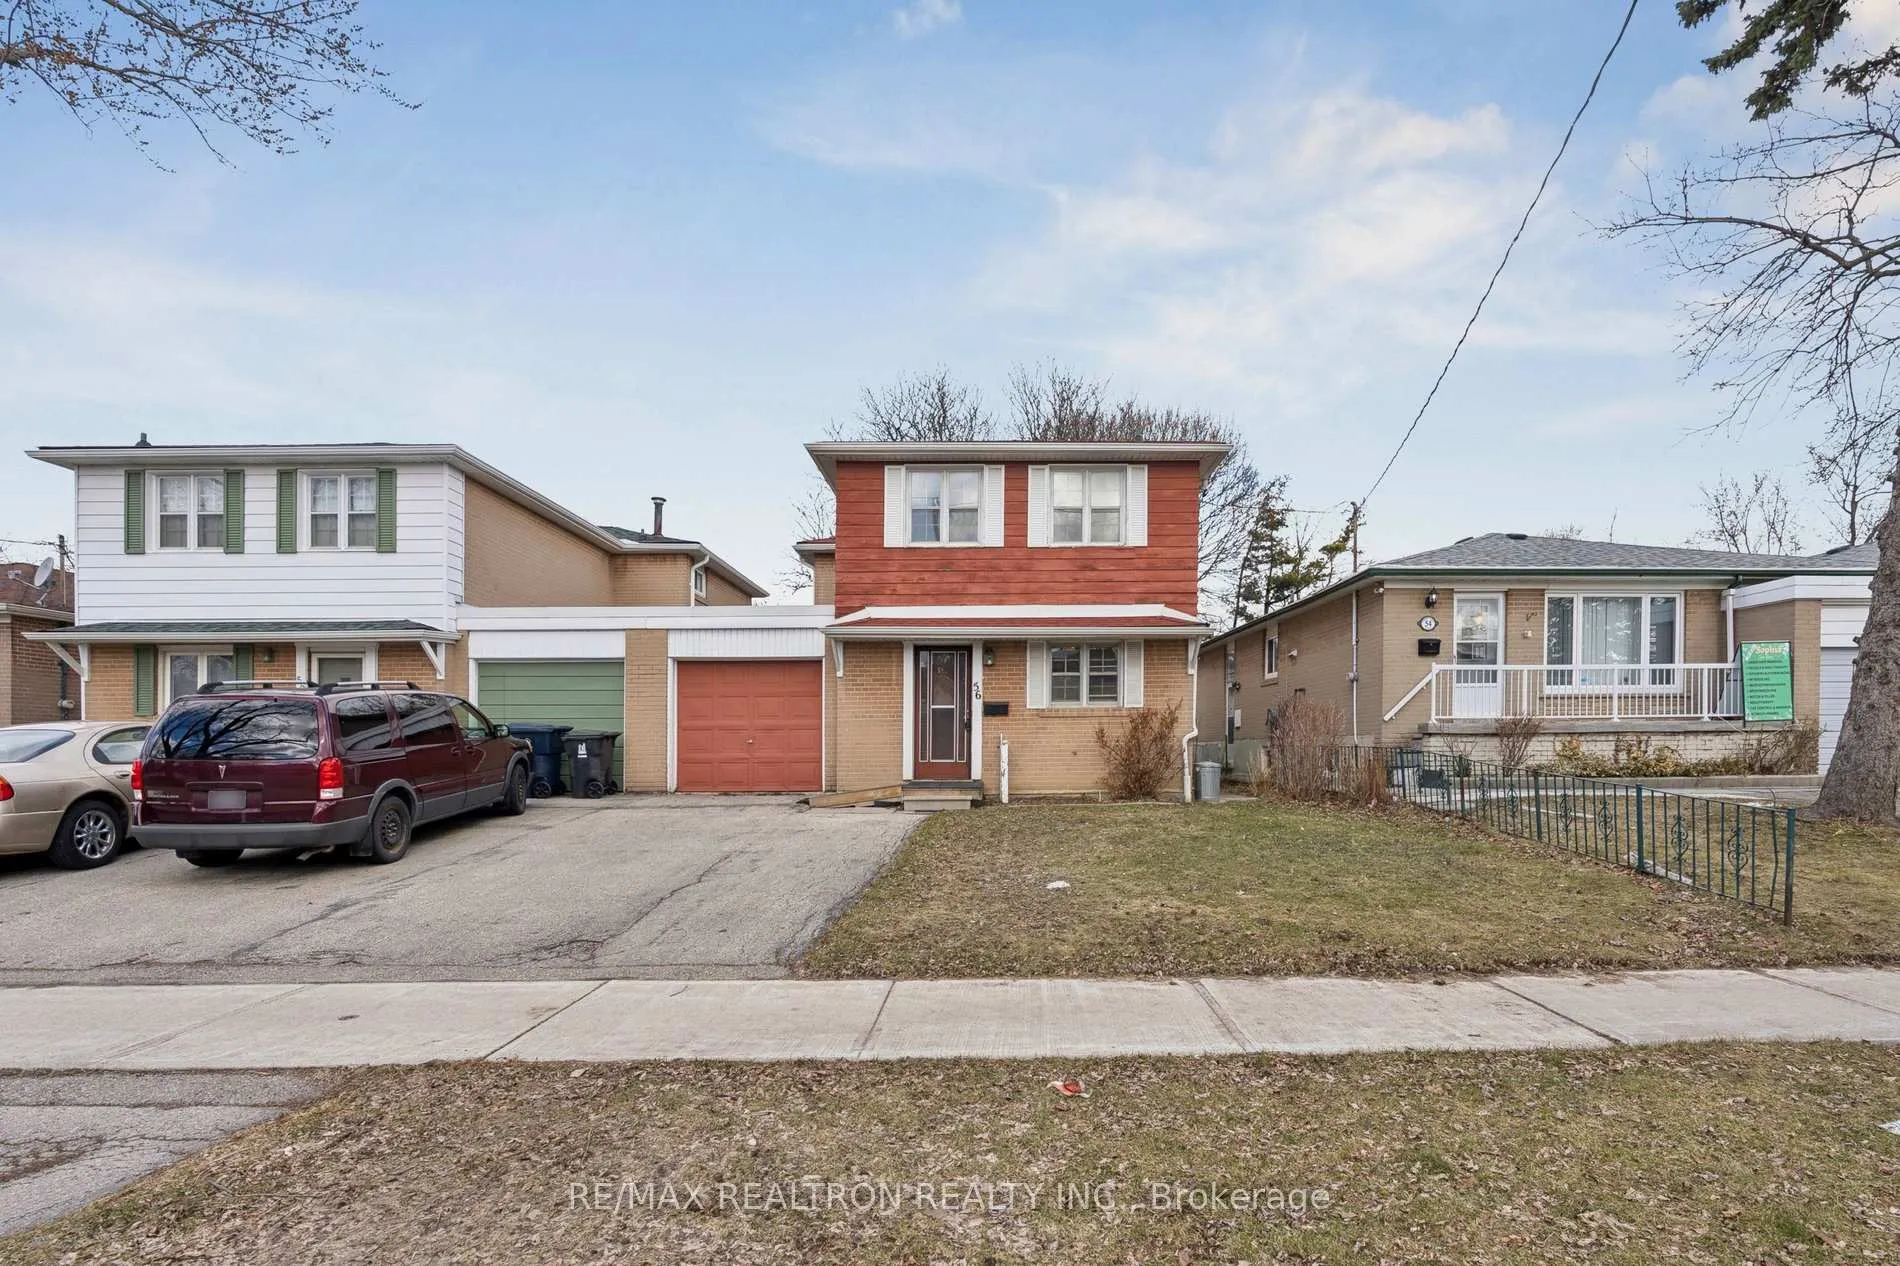
56 Green Bush Road
56 Green Bush Road
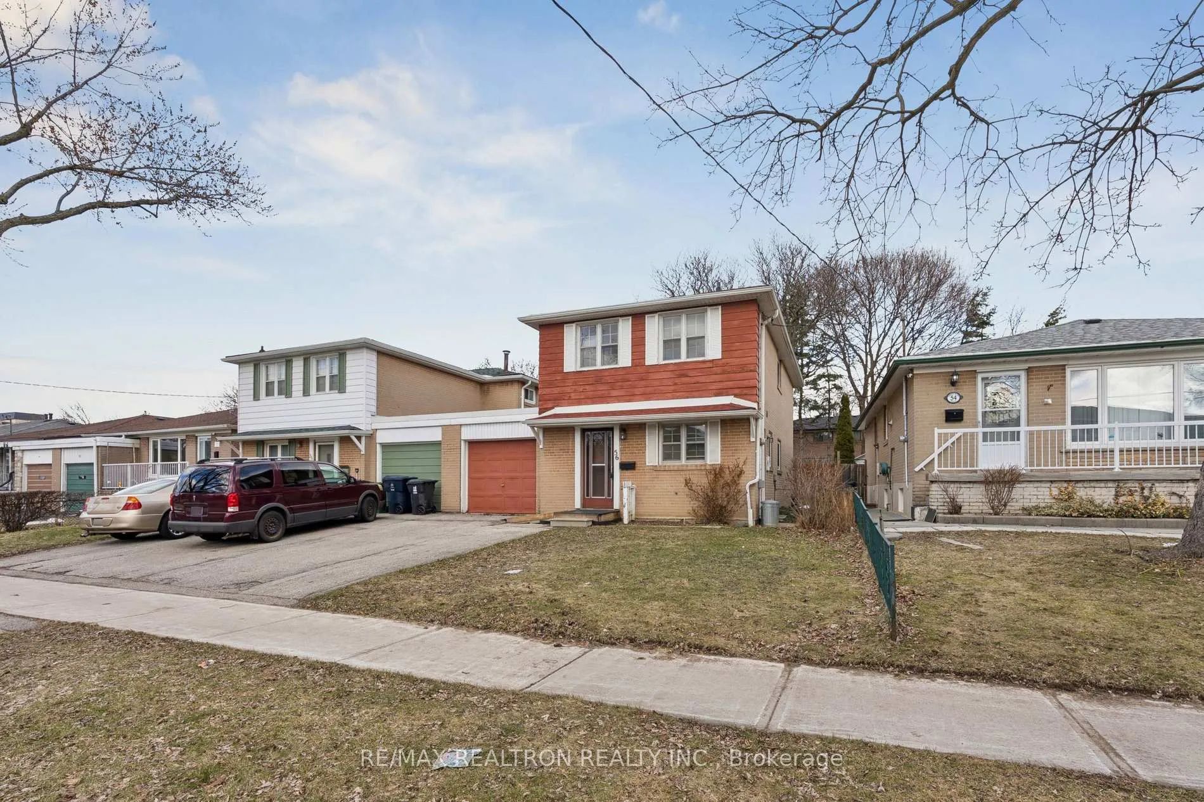
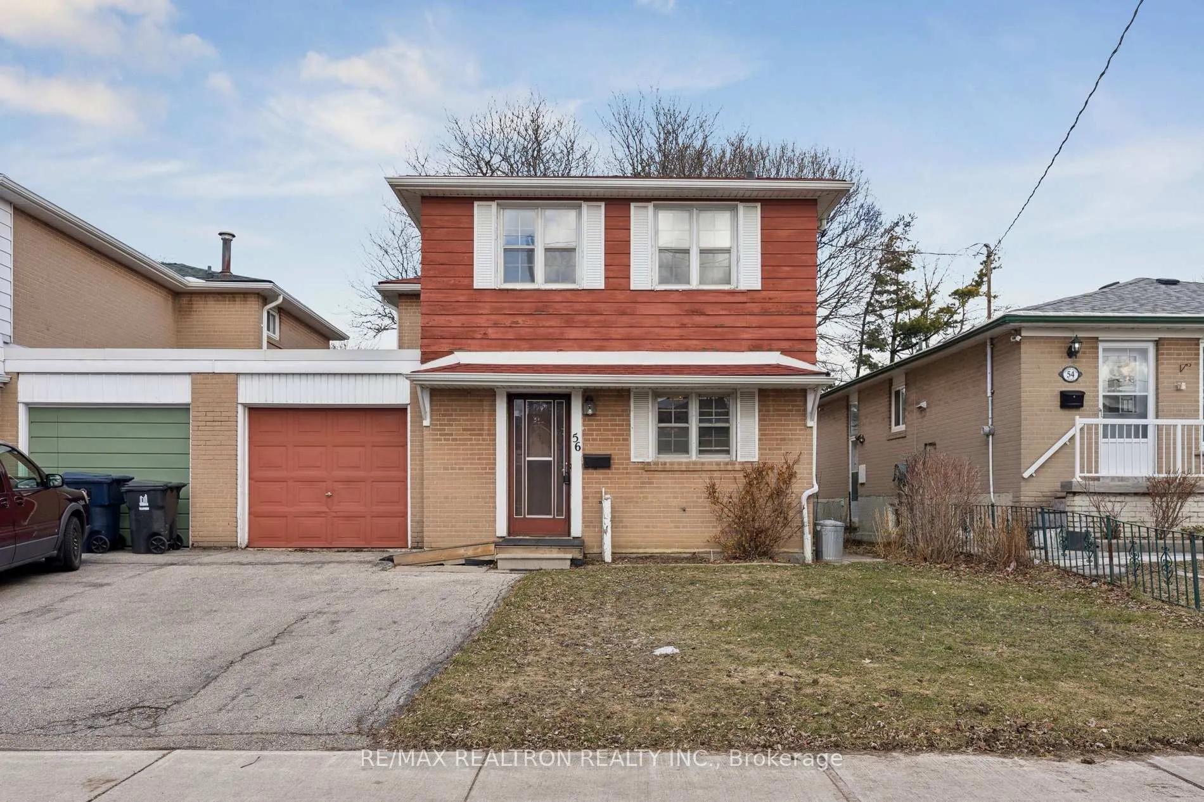
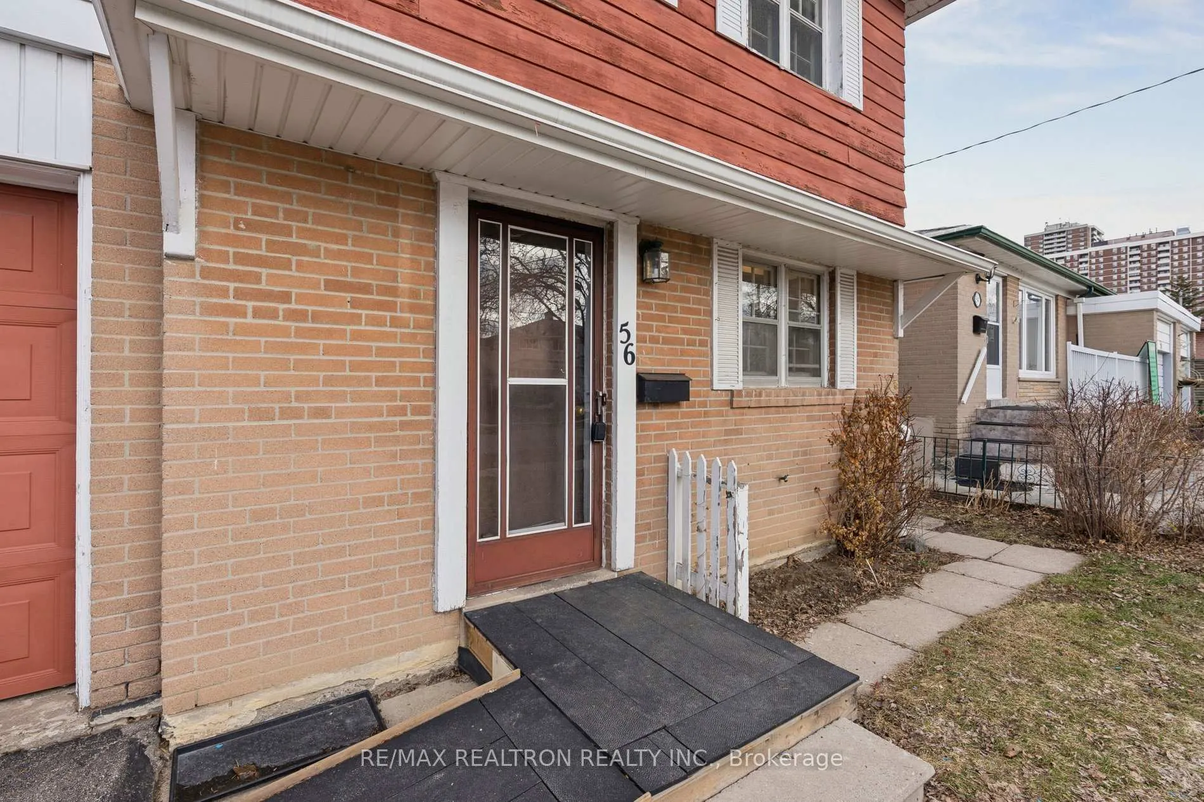
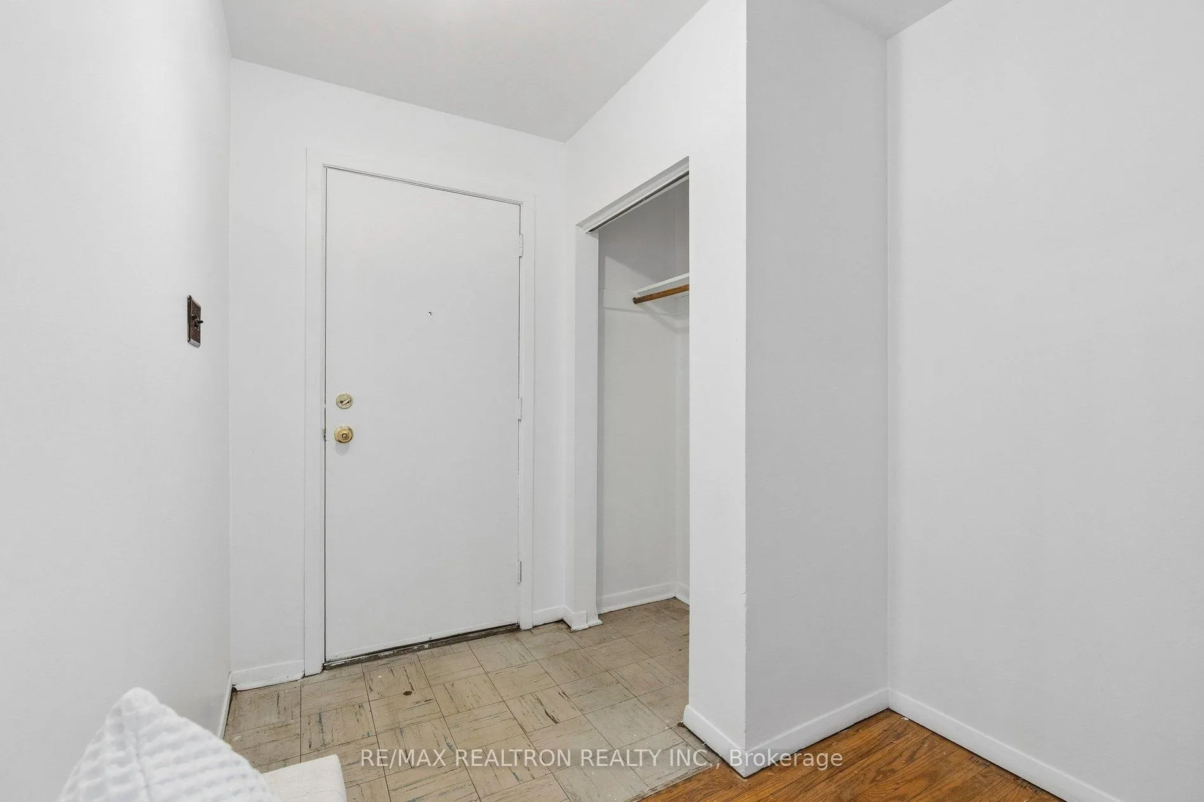 See all 42 photos
Property history
Facts and features
- BasementPart finished
- Age of home51–99 years
- Water, sewerMunicipal
- HeatingForced air
- Hardwood floors
- Central air
The homeLink, 2-storey, Age 51–99 years
- Type: Link
- Style: 2-storey
- Age: 51–99 years
- Living space: 1,500–2,000 sq ft
- Basement: Full, partially finished, development potential
- View: Clear, garden
InsideHardwood, Concrete, Lower level, Carpet free
- Flooring: Hardwood, Concrete
- Laundry: Lower level
- Features: Carpet free
- Security: Carbon monoxide detectors, smoke detector
- Rooms above ground: 8
- Rooms in the basement: 3
- Bedrooms: 4 + 1 in the basement
- Bathrooms: 2
- Kitchens: 1
- Family room: Yes
Outside and lotBrick, board & batten, Asphalt shingle, Block, concrete
- Exterior: Brick, board & batten
- Roof: Asphalt shingle
- Foundation: Block, concrete
- Features: Landscaped, privacy
- Accessibility: Accessible public transit nearby
- Size: 37.65 × 122.18 ft
- Zoning: Single Family Residential.
Parking1 Garage, Attached, Private
- Spaces: 1 Garage
- Garage: Attached
- Driveway: Private
Heating, water and powerForced air, gas, Central air, Municipal water
- Heating: Forced air, gas
- Cooling: Central air
- Water: Municipal water
- Sewer: Municipal sewer
- Natural gas: Yes
- Hydro: Yes
- Cable: Available
- Telephone: Available
Costs and taxesTaxes $5,226 a year, HST No HST, Furnace (2018), air conditioner/heat pump (2022) and hot water tank (2018).
- Taxes, 2025: $5,226 a year
- HST: No HST
- Rental items: Furnace (2018), air conditioner/heat pump (2022) and hot water tank (2018).
- Under contract: Air conditioner, hot water tank-gas, gas fireplace
Included in the saleExisting fridge stove, washer, dryer, all electric light fixtures and all window coverings. **see the attachment link for property description, updates and financials**
- Included: Existing fridge stove, washer, dryer, all electric light fixtures and all window coverings. **see the attachment link for property description, updates and financials**
NearbyFenced yard, park, place of worship, public transit, rec./commun.centre, school
- Close to: Fenced yard, park, place of worship, public transit, rec./commun.centre, school
Listing detailsC12885690, Sold, Mar 16, 2026
- MLS® number: C12885690
- Status: Sold
- Listed on: Mar 16, 2026
- Days on market: 68
- Updated: May 23, 2026
- Possession: Immediate
- Occupied by: Vacant
- Listing brokerage: RE/MAX REALTRON REALTY INC.
About this home
56 Green Bush Road, North York (Newtonbrook West), ON M2M 1P3
Important Note: Home Is Completely Detached At The Foundational Walls But Linked By The Garage Walls Only. **Potential Galore** Opportunity Knocks to Live-In, Rent Out or Custom Design into the "Home of your Dreams" in one of Toronto's most sought after, desirable and family-friendly neighbourhoods just steps from Yonge, Steeles, Bathurst, Schools, Bus Stops, Parks, Public Transit, 401, Centrepoint Mall, Shopping and all the other great amenities this location has to offer. Arrive home and relax in this South Facing Sun-filled 2 storey home that boast 4 +1 bedrooms, 2 baths and a fully fenced, private backyard with a 1-car attached garage and room for 2 more in the driveway. The main level has hardwood floors, a generous sized kitchen with a side entrance, an open concept living and dining room with a walk-out to the backyard from the living room. The main floor also has a 2-piece bath and a large Den/Office/Family Room or another bedroom if you so choose. The second floor also has hardwood floors, 4 generous size bedrooms and a 4-piece washroom. The basement is partly finished with a bedroom, furnace room and laundry room just waiting for your own personal touch and design. Excellent value for this approximate 1,750 square foot (above grade) home! An Amazing Home For A Growing Family!! Note: **See The Attachment Link For Property Description, Updates And Financials**
Ask about this home
A HOMEH agent will answer your questions about this home.
Around this home
Daily convenience, out of 100, from the distances below
Schools nearby
School rating, out of 10.
Helpful calculators
Your HOMEH agent

"I would see it this week."