

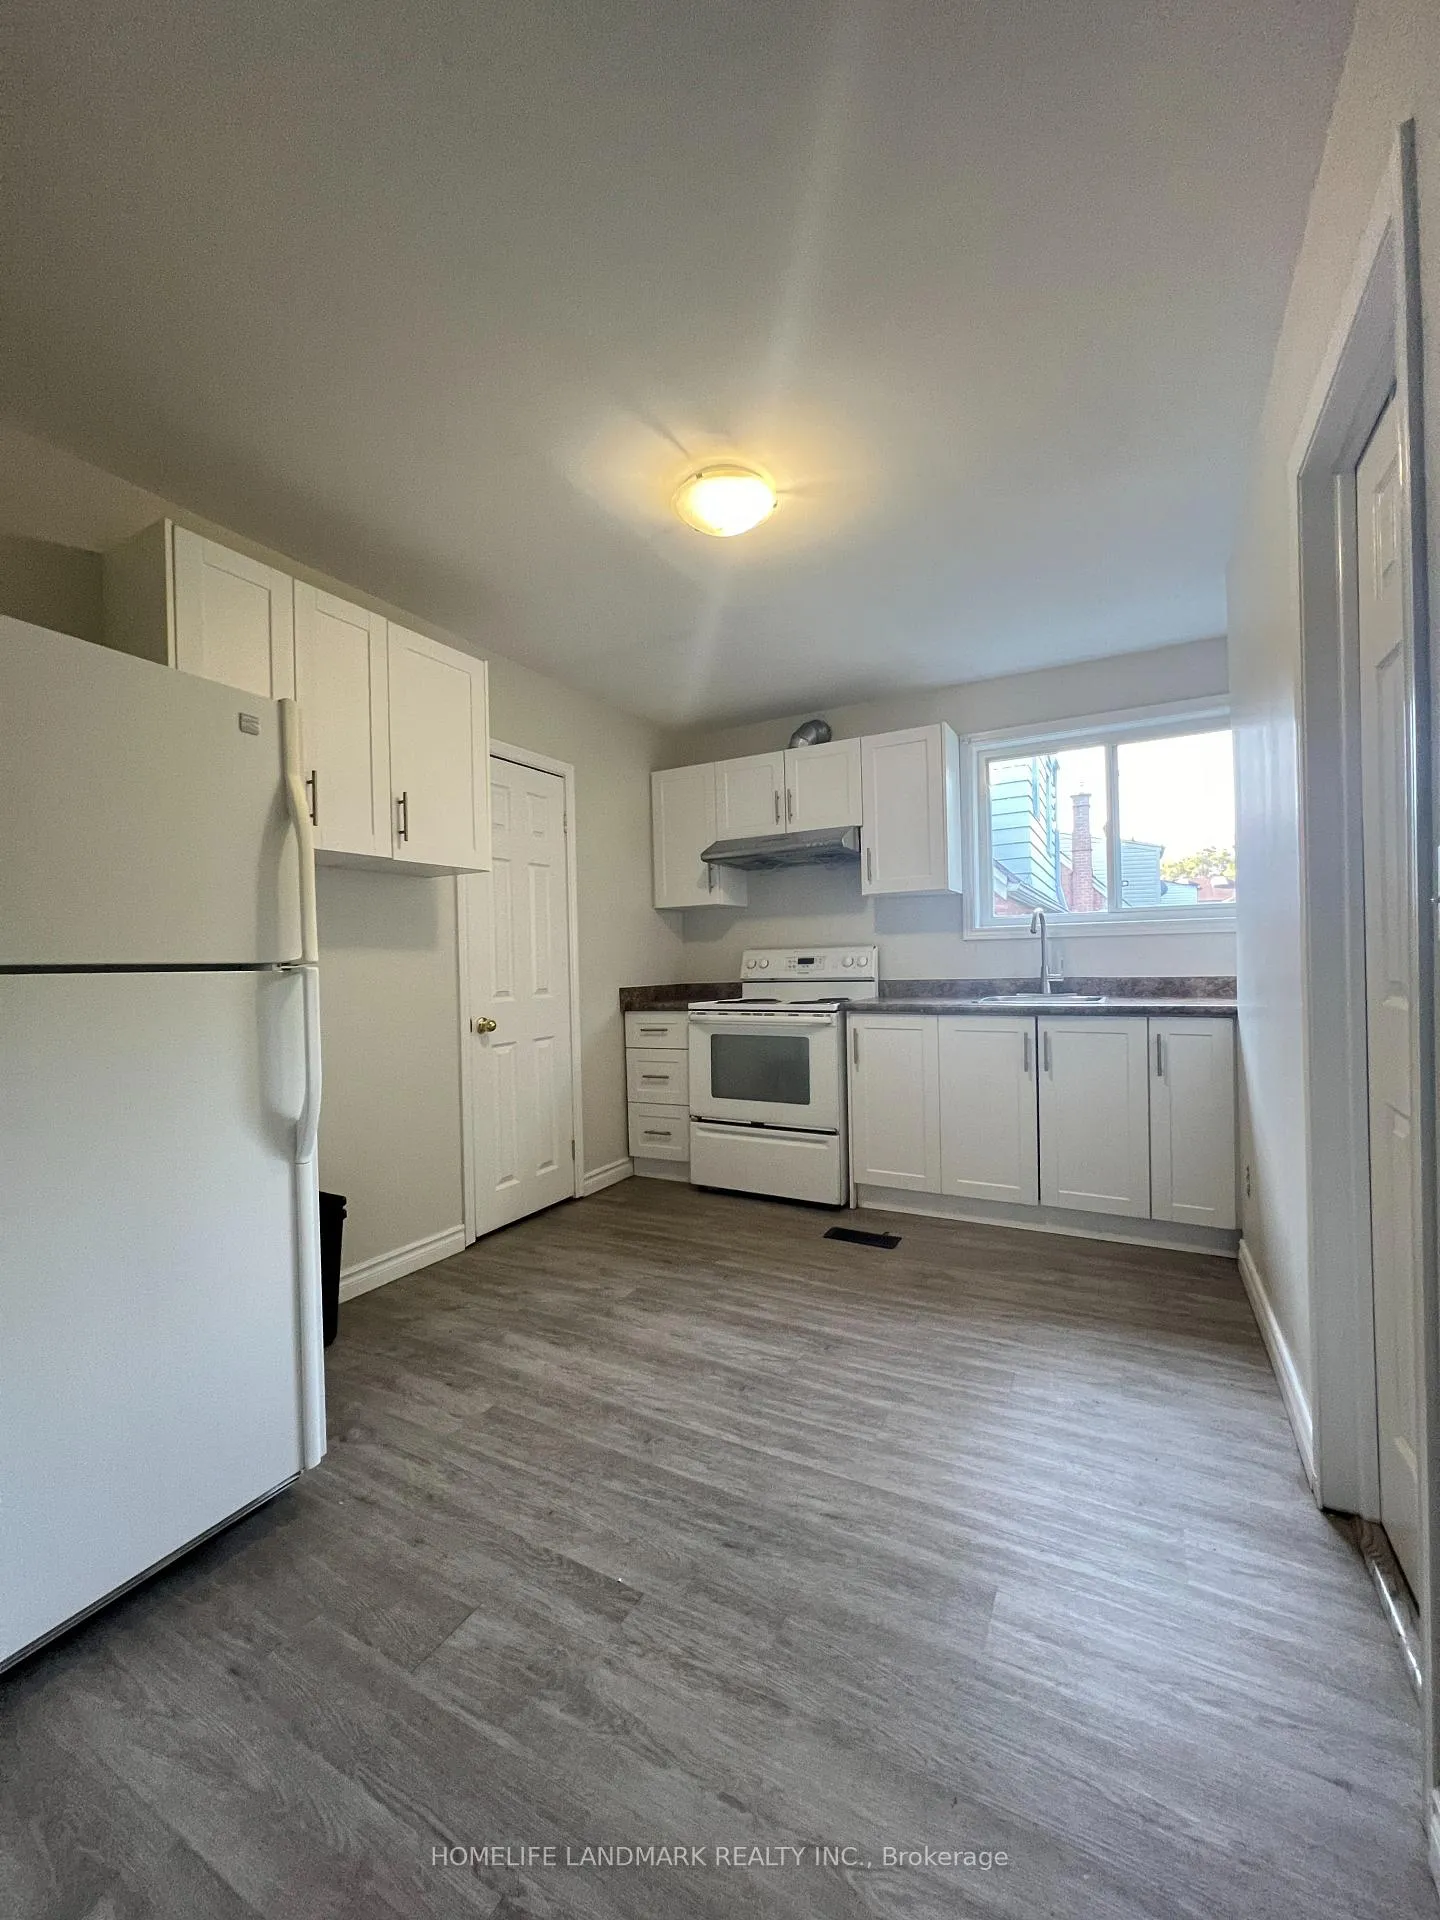
Back, 24 Eldora Avenue
Detached Rented
1/12Back, 24 Eldora Avenue
Detached Rented
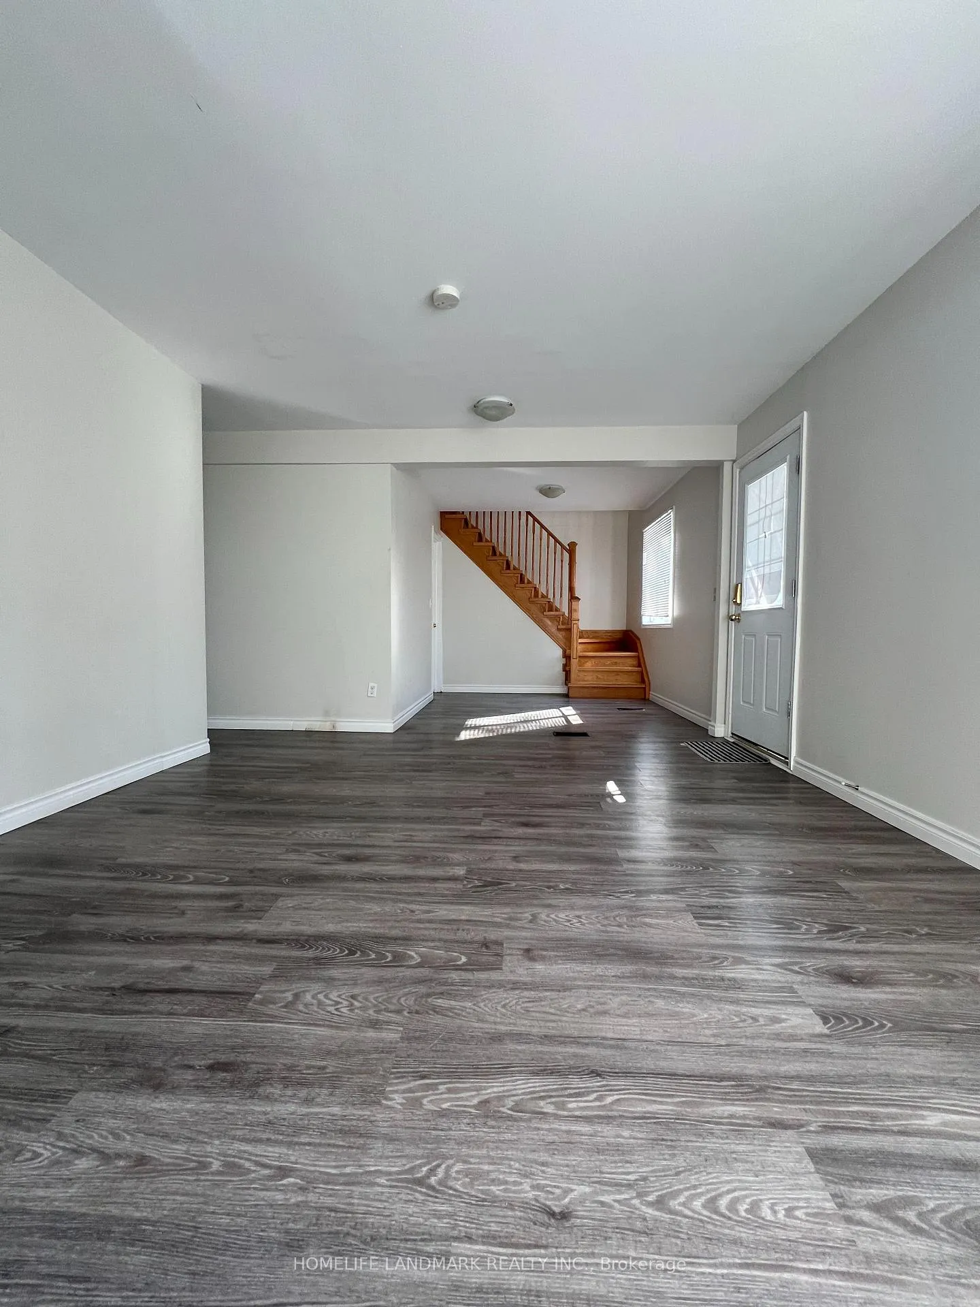
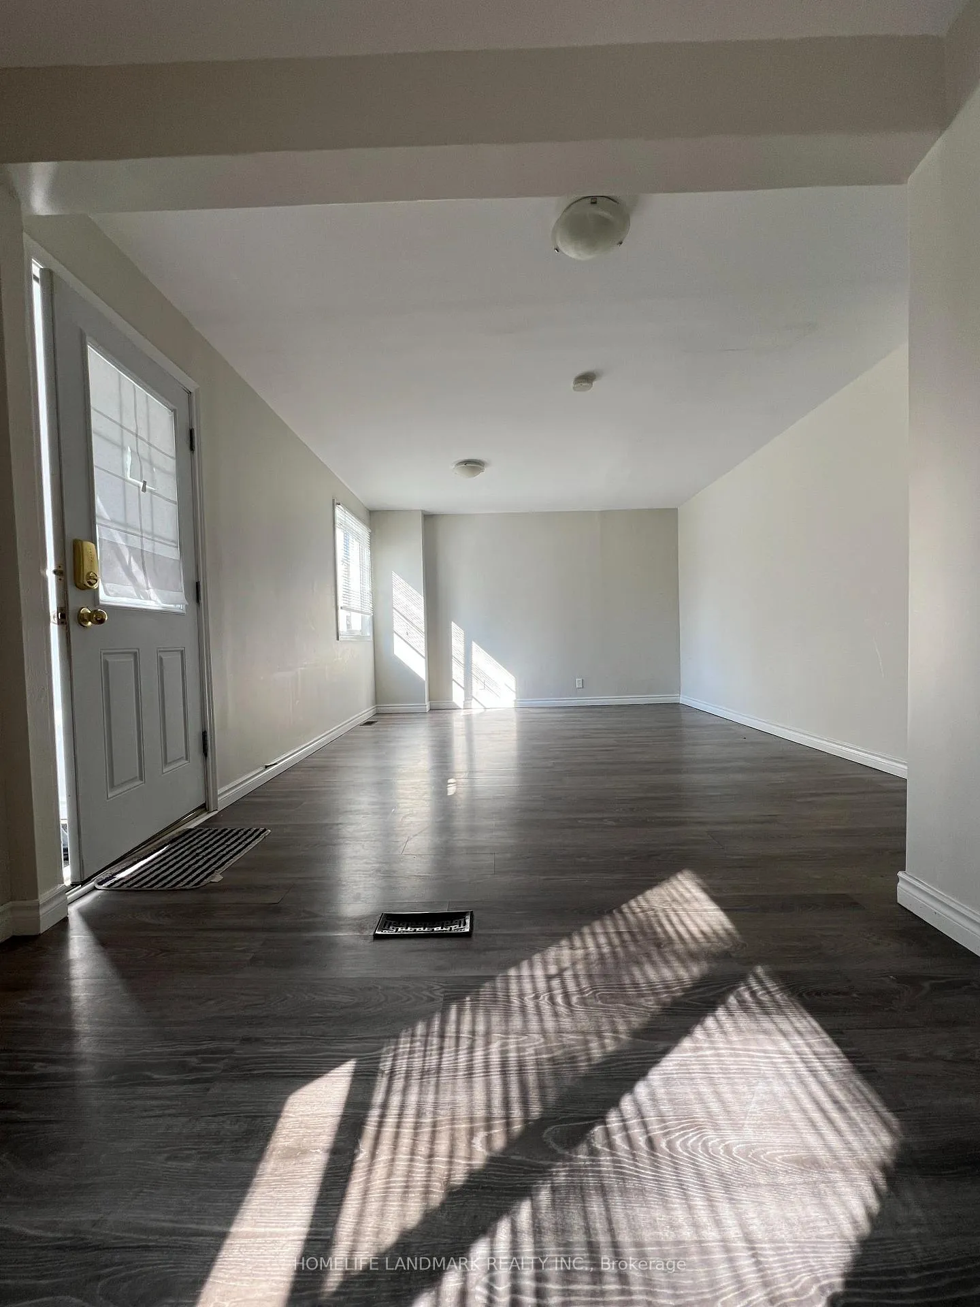
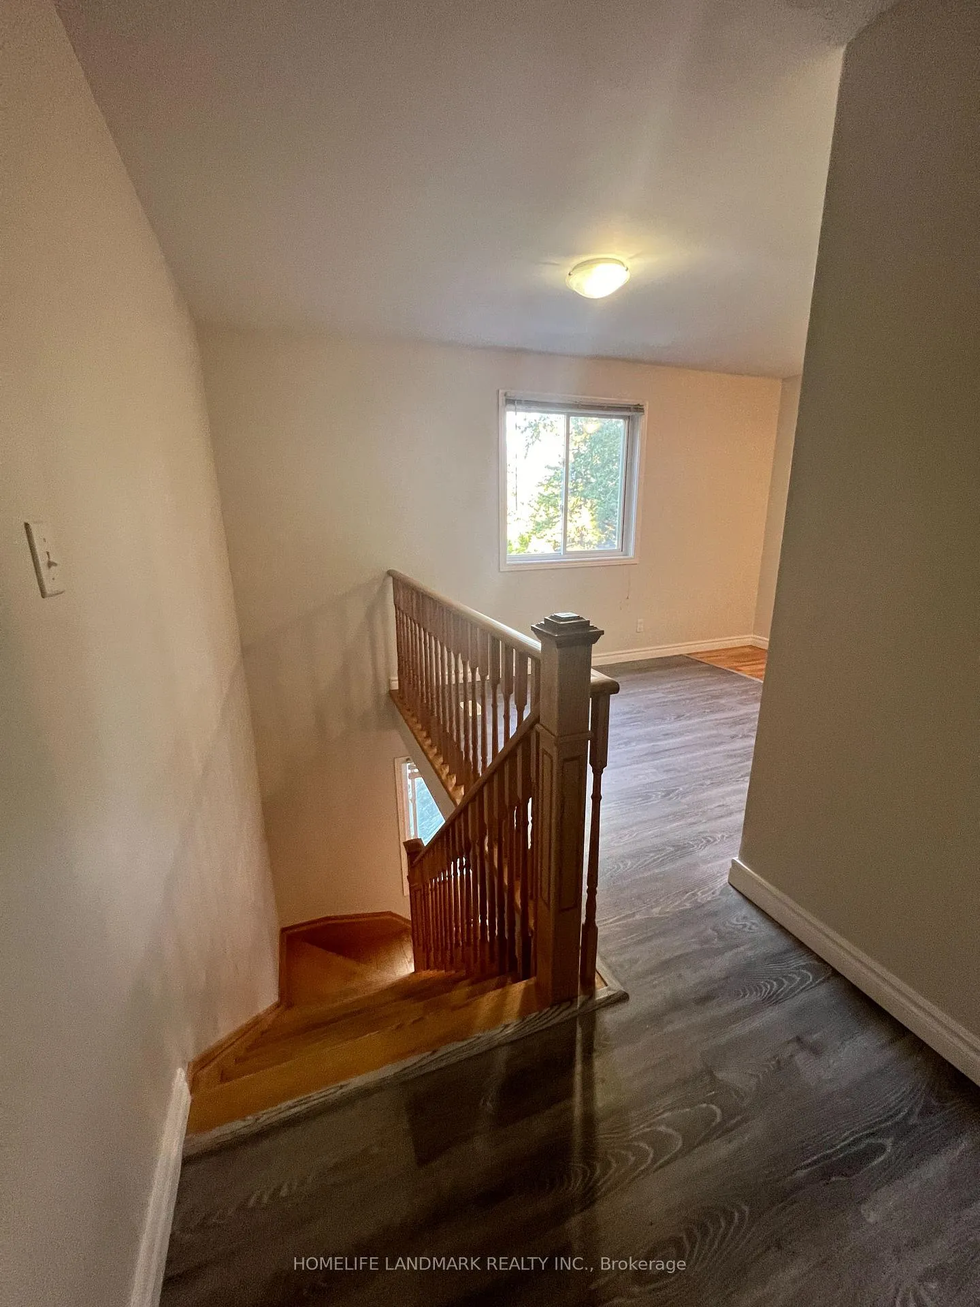
 See all 12 photos
4 Bedrooms
4 Bathrooms
0 Garage
2.5K–3K sq.ft
Main, 2nd Fl…
— Unit
Property history
Facts and features
- BasementOther
- Lease term12 months
- FurnishedUnfurnished
- LaundryEnsuite
What stands out
- Central air
The homeDetached, 1 1/2 storey, 2,500–3,000 sq ft
- Type: Detached
- Style: 1 1/2 storey
- Living space: 2,500–3,000 sq ft
- Basement: Other
InsideEnsuite, Carpet free, Rooms above ground 7
- Laundry: Ensuite
- Features: Carpet free
- Rooms above ground: 7
- Bedrooms: 4
- Bathrooms: 4
- Kitchens: 1
Outside and lotAluminum siding, brick, Asphalt shingle, Concrete block
- Exterior: Aluminum siding, brick
- Roof: Asphalt shingle
- Foundation: Concrete block
Parking1 Parking, Private
- Spaces: 1 Parking
- Driveway: Private
Heating, water and powerForced air, gas, Central air, Municipal water
- Heating: Forced air, gas
- Cooling: Central air
- Water: Municipal water
- Sewer: Municipal sewer
Rent and termsRent $3,300 a month, Main, 2nd floor, Unfurnished
- Rent: $3,300 a month
- Space for rent: Main, 2nd floor
- Furnished: Unfurnished
- Lease: 12 months
- Paid: Monthly
- Rent includes: Parking
- Deposit: Required
- Credit check: Required
- Employment letter: Required
- Rental application: Required
- References: Required
IncludedOne car parking
- Included: One car parking
Listing detailsC12850780, Rented, Mar 5, 2026
- MLS® number: C12850780
- Status: Rented
- Listed on: Mar 5, 2026
- Days on market: 10
- Updated: Mar 15, 2026
- Possession: 2026-03-09 / Immediate
- Occupied by: Vacant
- Listing brokerage: HOMELIFE LANDMARK REALTY INC.
About this home
Back, 24 Eldora Avenue, North York (Newtonbrook West), ON M2M 1R4
Carpet Free
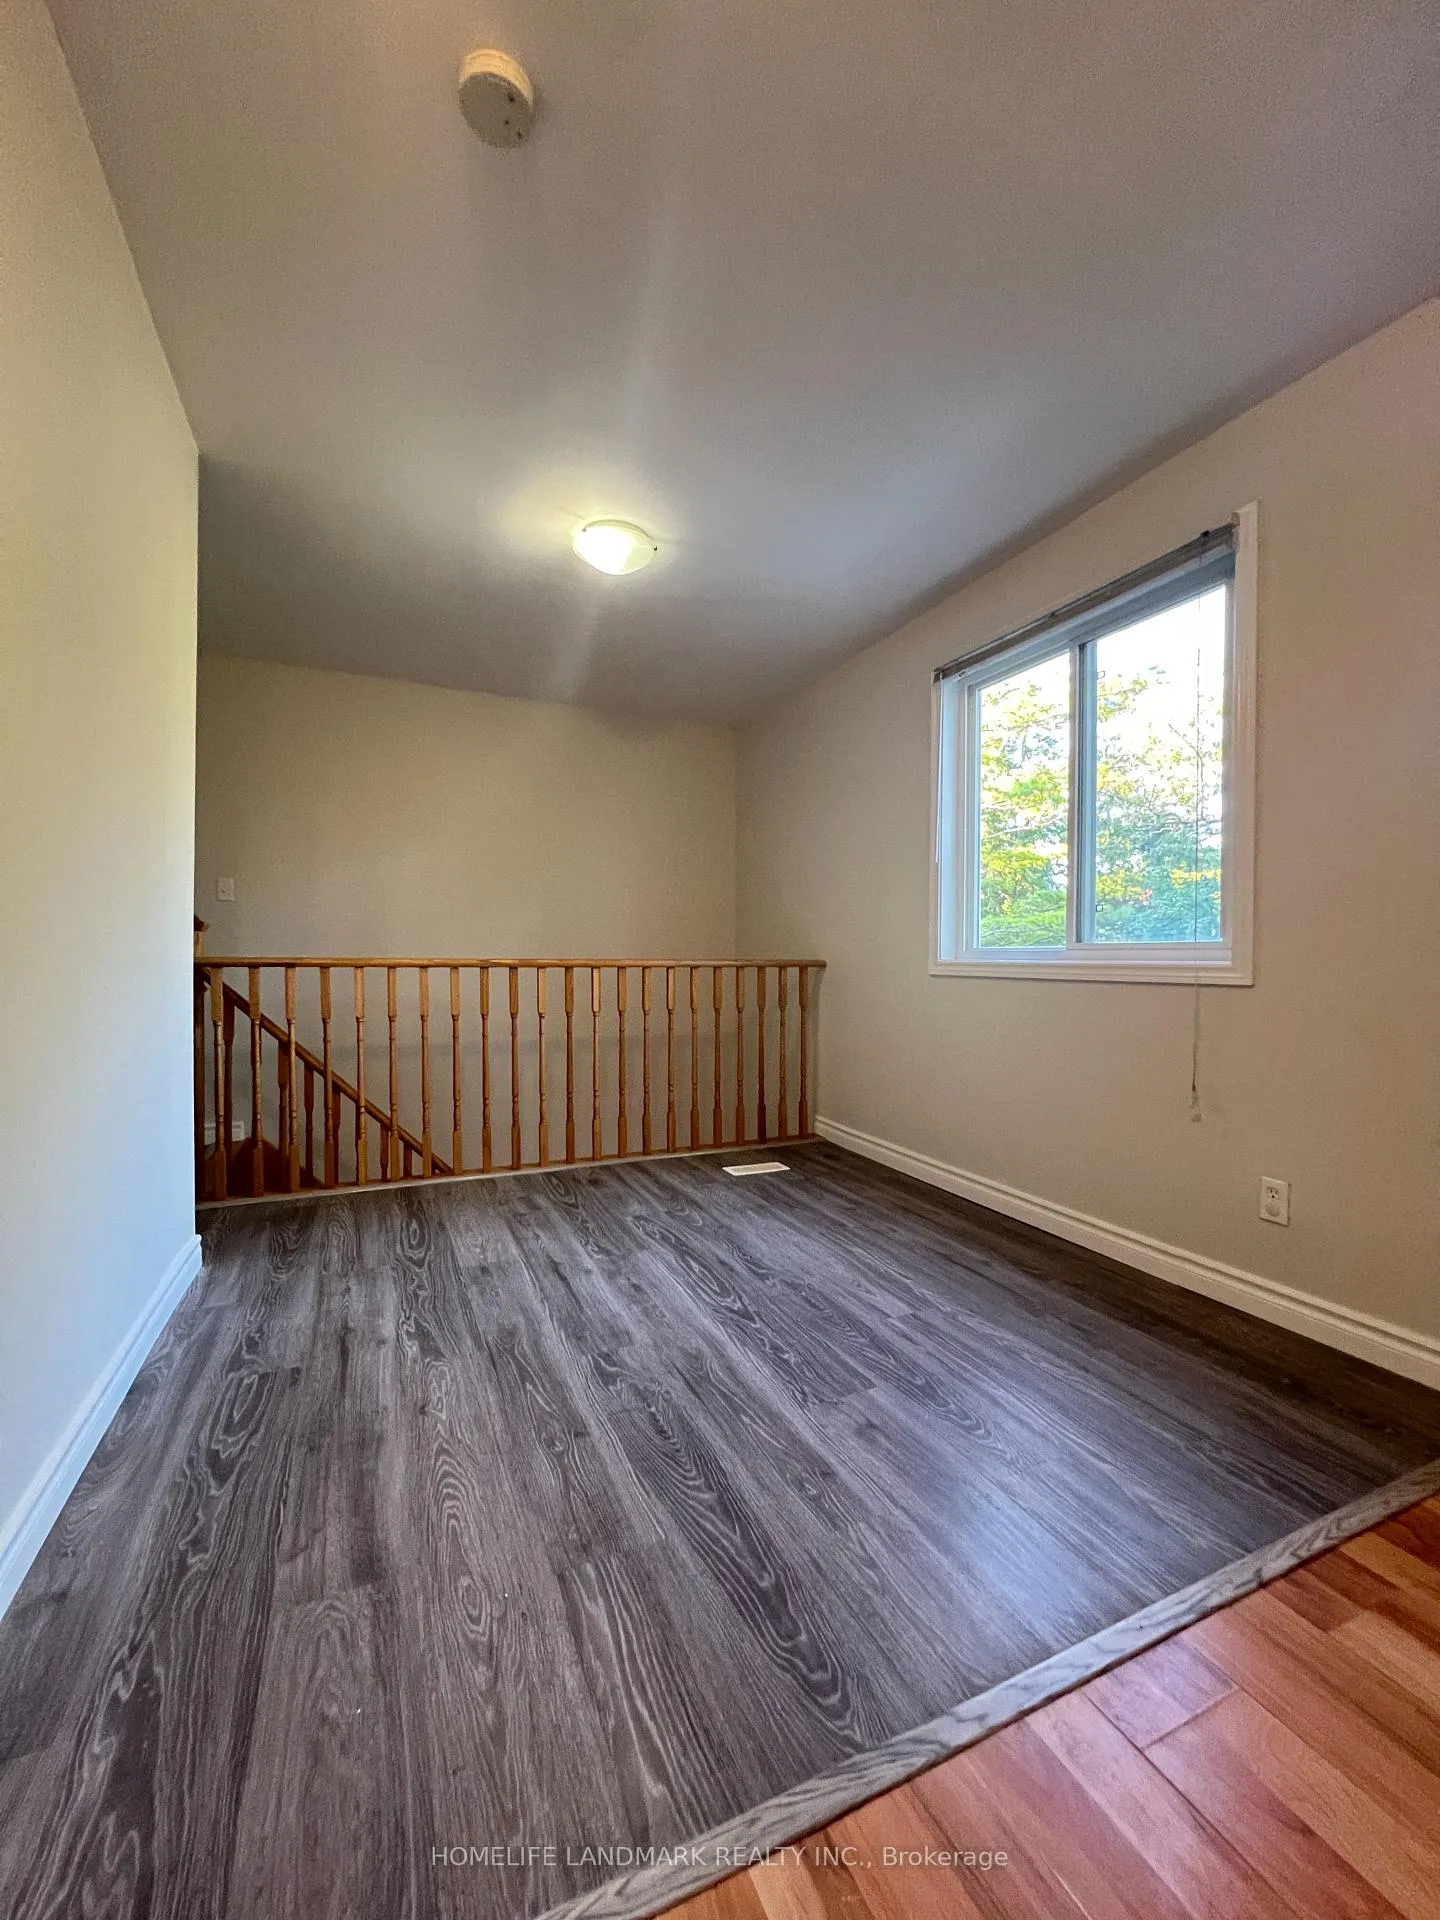
Experience convenience and comfort in this newly renovated back-unit, spanning the main and second floors. Located just 300m from the Yonge/Finch subway station, this home features four spacious bedrooms-each with its own private ensuite bathroom. Ideal for a group of students or young professionals looking for privacy and a premium location.No pets/smoking. Utilities: Tenants cover 40% (Water, Gas, Hydro).Maintenance: Shared responsibility for yard care and snow removal.
Read more
Ask about this home
A HOMEH agent will answer your questions about this home.
Ask a question
Around this home
Yonge/Finch
Errands
Transit
Parks
Schools
Daily convenience, out of 100, from the distances below
ParkHendon Park · 15 within 1 km3 min walk175 m
GroceryTJ Convenience2 min walk152 m
SchoolTfs6 min walk340 m
SubwayNorth American Centre Entrance5 min walk297 m
PharmacyRexall5 min walk283 m
Cafés & foodYupdduk Finch · 15 within 1 km2 min walk124 m
Gym & rec centreGoodLife Fitness5 min walk279 m
LibraryToronto Public Library - North York Central Library22 min walk1.4 km
WalkDriveStraight-line distance, open map data
Grocery0.2 km
Park0.2 km
Coffee0.1 km
Dining0.1 km
Gym0.3 km
North American Centre Entrance0.3 km
Schools nearby
School rating, out of 10.
Tfssecondary · Private · 0.3 km
—
St Cyril Catholic Schoolelementary · Catholic · 0.4 km
—
R J Lang Elementary and Middle Schoolelementary · Public · 0.7 km
5.3/10Fair
Contact agent
Helpful calculators
Rent vs buy
Affordability
Mortgage
Down payment
Stress test
CMHC insurance
Your HOMEH agent

NimaHOMEH agent · North York
"I would see it this week."
Ask Nima