

159 Church Avenue
159 Church Avenue
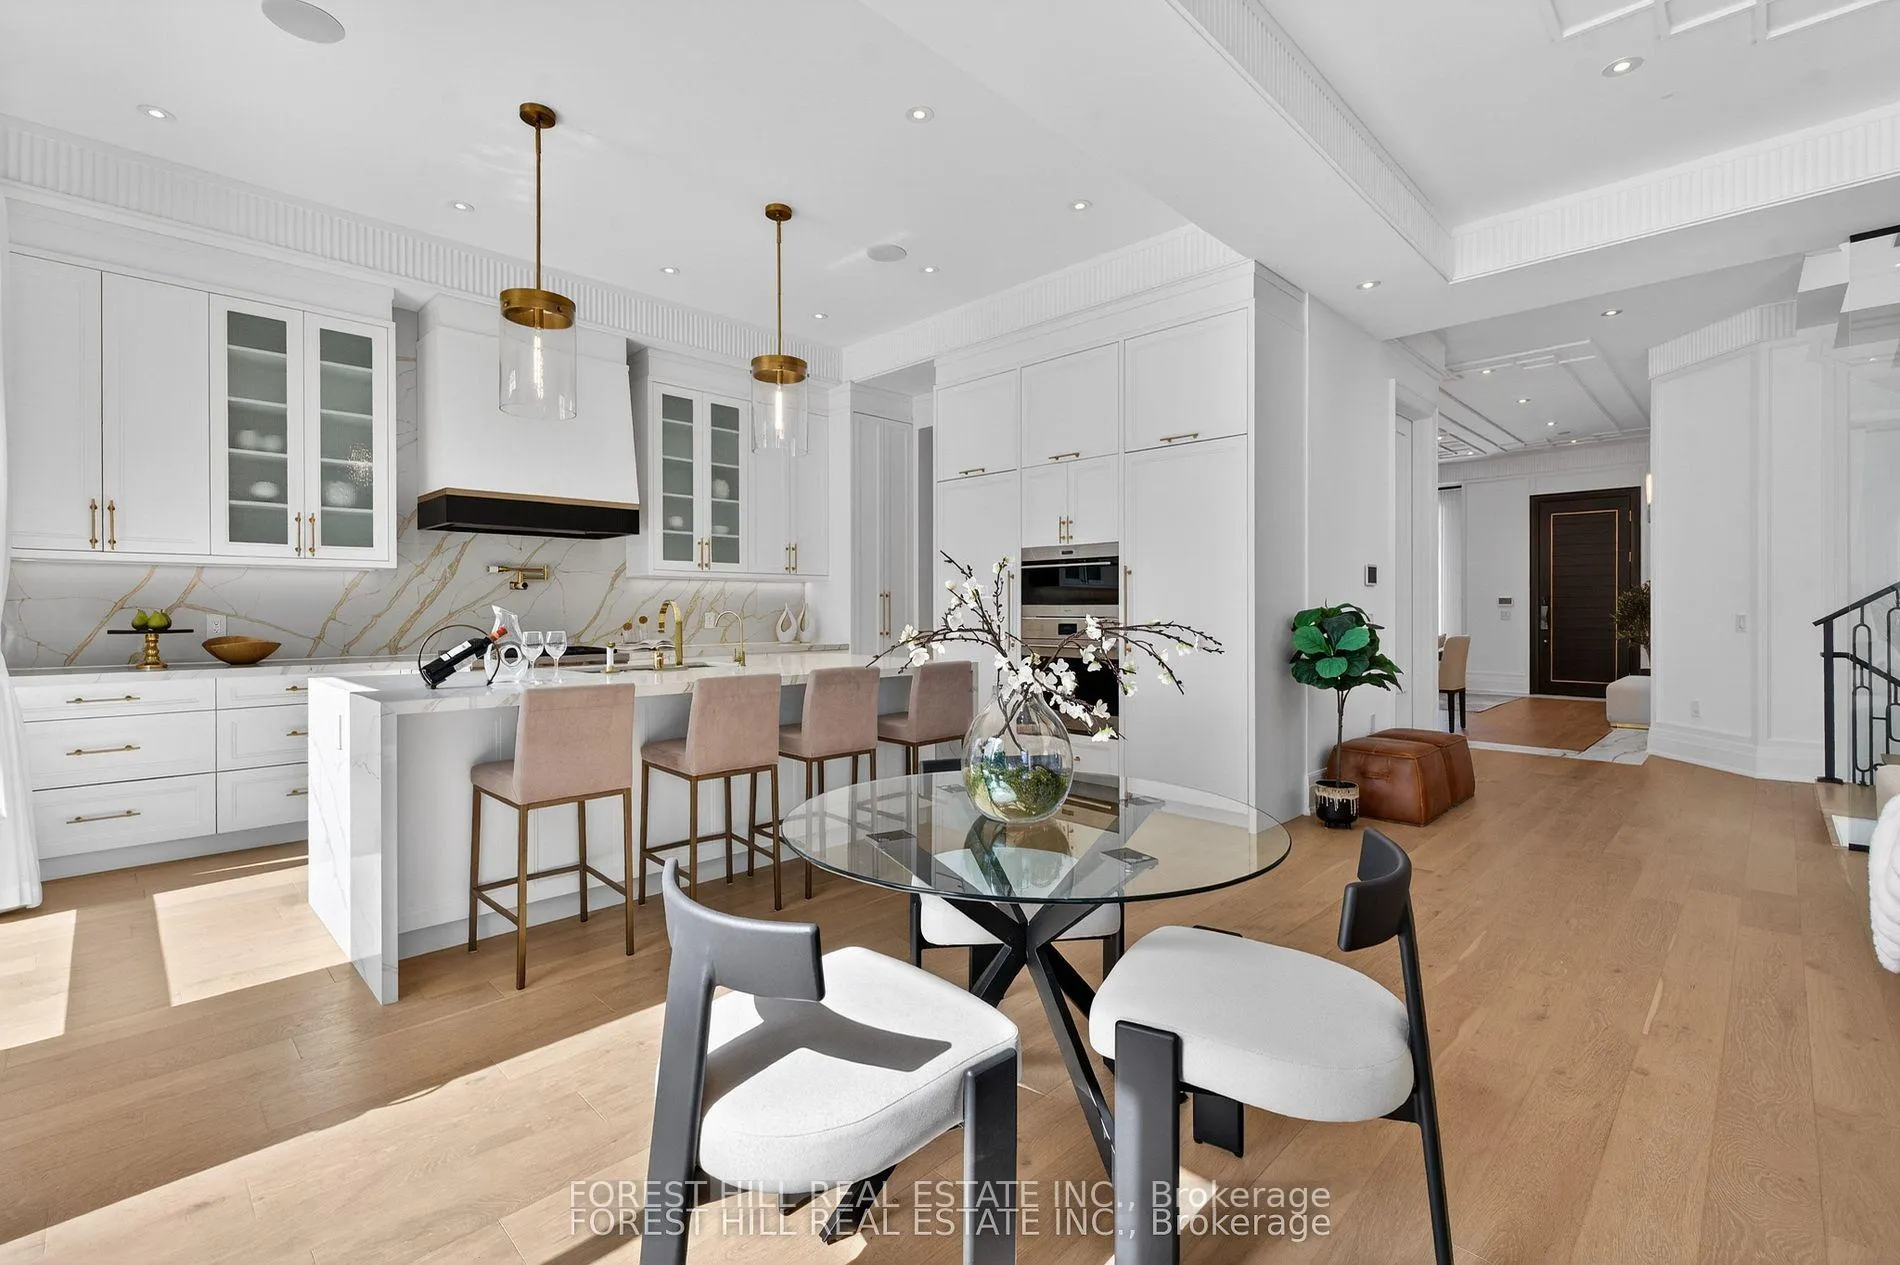 See all 33 photos
Property history
Facts and features
- BasementWalk-out
- Age of home0–5 years
- Water, sewerMunicipal
- Lot shapeRectangular
- Hardwood floors
- Fireplace
- Central air
The homeDetached, 2-storey, Age 0–5 years
- Type: Detached
- Style: 2-storey
- Age: 0–5 years
- Living space: 3,500–5,000 sq ft
- Basement: Finished with walk-out
- View: Garden
InsideFireplace Yes, Hardwood, Window floor to ceiling, Tile, Porcelain, Upper level
- Fireplace: Yes
- Flooring: Hardwood, Window floor to ceiling, Tile, Porcelain
- Laundry: Upper level
- Features: Central vacuum, auto garage door remote, carpet free
- Rooms above ground: 11
- Rooms in the basement: 3
- Bedrooms: 5 + 1 in the basement
- Bathrooms: 7
- Kitchens: 1
- Family room: Yes
Outside and lotBrick, stone, Shingles, Other
- Exterior: Brick, stone
- Roof: Shingles
- Foundation: Other
- Features: Lawn sprinkler system
- Size: 50 × 127 ft
- Shape: Rectangular
- Zoning: Residential
Parking2 Garage, Built-in, Private
- Spaces: 2 Garage
- Garage: Built-in
- Driveway: Private
Heating, water and powerForced air, gas, Central air, Municipal water
- Heating: Forced air, gas
- Cooling: Central air
- Water: Municipal water
- Sewer: Municipal sewer
- Natural gas: Yes
- Hydro: Yes
Costs and taxesTaxes $20,617 a year, HST included in the price, Hot water tank
- Taxes, 2025: $20,617 a year
- HST: HST included in the price
- Rental items: Hot water tank
Included in the sale*top-of-the-line appls(subzero & wolf brand--subzero paneled fridge,subzero paneled freezer,wolf gas 6burner stove,wolf s/s oven,wolf s/s microwave,wine fridge),2 laundry rms--2sets of f/l washers/dryers(2nd flr/bsmt),pot filler,centre island,severy area,cvac,gas fireplaces,water purifier,r/i b/i speakers,skylight,mirrored wall,wall sconces,pot lightings and modern chandeliers,paneled walls,direct access from garage,solid african mahogany main door,intergrated cctv sys,smart home sys,integrated natural marble sink(power rm),hardwood floor,wall sconces,
- Included: *top-of-the-line appls(subzero & wolf brand--subzero paneled fridge,subzero paneled freezer,wolf gas 6burner stove,wolf s/s oven,wolf s/s microwave,wine fridge),2 laundry rms--2sets of f/l washers/dryers(2nd flr/bsmt),pot filler,centre island,severy area,cvac,gas fireplaces,water purifier,r/i b/i speakers,skylight,mirrored wall,wall sconces,pot lightings and modern chandeliers,paneled walls,direct access from garage,solid african mahogany main door,intergrated cctv sys,smart home sys,integrated natural marble sink(power rm),hardwood floor,wall sconces,
NearbyPublic transit, park, school, place of worship, rec./commun.centre
- Close to: Public transit, park, school, place of worship, rec./commun.centre
Listing detailsC13122464, Sold, May 13, 2026
- MLS® number: C13122464
- Status: Sold
- Listed on: May 13, 2026
- Days on market: 50
- Updated: Jul 2, 2026
- Possession: 30-59 days
- Occupied by: Owner
- Listing brokerage: FOREST HILL REAL ESTATE INC.
About this home
159 Church Avenue, North York (Willowdale East), ON M2N 4G4
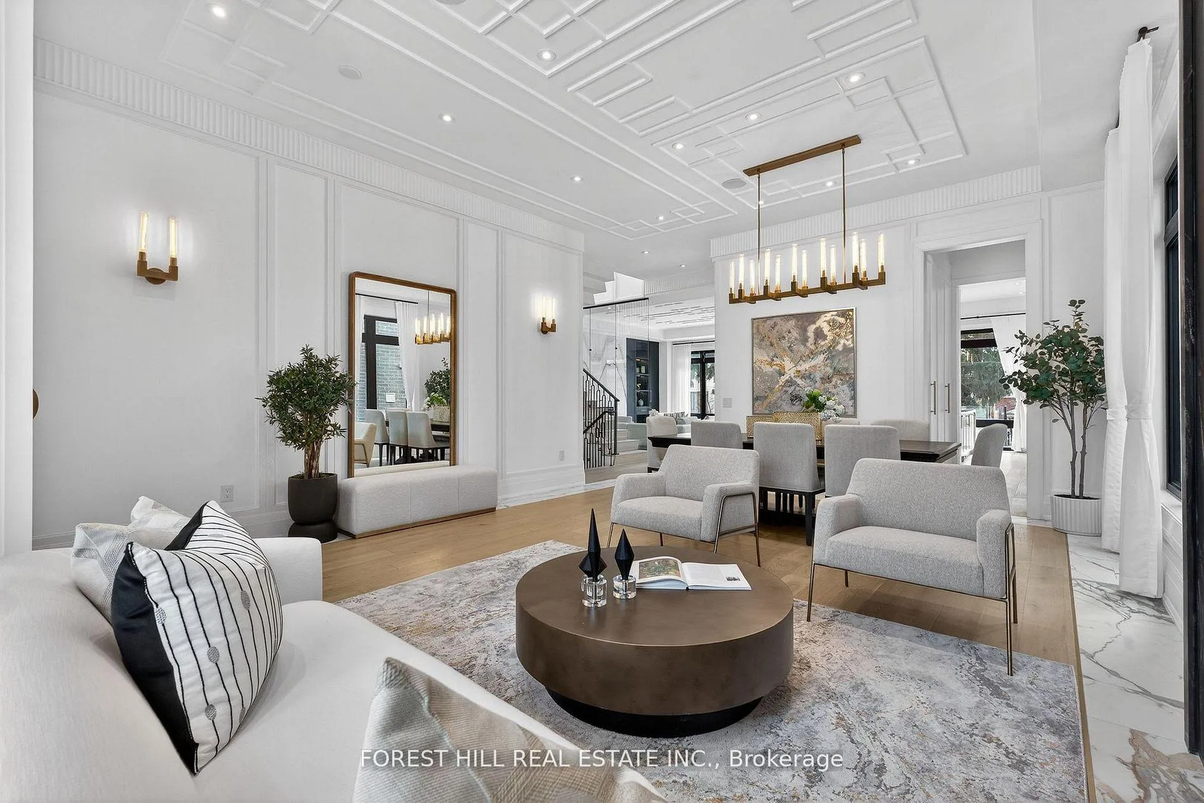
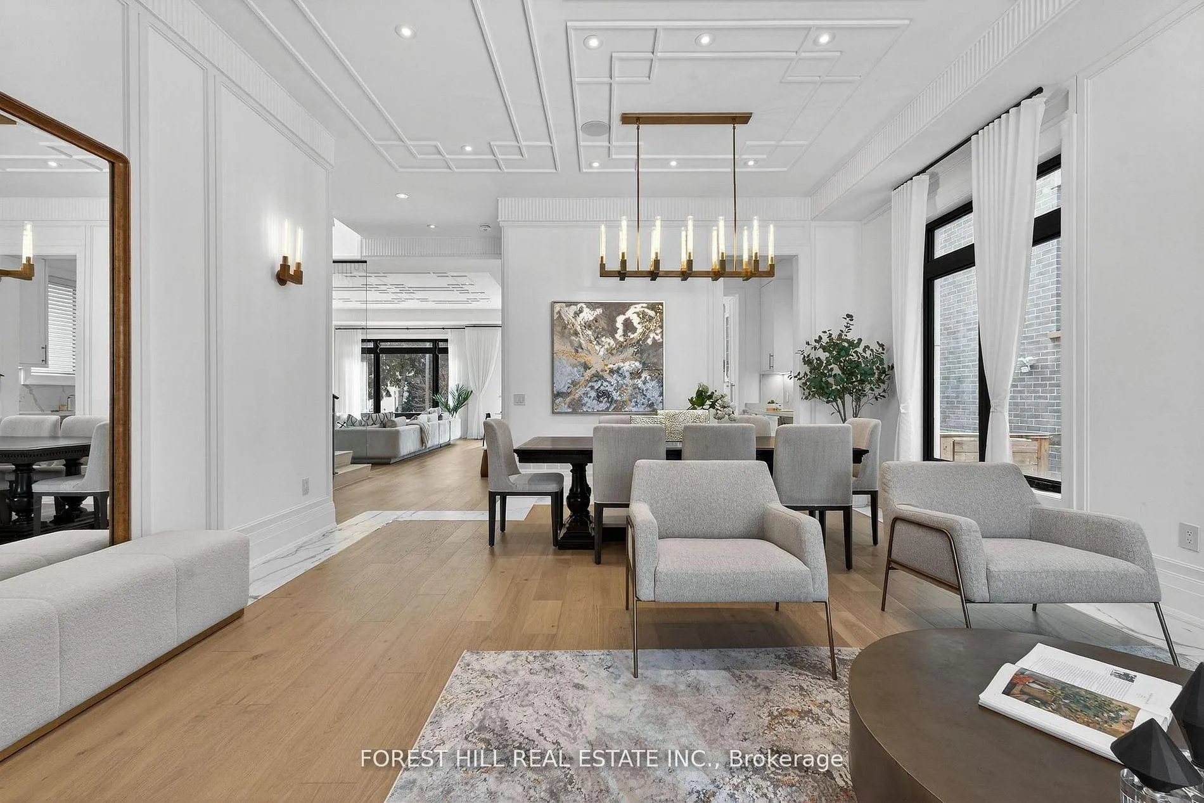
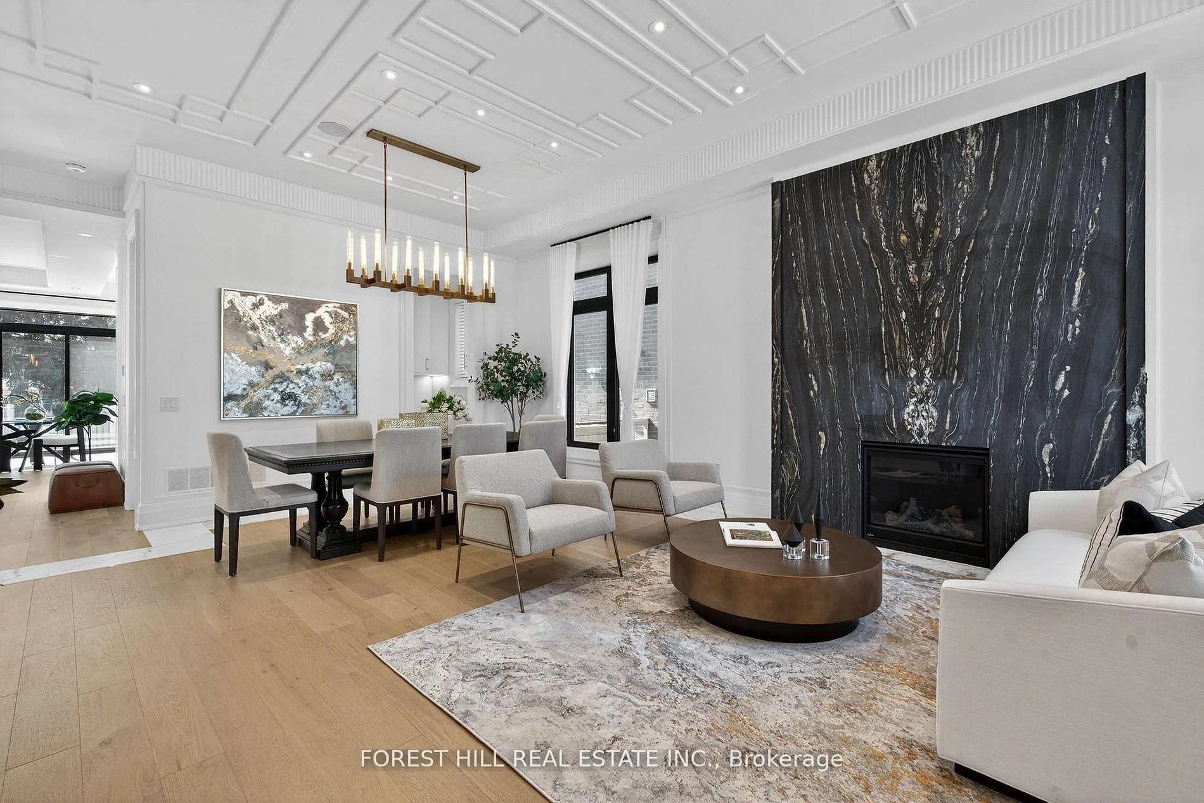
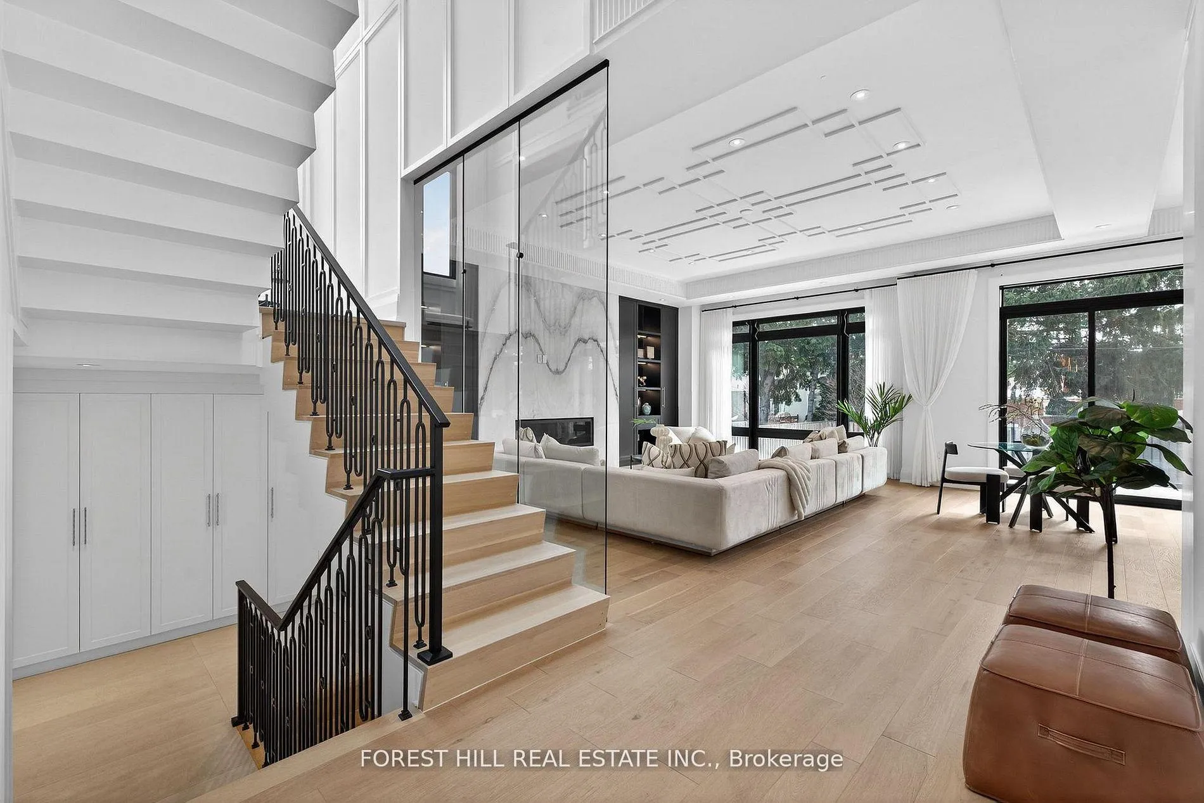
***TARION WARRANTY(Ontario New Home Warranty)***Welcome to a beautiful, custom-built an ----- SPECTACULAR ------ residence blends timeless elegance with modern luxury, offering an exceptional living experience in a fabulous and sought-after neighbourhood, Willowdale East. Thoughtfully designed for both flow and functionality 5+1Bedrooms(Versatility ---- a 5th Bedrooms could be used as a Guest Bedroom or Home Library/Office) and luxurious lifestyle in mind(This home is perfect for discerning buyers seeking luxury, comfort, and modern style). The main floor welcomes you with an open concept living space, featuring intricate Italian Calacatta marble feature flooring combined hardwood floor, a 11ft tray ceiling and beautifully paneled walls, exuding timeless elegance. The refined living and dining rooms boast a cozy gas fireplace with beautiful mantel, and floor to ceiling windows, combined with a good-sized dining room. The dream kitchen balances form and function with a large centre island, offering exquisite countertops and backsplash, top-tier appliance(SUBZERO and WOLF brands), elegant severy area with ample pantry and a spacious breakfast area ideal for family meals. Seamlessly flowing, the spacious family room, with a gas fireplace, built-in shelves and south exposure, welcoming endless natural sunlight. This family room is soul of this home, perfect place to relax or gather.Upstairs, the primary suite is a delightful sanctuary, exquisitely appointed with a spa-inspired & heated floor bathroom, oversized walk-in closet, and a serene views and sunny south exposure. Three additional bedrooms are equally well-appointed with each private ensuites, ensuring ultimate privacy and comfort for all. The professionally finished basement features a spacious rec room with an open gym area, and a nanny's room. Outdoors, the grounds are meticulously maintained, open views and south exposure, sunny for family's quiet reflection!!****TOP-RANKED SCHOOL ----- EARL HAIG
Ask about this home
A HOMEH agent will answer your questions about this home.
Around this home
Daily convenience, out of 100, from the distances below
Schools nearby
School rating, out of 10.
Helpful calculators
Your HOMEH agent

"Priced 12% over the Hestimate. I would see it this week."