

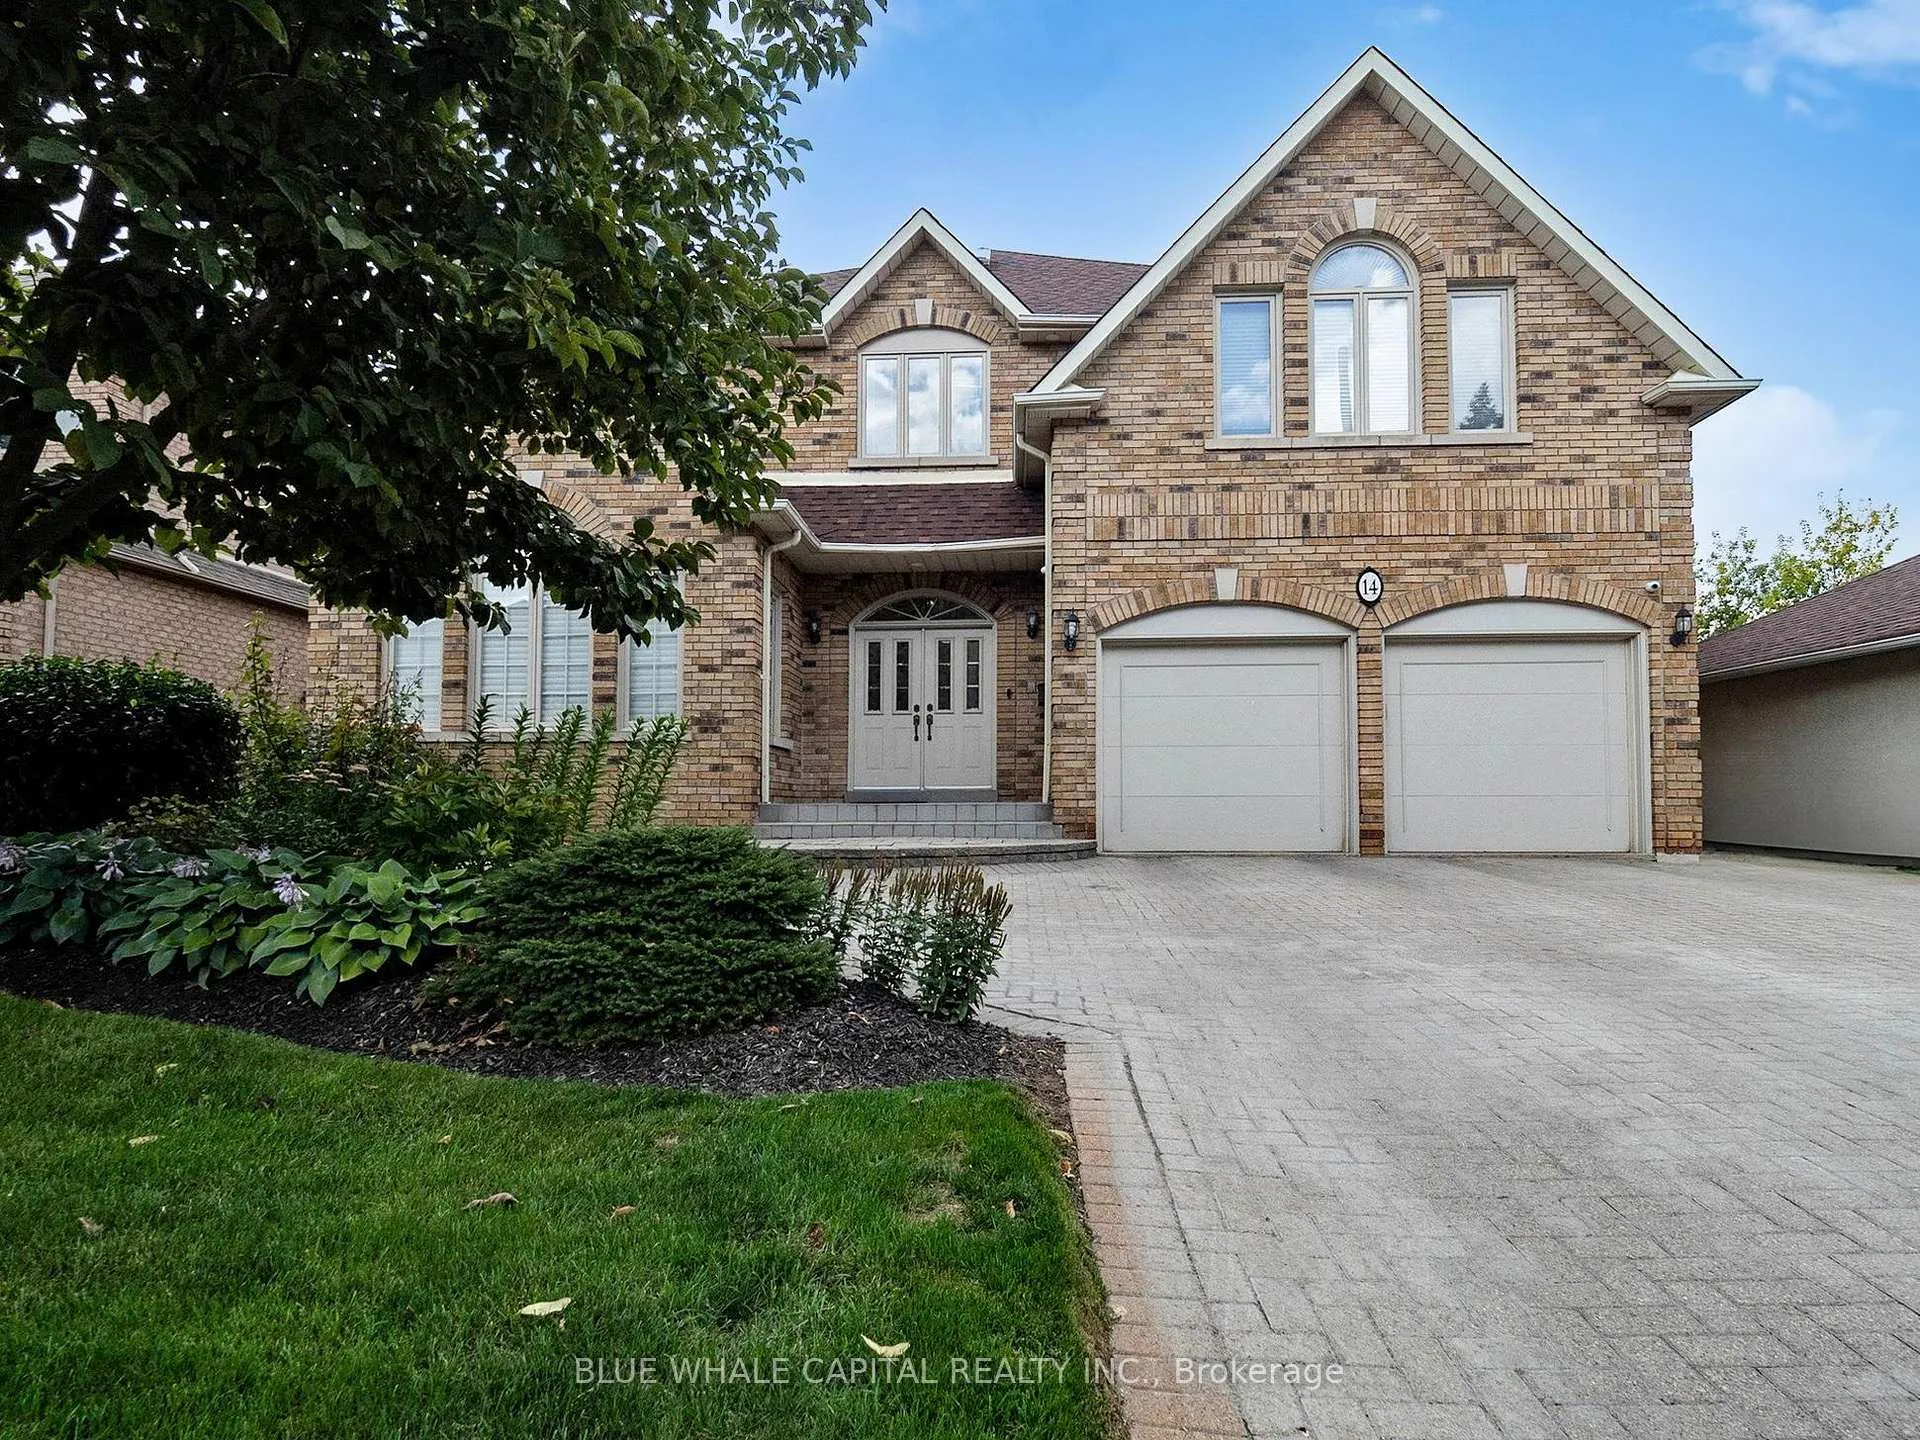
14 Cadmus Road
14 Cadmus Road
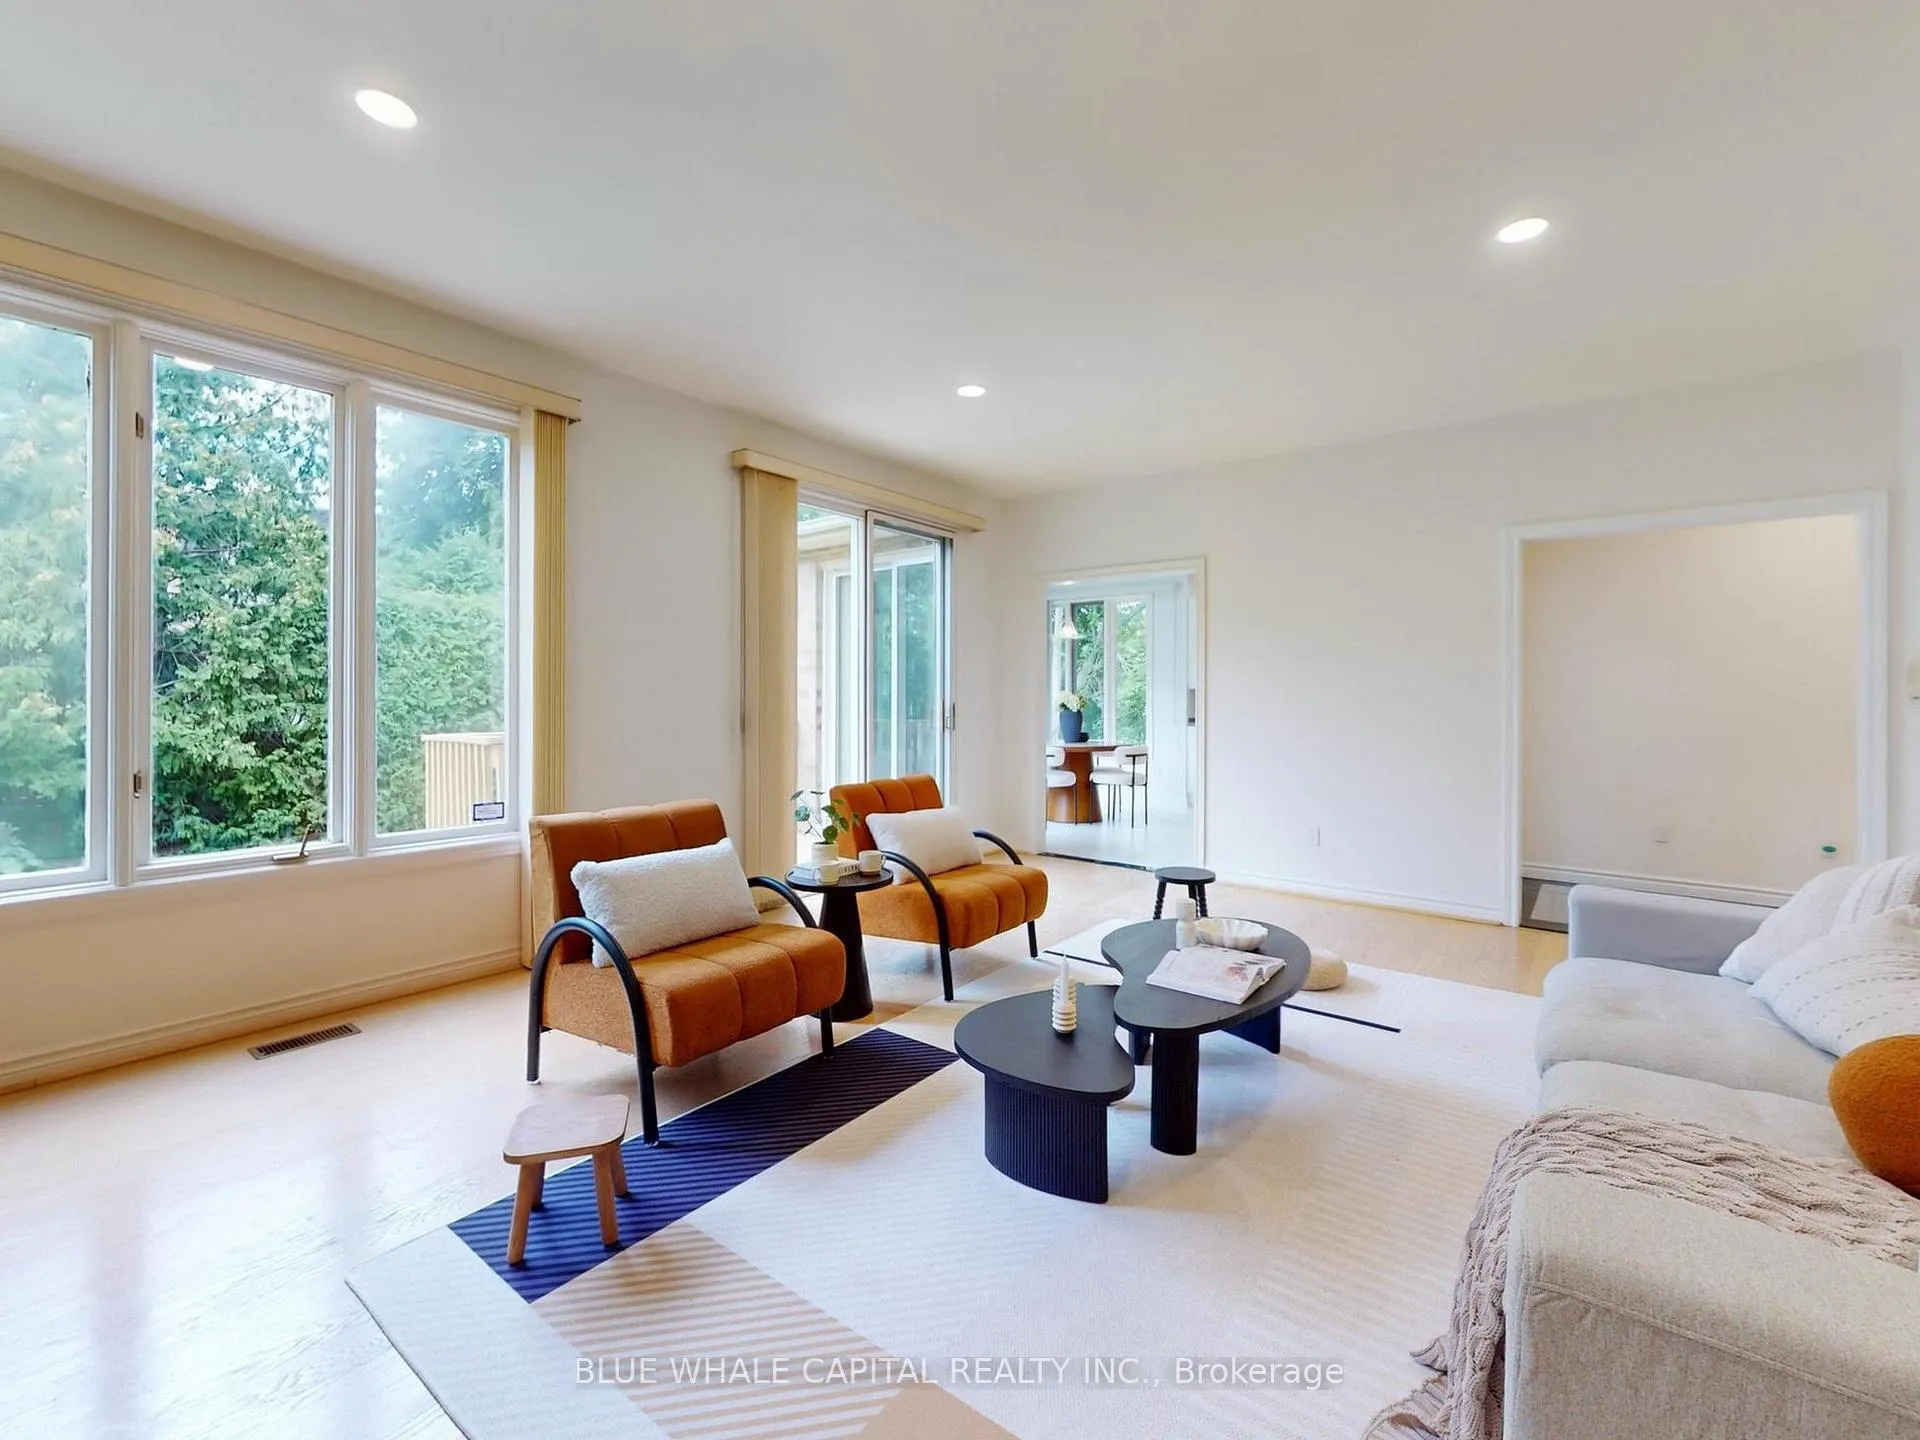 See all 46 photos
Property history
Facts and features
- BasementFinished
- Water, sewerMunicipal
- Lot shapeRectangular
- HeatingForced air
- Hardwood floors
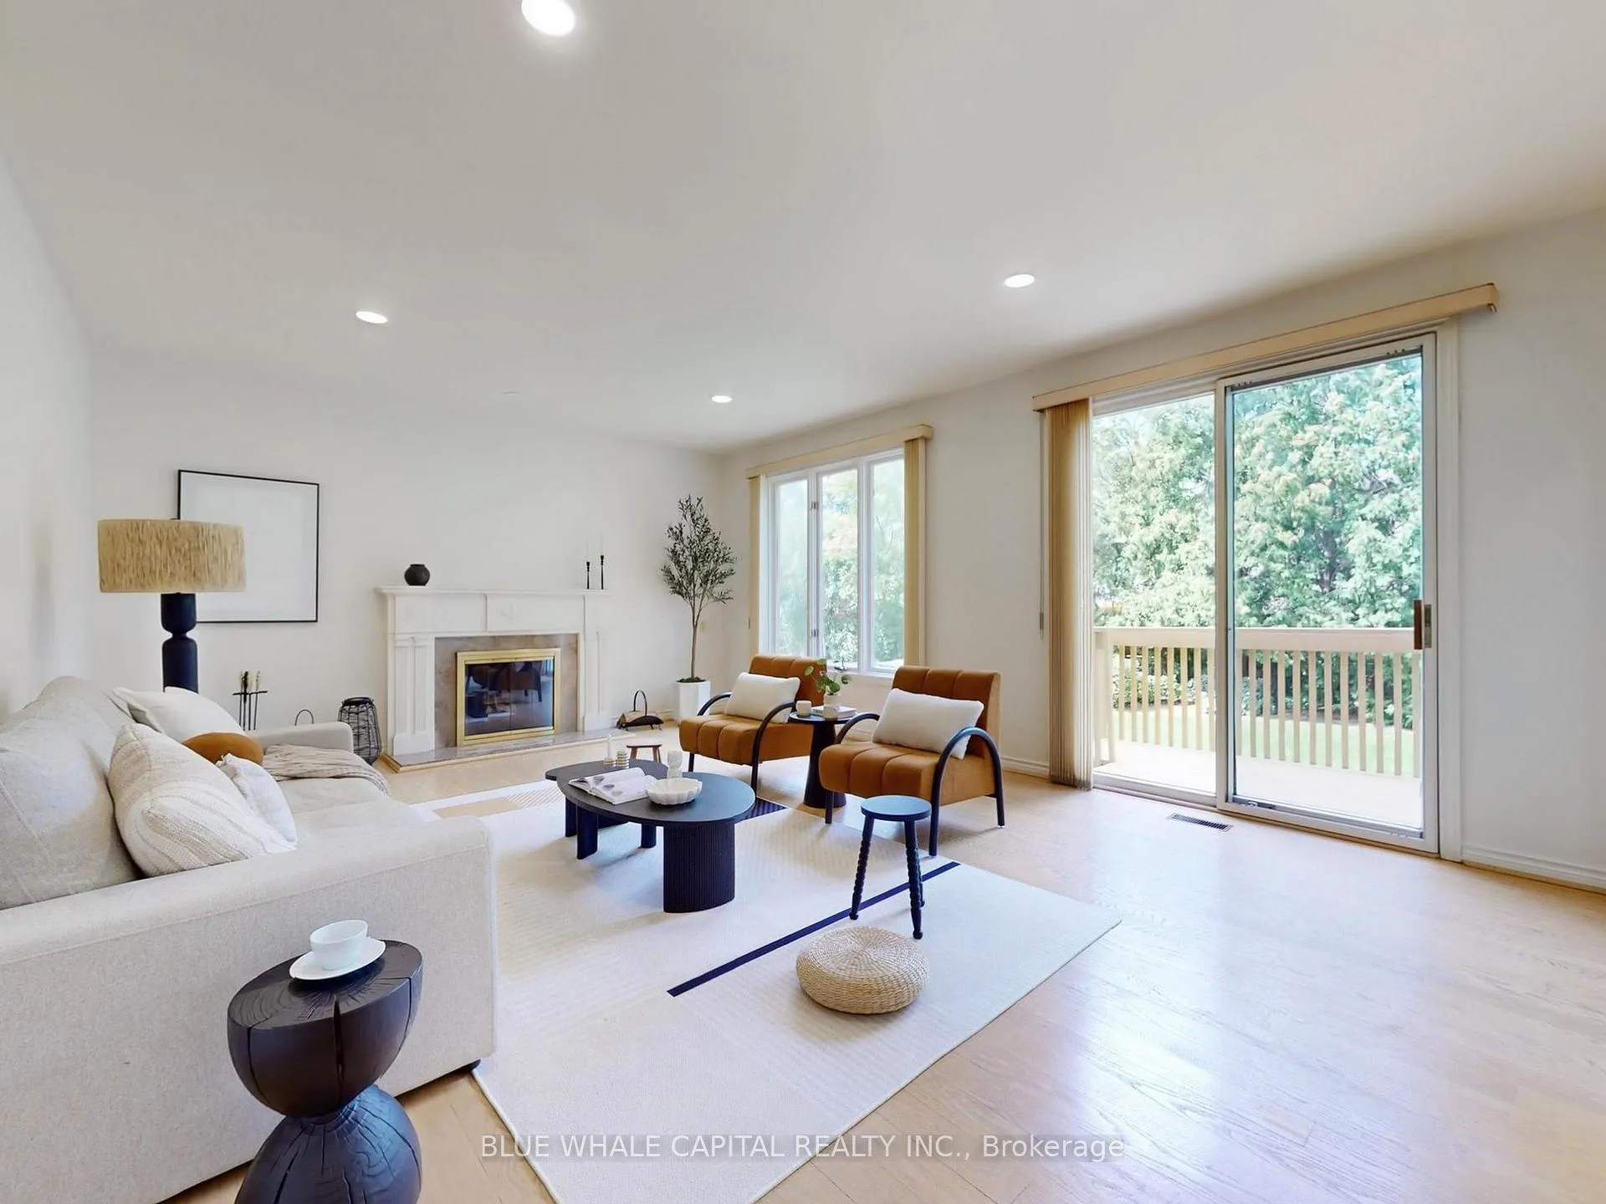
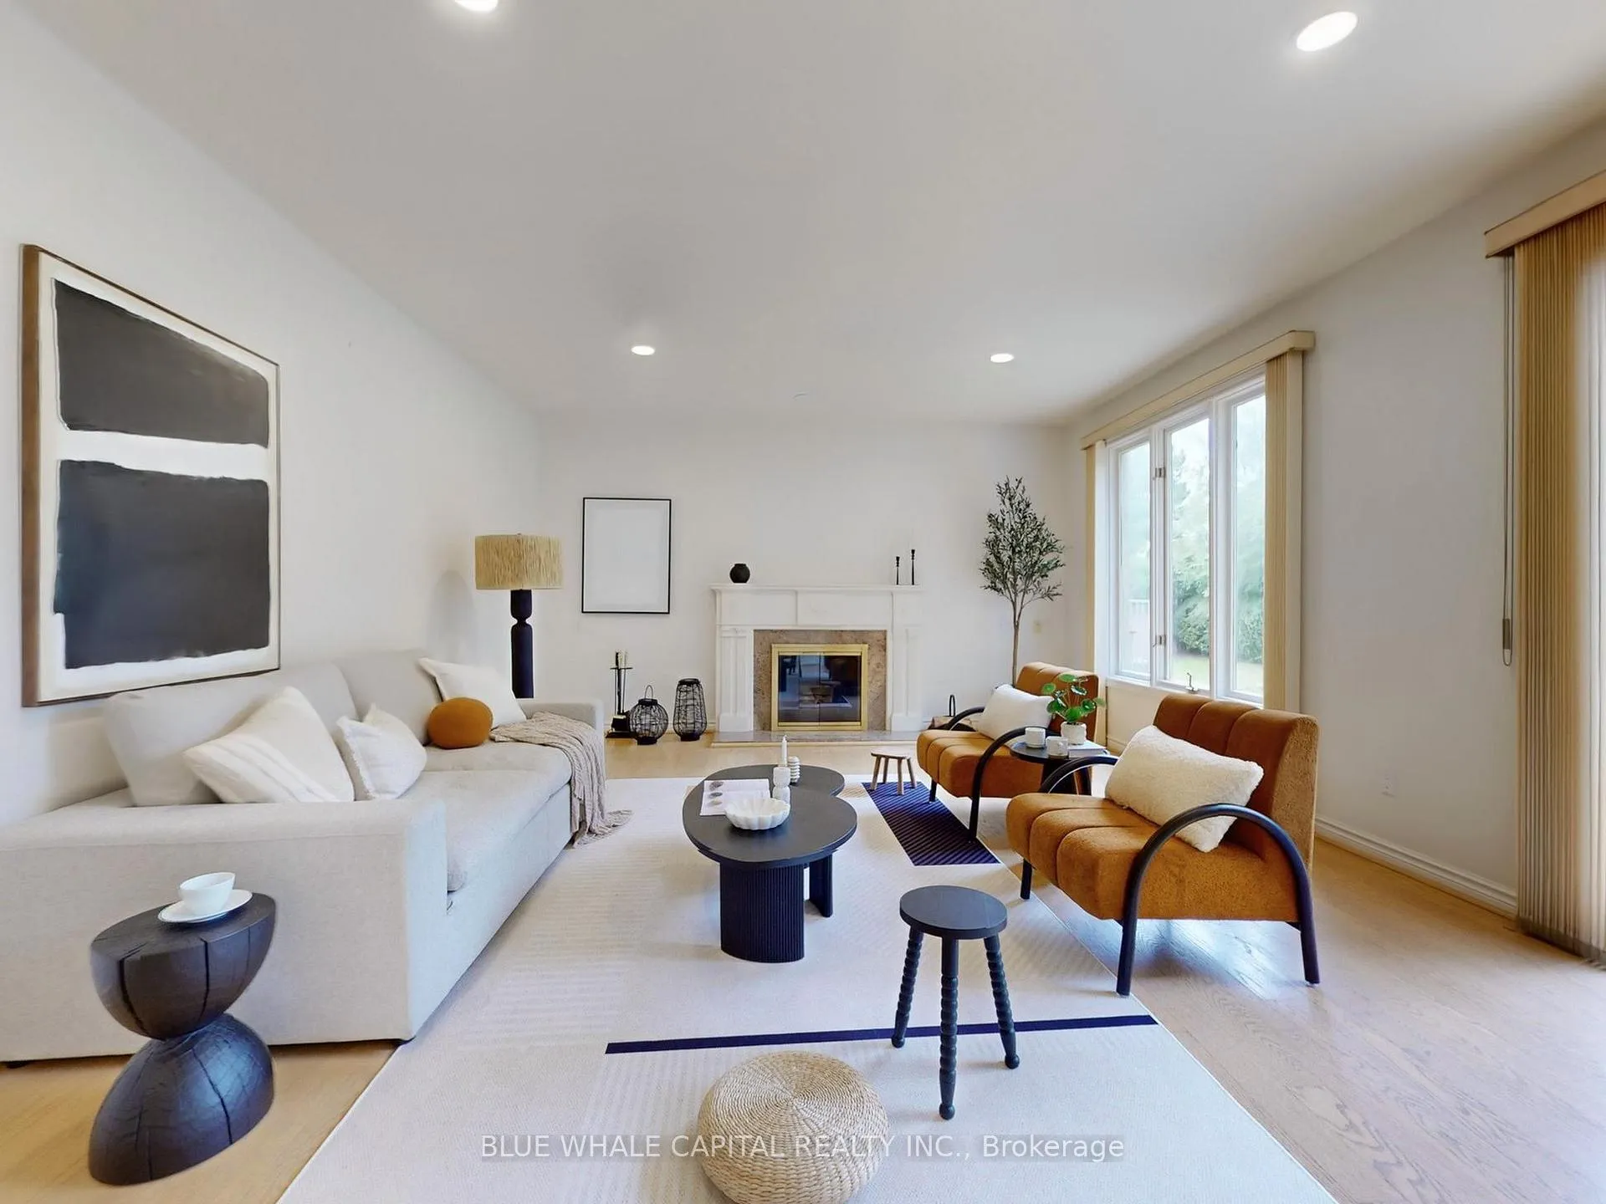
- Fireplace
- Central air
The homeDetached, 2-storey, 3,500–5,000 sq ft
- Type: Detached
- Style: 2-storey
- Living space: 3,500–5,000 sq ft
- Basement: Finished
InsideFireplace Yes, Hardwood, Main level
- Fireplace: Yes
- Flooring: Hardwood
- Laundry: Main level
- Features: Built-in oven, auto garage door remote, central vacuum
- Rooms above ground: 11
- Rooms in the basement: 4
- Bedrooms: 5 + 2 in the basement
- Bathrooms: 5
- Kitchens: 1
- Family room: Yes
Outside and lotBrick, Asphalt shingle, Concrete
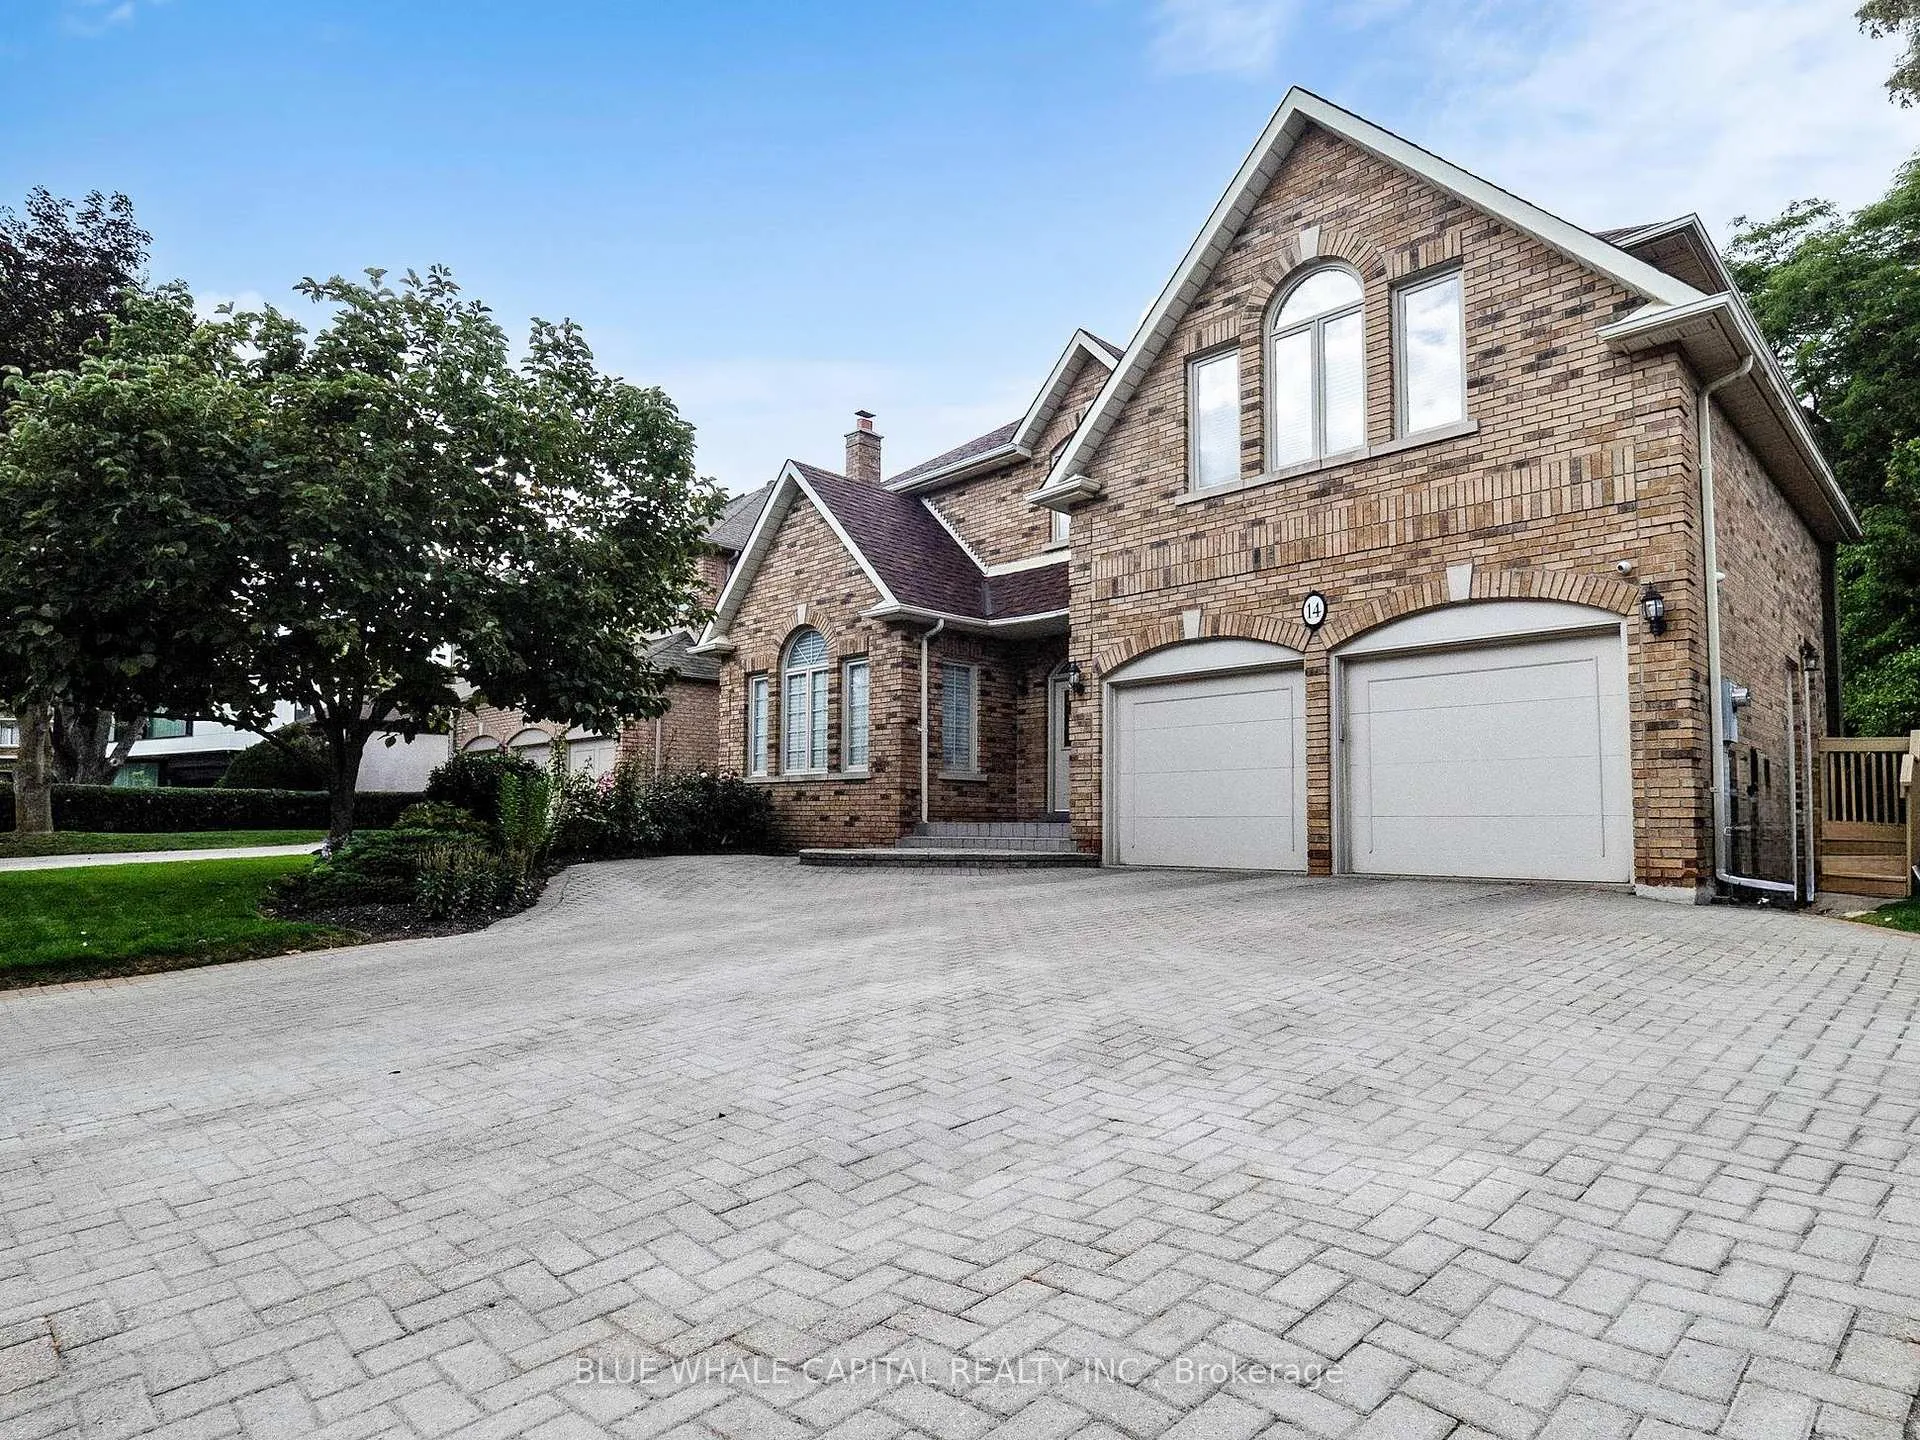
- Exterior: Brick
- Roof: Asphalt shingle
- Foundation: Concrete
- Size: 60 × 125 ft
- Shape: Rectangular
Parking2 Garage, Built-in, Private
- Spaces: 2 Garage
- Garage: Built-in
- Driveway: Private
Heating, water and powerForced air, gas, Central air, Municipal water
- Heating: Forced air, gas
- Cooling: Central air
- Water: Municipal water
- Sewer: Municipal sewer
Costs and taxesTaxes $13,604 a year, HST included in the price, Hot water tank $44.21
- Taxes, 2025: $13,604 a year
- HST: HST included in the price
- Rental items: Hot water tank $44.21
NearbyPark, place of worship, public transit, school
- Close to: Park, place of worship, public transit, school
Listing detailsC13122732, Sold, May 12, 2026
- MLS® number: C13122732
- Status: Sold
- Listed on: May 12, 2026
- Days on market: 65
- Updated: Jul 16, 2026
- Possession: Immediate
- Occupied by: Owner
- Listing brokerage: BLUE WHALE CAPITAL REALTY INC.
About this home
14 Cadmus Road, North York (Newtonbrook East), ON M2M 2M5
Welcome to 14 Cadmus Road, a beautifully crafted and well-maintained five-bedroom home located in a highly desirable North York neighbourhood. Set on a generous lot with a 60-foot frontage that expands to 125 feet at the rear, this solid brick residence offers over 6,000 square feet of thoughtfully designed living space. The main floor features a bright and spacious kitchen with a large breakfast area and a walk-out to a beautifully landscaped back yard garden ideal setting for relaxed outdoor dining and quiet enjoyment. The finished basement includes two spacious, sun-filled bedrooms, providing excellent flexibility for extended family, guests, or home office needs. Additional features include a functional mudroom, a main-floor laundry area with a side entrance, and direct access to the garage. Located on a quiet, family-friendly street close to top-rated schools, parks, shopping, and public transit.
Ask about this home
A HOMEH agent will answer your questions about this home.
Around this home
Daily convenience, out of 100, from the distances below
Schools nearby
School rating, out of 10.
Helpful calculators
Your HOMEH agent

"Priced 5% under the Hestimate. I would see it this week."