

16 Bards Walk Way
16 Bards Walk Way
 See all 30 photos
Property history
Facts and features
- BasementWalk-out
- ExposureEast
- LaundryEnsuite, in basement
- LockerNone
- Fireplace
- Central air
- Outdoor pool
The homeCondo Townhouse, 3-storey, 1,600–1,799 sq ft
- Type: Condo Townhouse
- Style: 3-storey
- Living space: 1,600–1,799 sq ft
- Basement: Finished with walk-out
- Exposure: East
InsideFireplace Yes, natural gas, Window floor to ceiling, Ceramic, Ensuite, in basement, lower level
- Fireplace: Yes, natural gas
- Flooring: Window floor to ceiling, Ceramic
- Laundry: Ensuite, in basement, lower level
- Features: Auto garage door remote, storage
- Security: Carbon monoxide detectors, smoke detector
- Rooms above ground: 12
- Bedrooms: 3
- Bathrooms: 3
- Kitchens: 1
- Family room: Yes
OutsideBrick front, wood, Asphalt shingle, Concrete
- Exterior: Brick front, wood
- Roof: Asphalt shingle
- Foundation: Concrete
- Balcony: Open
- Features: Deck, landscape lighting, landscaped, lighting, patio, privacy, porch, recreational area, security gate, year round living
Parking and locker2 Parking (1 garage + 1 drive), Built-in, Exclusive
- Spaces: 2 Parking (1 garage + 1 drive)
- Garage: Built-in
- Parking type: Exclusive
- Driveway: Private
- Locker: None
BuildingBards Poets Walkway, Units 100, Registered 1977
- Name: Bards Poets Walkway
- Units: 100
- Registered: 1977
- Condo corporation: 327
- Amenities: Bbqs allowed, outdoor pool, visitor parking
- Pets: Allowed
Heating, water and powerForced air, gas, Central air
- Heating: Forced air, gas
- Cooling: Central air
Costs and taxesTaxes $3,383 a year, Condo fee $630 a month, Common elements included, building insurance included, water included, parking included, cable tv included
- Taxes, 2024: $3,383 a year
- Condo fee: $630 a month
- Fee includes: Common elements included, building insurance included, water included, parking included, cable tv included
- HST: No HST
- Rental items: Hot water heater
Included in the saleCvac, fag furnace, electric light fixtures, fridge, stove, washer, dryer, gas fireplace, window coverings, garage door opener, central air conditioner.
- Included: Cvac, fag furnace, electric light fixtures, fridge, stove, washer, dryer, gas fireplace, window coverings, garage door opener, central air conditioner.
NearbyFenced yard, hospital, park, public transit, rec./commun.centre, school
- Close to: Fenced yard, hospital, park, public transit, rec./commun.centre, school
Listing detailsC11959794, Sold, Feb 6, 2025
- MLS® number: C11959794
- Status: Sold
- Listed on: Feb 6, 2025
- Days on market: 18
- Updated: Feb 24, 2025
- Possession: 30 days / TBA
- Occupied by: Owner
- Listing brokerage: ROYAL LEPAGE TERREQUITY REALTY
About this home
16 Bards Walk Way, North York (Pleasant View), ON M2J 4T9
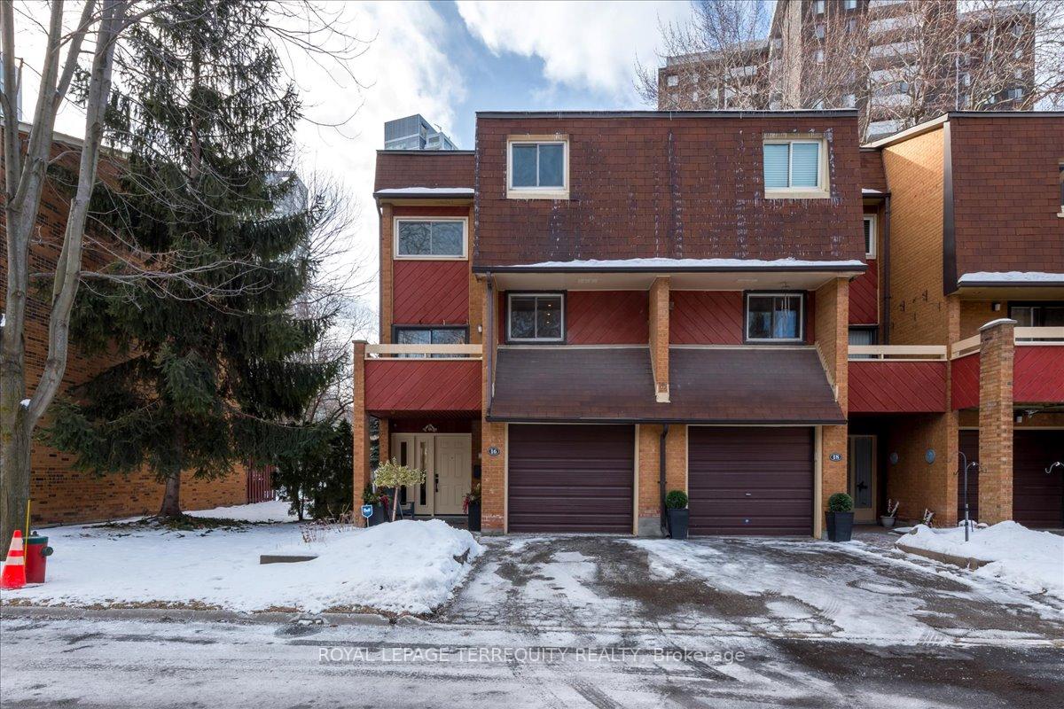
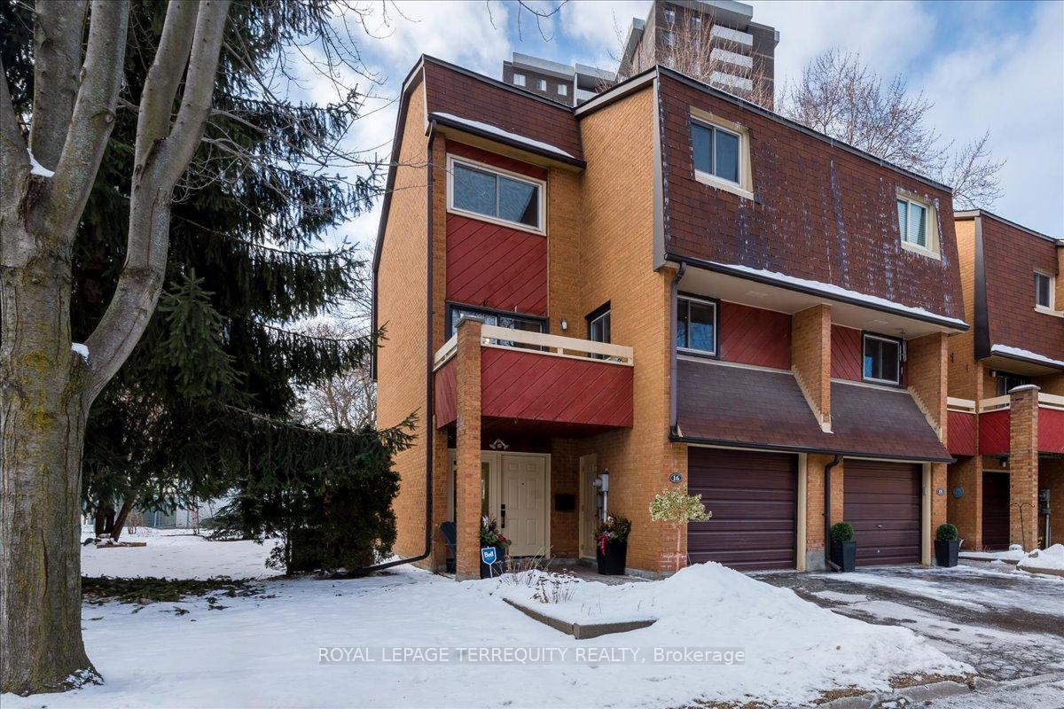
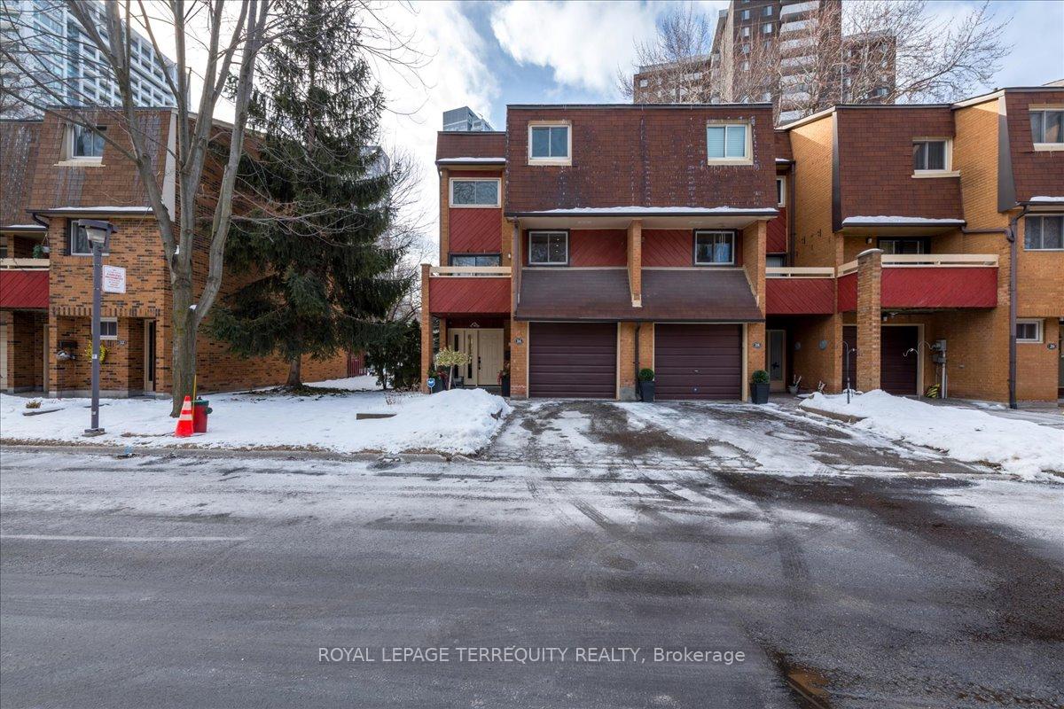
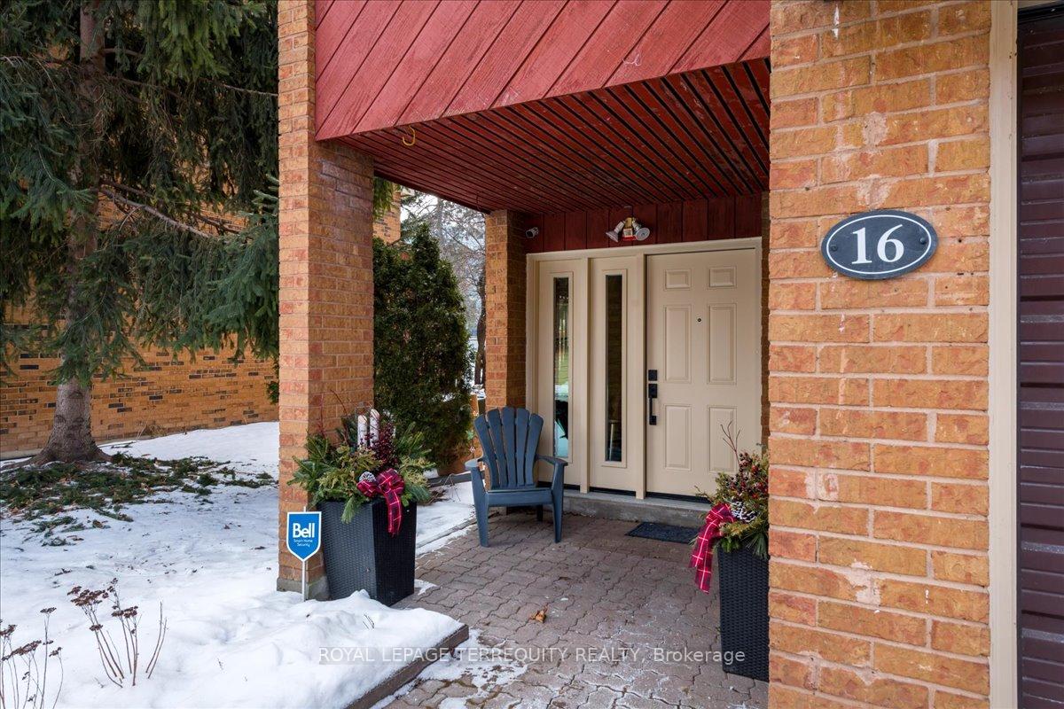
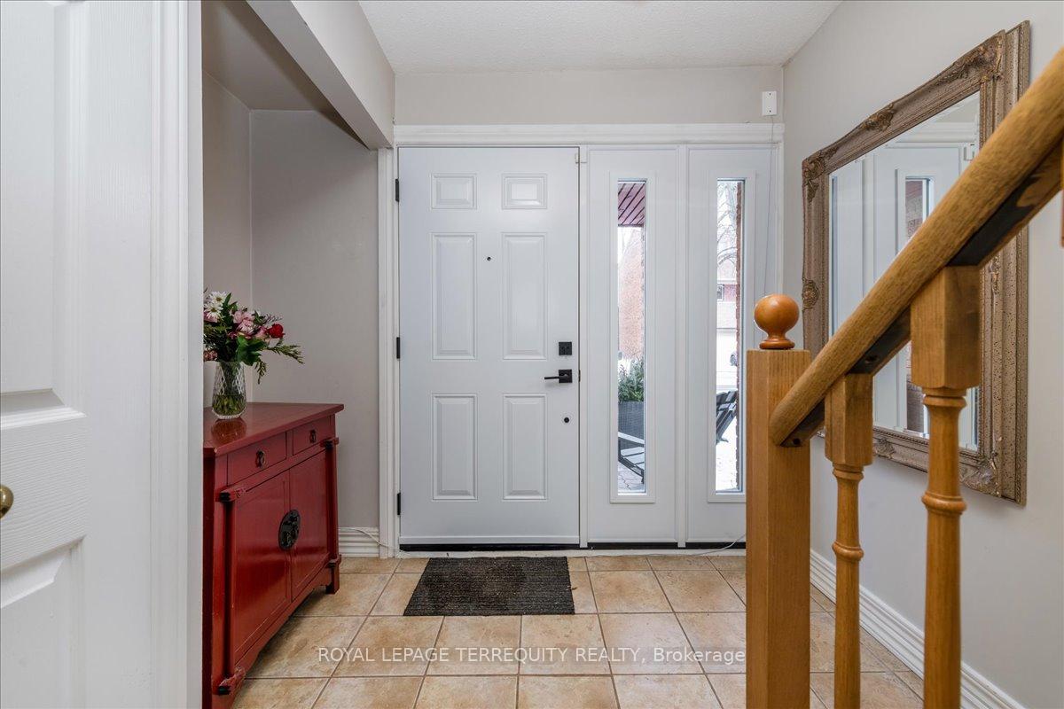
Welcome to this impressive 3-storey, 3 bedroom, 3 bathroom townhome situated in a quiet, private community. This rare end unit has a secluded front balcony in an enclave of executive townhomes within walking distance to Don Mills subway station. The welcoming ground floor foyer has a new front door with side panel windows (2024) and a 2 piece powder room. New laminate flooring is throughout the house (2024) and has three flowing levels. The ground floor foyer leads to a family room with gas fireplace & new 8 foot sliding door walkout (2023) exiting to the private backyard which is the largest in the complex. Also a laundry/furnace room on this floor. The 2nd floor is a large entertainment area with open concept living room and dining room with a floor to ceiling window. The family sized kitchen has an eat in area with windows offering lots of natural light. A walk out balcony next to the kitchen is optimal for barbecuing. The third floor has a 4 piece washroom and a primary bedroom with a 2 piece ensuite and wall to wall closets. The spacious 2nd& 3rd bedrooms have closets a. Private 1 car garage & driveway is perfect for 2 car parking. The single car garage is drywall finished with a new electrical panel box. Sheppard Ave has many restaurants, shops you can walk to. The Walkways' is a friendly, well maintained community for all ages.Meet your neighbors at a community summer bbq or winter lights event, see website. Ycc327.ca. Walking distance to indoor and outdoor skating rinks, public library and tennis courts. Condo Is Responsible for All Exterior Components Including Roof, Painting/Staining, Parging/Brickwork, Balcony, Asphalt, Windows & Doors, Snow Removal & Lawn/Yard Maintenance. Maintenance Fees Include a great Bell internet/TV package, Water, Outdoor Pool access (Onsite Lifeguard), and Visitor Parking. Don't miss this rare opportunity to live in a unique community offering convenience, amenities, and solitude city living at its finest!
Ask about this home
A HOMEH agent will answer your questions about this home.
Know more about Bards Poets Walkway
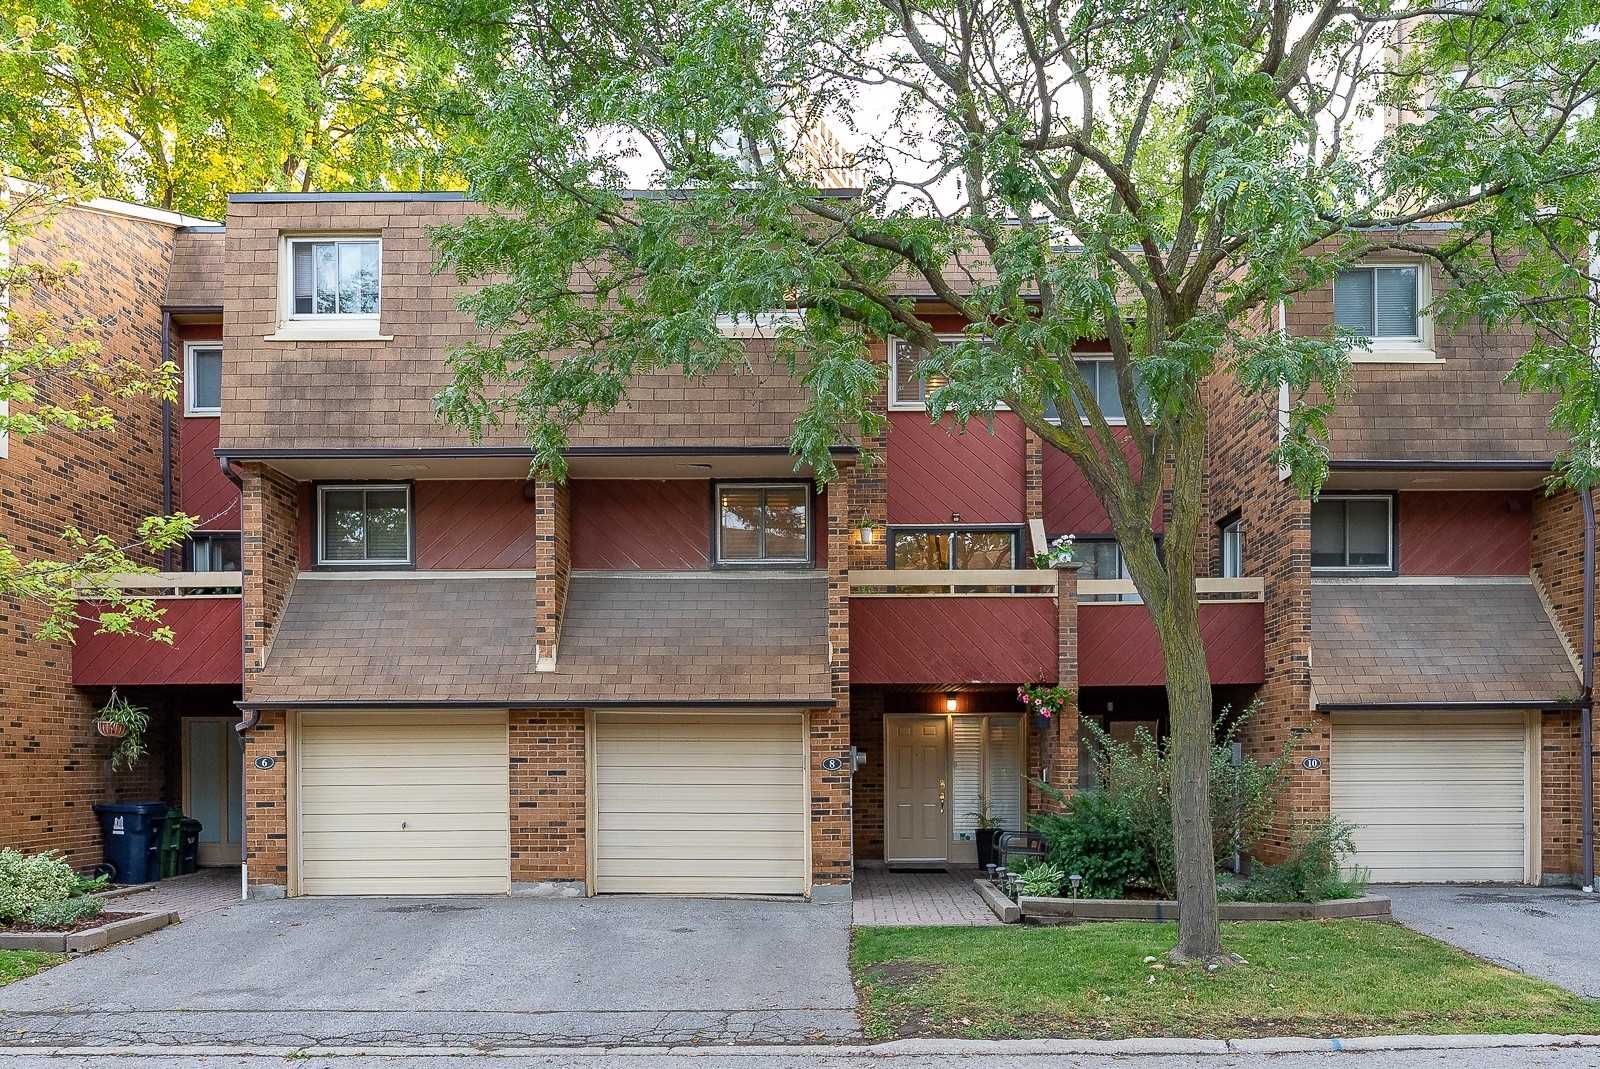
Condo building · 1-68 Bards Walkway
Bards Poets Walkway is a condo with 100 suites, built in 1977. No units are on the market here right now.
- 1storey
- 100suites
- $453/sq ft
- 1977built
No similar units for sale in Bards Poets Walkway right now.
Around this home
Daily convenience, out of 100, from the distances below
Schools nearby
School rating, out of 10.
Helpful calculators
Your HOMEH agent

"I would see it this week."