

Unit 101, 6 Greenbriar Road
Unit 101, 6 Greenbriar Road
 See all 24 photos
Property history
- $4,800TerminatedList: 2025-09-26|End: 2025-10-08|12 daysC12429689
Facts and features
- BasementNone
- LaundryIn-suite
- Lease term12 months
- PetsNot allowed
- Hardwood floors
- Central air
- Concierge
- Exercise room
- Party room/meeting room
- Rooftop deck/garden
The homeCondo Townhouse, 2-storey, 1,200–1,399 sq ft
- Type: Condo Townhouse
- Style: 2-storey
- Living space: 1,200–1,399 sq ft
- Basement: None
- Exposure: East
- View: Clear, trees/woods
InsideHardwood, In-suite laundry, Built-in oven, carpet free, countertop range, separate heating controls, separate hydro meter, storage, water heater
- Flooring: Hardwood
- Laundry: In-suite laundry
- Features: Built-in oven, carpet free, countertop range, separate heating controls, separate hydro meter, storage, water heater
- Rooms above ground: 6
- Rooms in the basement: 1
- Bedrooms: 3 + 1 in the basement
- Bathrooms: 3
- Kitchens: 1
OutsideConcrete, Terrace
- Exterior: Concrete
- Balcony: Terrace
Parking and locker2 Parking, Underground, Parking type Owned
- Spaces: 2 Parking
- Garage: Underground
- Parking type: Owned
- Locker: None
BuildingBayview at The Village, Storeys 10, Units 238
- Name: Bayview at The Village
- Storeys: 10
- Units: 238
- Condo corporation: 0
- Amenities: Concierge, exercise room, media room, party room/meeting room, rooftop deck/garden, visitor parking
- Pets: Not allowed
Heating, water and powerForced air, gas, Central air
- Heating: Forced air, gas
- Cooling: Central air
Rent and termsRent $4,800 a month, Entire property, Unfurnished
- Rent: $4,800 a month
- Space for rent: Entire property
- Furnished: Unfurnished
- Lease: 12 months
- Paid: Monthly
- Rent includes: Building insurance
- Deposit: Required
- Credit check: Required
- Employment letter: Required
- Rental application: Required
- References: Required
IncludedStainless steel fridge/freezer, stove, microwave, dishwasher, washer & dryer, all electrical light fixtures.
- Included: Stainless steel fridge/freezer, stove, microwave, dishwasher, washer & dryer, all electrical light fixtures.
Listing detailsC12429689, Terminated, Sep 26, 2025
- MLS® number: C12429689
- Status: Terminated
- Listed on: Sep 26, 2025
- Days on market: 12
- Updated: Oct 8, 2025
- Possession: 2025-09-30 / Immediate
- Occupied by: Vacant
- Listing brokerage: VALUEPLUSS GROUP INC.
About this home
Unit 101, 6 Greenbriar Road, North York (Bayview Village), ON M2K 1H5
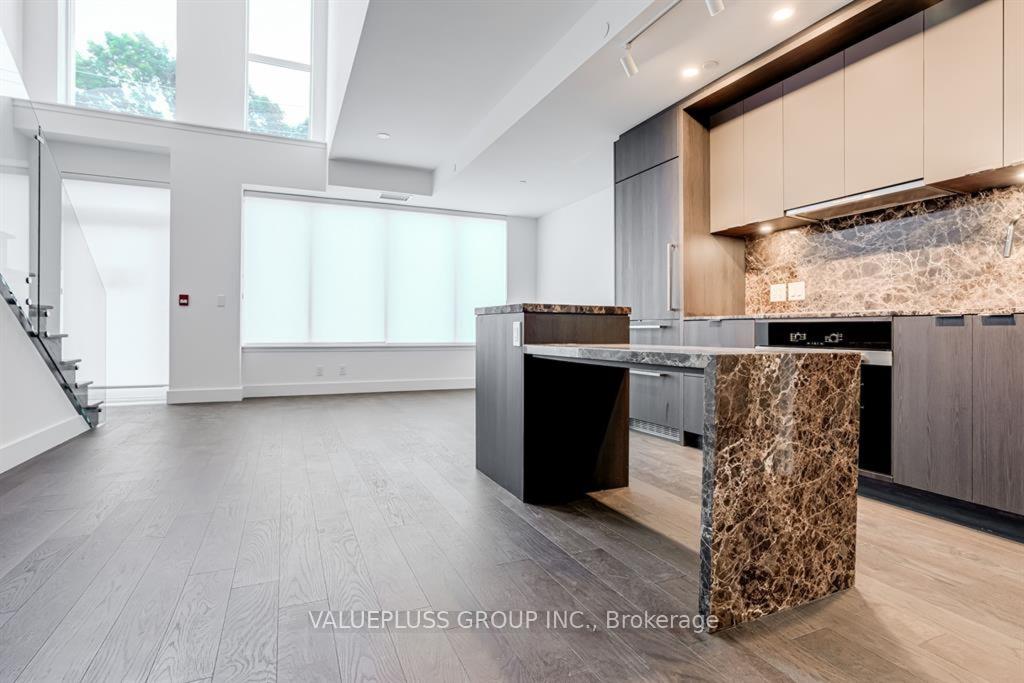
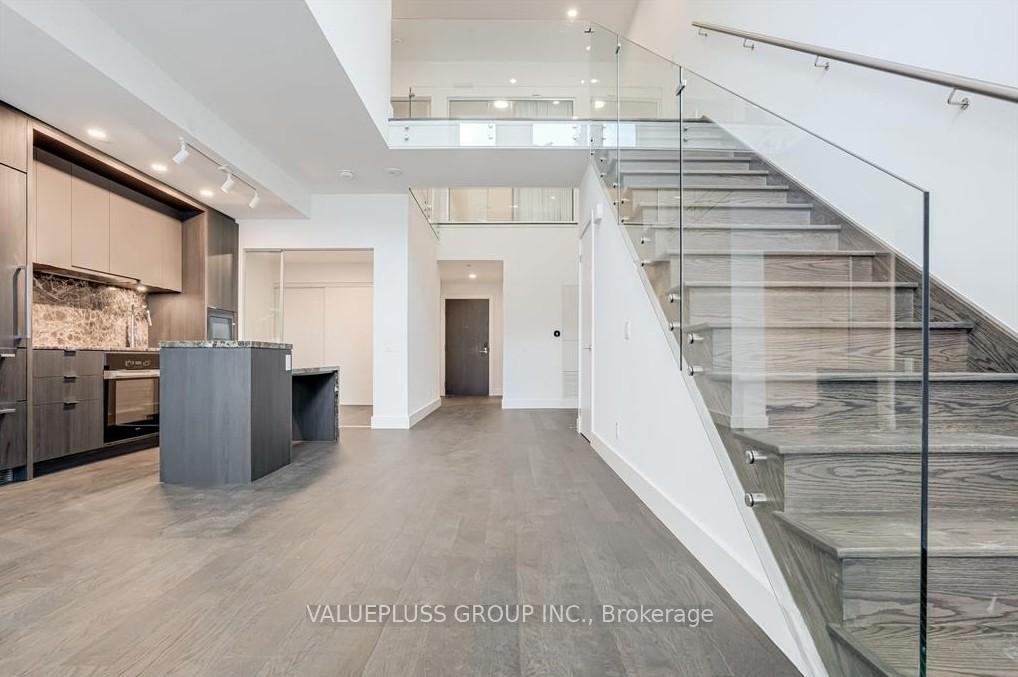
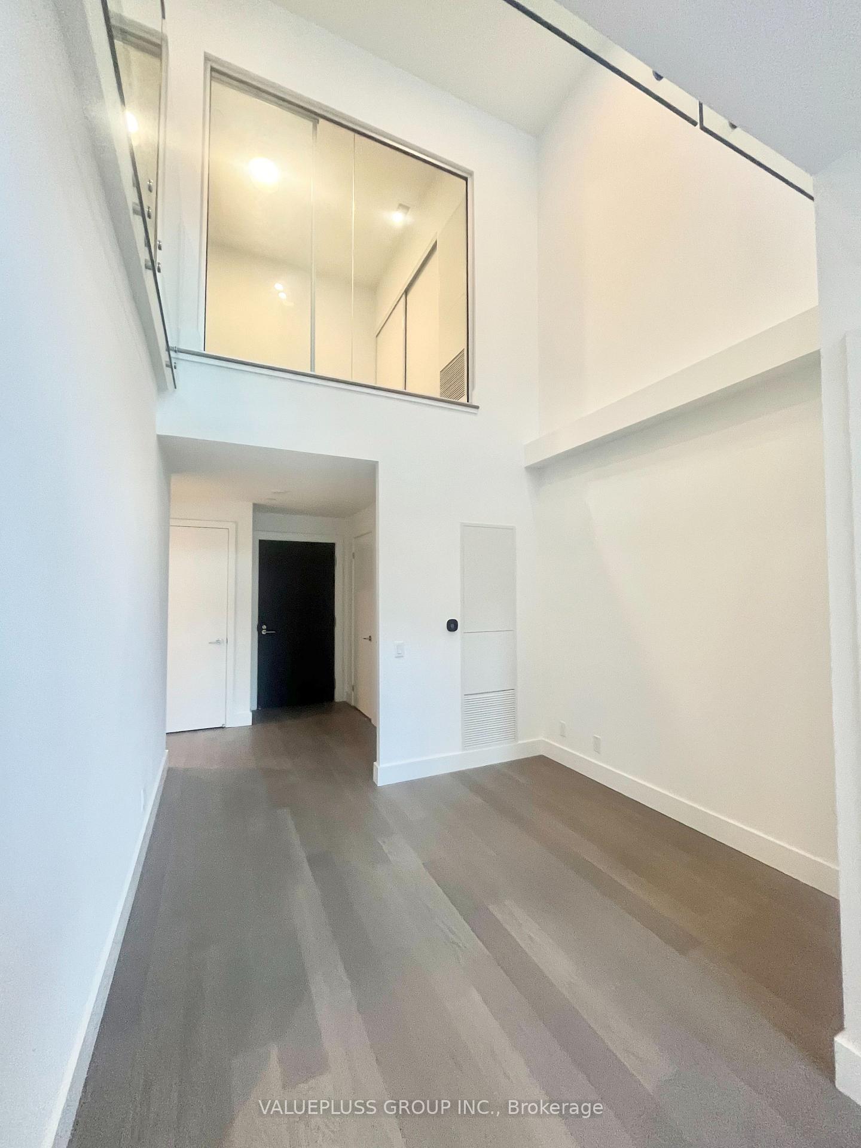
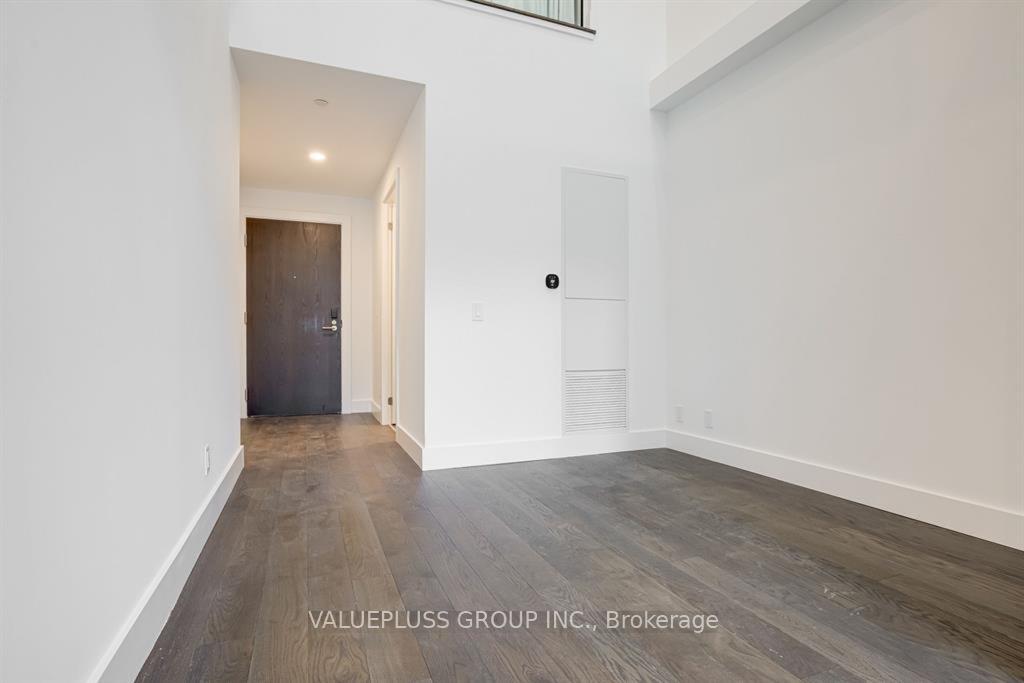
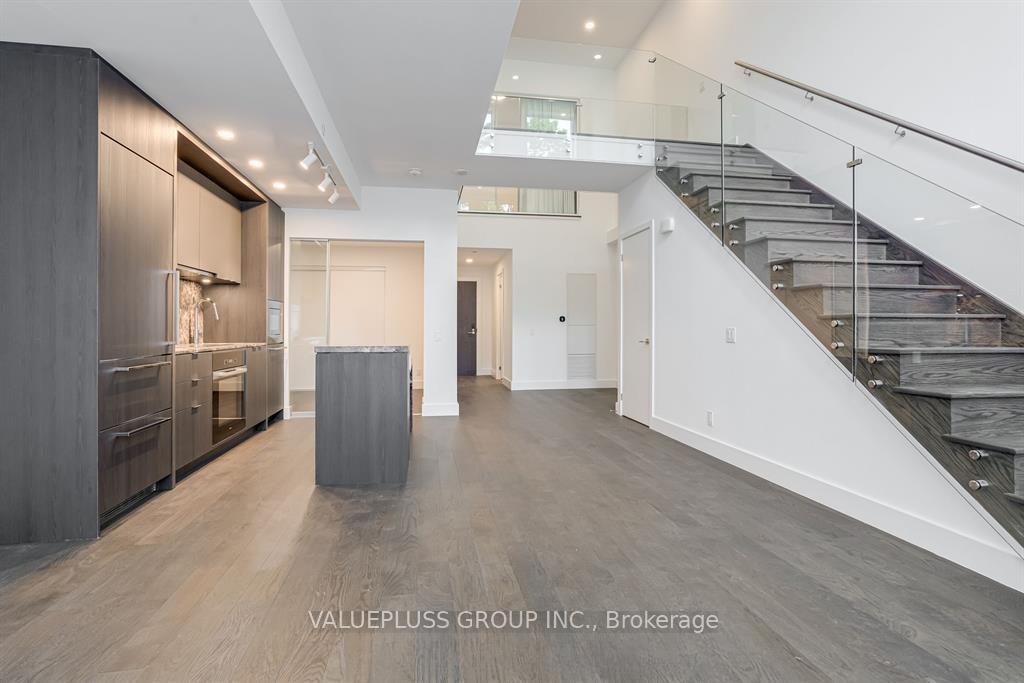
Brand New Luxurious 2-Story, 3+1 Bedrooms, 3 Full Bathrooms Townhouse With Two Underground Parking Spots In Prestigious Bayview Village Community at Center of Toronto, Modern Elegance, Unrivaled Convenience, and Unbeatable Location. Steps To Subway and Mall. Main Floor 10' and 2nd Floor 9' Ceiling. The Main Floor has Bedroom & an Upgrade 3-Piece Bathroom, Bright & Spacious Living/Dining Room With 19' High Ceiling and Floor To Ceiling Windows, Flooded With Natural Light, Overlooking Trees. Two Upper-Level Bedrooms Features Own 4 & 5 Pieces Ensuite Bathroom & Large Closets. $$$ Upgrades And High End Finished, Perfect For Modern Living. Hardwood Floor and Pot Lights Throughout, Spa-Like Bathrooms Finished With Elegance, Open-Concept Chef-inspired Kitchen Boasts High-End Designer Cabinetry, Custom Build Kitchen Island, Integrated High End Miele Stainless Steel Appliances. Quartz Countertop & Backsplash. Full-Sized Washer/Dryer. 5 Minutes Walk To Two Subway Stations (Both Bessarion and Bayview Subway Stations), Offers Unmatched Access to Downtown Toronto, Perfect Blend of Gourmet Dining, Luxury Boutiques and Everyday Essentials, Just Steps From Bayview Village Mall, Ikea, Canadian Tire, Loblaws, Banks, LCBO, Restaurants, Buses, Park, Library, Close to Fairview Mall, Minutes to Highway 401 & 404 and North York General Hospital. The Building Features Exceptional Amenities Including Concierge, Gym, Party Room, Kitchen, Library & Lounge, Commercial Work Lounge, Rooftop Terrace With BBQ's, And Pet Spa. Be The First to Live In This Brand New Building In One Of The Best Neighborhoods In Toronto.
Ask about this home
A HOMEH agent will answer your questions about this home.
Know more about Bayview at The Village
Condo building · 6 Greenbriar Road
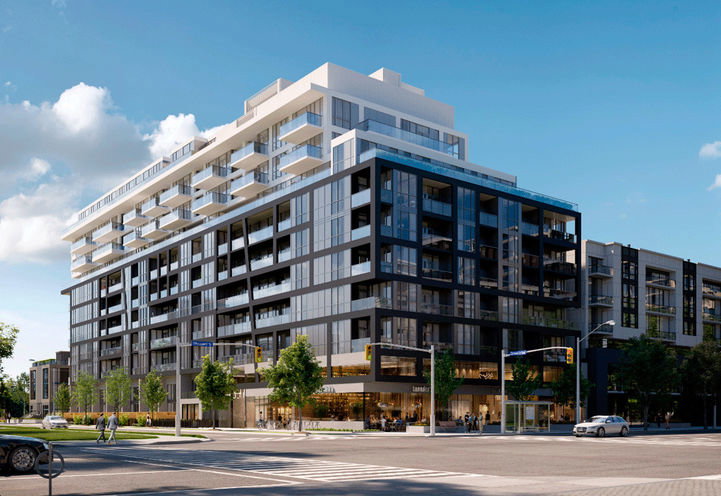
Bayview at The Village is a 10-storey condo with 238 suites by Canderal Residentials. Right now 12 for sale and 3 for rent are on the market here.
- 10storeys
- 238suites
No similar units for rent in Bayview at The Village right now.
Around this home
Daily convenience, out of 100, from the distances below
Schools nearby
School rating, out of 10.
Helpful calculators
Your HOMEH agent

"I would see it this week."