

Unit 1005, 55 Ann O'Reilly Road
Unit 1005, 55 Ann O'Reilly Road

 See all 25 photos
Property history
Facts and features
- ExposureSouth east
- LaundryEnsuite
- LockerNone
- BalconyOpen
- Central air
- Concierge
- Gym
- Indoor pool
- Party room/meeting room
The homeCondo Apartment, Apartment, 600–699 sq ft
- Type: Condo Apartment
- Style: Apartment
- Living space: 600–699 sq ft
- Basement: None
- Exposure: South East
- View: City, clear
InsideTile, Ensuite, Built-in oven, carpet free, countertop range, other
- Flooring: Tile
- Laundry: Ensuite
- Features: Built-in oven, carpet free, countertop range, other
- Security: Concierge/security
- Rooms above ground: 4
- Rooms in the basement: 1
- Bedrooms: 1 + 1 in the basement
- Bathrooms: 1
- Kitchens: 1
- Family room: Yes
OutsideConcrete, metal/steel siding, Open
- Exterior: Concrete, metal/steel siding
- Balcony: Open
Parking and locker1 Parking, Underground, Parking type Owned
- Spaces: 1 Parking
- Garage: Underground
- Parking type: Owned
- Driveway: Underground
- Spot: 160
- Locker: None
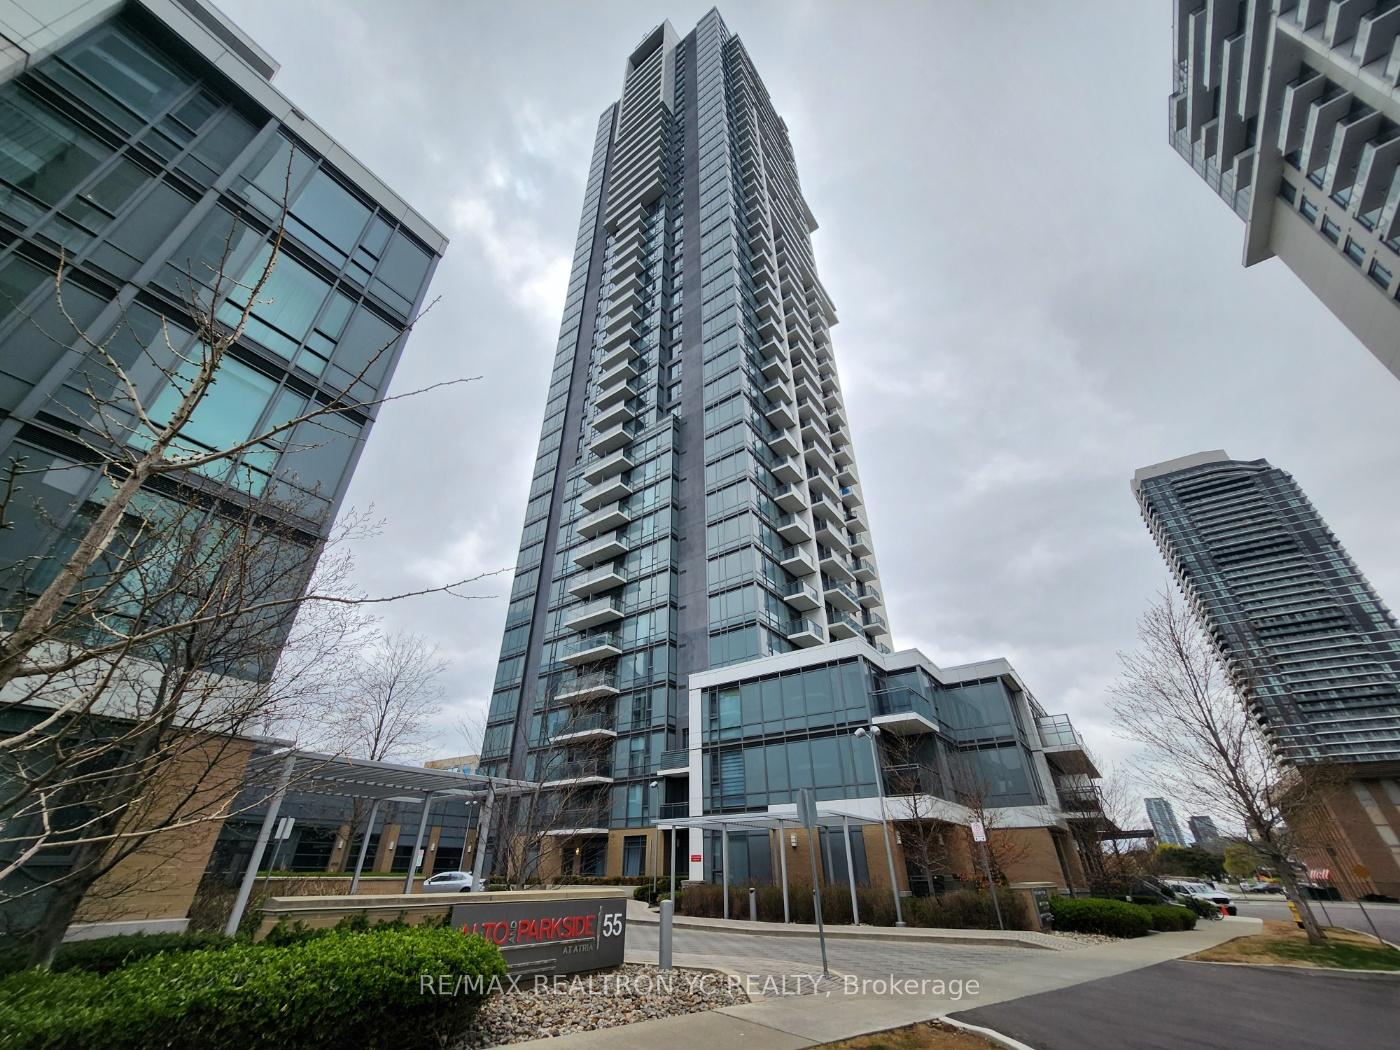
BuildingAlto & parkside at atria, Storeys 44, Units 578
- Name: Alto & parkside at atria
- Storeys: 44
- Units: 578
- Registered: 2017
- Condo corporation: 2580
- Amenities: Community bbq, concierge, elevator, gym, indoor pool, party room/meeting room
- Pets: Allowed
Heating, water and powerForced air, gas, Central air
- Heating: Forced air, gas
- Cooling: Central air
Costs and taxesTaxes $2,325 a year, Condo fee $445 a month, Common elements included, building insurance included, parking included, water included, cac included
- Taxes, 2024: $2,325 a year
- Condo fee: $445 a month
- Fee includes: Common elements included, building insurance included, parking included, water included, cac included
- HST: HST included in the price
- Rental items: N/a
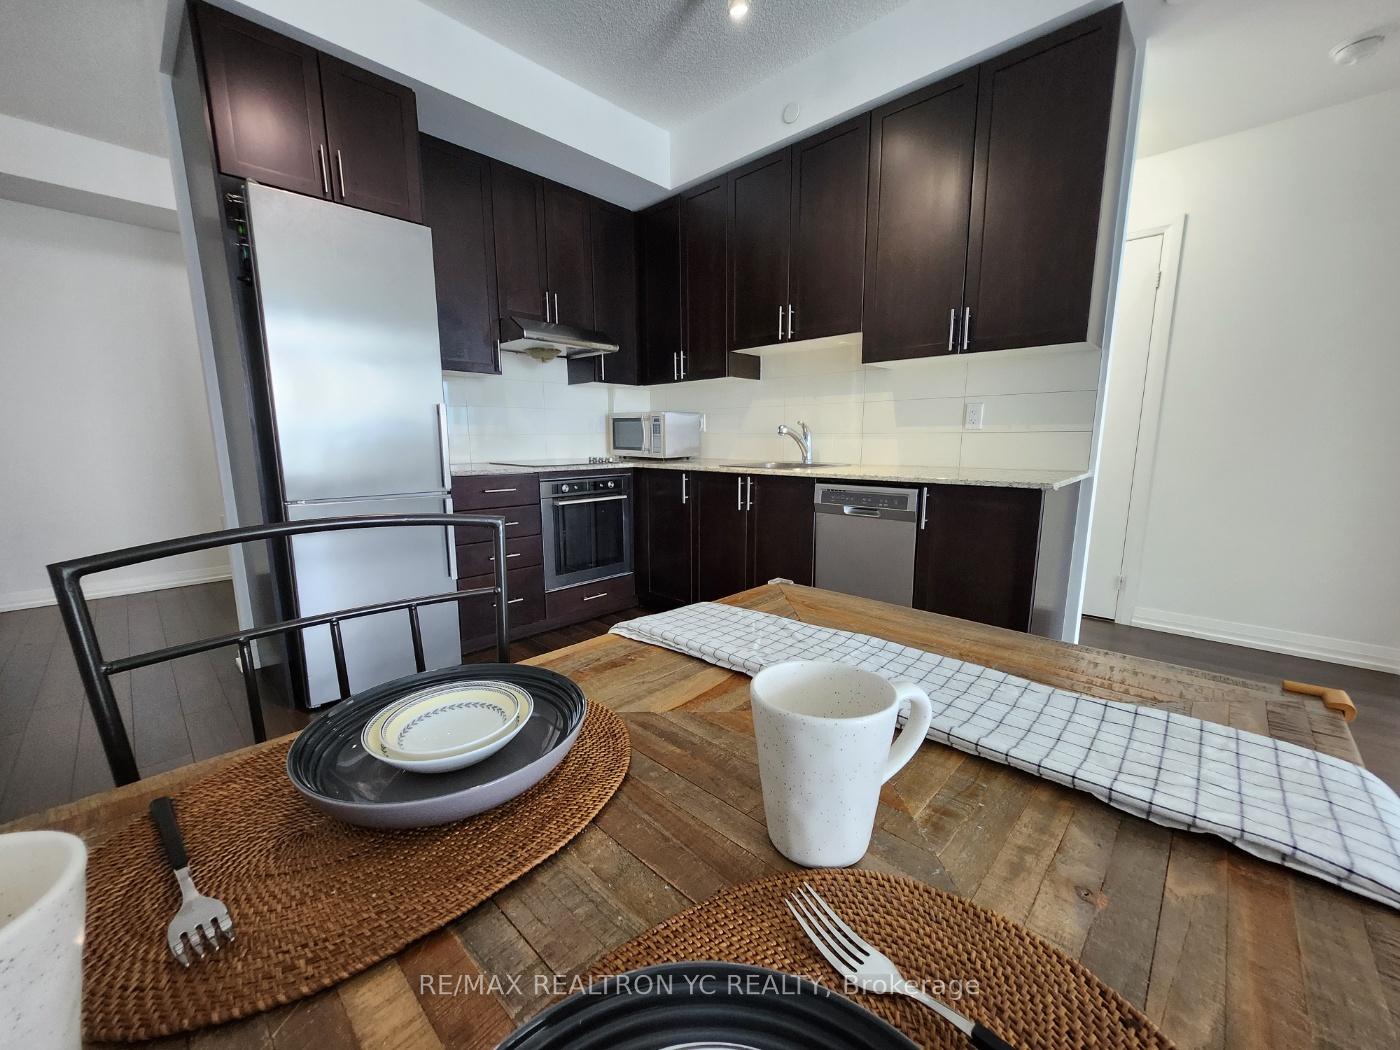
Included in the saleS/s fridge, stove, cooktop, b/i dishwasher, range fan, washer & dryer, all window coverings and elfs., N/a
- Included: S/s fridge, stove, cooktop, b/i dishwasher, range fan, washer & dryer, all window coverings and elfs.
- Not included: N/a
NearbyClear view, hospital, other, park, public transit, rec./commun.centre
- Close to: Clear view, hospital, other, park, public transit, rec./commun.centre
Listing detailsC12122309, Sold, May 3, 2025
- MLS® number: C12122309
- Status: Sold
- Listed on: May 3, 2025
- Days on market: 31
- Updated: Jun 3, 2025
- Possession: 2025-07-31 / Flexible
- Occupied by: Owner
- Listing brokerage: RE/MAX REALTRON YC REALTY
About this home
Unit 1005, 55 Ann O'Reilly Road, North York (Henry Farm), ON M2J 0E1
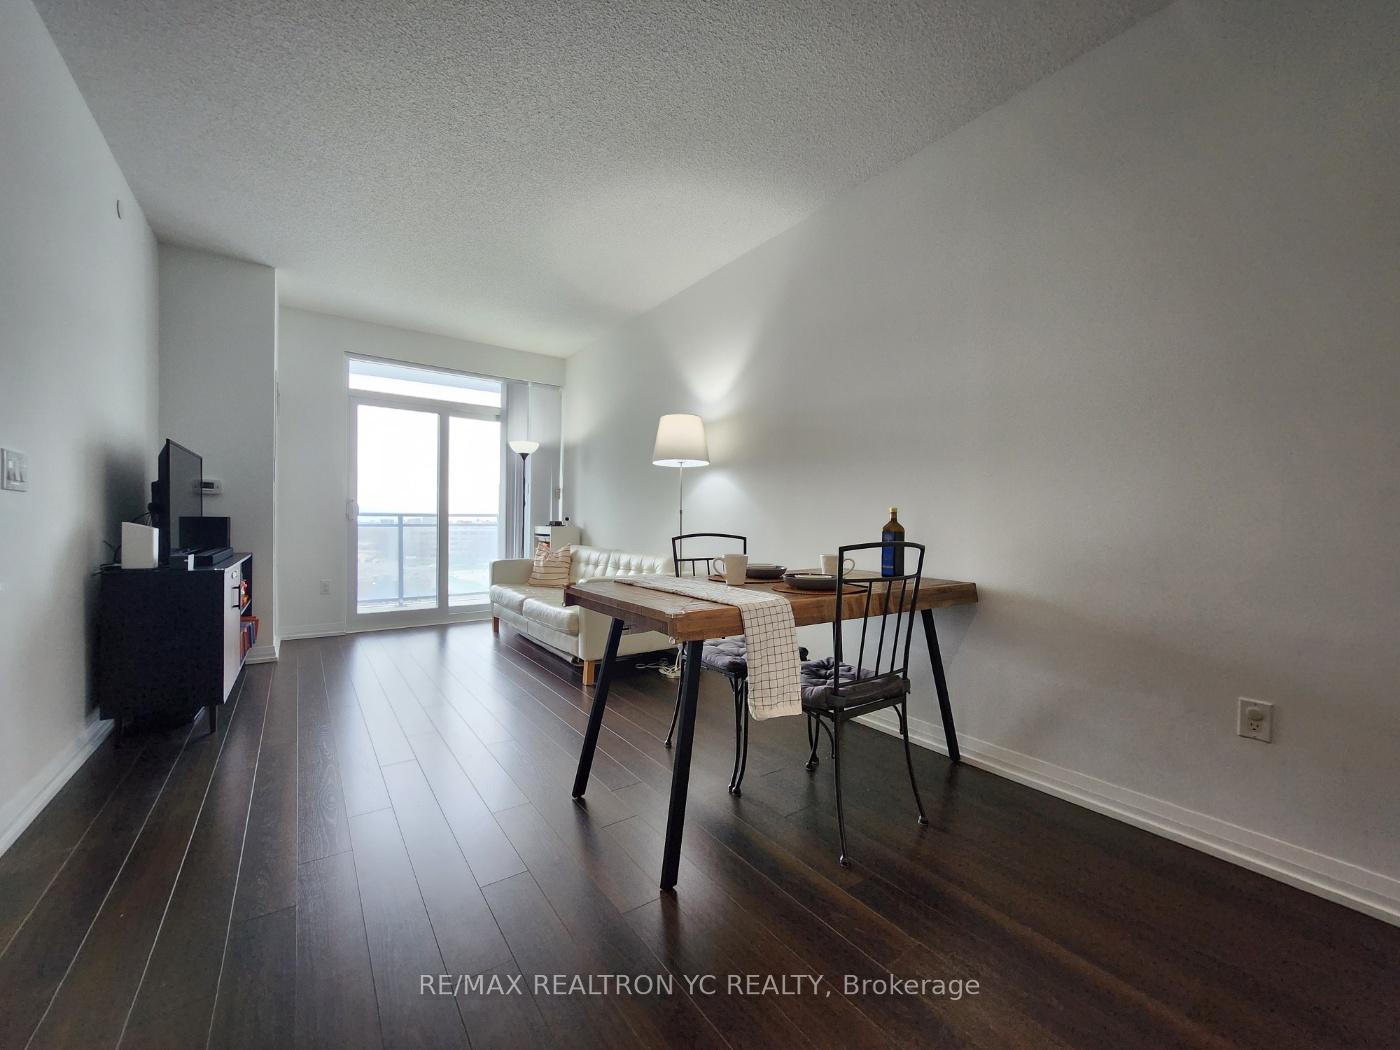
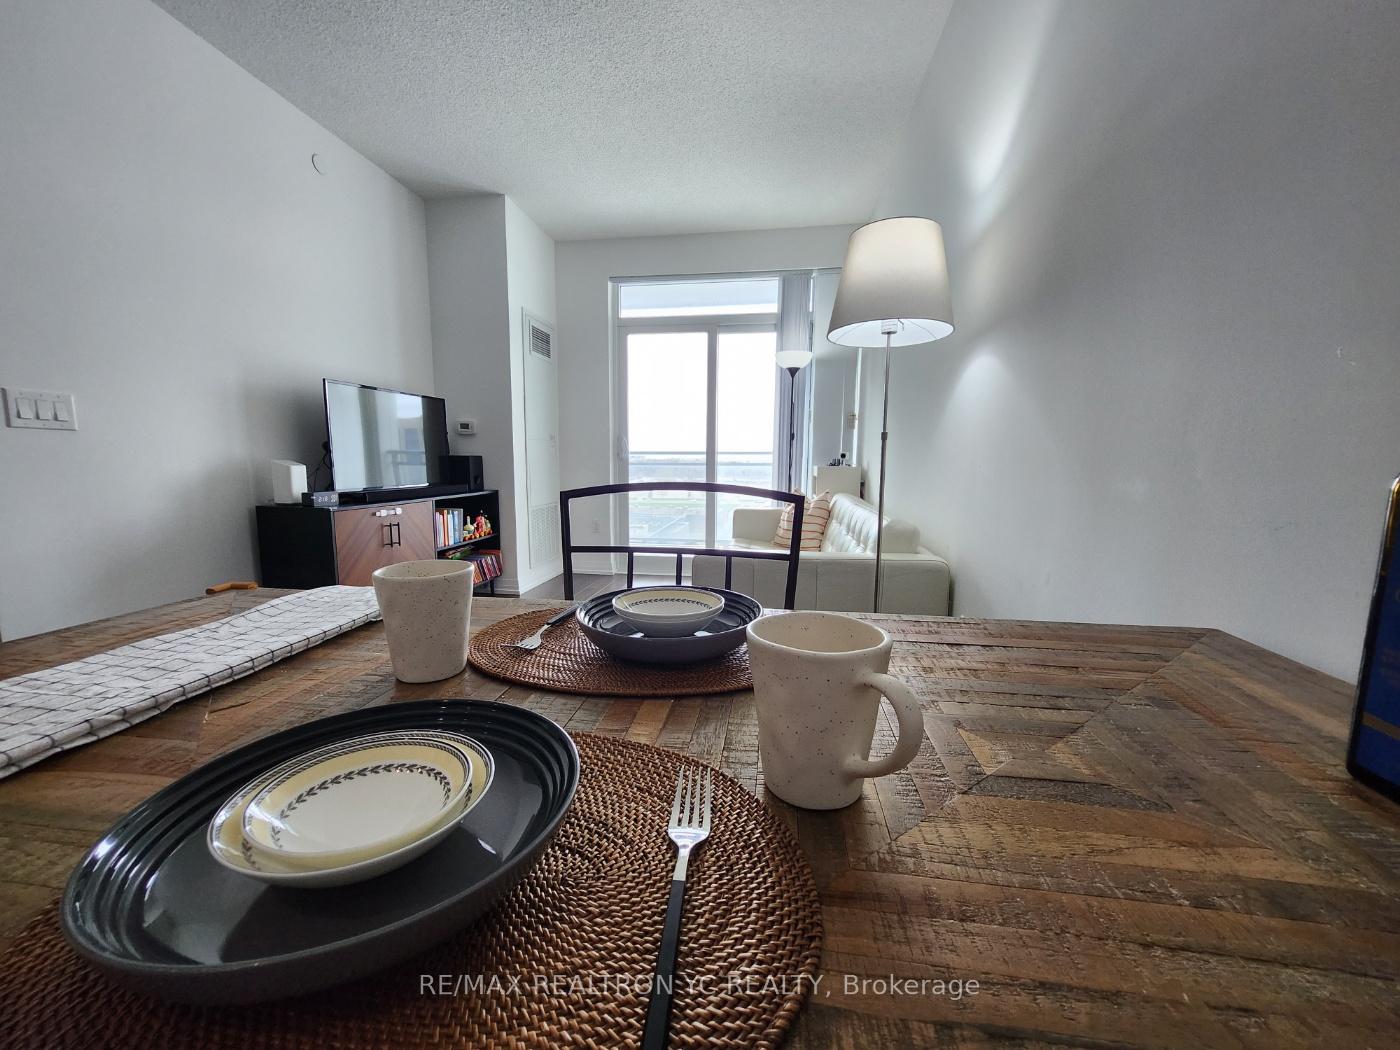
Welcome to one of the top builder, TRIDEL built- Alto At Atria. One of the largest layout of 1 + den unit (indoor 630sqft.) filled with warm and bright, and unobstructed South East View. Den is ideal for the home office. Can be used as 2nd bedroom. Perfect location near to Hwy. 404 & 401. Convenient location for CF Fairview Mall, Seneca college, General Hospital, and many restaurants & famous stores. Various building amenities with 24 hours Concierge, Gym, Yoga Studio, Pool, Theatre, Sauna, BBQ facility, and Party room. Dining room, Meeting room, Guest suites, Library, Jacuzzi, Billiard, Bike Rack, and Visitor Parking
Ask about this home
A HOMEH agent will answer your questions about this home.
Know more about Alto and Parkside at Atria
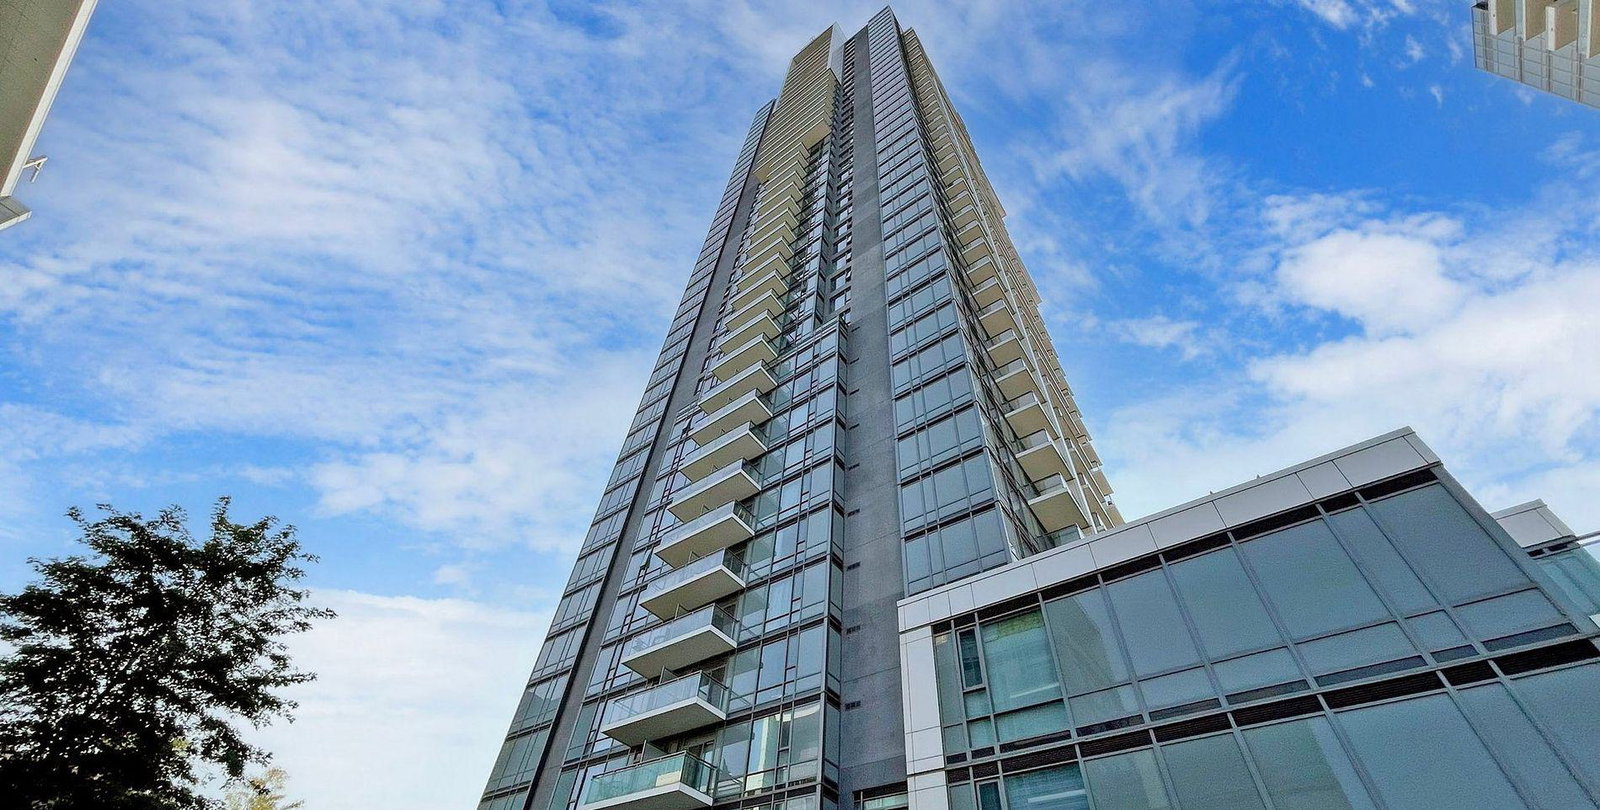
Condo building · 55 Ann O'Reilly Road
Alto and Parkside at Atria is a 44-storey condo with 578 suites, built in 2017 by Tridel. Right now 6 for sale and 6 for rent are on the market here.
- 44storeys
- 578suites
- $783/sq ft
- 2017built
No similar units for sale in Alto and Parkside at Atria right now.
Around this home
Daily convenience, out of 100, from the distances below
Schools nearby
School rating, out of 10.
Helpful calculators
Your HOMEH agent

"I would see it this week."