

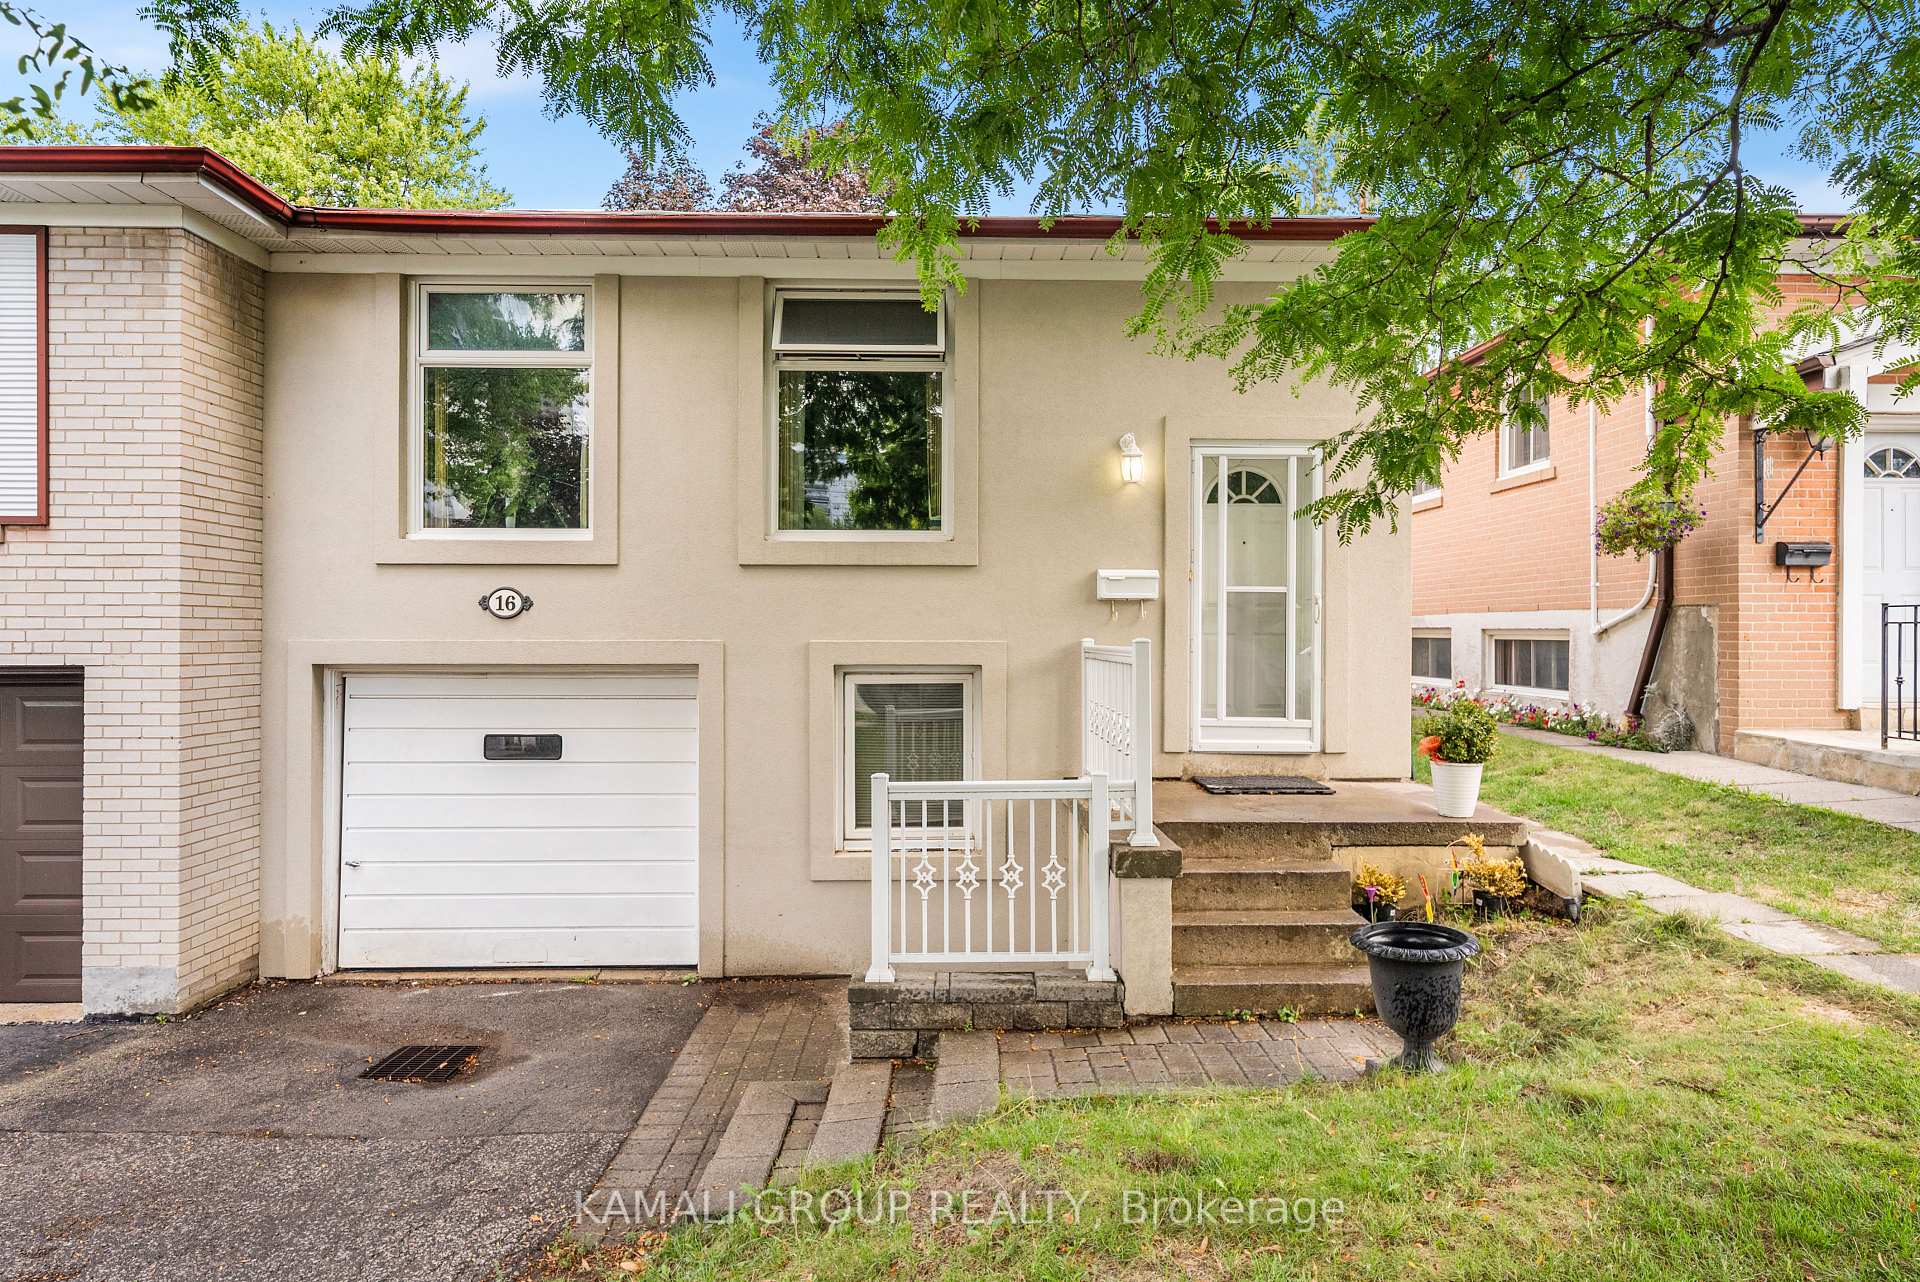
16 Elise Terrace
16 Elise Terrace
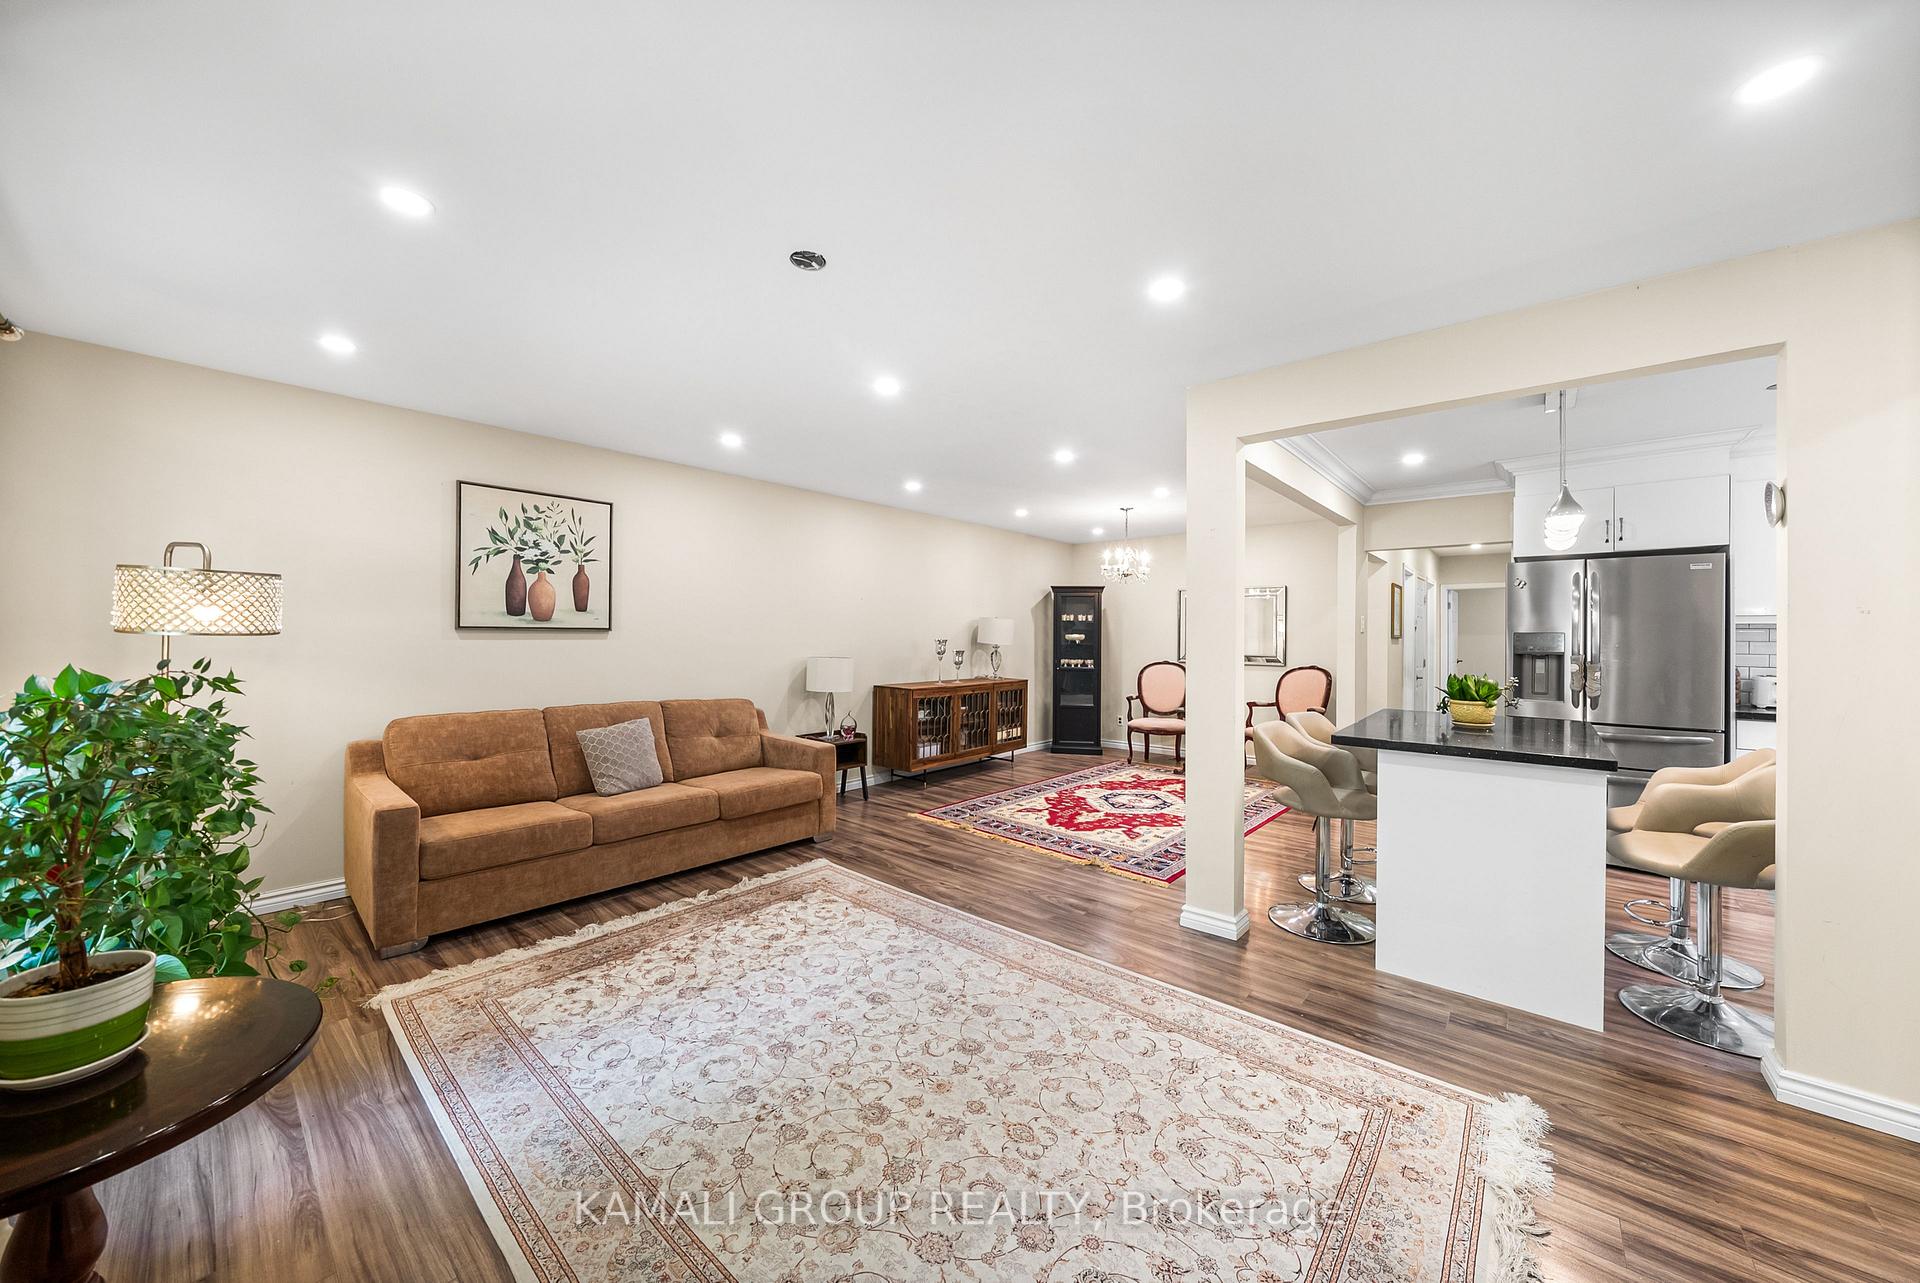 See all 39 photos
Property history
Facts and features
- BasementApartment
- Water, sewerMunicipal
- HeatingForced air
- CoolingCentral air
- Second kitchen
- Separate entrance
- Central air
The homeSemi-Detached, Bungalow-raised, 1,100–1,500 sq ft
- Type: Semi-Detached
- Style: Bungalow-raised
- Living space: 1,100–1,500 sq ft
- Basement: Separate entrance, apartment
InsideOther, Rooms above ground 6, Rooms in the basement 2
- Features: Other
- Rooms above ground: 6
- Rooms in the basement: 2
- Bedrooms: 3 + 2 in the basement
- Bathrooms: 3
- Kitchens: 2
Outside and lotStucco (plaster), brick, Asphalt shingle, Unknown
- Exterior: Stucco (plaster), brick
- Roof: Asphalt shingle
- Foundation: Unknown
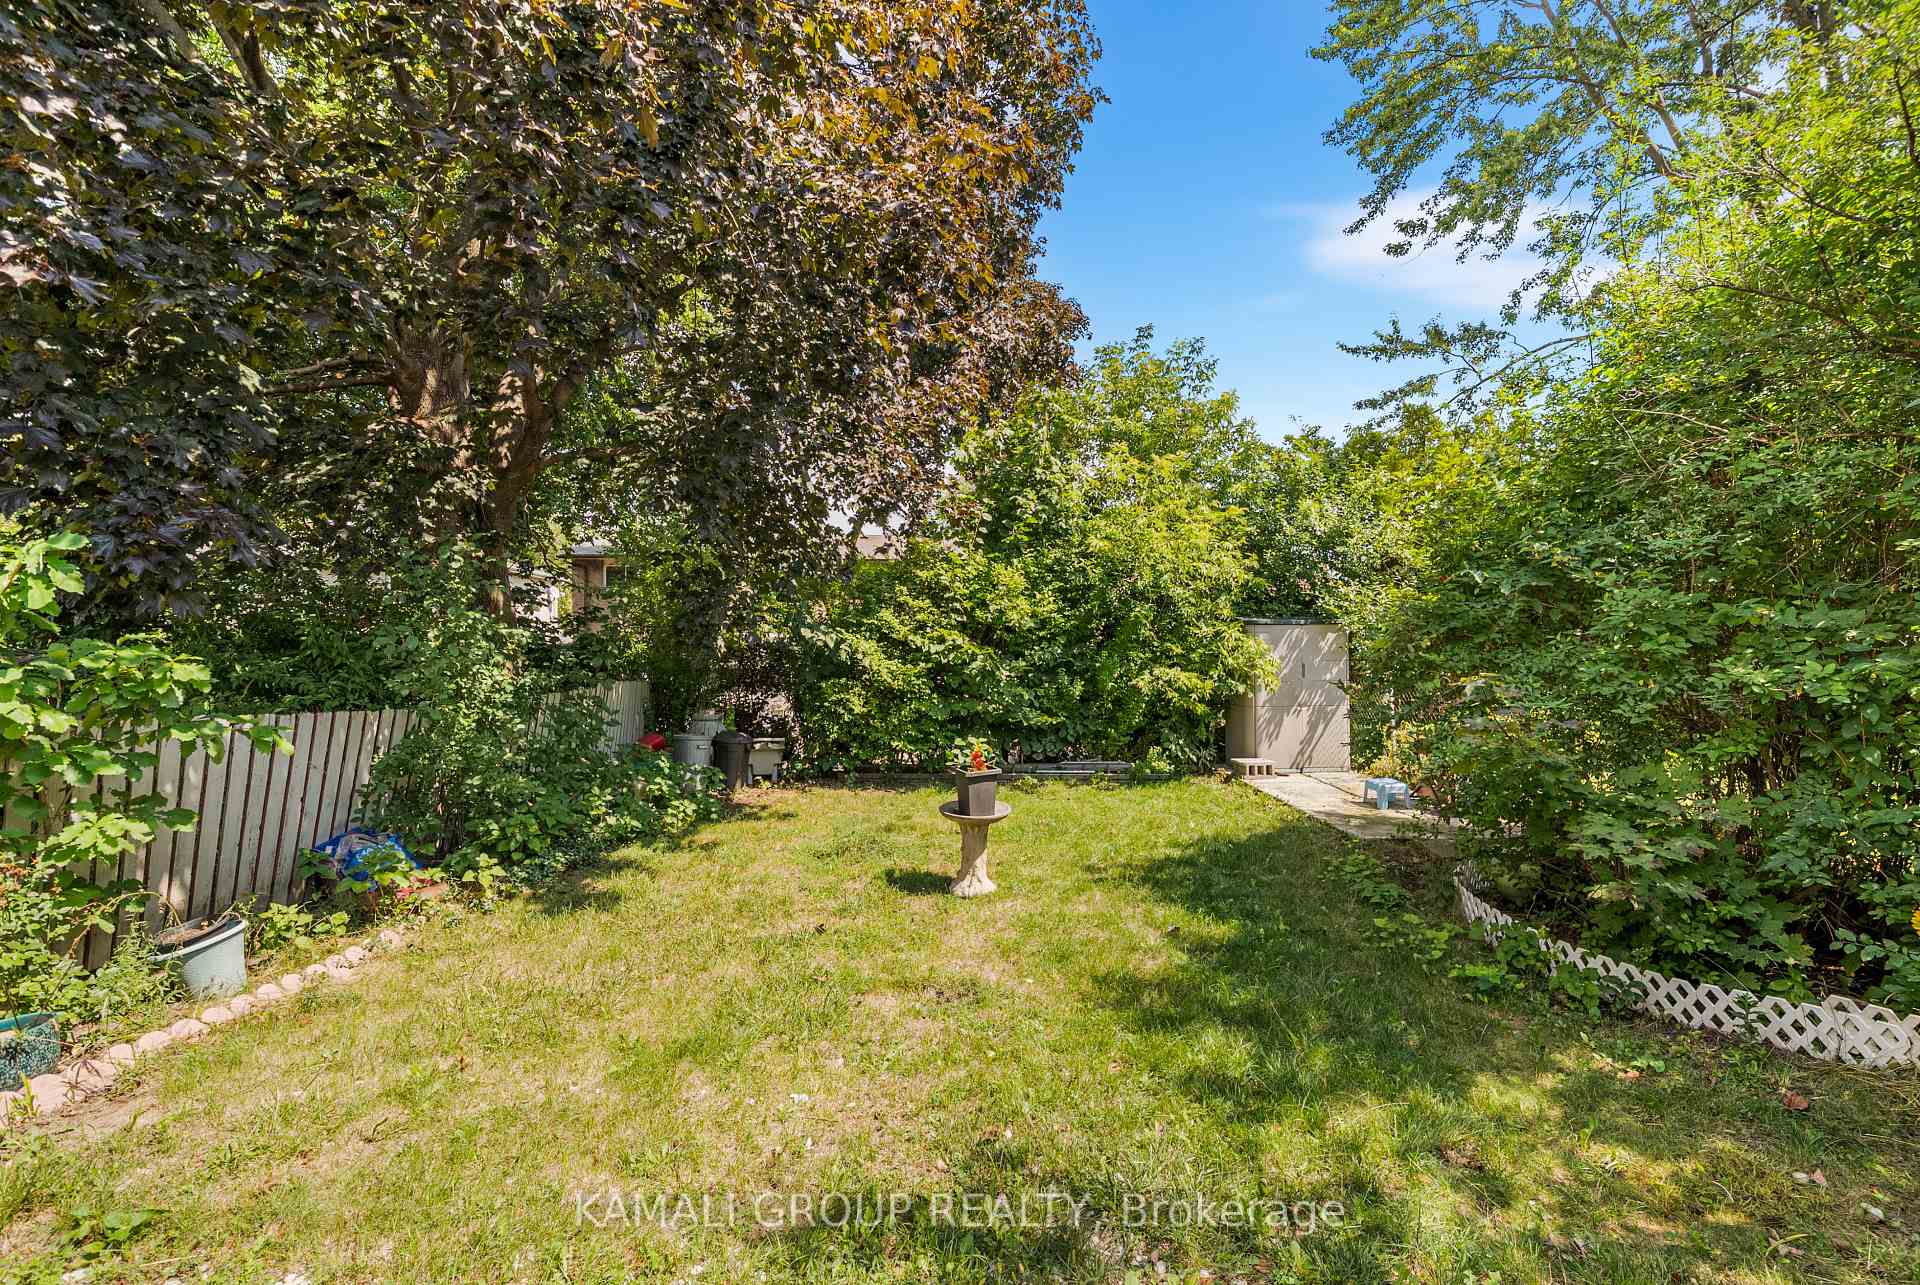
- Size: 30.25 × 126.03 ft
Parking1 Garage, Built-in, Private
- Spaces: 1 Garage
- Garage: Built-in
- Driveway: Private
Heating, water and powerForced air, gas, Central air, Municipal water
- Heating: Forced air, gas
- Cooling: Central air
- Water: Municipal water
- Sewer: Municipal sewer
Costs and taxesTaxes $4,977 a year, HST No HST, Rental items No rentals!
- Taxes, 2025: $4,977 a year
- HST: No HST
- Rental items: No rentals!
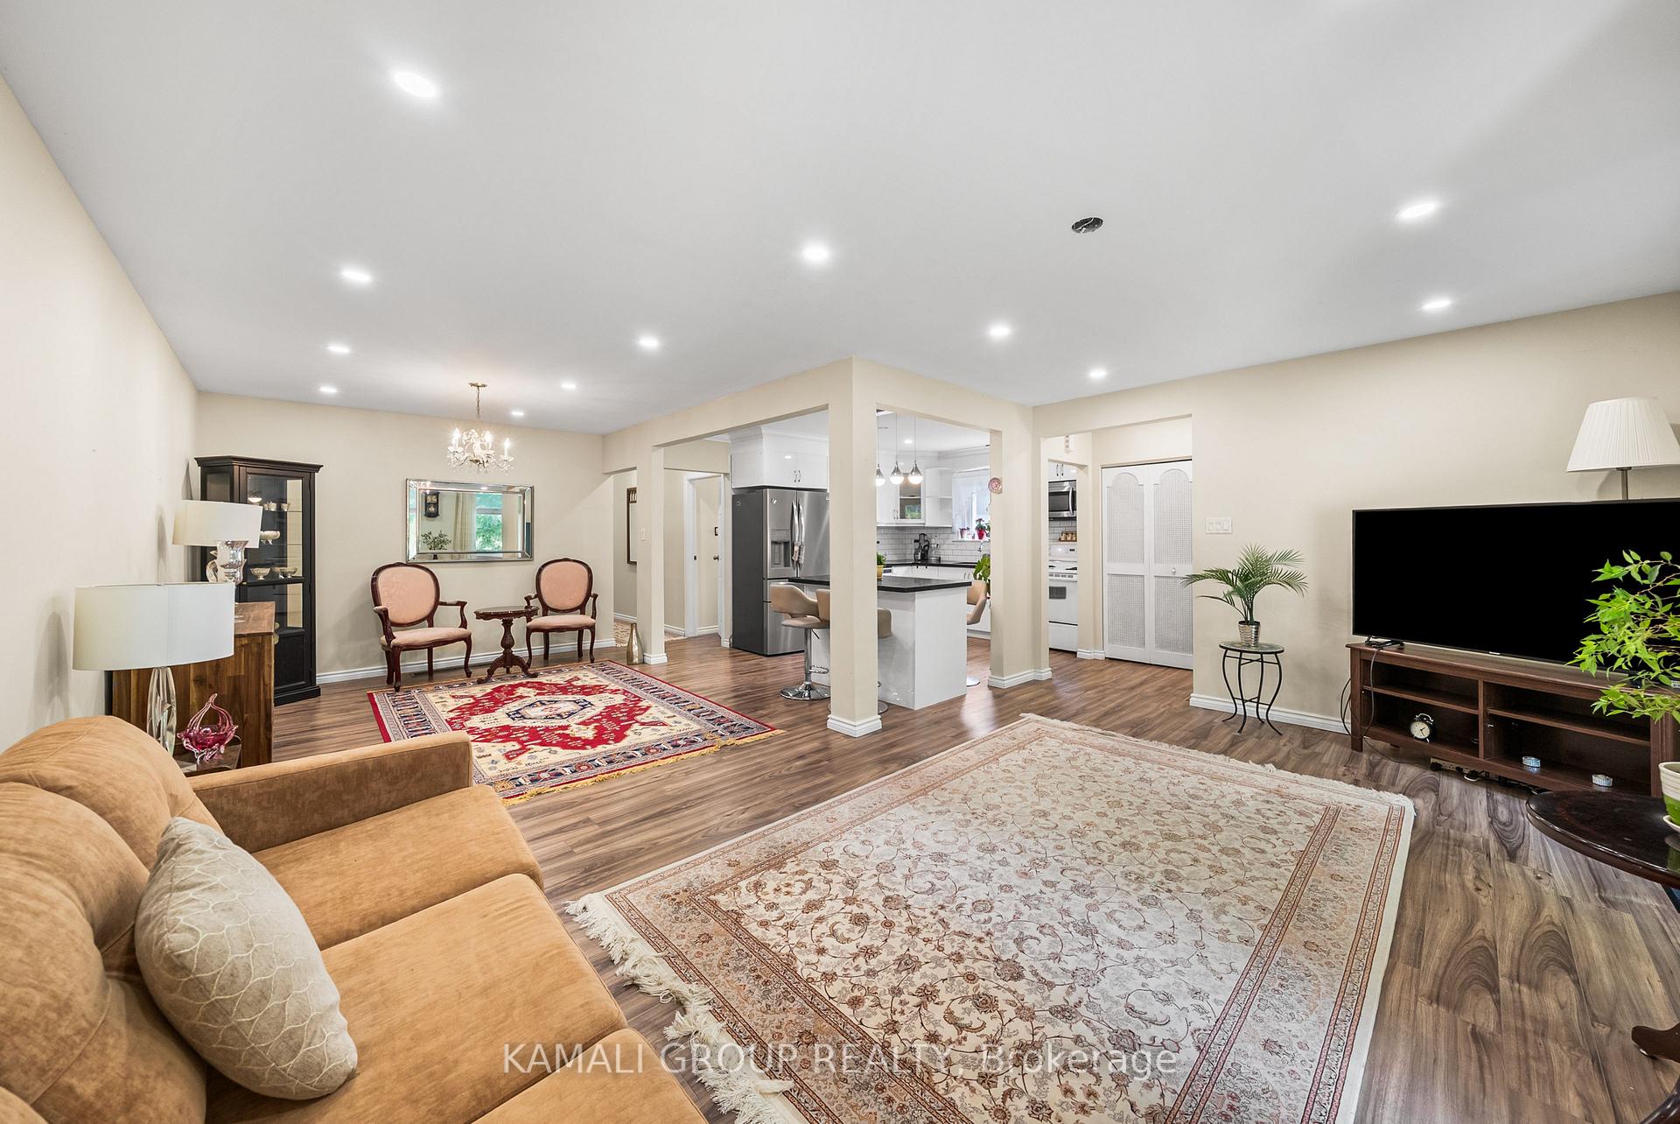
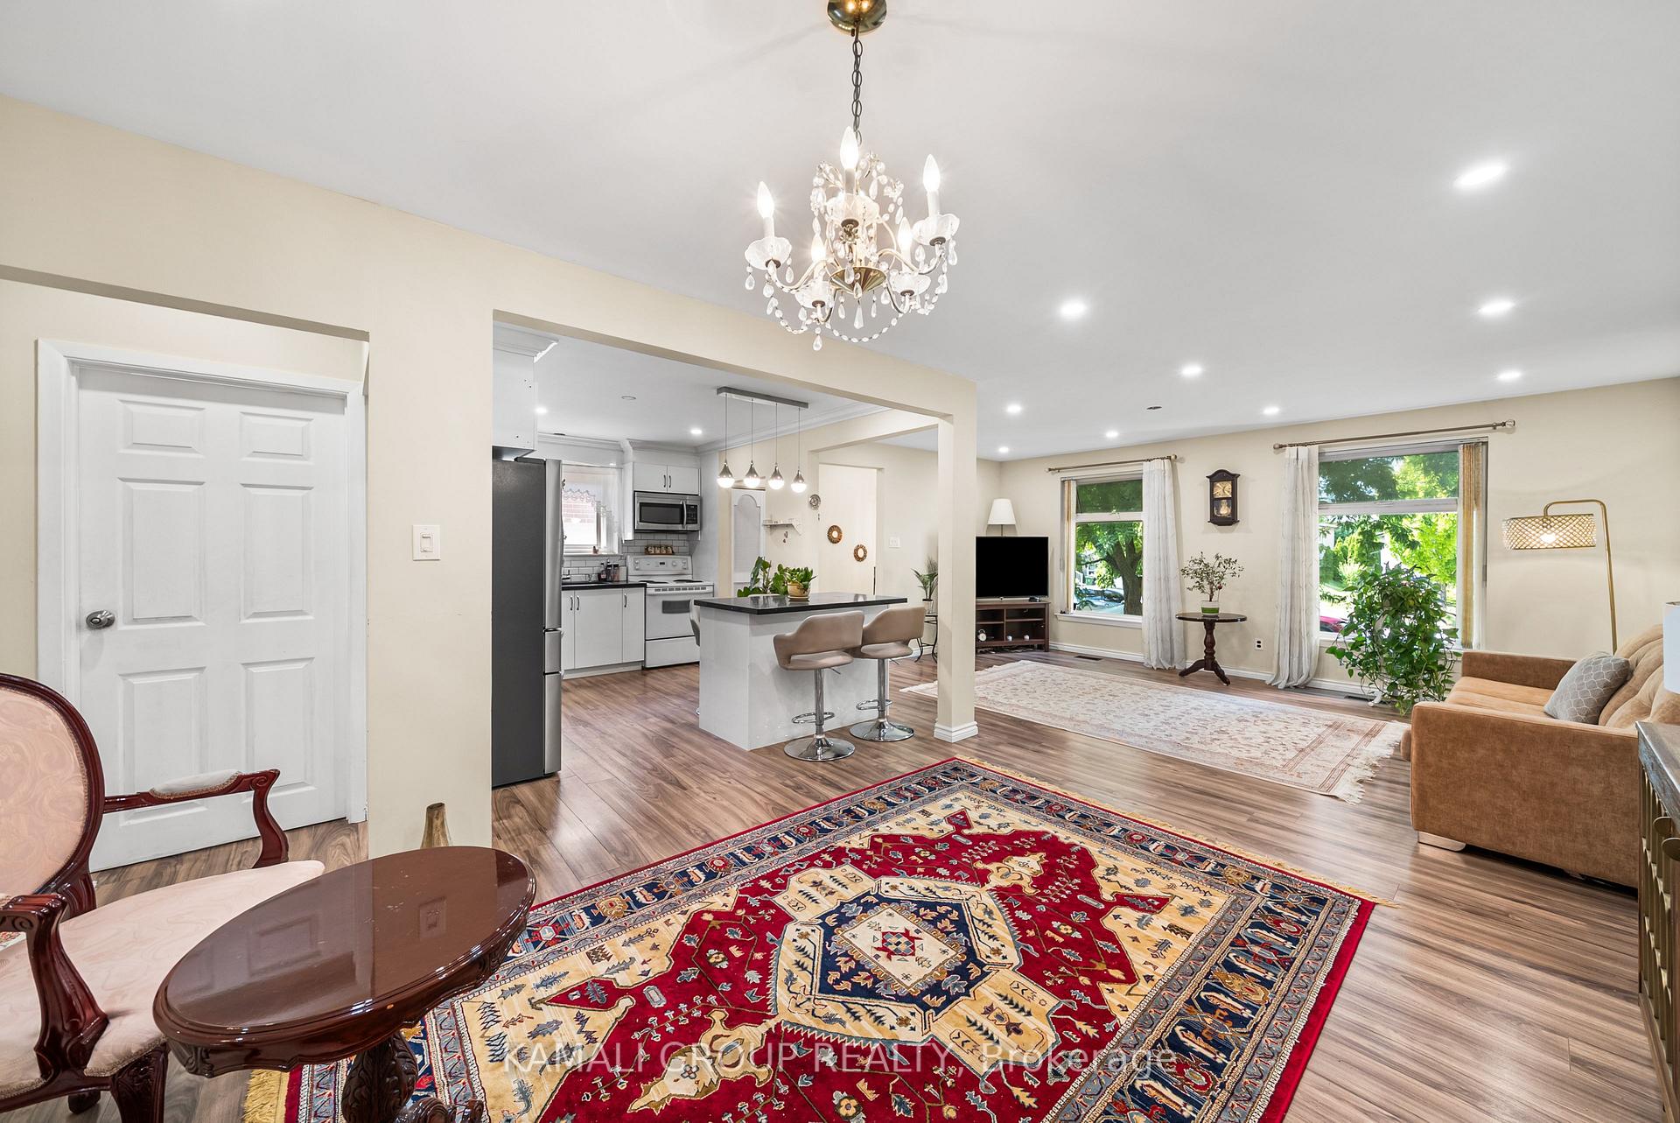
Included in the sale2019 renovated! furnace 2019, kitchen renovation 19, fridge 19, built-in microwave 19, dishwasher 19, laminate flooring 19, pot lights 19, 2,190sqft (1,240sqft+950sqft) living space! 3+2 bedrooms & 3 bathrooms! separate entrance to basement apartment, potential rental income of $3,000 + $1,900 + utilities! 126ft deep lot with private backyard!
- Included: 2019 renovated! furnace 2019, kitchen renovation 19, fridge 19, built-in microwave 19, dishwasher 19, laminate flooring 19, pot lights 19, 2,190sqft (1,240sqft+950sqft) living space! 3+2 bedrooms & 3 bathrooms! separate entrance to basement apartment, potential rental income of $3,000 + $1,900 + utilities! 126ft deep lot with private backyard!
NearbyPark, public transit, rec./commun.centre, school, fenced yard, other
- Close to: Park, public transit, rec./commun.centre, school, fenced yard, other
Listing detailsC12375203, Sold, Sep 2, 2025
- MLS® number: C12375203
- Status: Sold
- Listed on: Sep 2, 2025
- Days on market: 14
- Updated: Sep 16, 2025
- Possession: Flexible
- Occupied by: Owner
- Listing brokerage: KAMALI GROUP REALTY
About this home
16 Elise Terrace, North York (Newtonbrook West), ON M2R 2X1
Renovated With 3+2 Bedrooms & 3 Bathrooms! Open Concept Layout! 2,190Sqft Living Space! (1,240Sqft+950Sqft) Separate Entrance To Basement Apartment! Potential Rental Income of $3,000 + $1,900 + Utilities! Built-In Garage! Eat-In Kitchen With Centre Island & Granite Countertop, Open Concept Living & Dining Room, Pot Lights Throughout Main Floor, 126ft Deep Lot With Private Backyard, Luxury Stucco Front, Steps To Bathurst & Steeles, Minutes To Finch TTC Subway Station, Finch GO-Bus, Centerpoint & Promenade Mall, Hwy 400, 404 & 401
Ask about this home
A HOMEH agent will answer your questions about this home.
Around this home
Daily convenience, out of 100, from the distances below
Schools nearby
School rating, out of 10.
Helpful calculators
Your HOMEH agent

"I would see it this week."