

116 Fisherville Road
Semi-Detached Suspended
1/13116 Fisherville Road
Semi-Detached Suspended
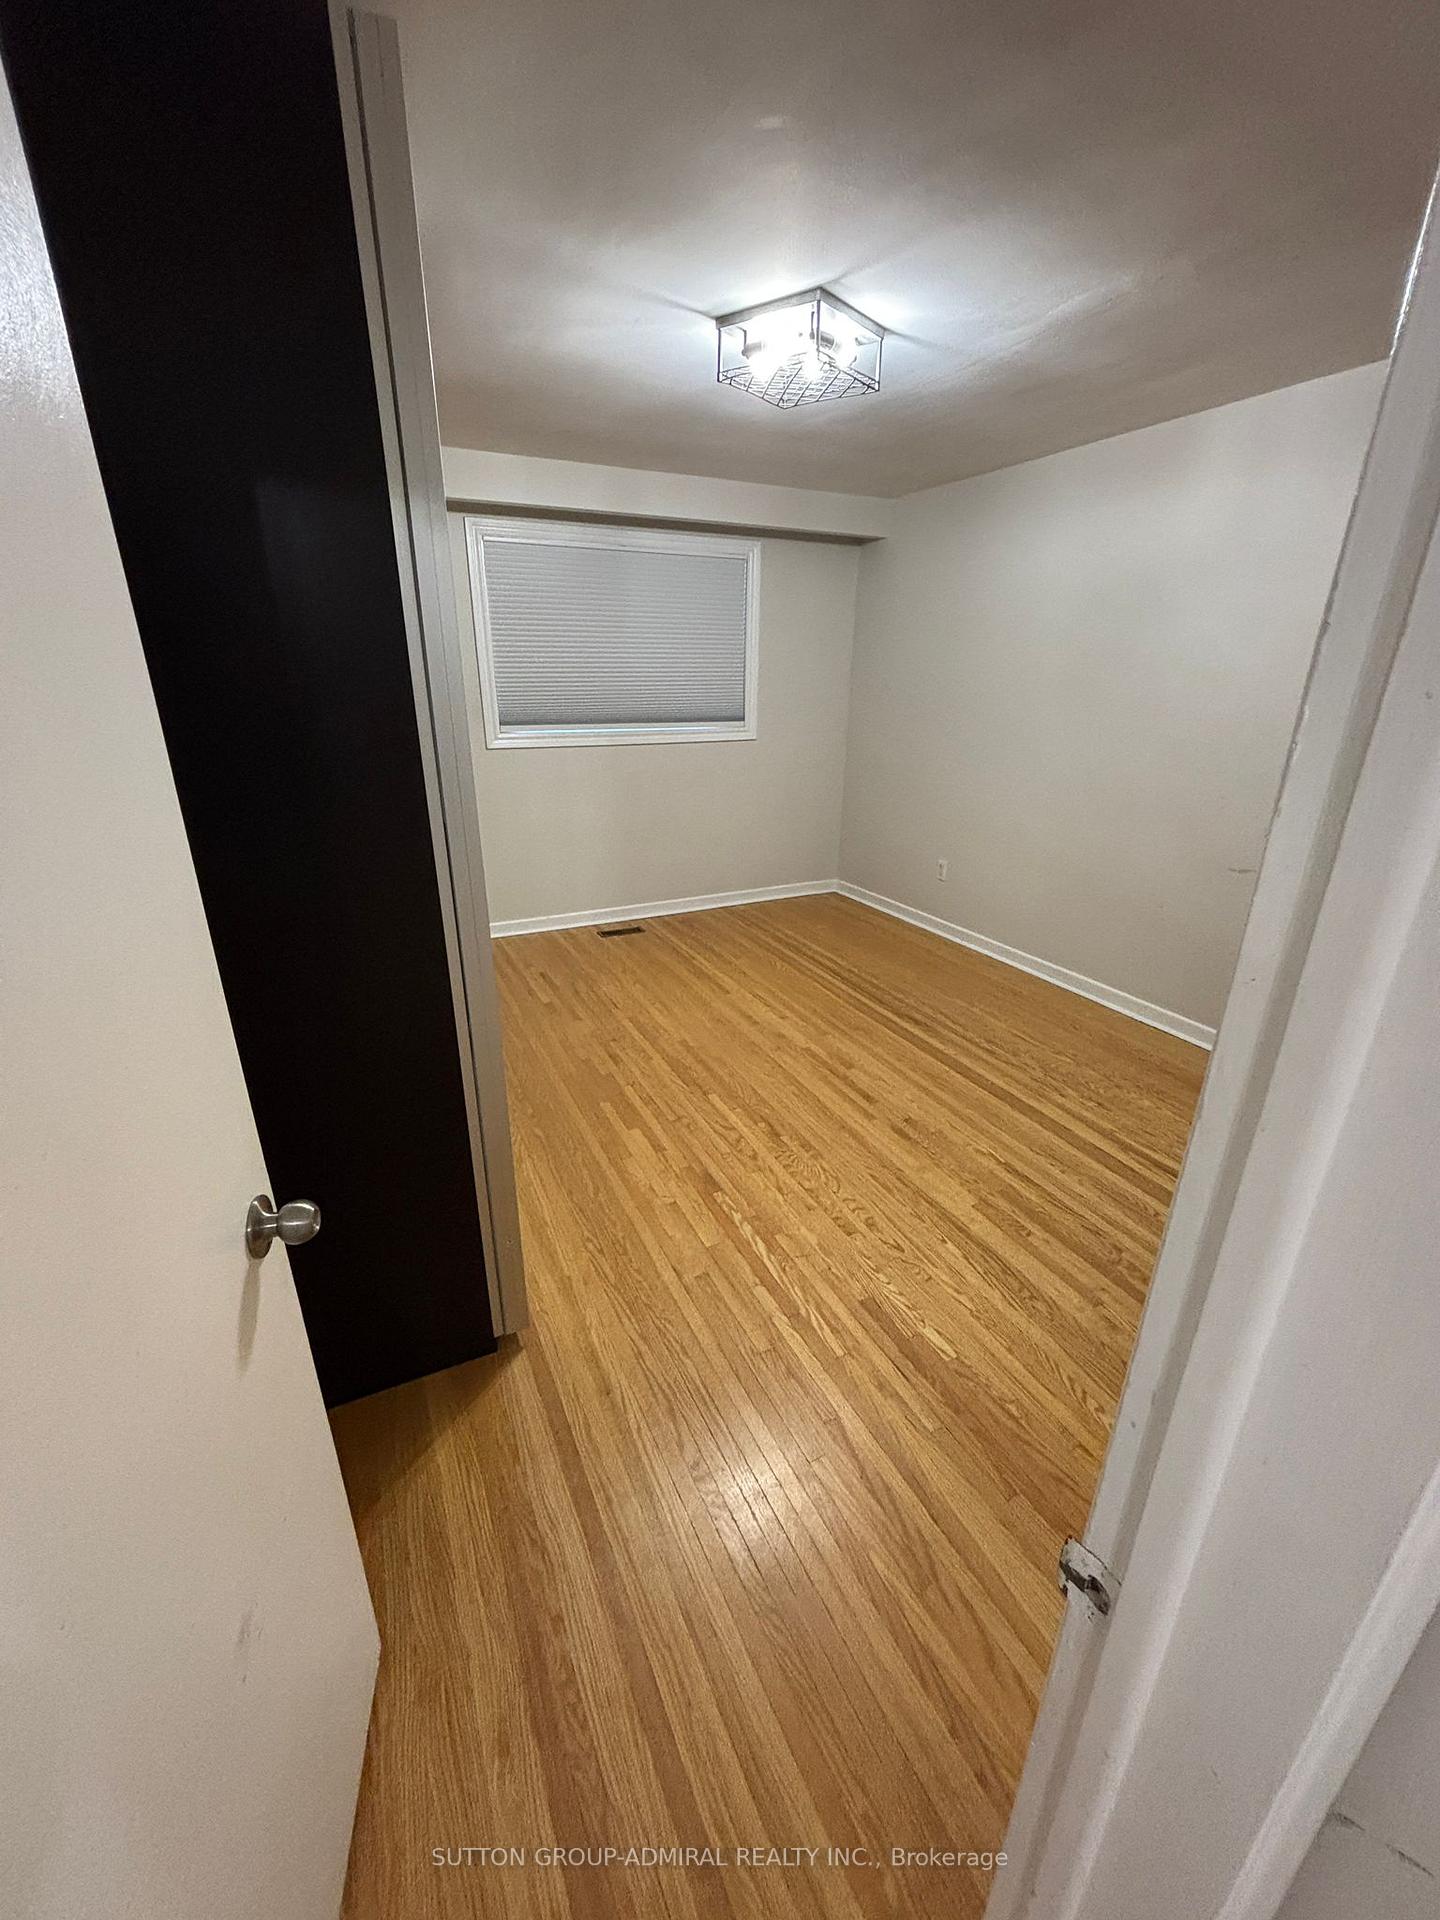 See all 13 photos
3 Bedrooms
2 Bathrooms
0 Garage
1.5K–2K sq.ft
Main Floor
— Unit
Property history
- $2,850SuspendedList: 2025-08-28|End: 2025-10-27|60 daysC12368159
Facts and features
- BasementNone
- Lot size28 × 150 ft
- Lease term12 months
- FurnishedUnfurnished
What stands out
- Hardwood floors
- Central air
The homeSemi-Detached, Other, 1,500–2,000 sq ft
- Type: Semi-Detached
- Style: Other
- Living space: 1,500–2,000 sq ft
- Basement: None
InsideHardwood, Ensuite, main level, Rooms above ground 6
- Flooring: Hardwood
- Laundry: Ensuite, main level
- Rooms above ground: 6
- Bedrooms: 3
- Bathrooms: 2
- Kitchens: 1
Outside and lotBrick, Shingles, Concrete
Outside
- Exterior: Brick
- Roof: Shingles
- Foundation: Concrete
- Size: 28.48 × 150 ft
Parking1 Parking
- Spaces: 1 Parking
Heating, water and powerForced air, gas, Central air, Municipal water
- Heating: Forced air, gas
- Cooling: Central air
- Water: Municipal water
- Sewer: Municipal sewer
Rent and termsRent $2,850 a month, Main, Unfurnished
- Rent: $2,850 a month
- Space for rent: Main
- Furnished: Unfurnished
- Lease: 12 months
- Paid: Monthly
- Deposit: Required
- Credit check: Required
- Employment letter: Required
- Rental application: Required
- References: Required
IncludedFridge ,stove,washer/dryer
- Included: Fridge ,stove,washer/dryer
Listing detailsC12368159, Suspended, Aug 28, 2025
- MLS® number: C12368159
- Status: Suspended
- Listed on: Aug 28, 2025
- Days on market: 60
- Updated: Oct 27, 2025
- Possession: 2025-09-15 / 1-29 days
- Occupied by: Tenant
- Listing brokerage: SUTTON GROUP-ADMIRAL REALTY INC.
About this home
116 Fisherville Road, North York (Westminster-Branson), ON M2R 3C2
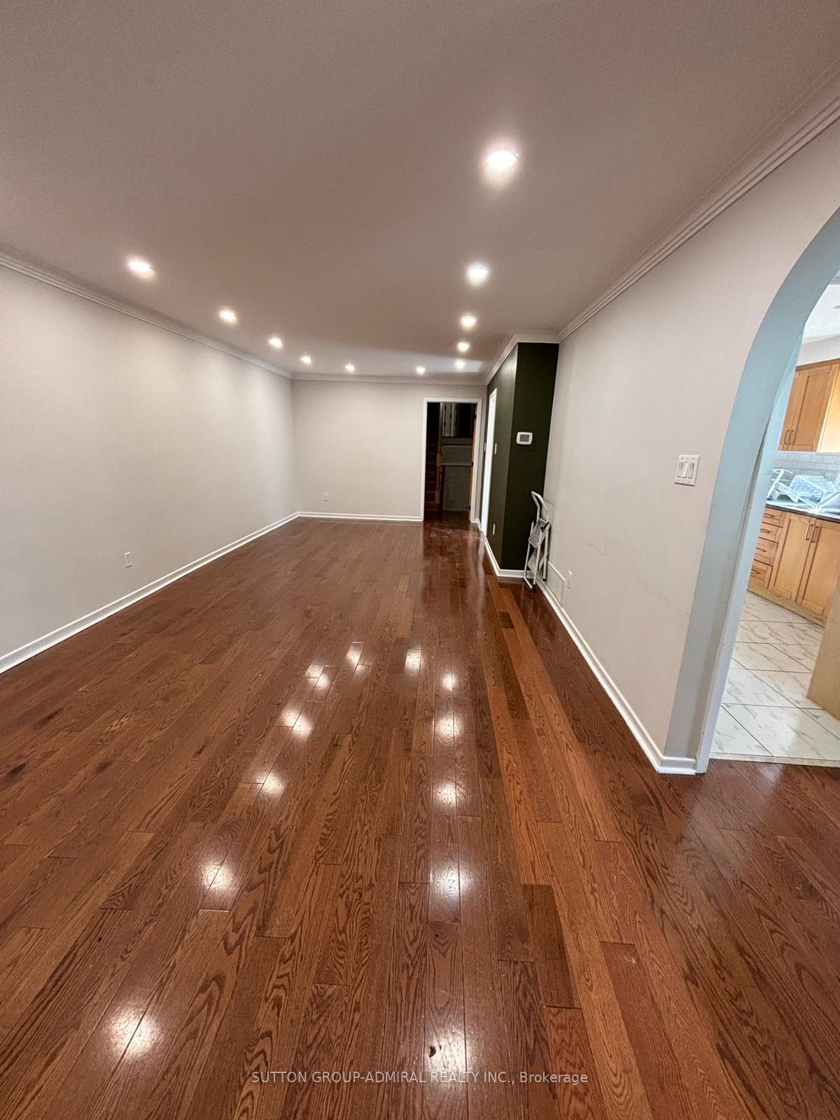
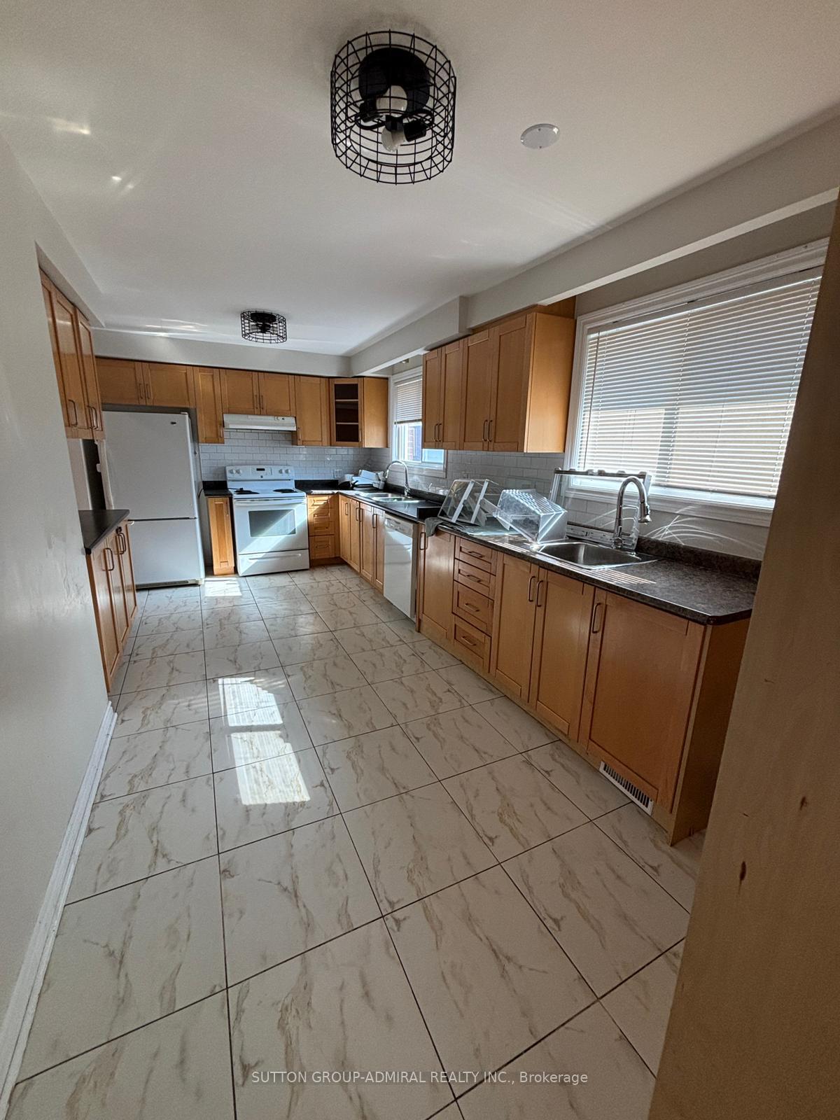
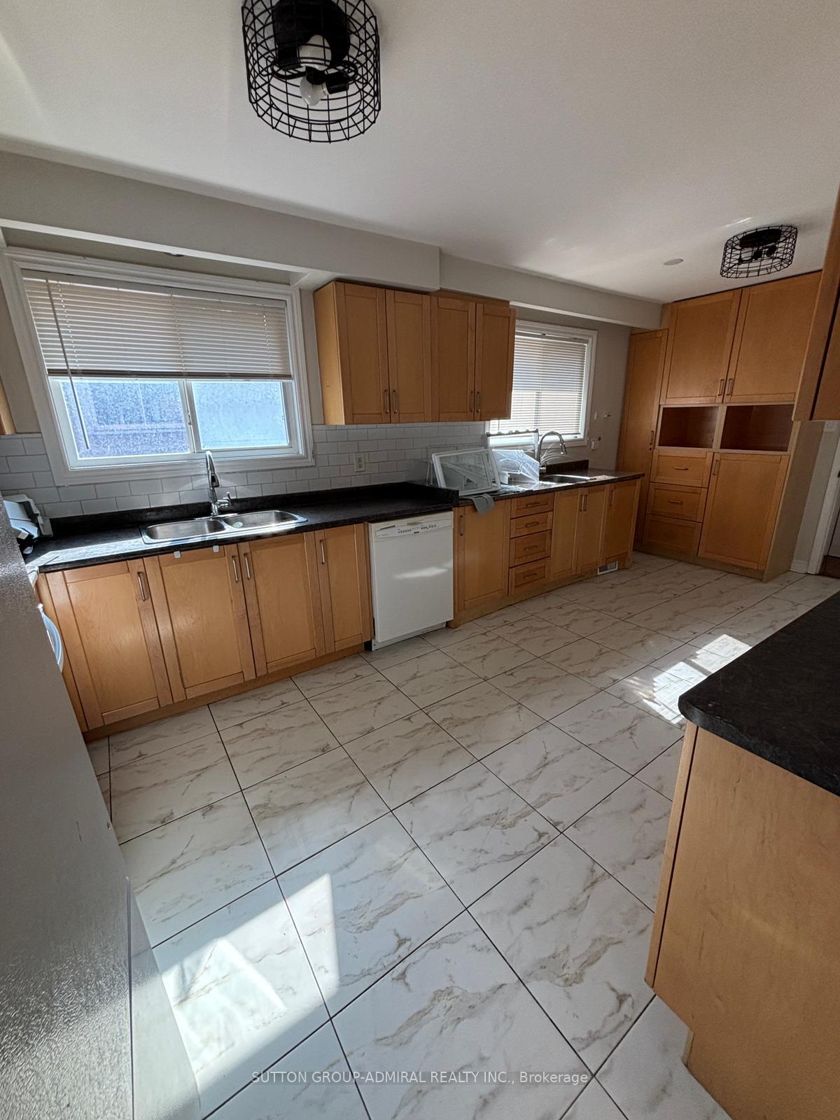
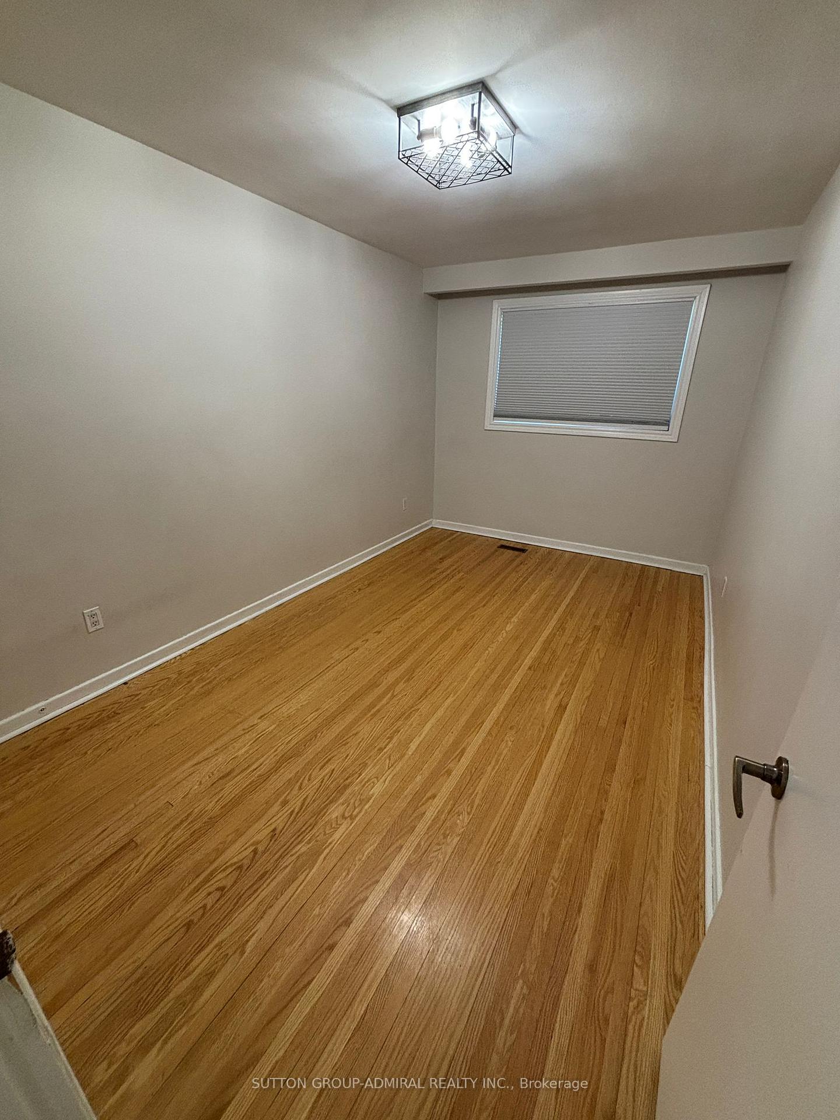
3-Bedroom House for Rent 116 Fisherville Rd (Bathurst & Steeles Area)Spacious and bright 3-bedroom, 1.5-bath home featuring laminate floors, pot lights, and a functional layout. Enjoy a large family-size kitchen and an open-concept living/dining area. Fantastic locationclose to parks, schools, cafés, restaurants, shopping, transit, and just minutes to York University. Ideal for students or professionals. International students welcome. Short term optional. Option for furnished.
Read more
Ask about this home
A HOMEH agent will answer your questions about this home.
Ask a question
Around this home
Bathurat /Steeles
Errands
Parks
Schools
Daily convenience, out of 100, from the distances below
ParkRockford Park · 7 within 1 km4 min walk274 m
GroceryMac's10 min walk609 m
SchoolRockford Public School6 min walk340 m
PharmacyShoppers Drug Mart13 min walk797 m
Cafés & foodKiva's · 15 within 1 km10 min walk591 m
Gym & rec centreThe Bernard Betel Centre for Creative Living11 min walk658 m
WalkDriveStraight-line distance, open map data
Grocery0.6 km
Park0.3 km
Coffee0.7 km
Dining0.6 km
Gym1.2 km
Schools nearby
School rating, out of 10.
Rockford Public Schoolelementary · Public · 0.3 km
5.5/10Fair
Louis-Honore Frechette Public Schoolelementary · Public · 0.4 km
—
York Academy 8132elementary · Public · 0.8 km
—
Contact agent
Helpful calculators
Rent vs buy
Affordability
Mortgage
Down payment
Stress test
CMHC insurance
Your HOMEH agent

KimHOMEH agent · North York
"I would see it this week."
Ask Kim