

Unit B, 5 Finchurst Drive
Unit B, 5 Finchurst Drive
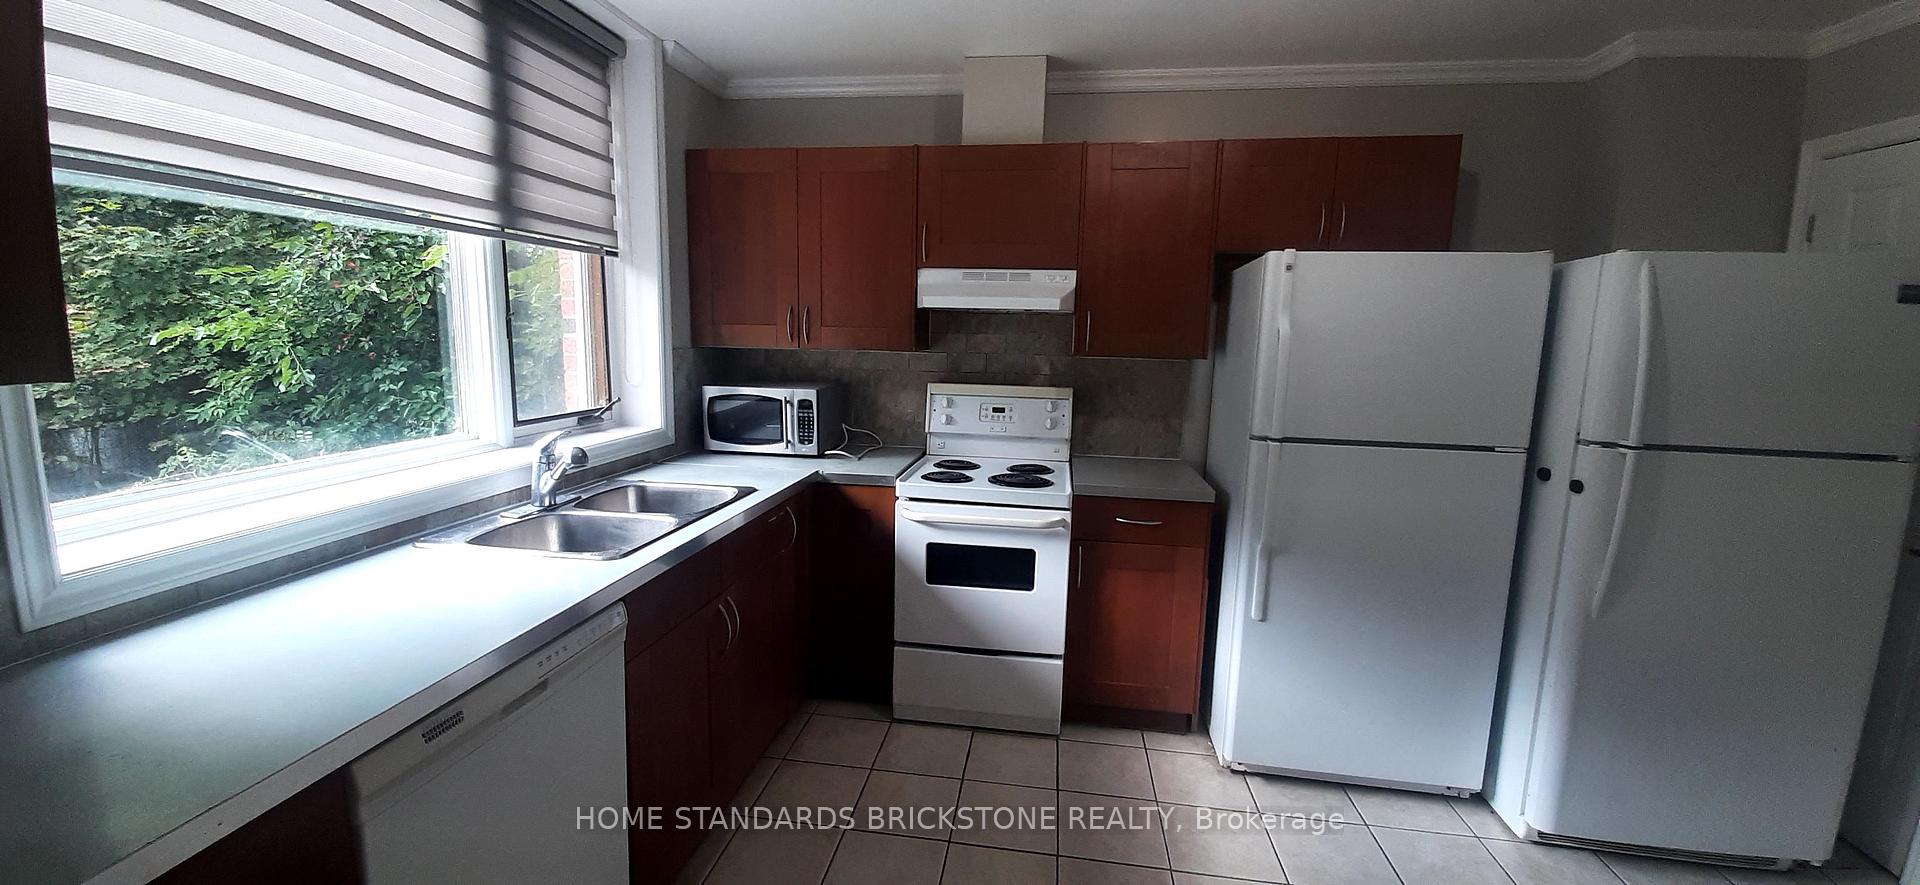 See all 21 photos
Property history
Facts and features
- BasementNone
- Lot size72 × 130 ft
- Lease term12 months
- FurnishedUnfurnished
- Central air
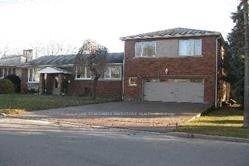
The homeDetached, Sidesplit 4, 1,100–1,500 sq ft
- Type: Detached
- Style: Sidesplit 4
- Living space: 1,100–1,500 sq ft
- Basement: None
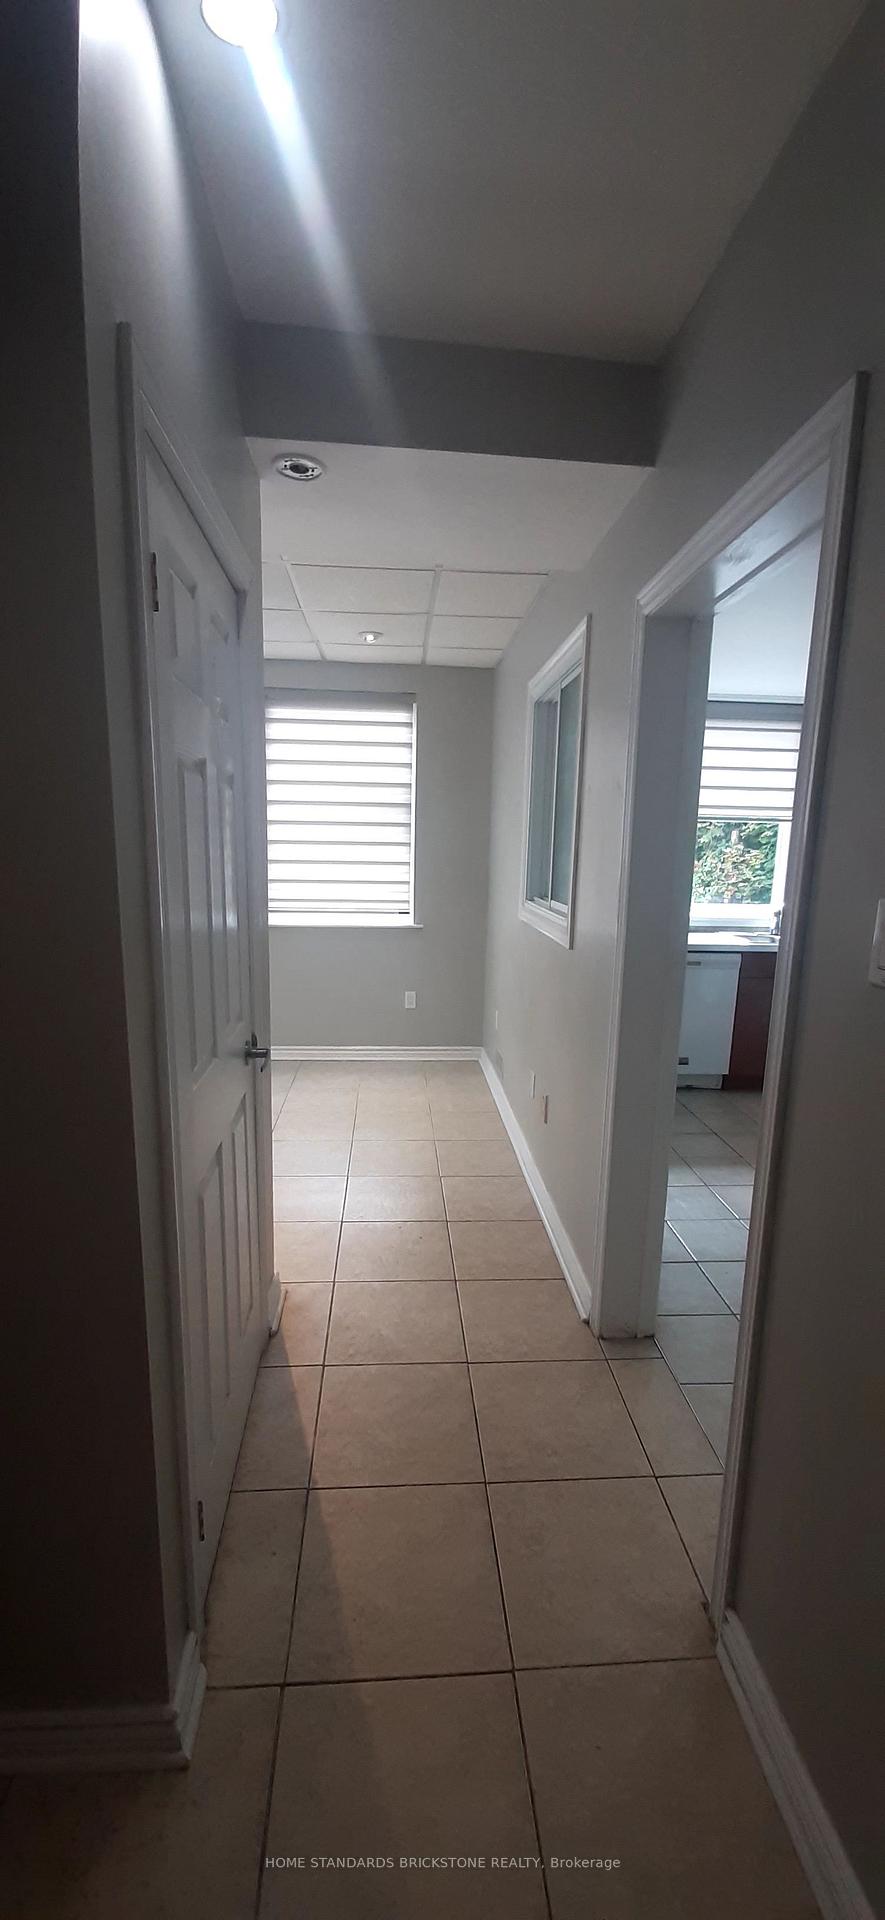
InsideTile, Ensuite, main level, Carpet free, separate heating controls, water heater owned
- Flooring: Tile
- Laundry: Ensuite, main level
- Features: Carpet free, separate heating controls, water heater owned
- Rooms above ground: 6
- Bedrooms: 4
- Bathrooms: 2
- Kitchens: 1
Outside and lotBrick, Asphalt shingle, Concrete
- Exterior: Brick
- Roof: Asphalt shingle
- Foundation: Concrete
- Size: 72 × 130 ft
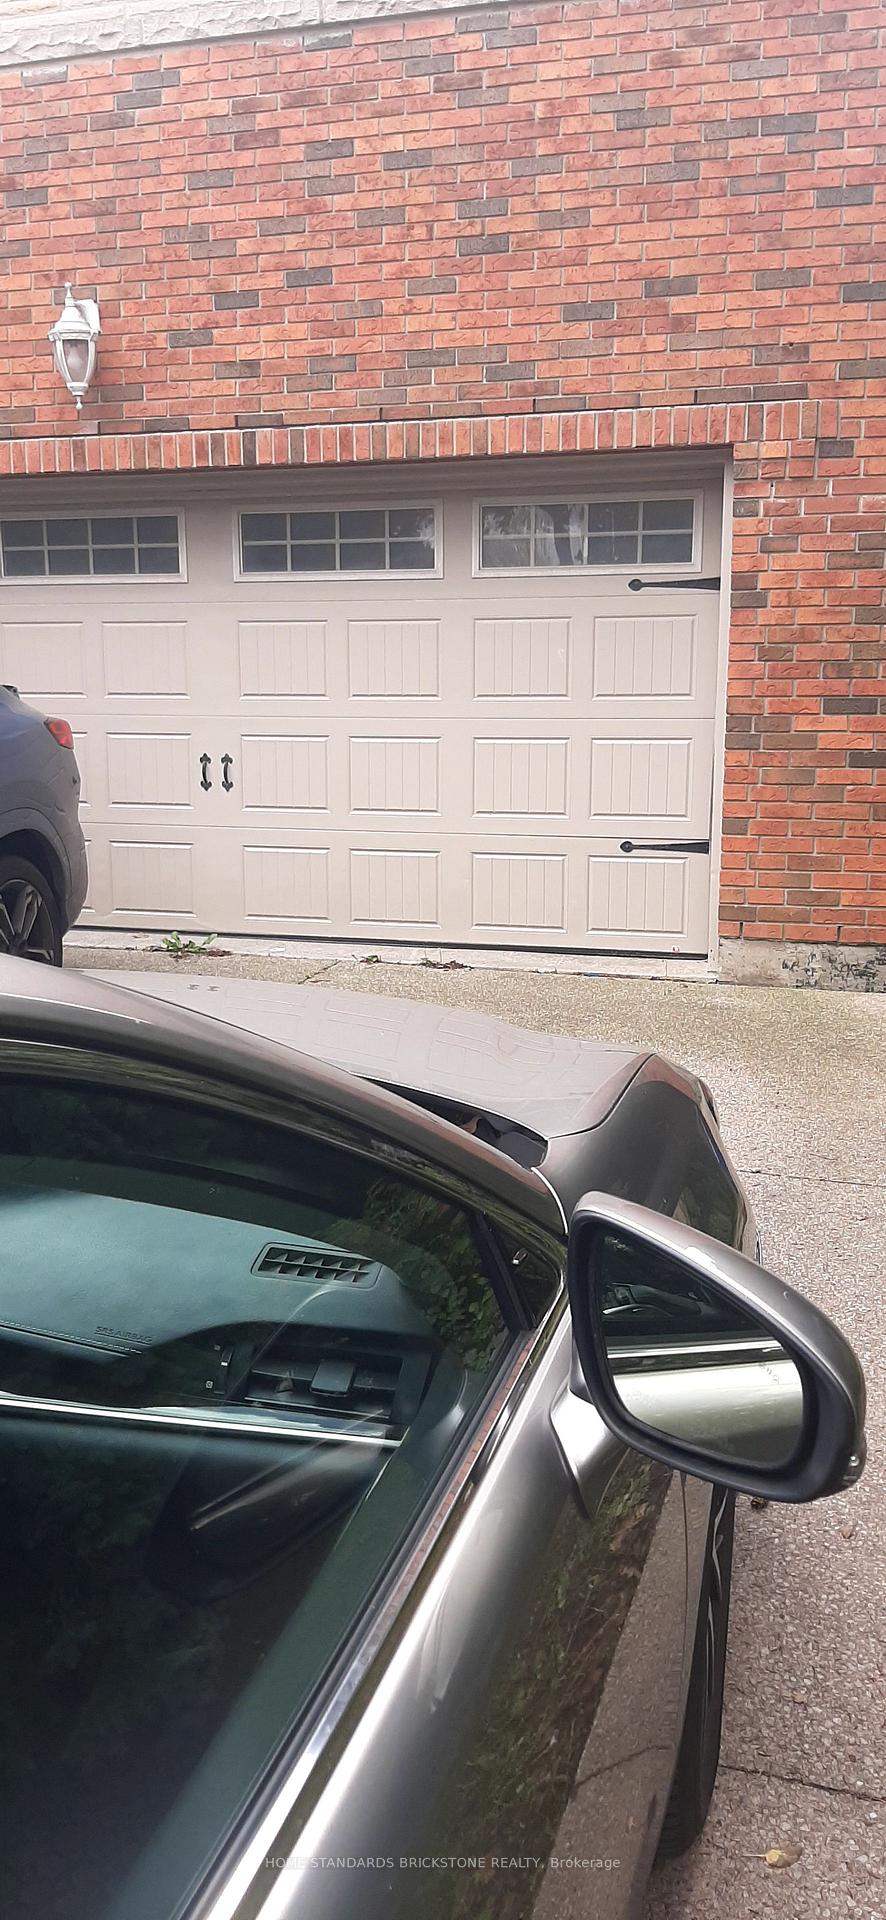
Parking1 Garage, Attached, Private
- Spaces: 1 Garage
- Garage: Attached
- Driveway: Private
Heating, water and powerForced air, gas, Central air, Municipal water
- Heating: Forced air, gas
- Cooling: Central air
- Water: Municipal water
- Sewer: Municipal sewer
Rent and termsRent $3,200 a month, Other, Unfurnished
- Rent: $3,200 a month
- Space for rent: Other
- Furnished: Unfurnished
- Lease: 12 months
- Paid: Monthly
- Rent includes: Parking, water
- Deposit: Required
- Credit check: Required
- Employment letter: Required
- Rental application: Required
- References: Required
Included2 fridges, stove, dishwasher, washer,dryer, all elfs and window coverings. bed rms. has cabinet closet.separate entrance and own furnace,a/c and hwt private entrance. use of 1 car garage space and 2 car driveway parking. heating and water included in rent, electricity shared.
- Included: 2 fridges, stove, dishwasher, washer,dryer, all elfs and window coverings. bed rms. has cabinet closet.separate entrance and own furnace,a/c and hwt private entrance. use of 1 car garage space and 2 car driveway parking. heating and water included in rent, electricity shared.
NearbyPublic transit, school
- Close to: Public transit, school
Listing detailsC12429967, Rented, Sep 26, 2025
- MLS® number: C12429967
- Status: Rented
- Listed on: Sep 26, 2025
- Days on market: 28
- Updated: Oct 24, 2025
- Possession: 2025-09-26 / Immediate
- Occupied by: Vacant
- Listing brokerage: HOME STANDARDS BRICKSTONE REALTY
About this home
Unit B, 5 Finchurst Drive, North York (Willowdale West), ON M2R 1K8
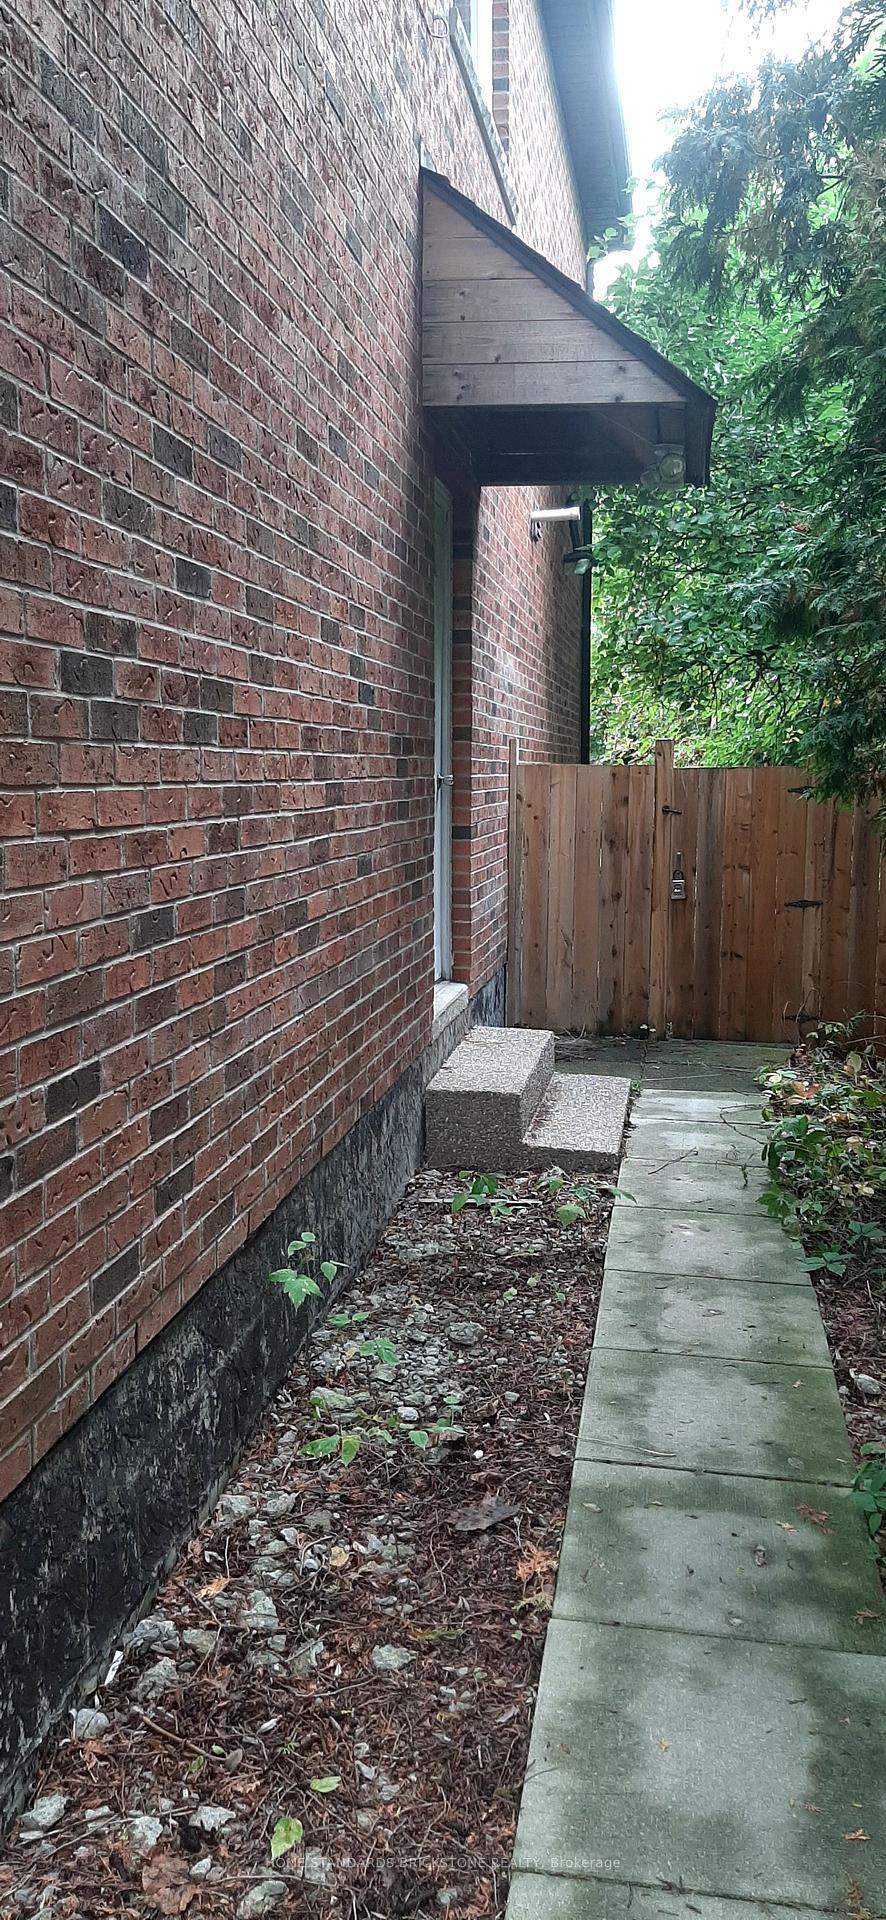
Unique Design, This 4 Bedroom, 2 Full Bath Room Extension unit Has A Total Feel Of Semi Detached. Separate Entrance, Separate Thermostat, Own Furnace. Hwt And A/C. Private Backyard. No Basement. Main Level Has A Large Eat In Kitchen connecting to Sunroom(Living Room) walkout to the Back Yard. 4 Large Bedrooms On Upper Level. Any Of These Bedroom Can Be Used As Living/Family Room. Very Spacious And Bright Rooms. Use of Single Car garage and 2 driveway parking. Gas And Water Is Included In Rent. Electricity Shared With Other Unit. Impeccable Location 2 Km From Finch Subway. Quite Safe Neighbourhood.
Ask about this home
A HOMEH agent will answer your questions about this home.
Around this home
Daily convenience, out of 100, from the distances below
Schools nearby
School rating, out of 10.
Helpful calculators
Your HOMEH agent

"I would see it this week."