

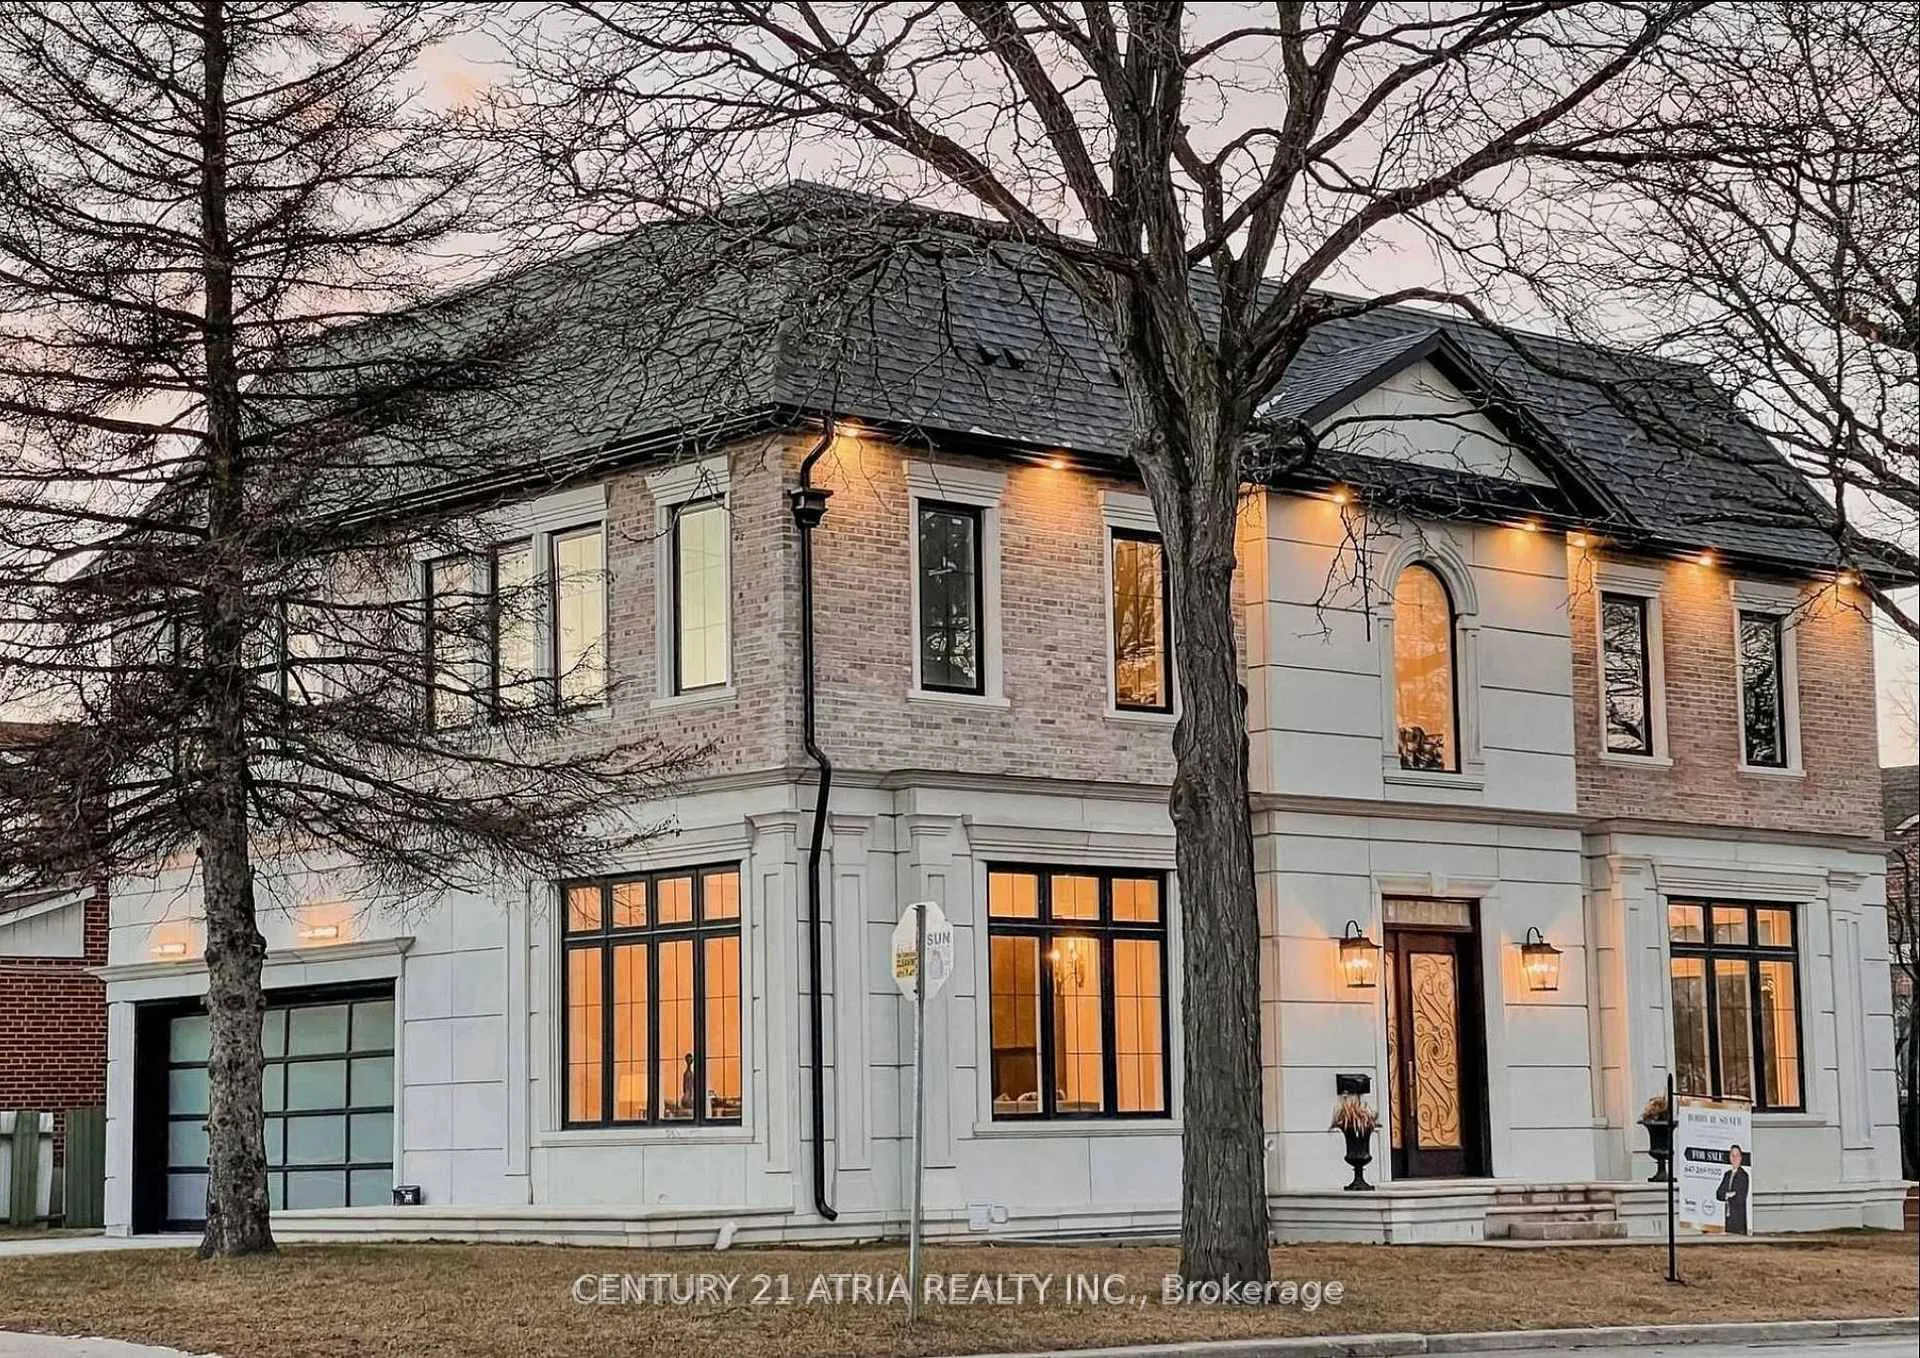
386 Connaught Avenue
386 Connaught Avenue
Property history
- $12,000TerminatedList: 2025-10-24|End: 2026-02-18|117 daysC12479969
- $3,650,000TerminatedList: 2025-06-18|End: 2025-08-13|56 daysC12232891
- $3,799,000TerminatedList: 2024-12-06|End: 2025-05-30|175 daysC11885010
Facts and features
- BasementWalk-out
- Lease term12 months
- FurnishedFurnished
- LaundryCloset
- Second kitchen
- Hardwood floors
- Fireplace
- Central air
The homeDetached, 2-storey, 3,500–5,000 sq ft
- Type: Detached
- Style: 2-storey
- Living space: 3,500–5,000 sq ft
- Basement: Finished with walk-out
InsideFireplace Yes, Hardwood, Window floor to ceiling, Laundry closet
- Fireplace: Yes
- Flooring: Hardwood, Window floor to ceiling
- Laundry: Laundry closet
- Rooms above ground: 12
- Rooms in the basement: 1
- Bedrooms: 4 + 1 in the basement
- Bathrooms: 7
- Kitchens: 2
- Family room: Yes
Outside and lotBrick, Unknown, Unknown
- Exterior: Brick
- Roof: Unknown
- Foundation: Unknown
Parking2 Garage, Built-in
- Spaces: 2 Garage
- Garage: Built-in
Heating, water and powerForced air, gas, Central air, Municipal water
- Heating: Forced air, gas
- Cooling: Central air
- Water: Municipal water
- Sewer: Municipal sewer
Rent and termsRent $12,000 a month, Entire property, Furnished
- Rent: $12,000 a month
- Space for rent: Entire property
- Furnished: Furnished
- Lease: 12 months
- Rent includes: All inclusive, parking
Listing detailsC12479969, Terminated, Oct 24, 2025
- MLS® number: C12479969
- Status: Terminated
- Listed on: Oct 24, 2025
- Days on market: 117
- Updated: Feb 18, 2026
- Possession: 2025-11-15 / Flexible
- Occupied by: Owner
- Listing brokerage: CENTURY 21 ATRIA REALTY INC.
About this home
386 Connaught Avenue, North York (Newtonbrook West), ON M2R 2M2
Welcome to 386 Connaught Ave - a beautifully maintained and fully furnished luxury residence available for lease in one of North York's most prestigious and high-demand neighbourhoods. Situated on a premium 50 x 132 ft lot, this spacious home offers a bright, functional, and exceptionally comfortable living experience, ideal for professional families, corporate relocations, or long-term executive tenants. Featuring generous principal rooms, elegant hardwood flooring throughout, and a sun-filled kitchen overlooking a private, landscaped backyard, the layout is perfect for both everyday living and entertaining. Move-in ready - all furniture, appliances, and household essentials are fully included, providing a seamless turnkey experience with nothing more required than your suitcase. Located on a quiet and mature street, surrounded by multi-million-dollar custom homes, this residence offers a serene and secure environment while being just minutes from urban convenience. Walking distance to Yonge St., TTC subway, top-rated schools, parks, Bayview Village, restaurants, shopping, and all major amenities. A rare, high-quality lease opportunity in one of North York's most coveted neighbourhoods - perfect for tenants seeking comfort, prestige, and convenience in a truly move-in-ready home.
Ask about this home
A HOMEH agent will answer your questions about this home.
Around this home
Daily convenience, out of 100, from the distances below
Schools nearby
School rating, out of 10.
Helpful calculators
Your HOMEH agent

"I would see it this week."