

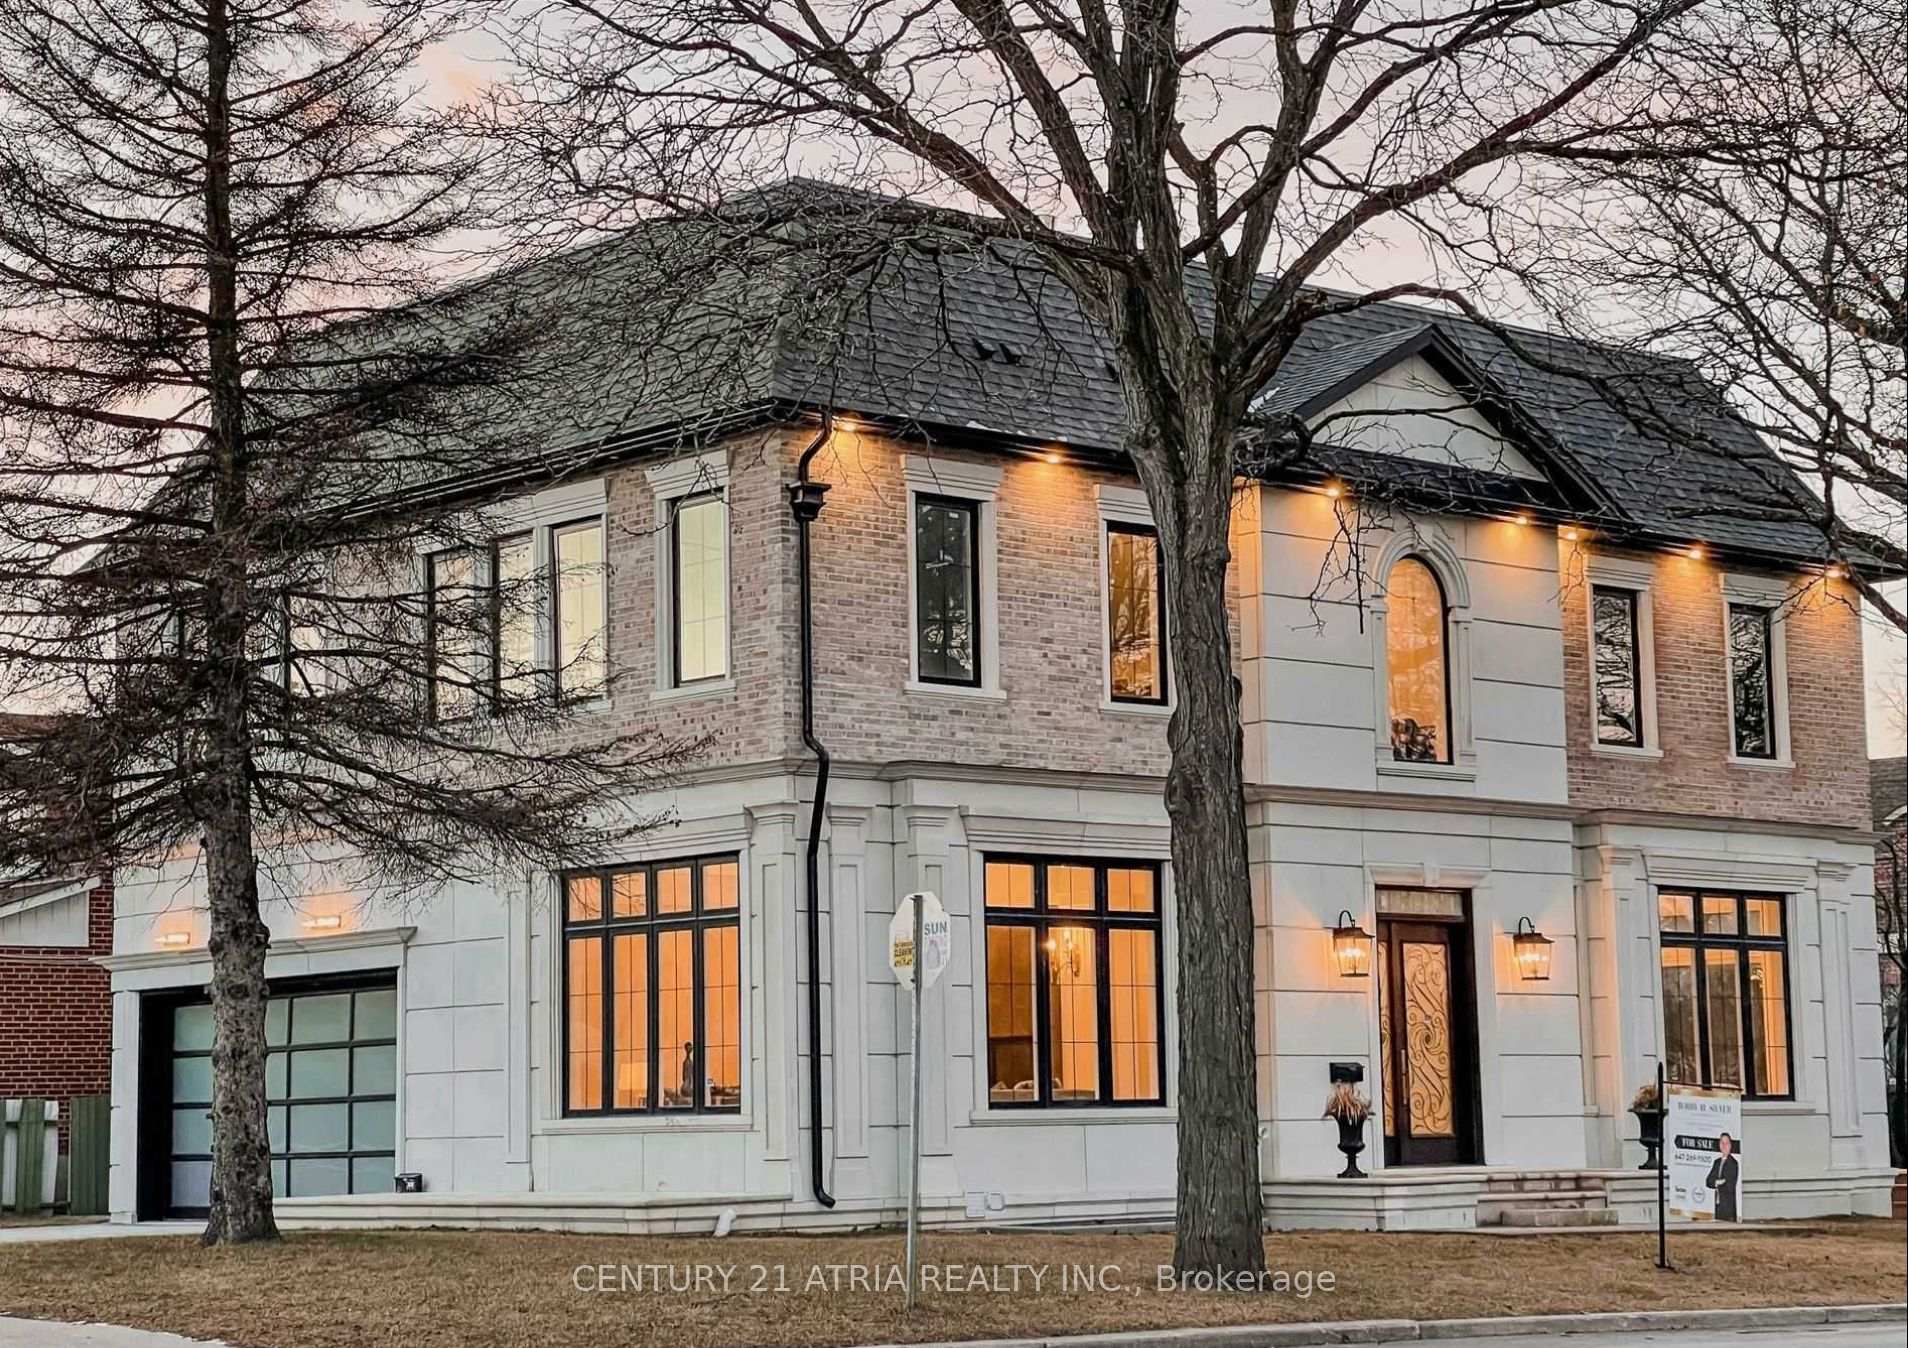
386 Connaught Avenue
386 Connaught Avenue
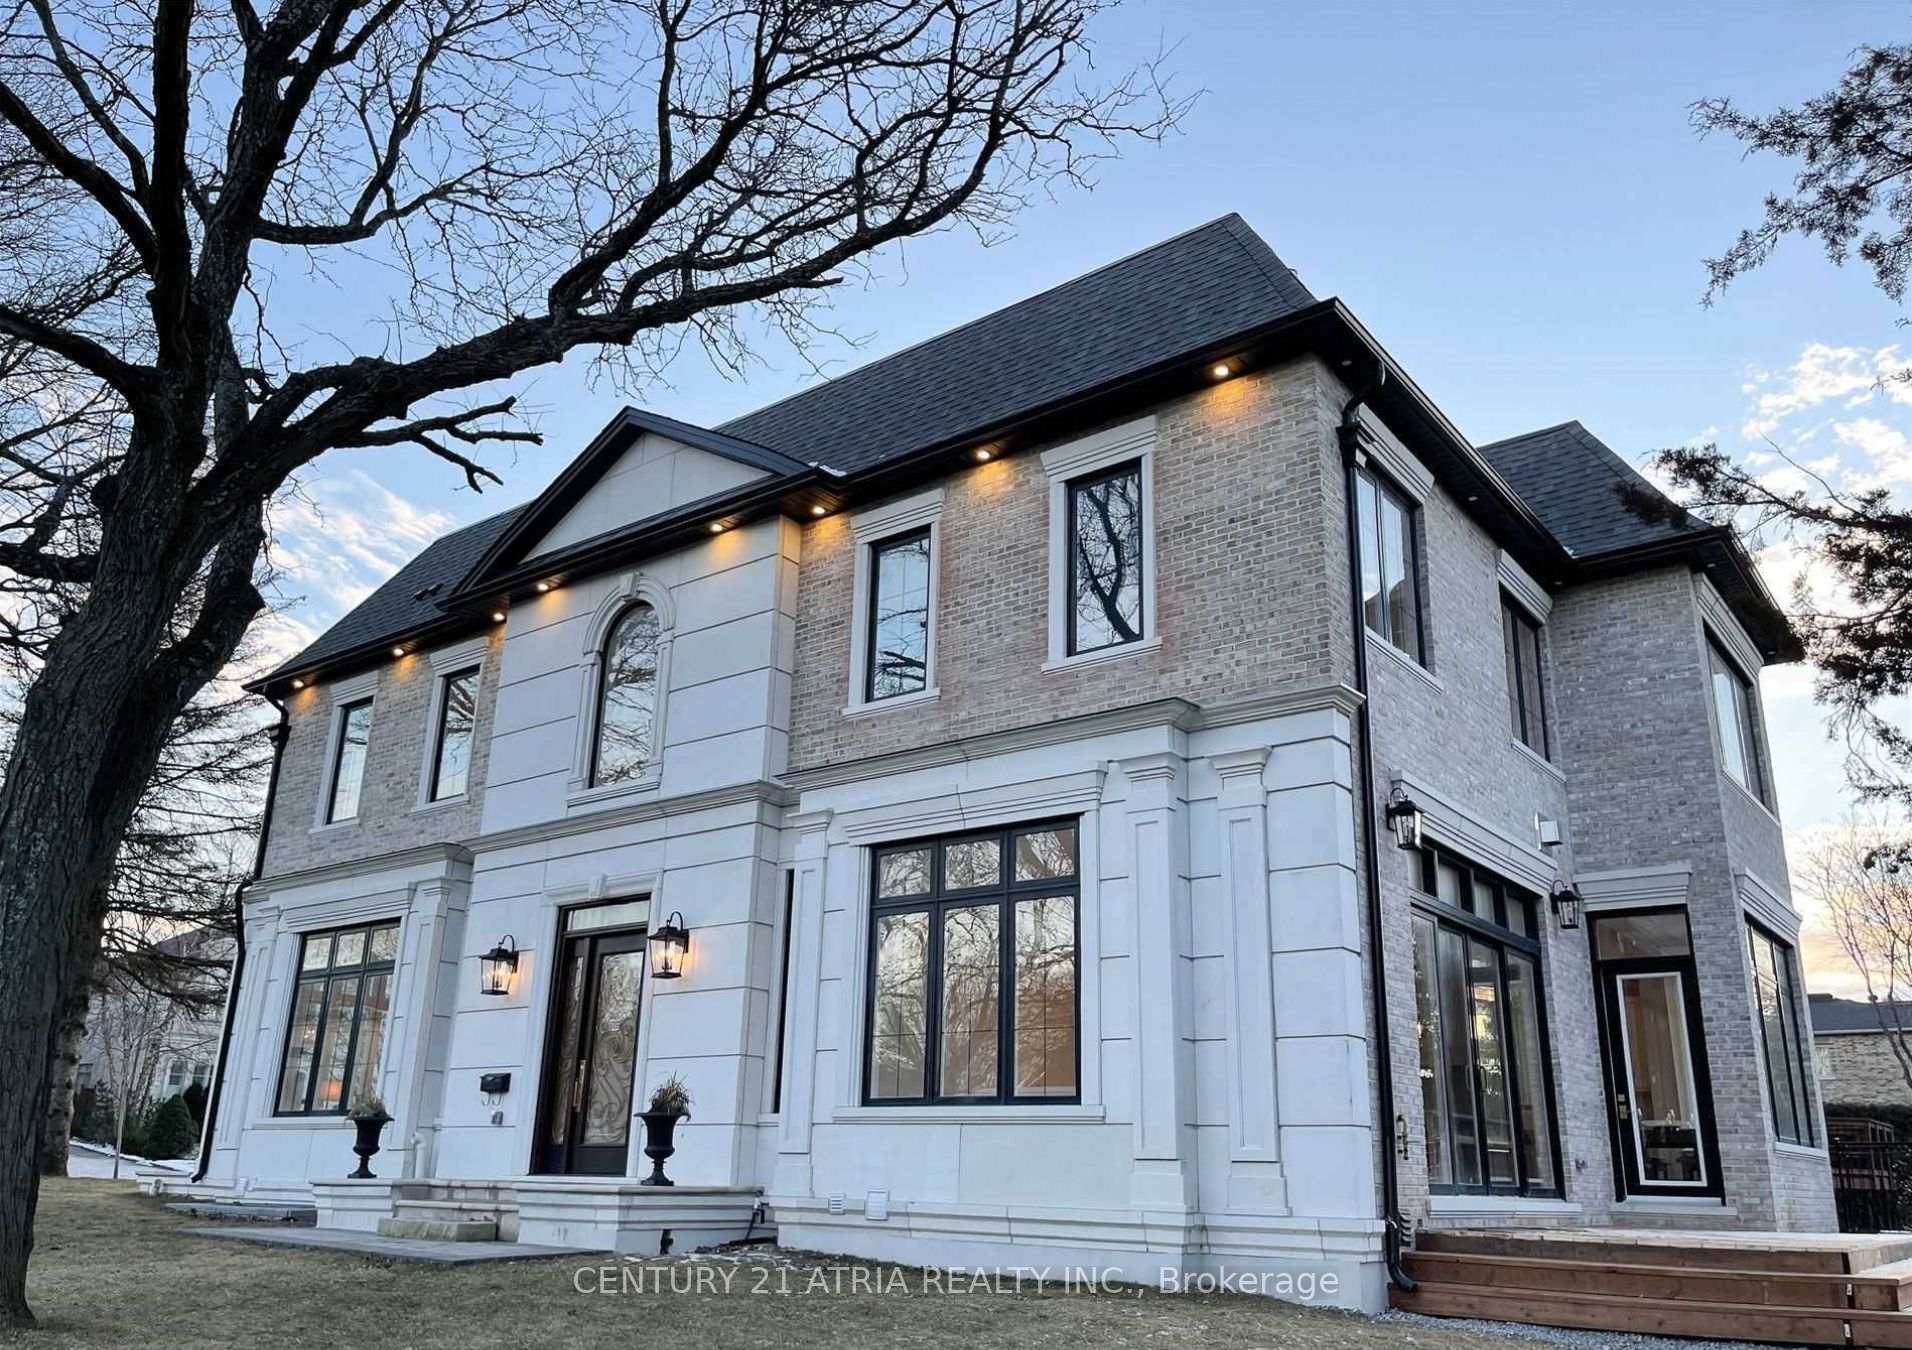 See all 2 photos
Property history
- $12,000TerminatedList: 2025-10-24|End: 2026-02-18|117 daysC12479969
- $3,650,000TerminatedList: 2025-06-18|End: 2025-08-13|56 daysC12232891
- $3,799,000TerminatedList: 2024-12-06|End: 2025-05-30|175 daysC11885010
Facts and features
- BasementWalk-out
- Price per sq ft~$859
- Water, sewerMunicipal
- HeatingForced air
- Second kitchen
- Separate entrance
- Hardwood floors
- Fireplace
- Central air
The homeDetached, 2-storey, 3,500–5,000 sq ft
- Type: Detached
- Style: 2-storey
- Living space: 3,500–5,000 sq ft
- Basement: Finished with walk-out, separate entrance
InsideFireplace Yes, Hardwood, Window floor to ceiling, Rooms above ground 12
- Fireplace: Yes
- Flooring: Hardwood, Window floor to ceiling
- Rooms above ground: 12
- Rooms in the basement: 1
- Bedrooms: 4 + 1 in the basement
- Bathrooms: 7
- Kitchens: 2
- Family room: Yes
Outside and lotBrick, stone, Unknown, Unknown
- Exterior: Brick, stone
- Roof: Unknown
- Foundation: Unknown
- Size: 50 × 132 ft
Parking2 Garage, Built-in, Private
- Spaces: 2 Garage
- Garage: Built-in
- Driveway: Private
Heating, water and powerForced air, gas, Central air, Municipal water
- Heating: Forced air, gas
- Cooling: Central air
- Water: Municipal water
- Sewer: Municipal sewer
Costs and taxesTaxes $17,117 a year, HST included in the price
- Taxes, 2025: $17,117 a year
- HST: HST included in the price
Listing detailsC12232891, Terminated, Jun 18, 2025
- MLS® number: C12232891
- Status: Terminated
- Listed on: Jun 18, 2025
- Days on market: 56
- Updated: Aug 13, 2025
- Possession: 2025-07-15 / Other
- Occupied by: Owner
- Listing brokerage: CENTURY 21 ATRIA REALTY INC.
About this home
386 Connaught Avenue, North York (Newtonbrook West), ON M2R 2M2
Custom-built home in North York, offering convenient access to the subway and top-rated schools. This meticulously crafted mansion was built with exceptional care and attention to detail. Featuring 11-foot ceilings and exquisite woodwork, the home exudes a palatial feel. The gourmet kitchen, with large windows and patio doors, opens to a stunning backyard. The grand primary bedroom is complemented by three spacious bedrooms. The finished basement includes a home theater, a bar, a separate nanny suite, and a direct walkout.
Ask about this home
A HOMEH agent will answer your questions about this home.
Around this home
Daily convenience, out of 100, from the distances below
Schools nearby
School rating, out of 10.
Helpful calculators
Your HOMEH agent

"I would see it this week."