

16 Enid Crescent
16 Enid Crescent
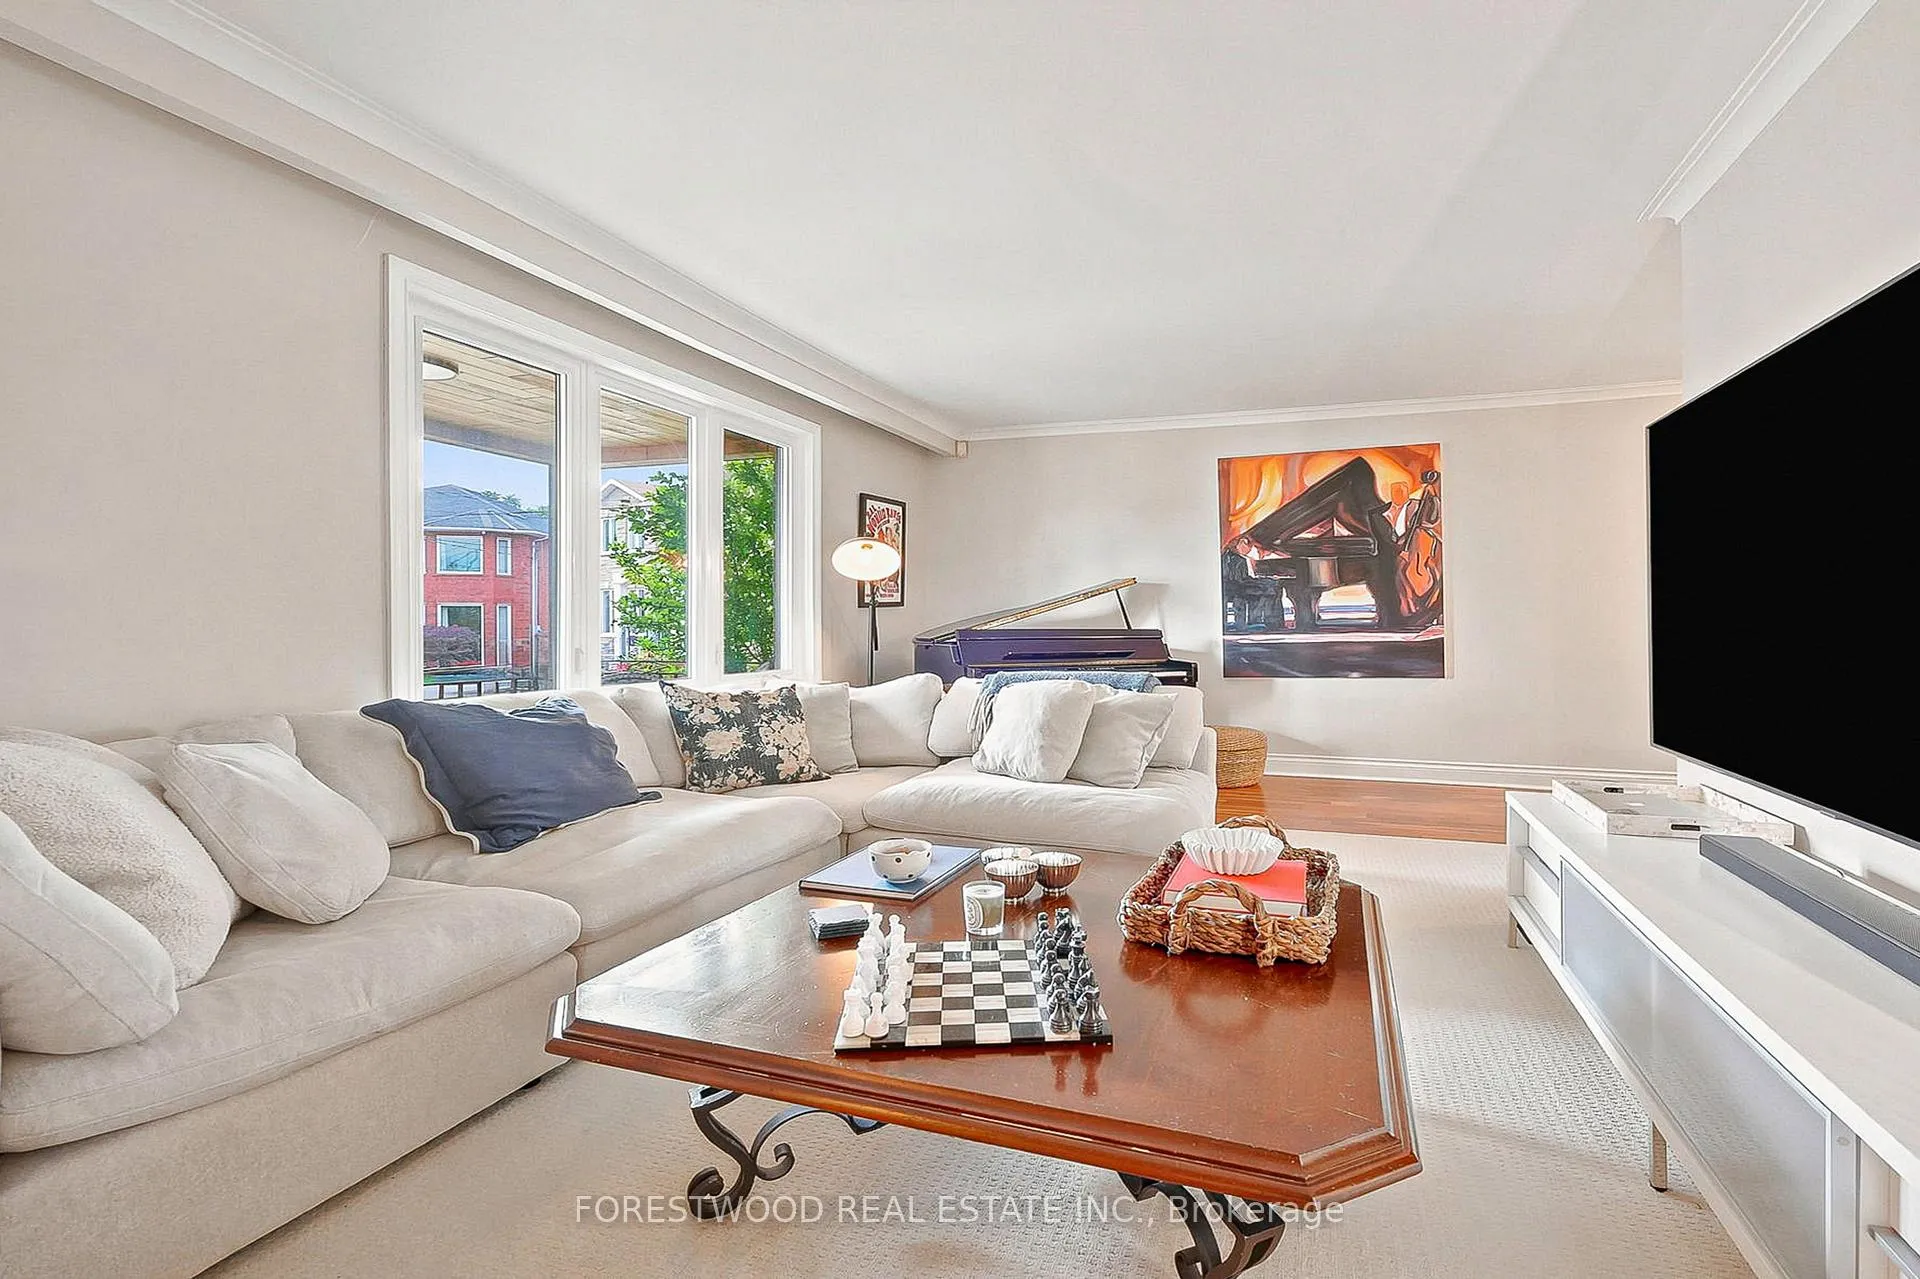 See all 50 photos
Property history
- $1,419,000ExpiredList: 2026-06-30|End: 2026-08-30|61 daysW13507272
- $1,249,000TerminatedList: 2026-06-22|End: 2026-06-30|8 daysW13474248
Facts and features
- BasementFinished
- Price per sq ft~$1,577
- Water, sewerMunicipal
- HeatingForced air
- Hardwood floors
- Fireplace
- Central air
The homeDetached, Bungalow, 700–1,100 sq ft
- Type: Detached
- Style: Bungalow
- Living space: 700–1,100 sq ft
- Basement: Finished, full
InsideFireplace Yes, Ceramic, Hardwood, Floor drain
- Fireplace: Yes
- Flooring: Ceramic, Hardwood
- Features: Floor drain
- Rooms above ground: 6
- Rooms in the basement: 4
- Bedrooms: 2 + 1 in the basement
- Bathrooms: 2
- Kitchens: 1
- Family room: Yes
Outside and lotBrick, Shingles, Block
- Exterior: Brick
- Roof: Shingles
- Foundation: Block
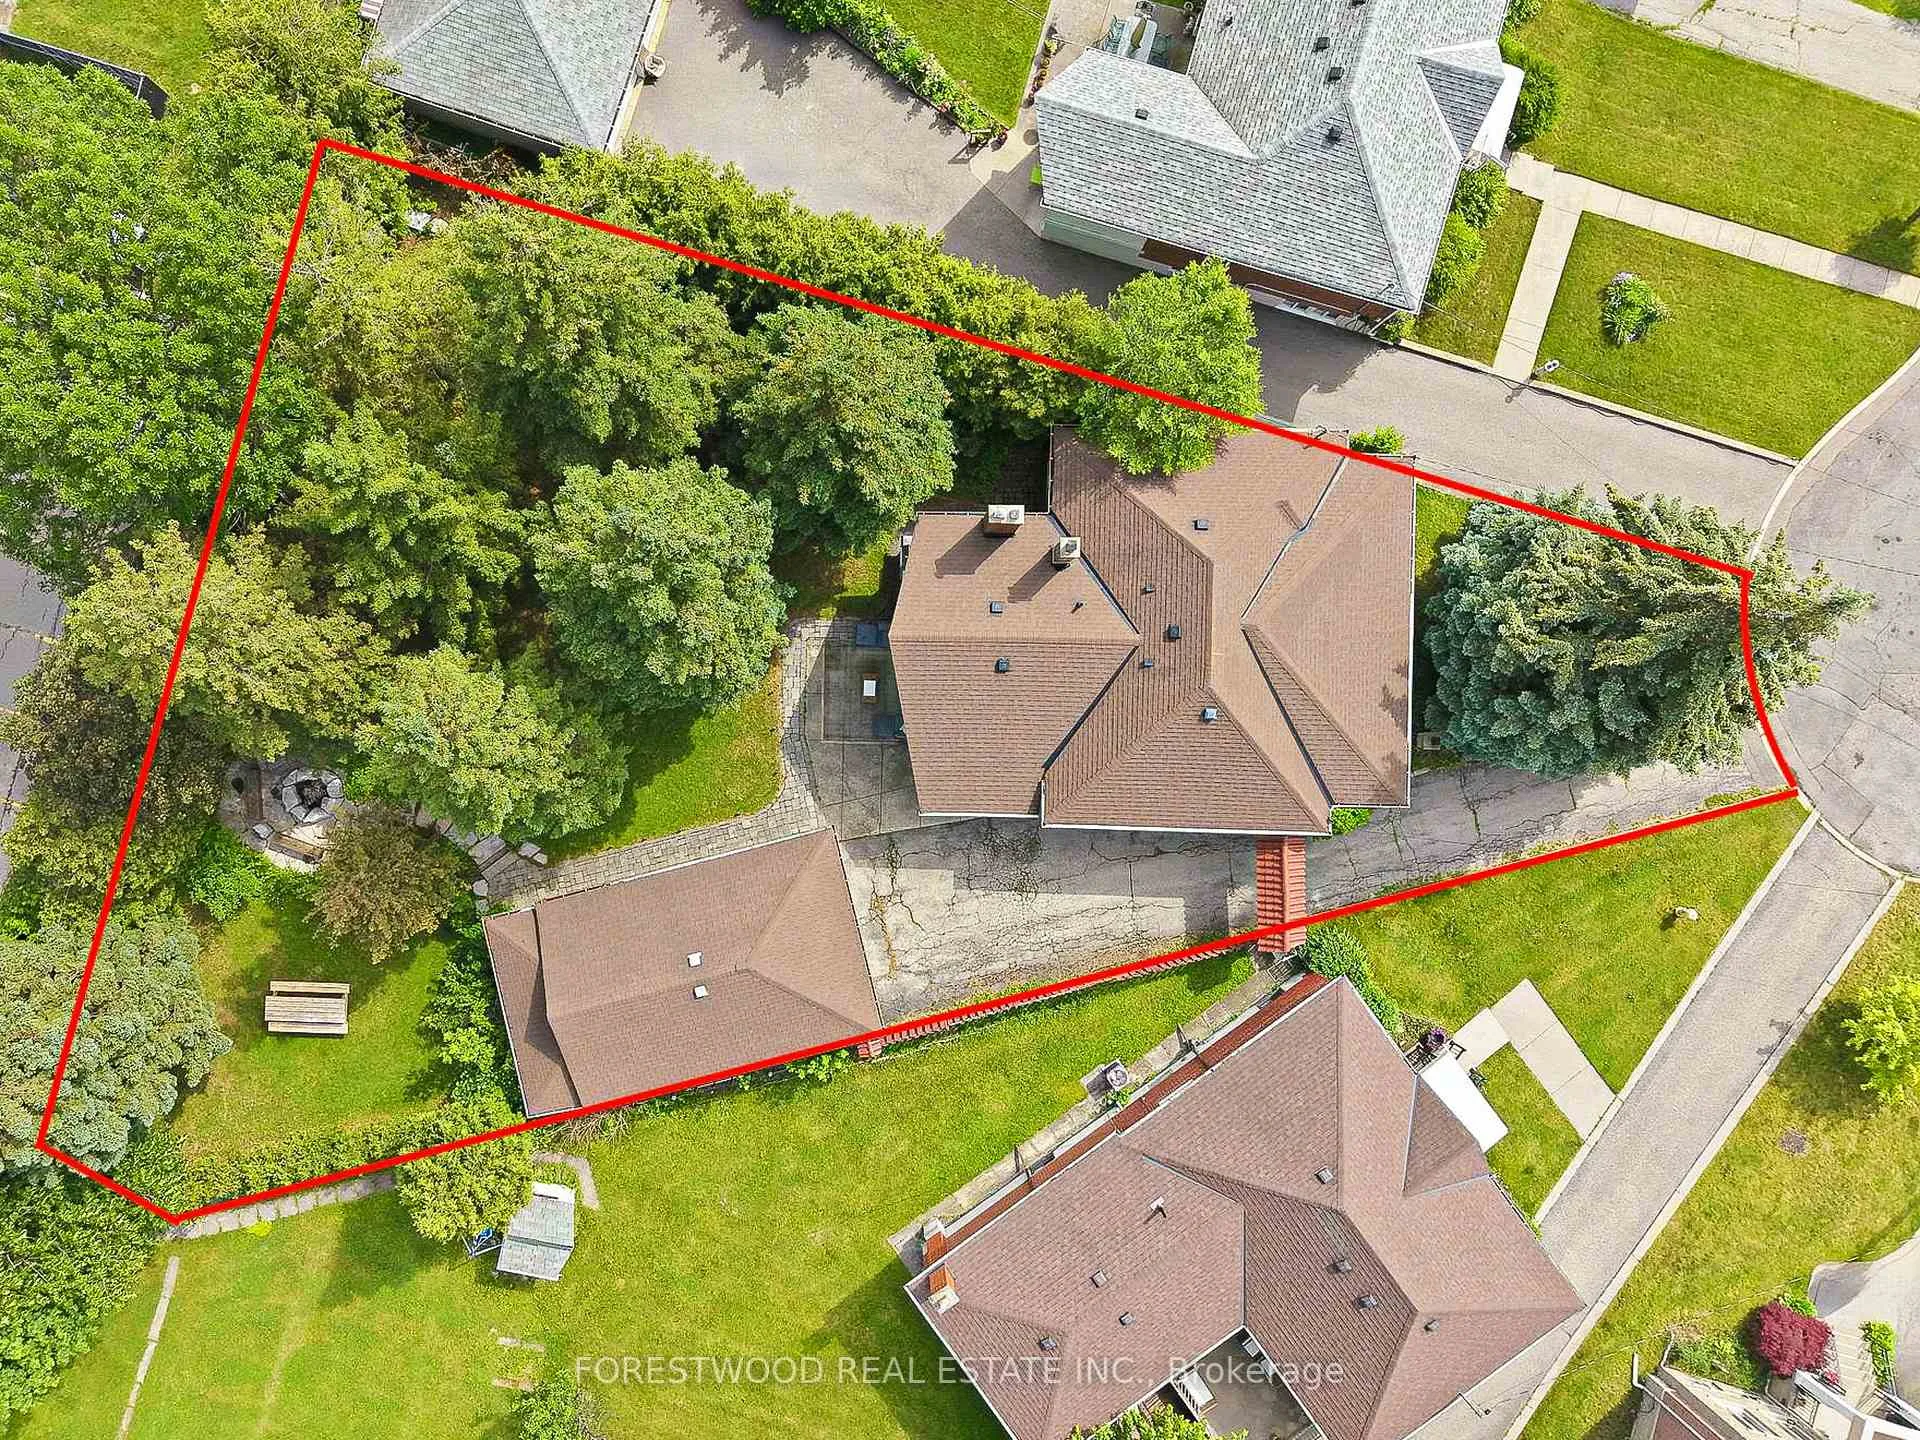
- Size: 33.65 × 130.56 ft
Parking2 Garage, Detached, Private
- Spaces: 2 Garage
- Garage: Detached
- Driveway: Private
Heating, water and powerForced air, gas, Central air, Municipal water
- Heating: Forced air, gas
- Cooling: Central air
- Water: Municipal water
- Sewer: Municipal sewer
Costs and taxesTaxes $6,380 a year, HST included in the price, Hot water heater
- Taxes, 2026: $6,380 a year
- HST: HST included in the price
- Rental items: Hot water heater
Included in the saleExistings: s/s stove, s/s fridge, washer, dryer, all existing light fixtures, furnace, cac, wood burning stove, custom fire pit., N / a
- Included: Existings: s/s stove, s/s fridge, washer, dryer, all existing light fixtures, furnace, cac, wood burning stove, custom fire pit.
- Not included: N / a
Listing detailsW13507272, Expired, Jun 30, 2026
- MLS® number: W13507272
- Status: Expired
- Listed on: Jun 30, 2026
- Days on market: 61
- Updated: Aug 30, 2026
- Possession: Other
- Occupied by: Owner
- Listing brokerage: FORESTWOOD REAL ESTATE INC.
About this home
16 Enid Crescent, North York (Yorkdale-Glen Park), ON M6B 1S1
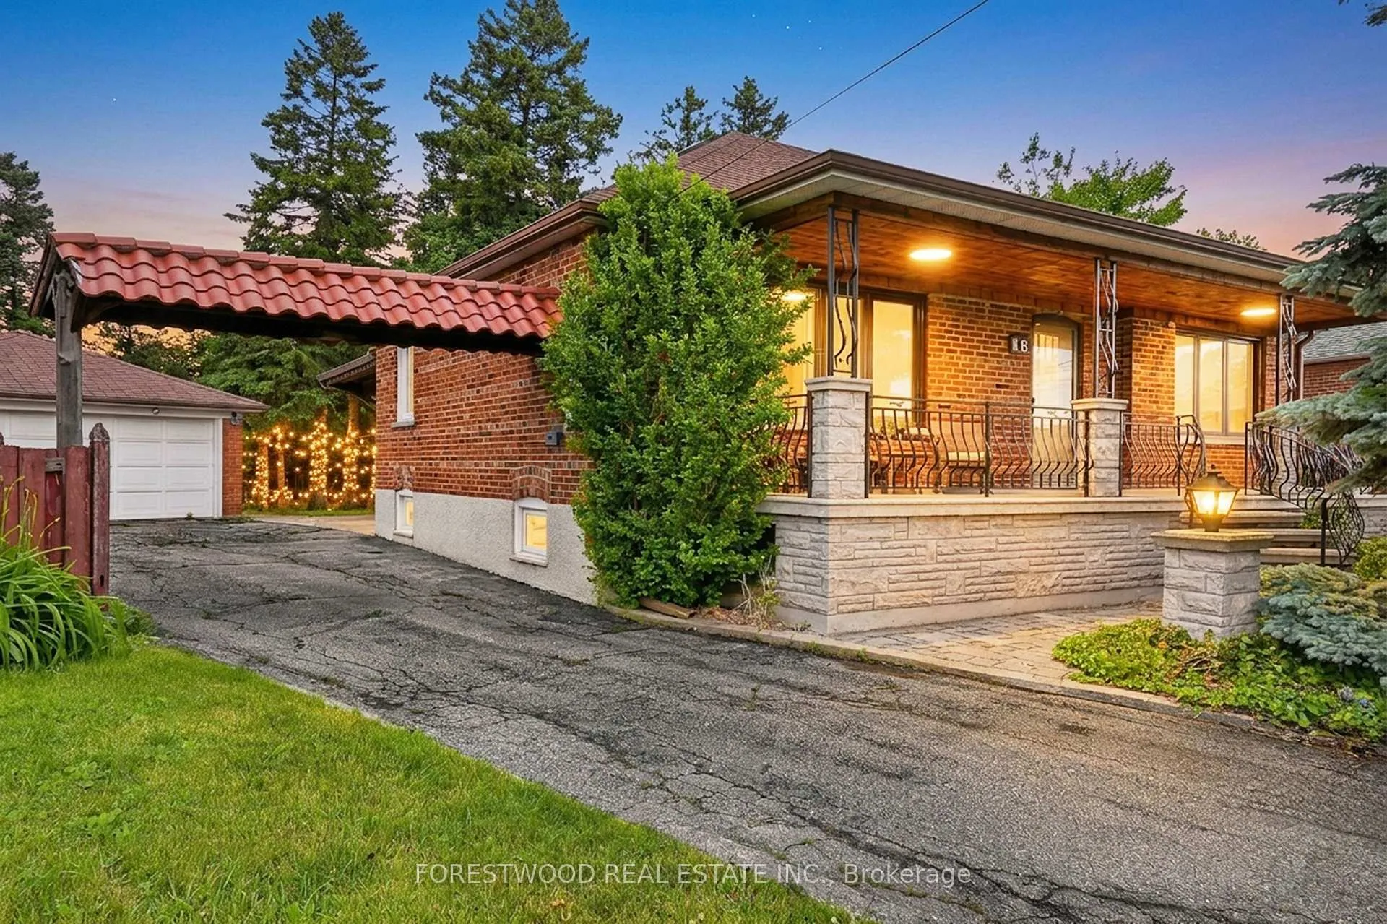
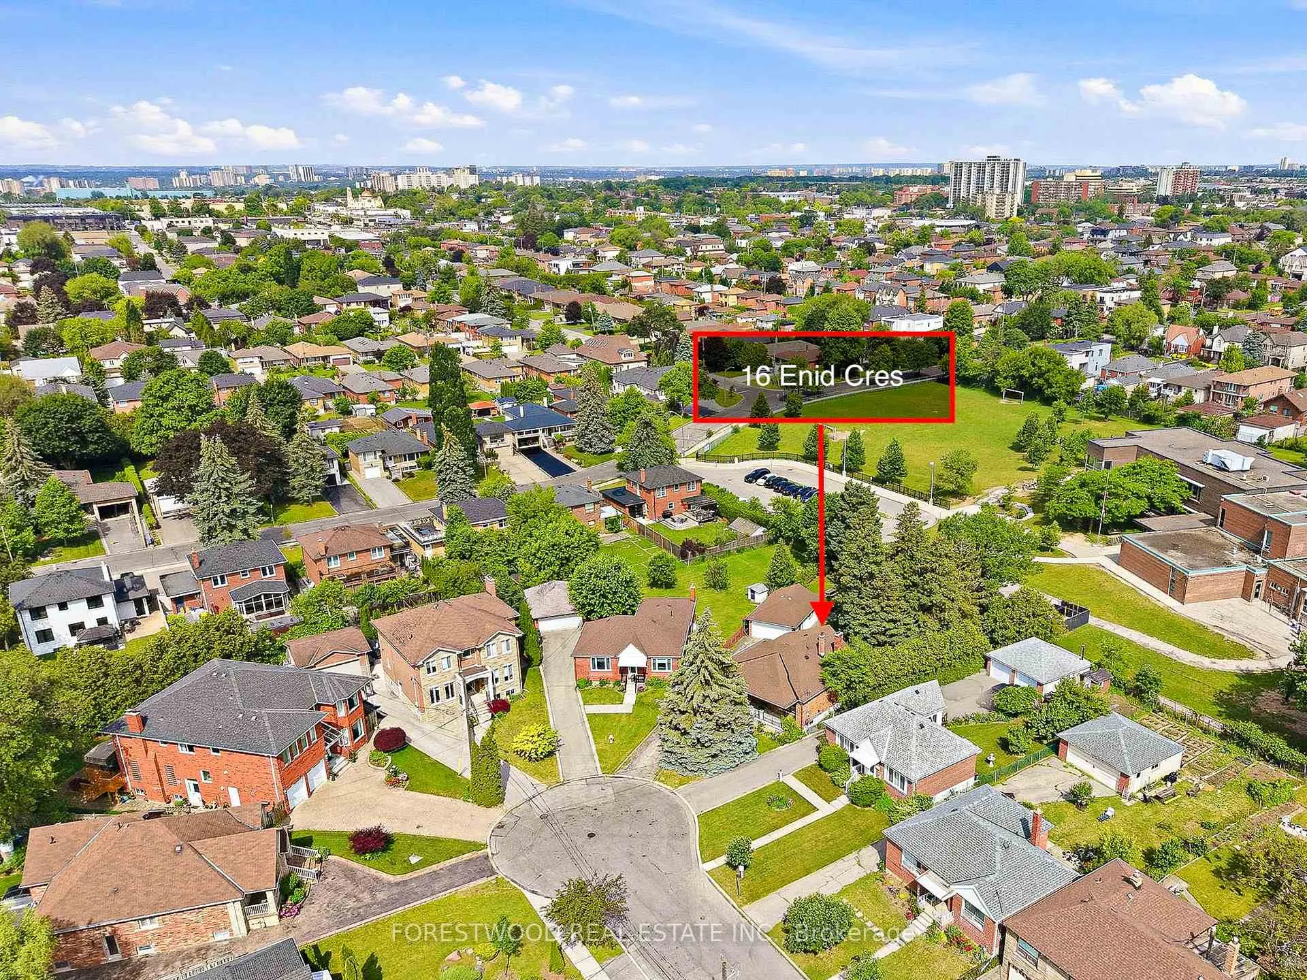
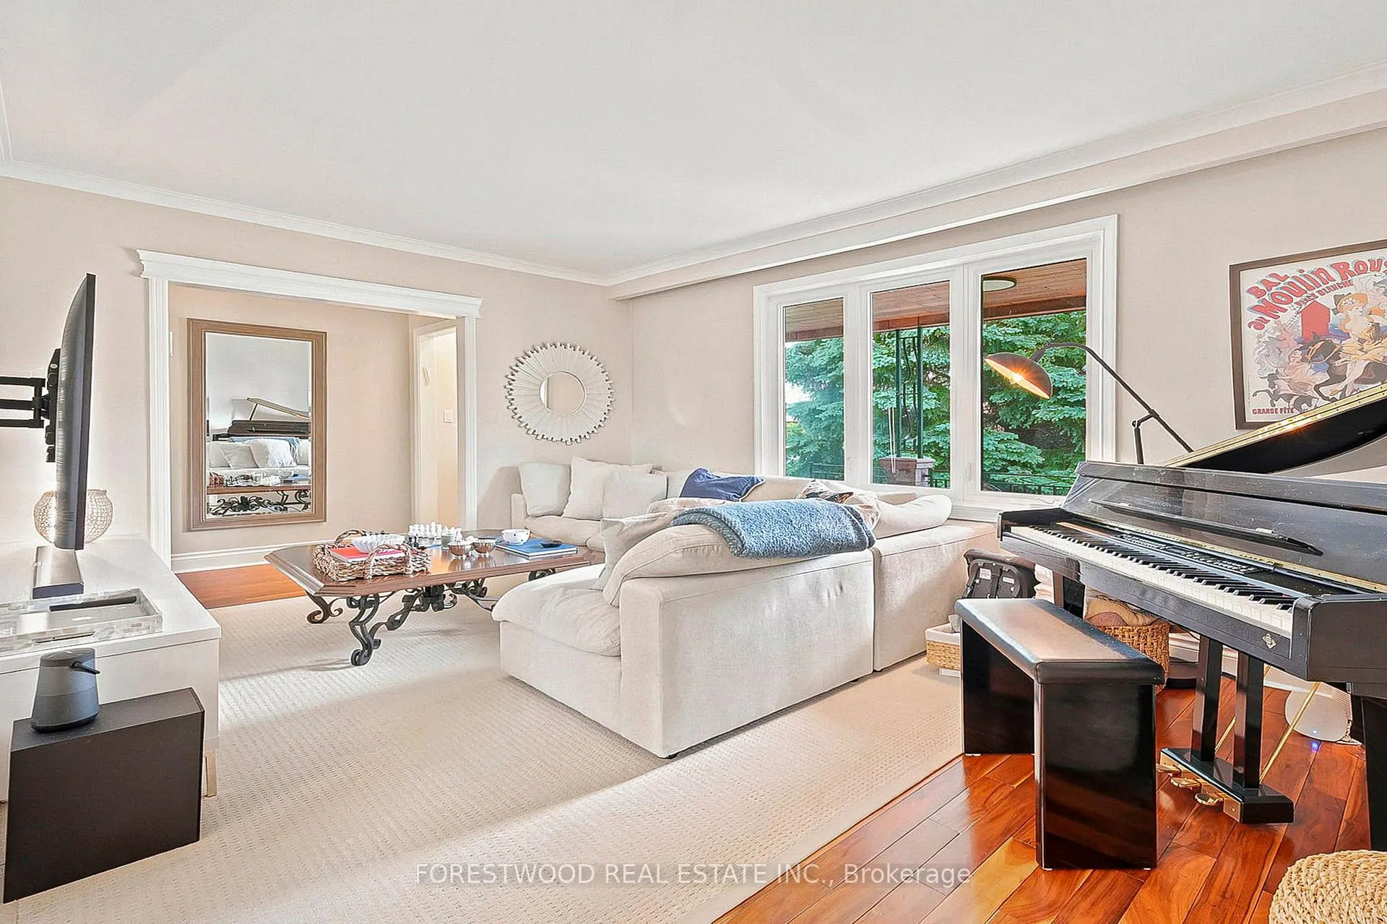
A True Once-in-a-Lifetime Opportunity in the Heart of Toronto! Welcome to your private oasis nestled within an exclusive enclave of multi-million dollar homes. This spectacular bungalow with many upgrades is located on a premium nearly 1/4-acre pie-shaped lot within walking distance to the Glencairn subway station. From the moment you arrive, the incredible curb appeal captures you, featuring a huge private driveway leading to a rare 2-car garage equipped with workshop space. Step inside to bright and spacious, thoughtfully upgraded layout boasting a sleek modern kitchen with premium finishes, and an expansive, oversized family room centered around a cozy fireplace. Generous sized bedrooms and a finished basement with a huge great room, den, laundry room and bathroom complete the package. The backyard is an absolute showstopper. Step out into your own sprawling, ultra-private backyard oasis, offering unmatched space for outdoor living, gardening, or building your dream pool setup. A custom Muskoka stone fire pit with floating timber benches guarantee a place to create memories for many years to come. Enjoy the perfect blend of tranquil ravine-like privacy and urban convenience. Located just a short walk to the Subway, premier schools, beautiful parks, shopping, and all the world-class amenities Toronto has to offer. Don't miss the chance to own one of the largest lots in the neighborhood. Just move in and enjoy, or build your future architectural masterpiece!
Ask about this home
A HOMEH agent will answer your questions about this home.
Around this home
Daily convenience, out of 100, from the distances below
Schools nearby
School rating, out of 10.
Helpful calculators
Your HOMEH agent

"I would see it this week."