

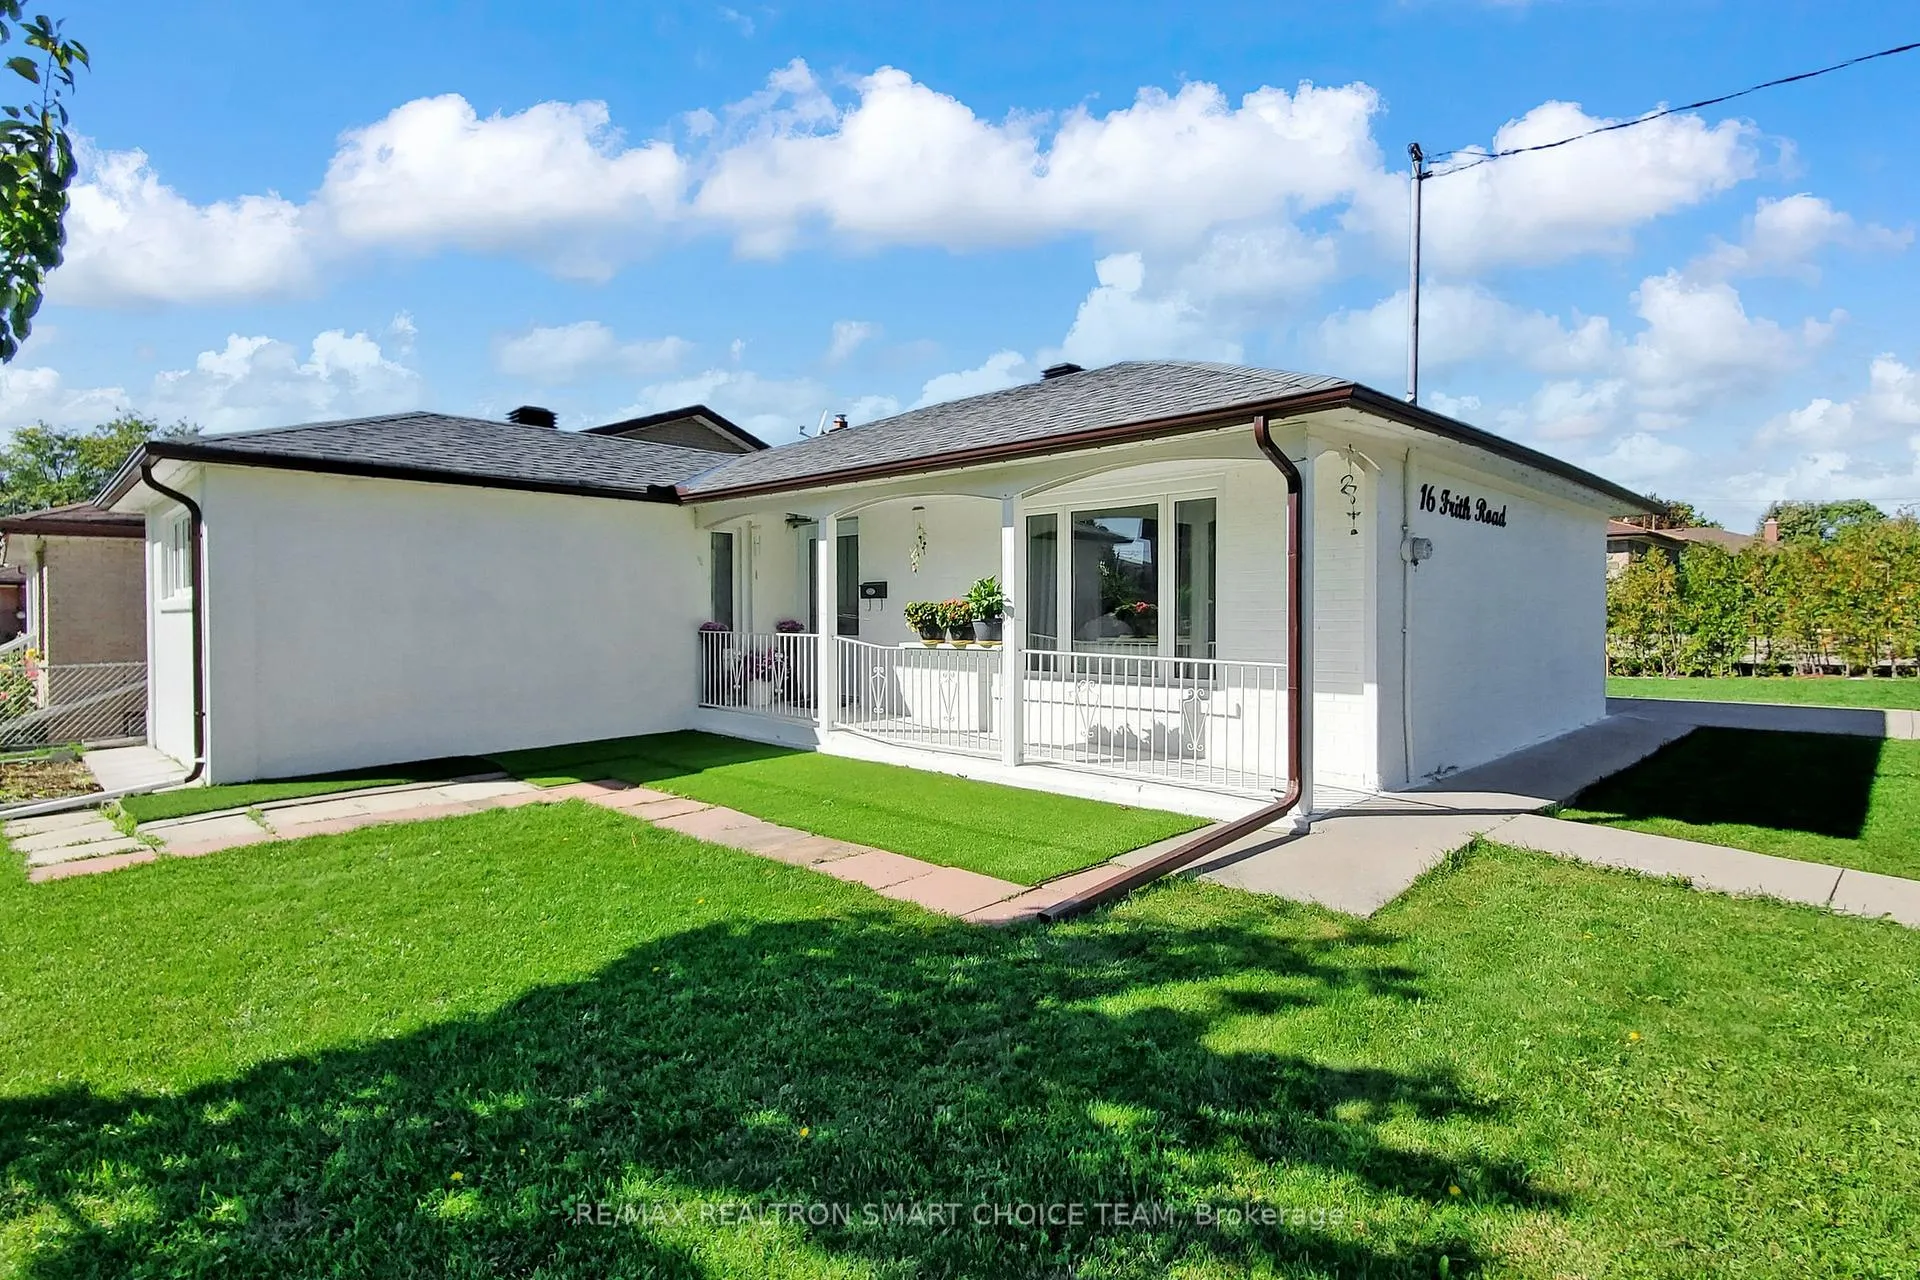
16 Frith Road
16 Frith Road
 See all 43 photos
Property history
- $1,009,900ExpiredList: 2026-01-13|End: 2026-04-11|88 daysW12692074
- $1,025,000TerminatedList: 2025-10-23|End: 2026-01-13|82 daysW12478455
- $849,000TerminatedList: 2025-10-10|End: 2025-10-23|13 daysW12456703
- $1,099,000ExpiredList: 2025-06-09|End: 2025-09-23|106 daysW12206360
Facts and features
- BasementFinished
- Price per sq ft~$788
- Water, sewerMunicipal
- HeatingForced air
- Separate entrance
- Hardwood floors
- Central air
The homeDetached, Bungalow, 1,100–1,500 sq ft
- Type: Detached
- Style: Bungalow
- Living space: 1,100–1,500 sq ft
- Basement: Separate entrance, finished
InsideHardwood, Central vacuum, Rooms above ground 6
- Flooring: Hardwood
- Features: Central vacuum
- Rooms above ground: 6
- Rooms in the basement: 3
- Bedrooms: 3 + 2 in the basement
- Bathrooms: 2
- Kitchens: 1
Outside and lotBrick, Asphalt shingle, Unknown
- Exterior: Brick
- Roof: Asphalt shingle
- Foundation: Unknown
- Size: 51.33 × 115.12 ft
Parking3 Parking, Available
- Spaces: 3 Parking
- Driveway: Available
Heating, water and powerForced air, gas, Central air, Municipal water
- Heating: Forced air, gas
- Cooling: Central air
- Water: Municipal water
- Sewer: Municipal sewer
Costs and taxesTaxes $3,733 a year, HST included in the price
- Taxes, 2025: $3,733 a year
- HST: HST included in the price
Included in the saleStainless steel fridge, stove, built-in microwave, washer/dryer, tankless water heater, central vacuum, backyard shed, window coverings & all electric light fixtures, Curtains
- Included: Stainless steel fridge, stove, built-in microwave, washer/dryer, tankless water heater, central vacuum, backyard shed, window coverings & all electric light fixtures
- Not included: Curtains
Listing detailsW12478455, Terminated, Oct 23, 2025
- MLS® number: W12478455
- Status: Terminated
- Listed on: Oct 23, 2025
- Days on market: 82
- Updated: Jan 13, 2026
- Possession: 60-89 days
- Occupied by: Owner
- Listing brokerage: RE/MAX REALTRON SMART CHOICE TEAM
About this home
16 Frith Road, North York (Glenfield-Jane Heights), ON M3N 1G1
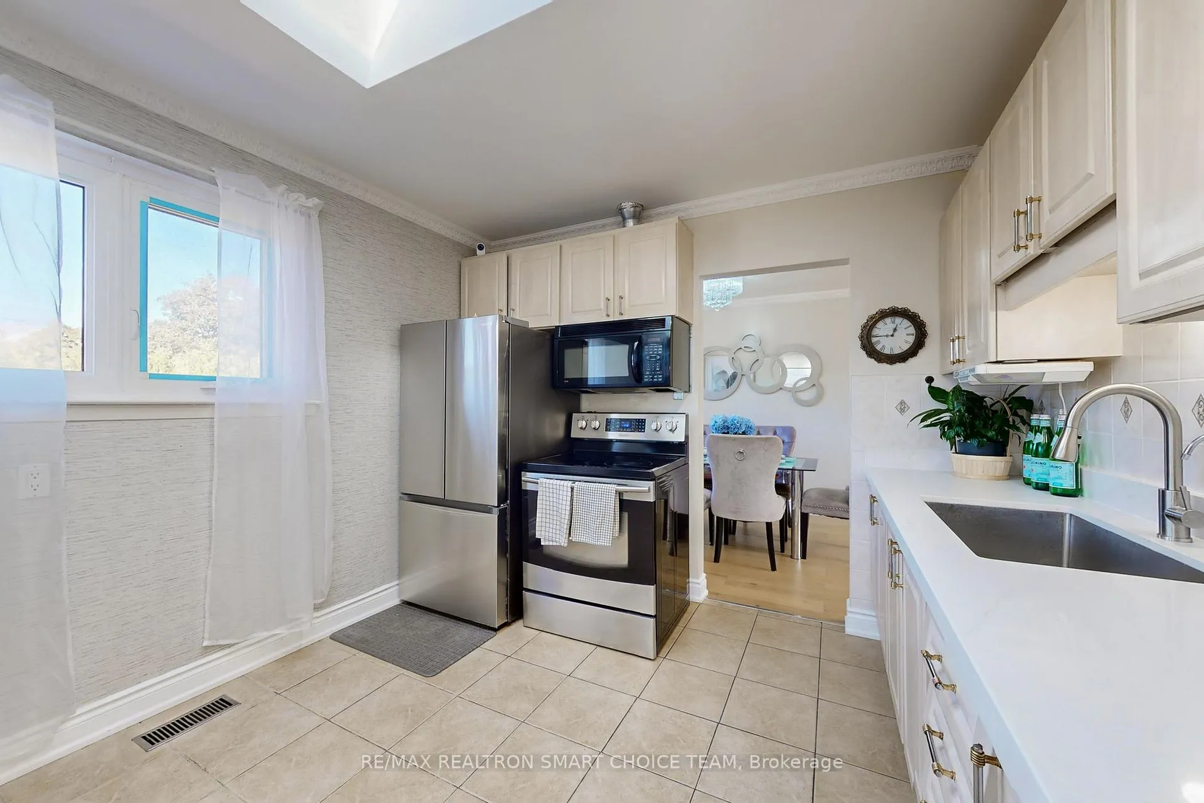
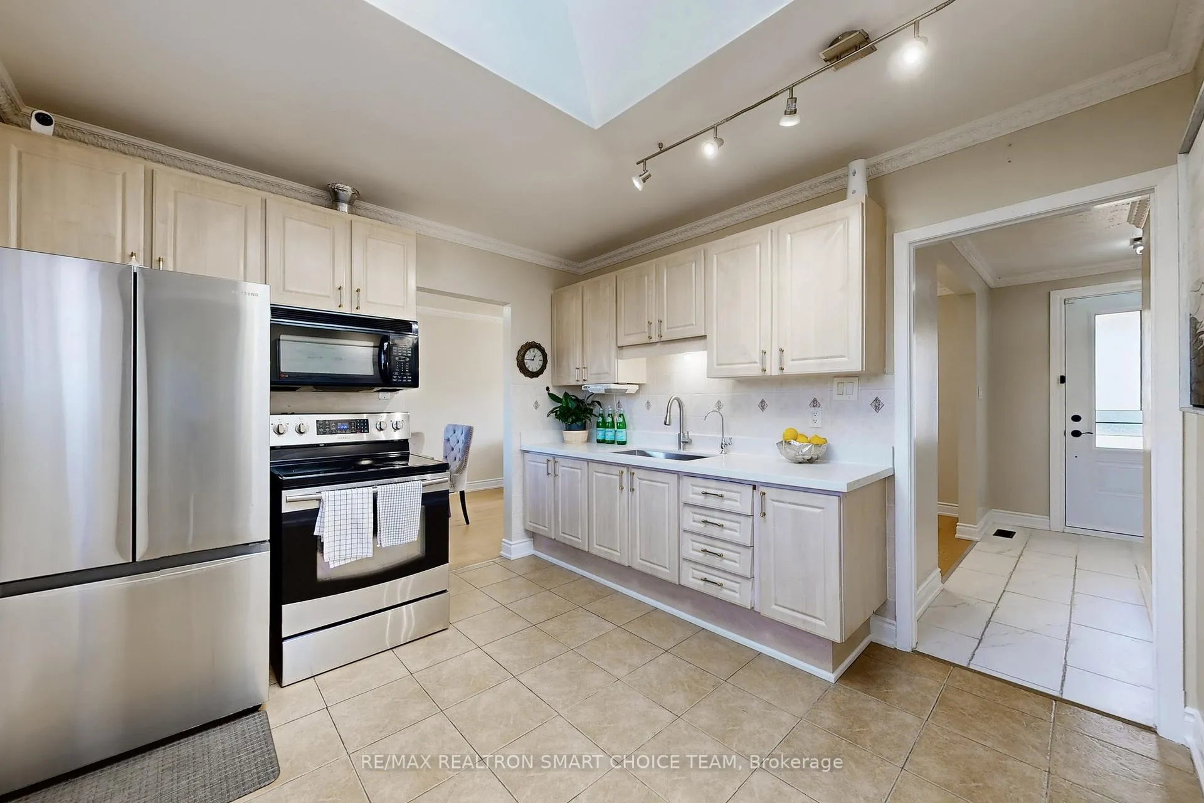
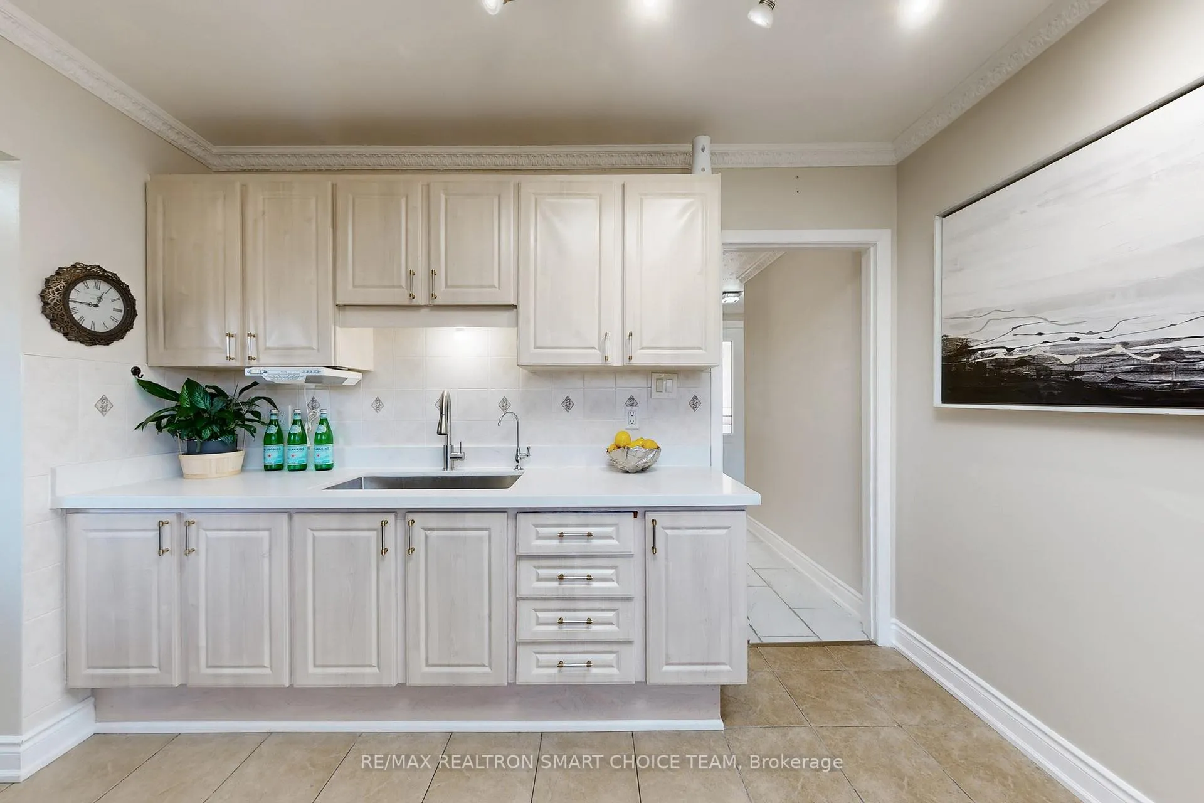
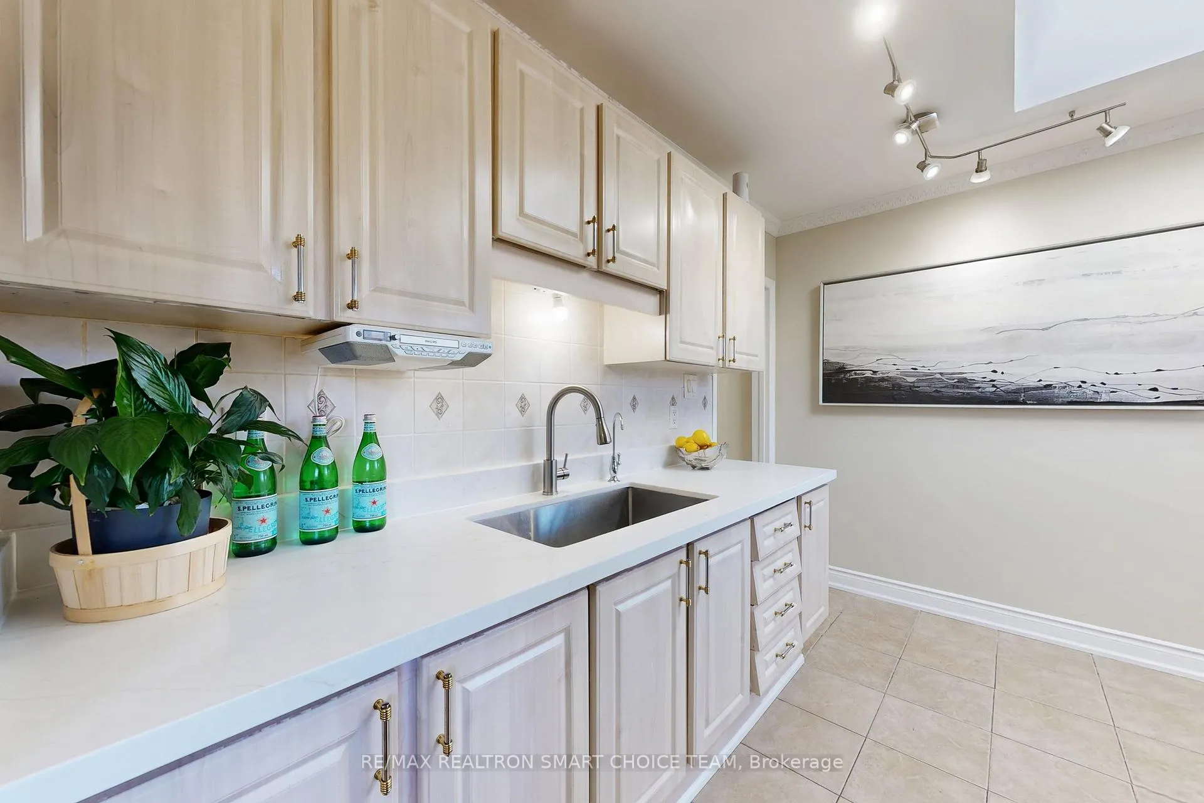
Welcome to 16 Frith Road, a beautifully maintained corner detached bungalow with tons of upgrades. This spacious home features 3+2 bedrooms and 2 full bathrooms, offering a comfortable and versatile layout perfect for growing families. The interior showcases newer hardwood flooring throughout, adding warmth and elegance to every room. The main floor boasts a bright, open-concept living and dining area, filled with natural light and ideal for everyday living or entertaining. The kitchen has stainless steel appliances along with ample cabinet space and a skylight to brighten the area. The finished lower level includes two additional bedrooms, a full bathroom, and a large recreation area, giving you plenty of space to customize for your family's needs. Separate entrance to the basement and a potential for a secondary unit. This home sits on a generous lot and includes a private driveway with parking for multiple vehicles.16 Frith Road is close to parks, schools, shopping, and community amenities. Transit is easily accessible, and you're just a short drive from Downsview Park, York University, and Yorkdale Shopping Centre. This is a wonderful opportunity to own a move-in-ready home in a vibrant Toronto neighbourhood. Upgrades include roof and attic insulation (2021), main floor windows and front door (2021), furnace, AC unit and tankless water heater (2022), washer and dryer (2024); S/S Fridge (2024), bricks and stucco (2025), hardwood floor (2024) and countertop (2025). Transit friendly with bus going to Pioneer Village Stn and York University. Finch LRT will open Dec 7/25.
Ask about this home
A HOMEH agent will answer your questions about this home.
Around this home
Daily convenience, out of 100, from the distances below
Schools nearby
School rating, out of 10.
Helpful calculators
Your HOMEH agent

"I would see it this week."