

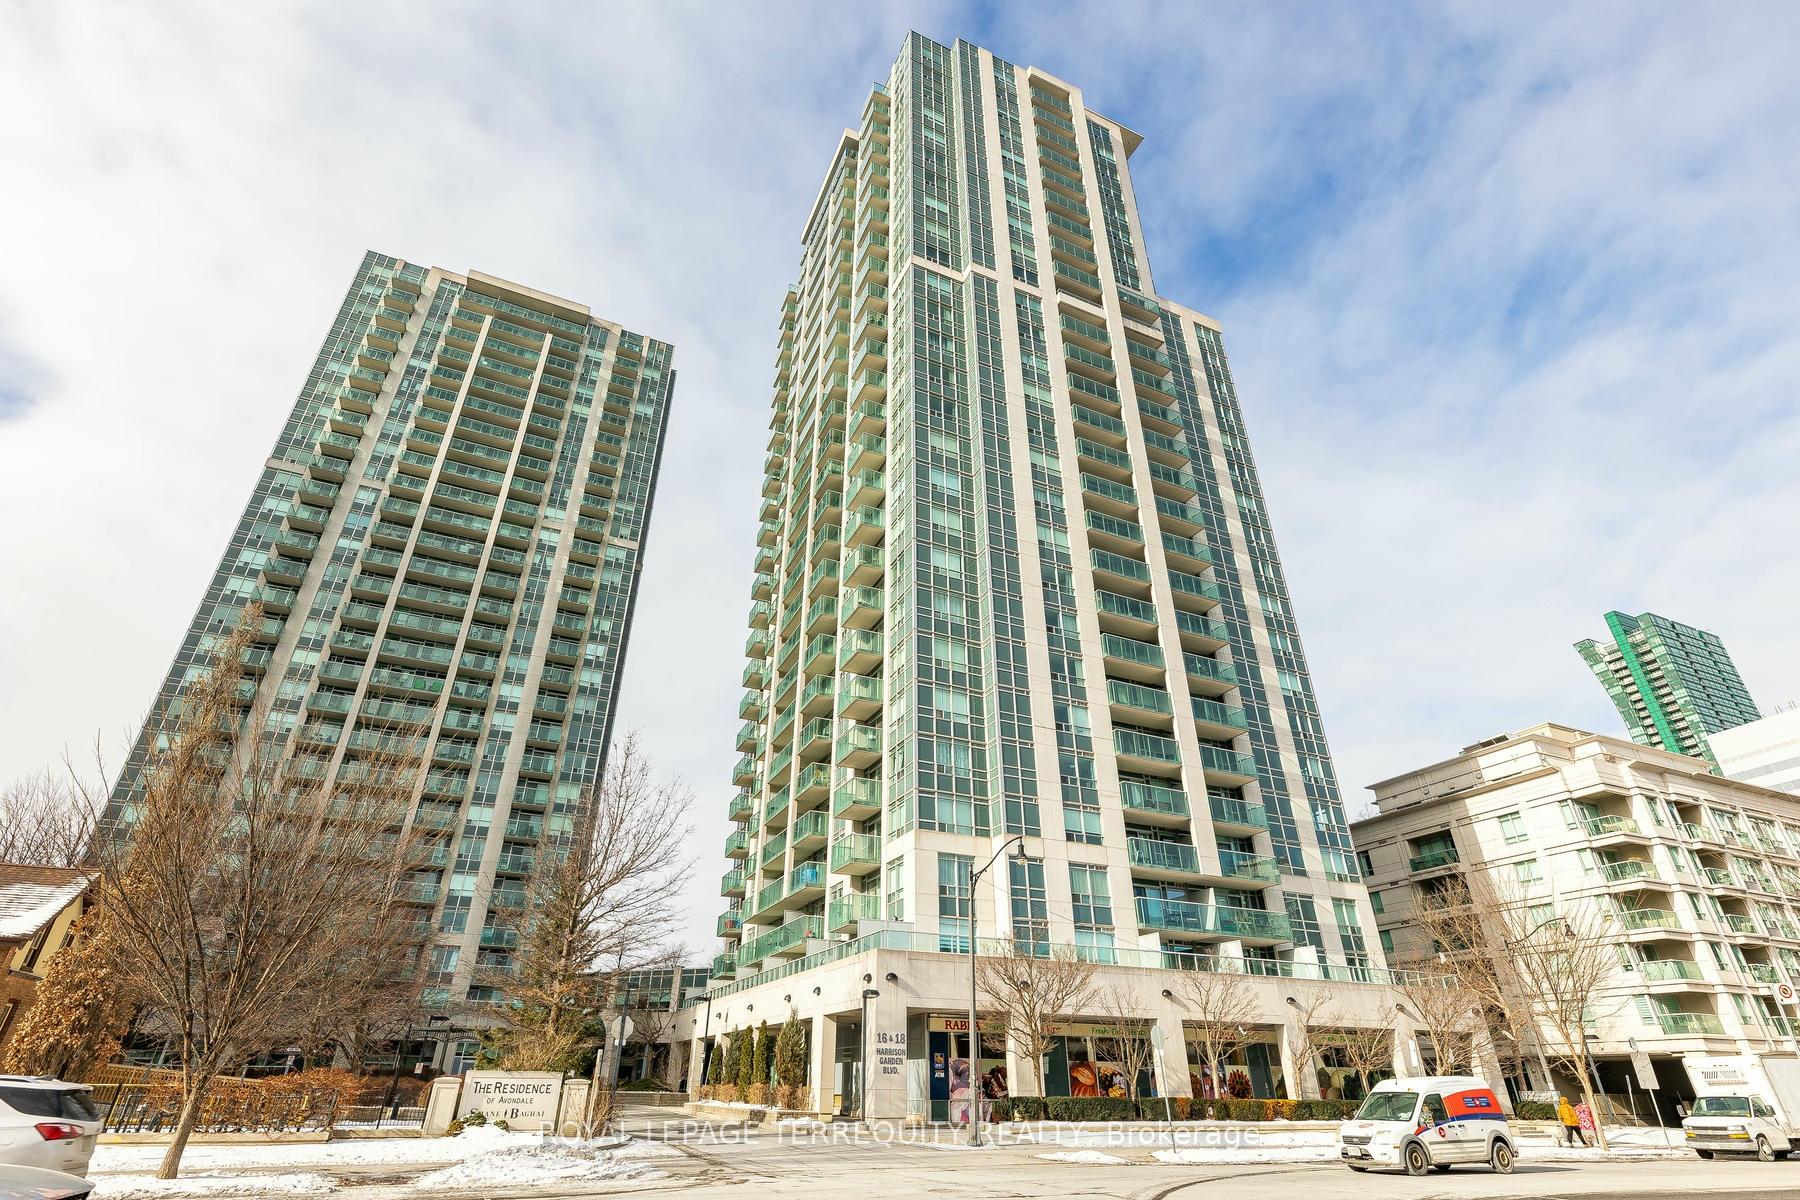
Unit 1810, 16 Harrison Garden Boulevard
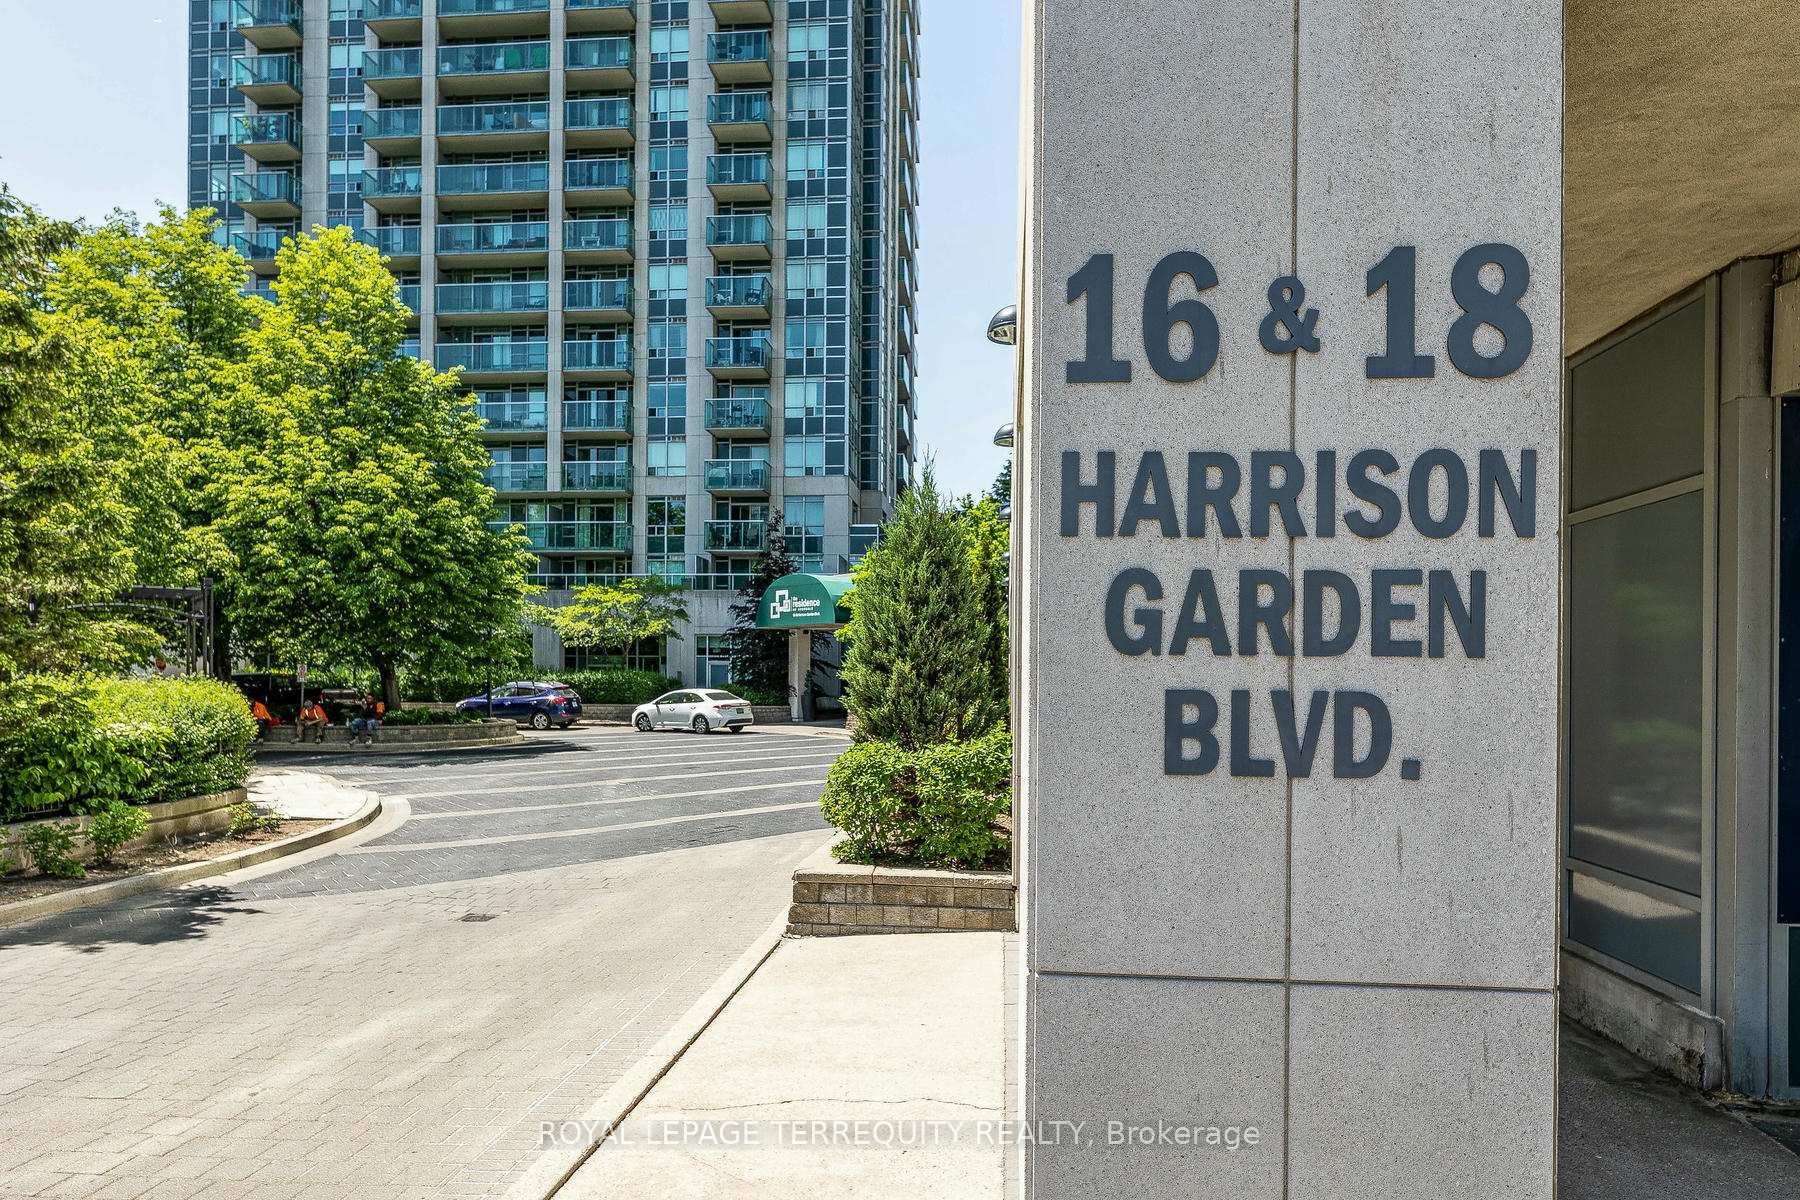
Unit 1810, 16 Harrison Garden Boulevard
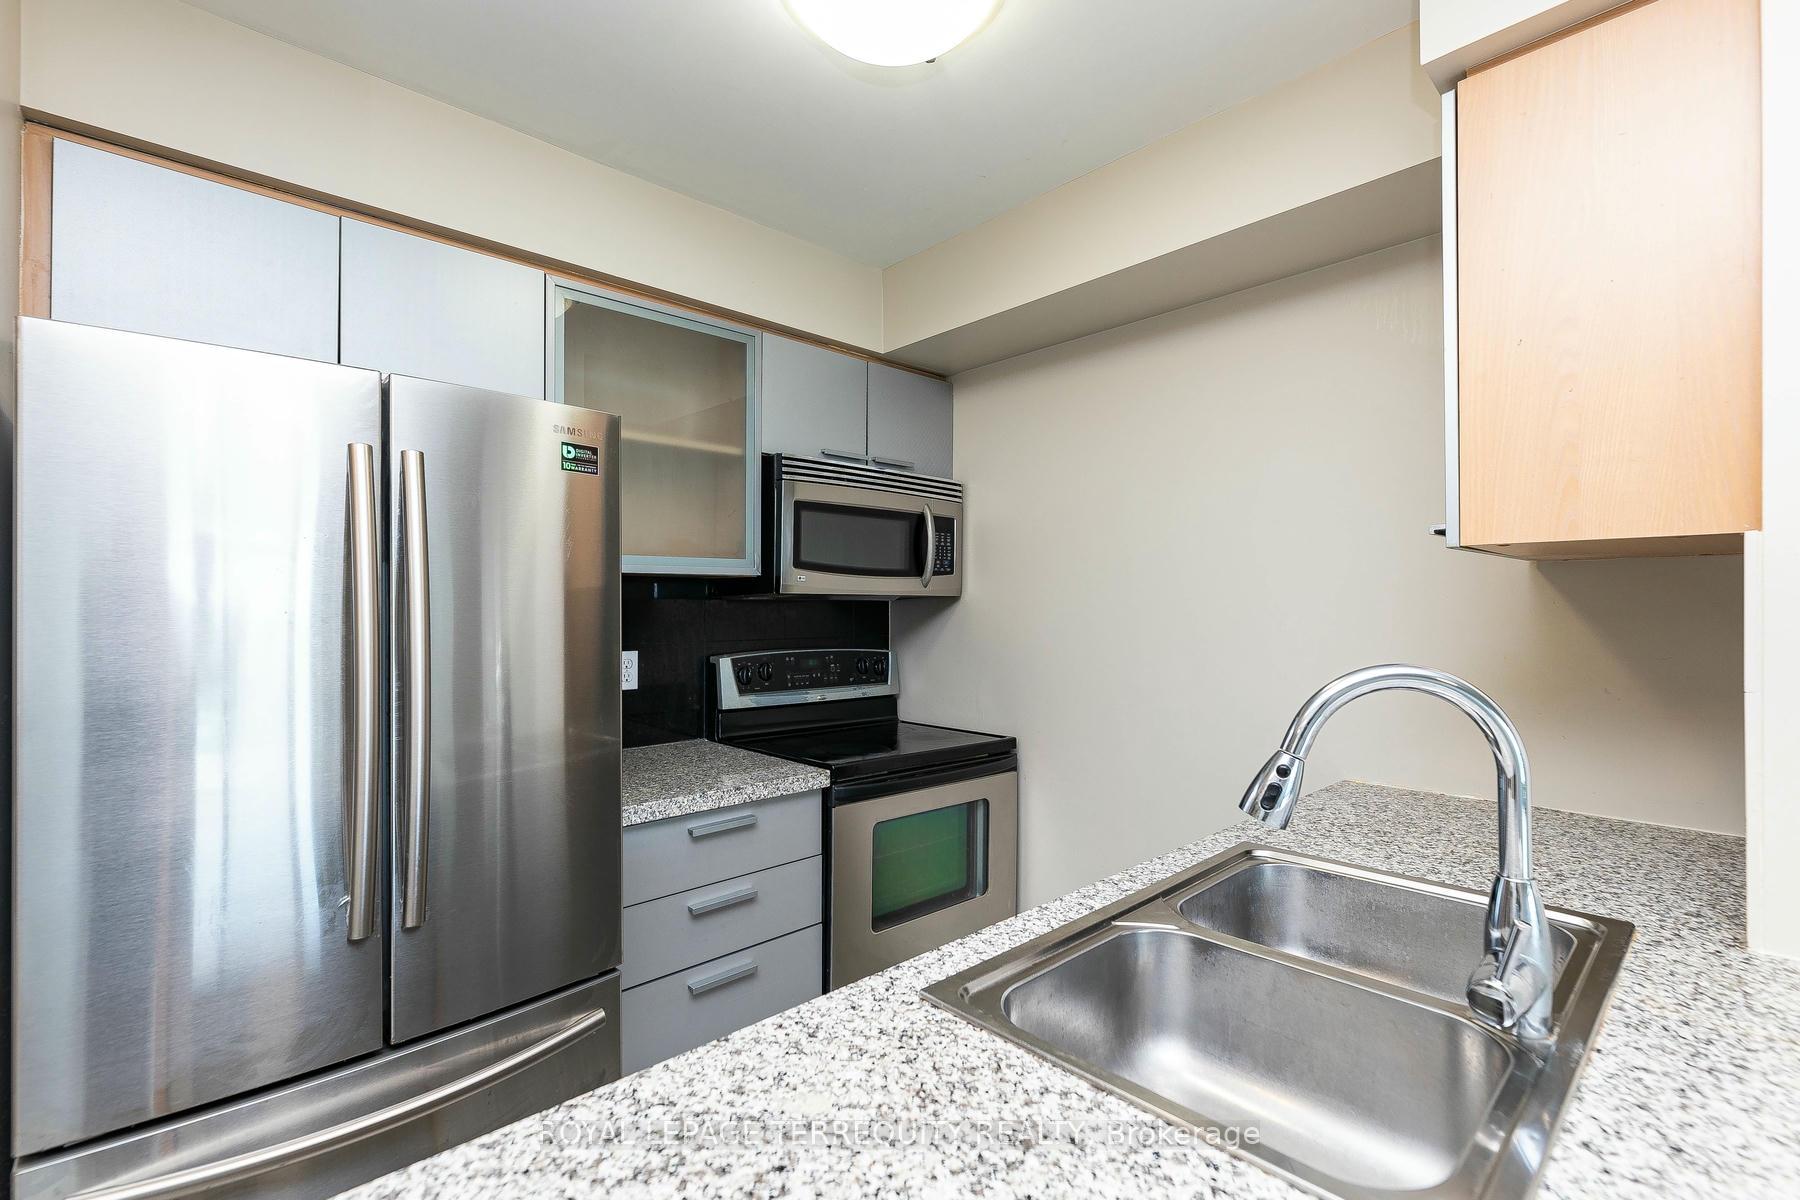 See all 20 photos
Property history
Facts and features
- ExposureEast
- LaundryIn-suite
- LockerOwned
- BalconyOpen
- Central air
- Concierge
- Gym
- Indoor pool
- Party room/meeting room
The homeCondo Apartment, Apartment, 800–899 sq ft
- Type: Condo Apartment
- Style: Apartment
- Living space: 800–899 sq ft
- Basement: None
- Exposure: East
- View: City, clear
InsideIn-suite laundry, main level, Carpet free, Concierge/security
- Laundry: In-suite laundry, main level
- Features: Carpet free
- Security: Concierge/security
- Rooms above ground: 6
- Bedrooms: 2
- Bathrooms: 2
- Kitchens: 1
OutsideConcrete, brick, Open
- Exterior: Concrete, brick
- Balcony: Open
Parking and locker1 Parking, Underground, Parking type Owned
- Spaces: 1 Parking
- Garage: Underground
- Parking type: Owned
- Driveway: Underground
- Spot: #13
- Locker: Owned
- Locker unit: 163
- Locker level: Level 1
BuildingThe Residence of Avondale, Storeys 27, Units 611
- Name: The Residence of Avondale
- Storeys: 27
- Units: 611
- Registered: 2004
- Condo corporation: 1633
- Amenities: Concierge, guest suites, gym, indoor pool, party room/meeting room, visitor parking
- Pets: Allowed
Heating, water and powerForced air, gas, Central air
- Heating: Forced air, gas
- Cooling: Central air
Costs and taxesTaxes $2,926 a year, Condo fee $776 a month, Heat included, common elements included, hydro included, cac included, building insurance included, condo taxes included, parking included, water included
- Taxes, 2024: $2,926 a year
- Condo fee: $776 a month
- Fee includes: Heat included, common elements included, hydro included, cac included, building insurance included, condo taxes included, parking included, water included
- HST: HST included in the price
- Rental items: None
Included in the saleS/s refrigerator, stove, dishwasher, b/i micro wave, granite counter top, all elfs and window coverings, stacked washer and dryer.
- Included: S/s refrigerator, stove, dishwasher, b/i micro wave, granite counter top, all elfs and window coverings, stacked washer and dryer.
NearbyClear view, park, public transit
- Close to: Clear view, park, public transit
Listing detailsC11971489, Sold, Feb 13, 2025
- MLS® number: C11971489
- Status: Sold
- Listed on: Feb 13, 2025
- Days on market: 28
- Updated: Mar 13, 2025
- Possession: Vacant
- Occupied by: Vacant
- Listing brokerage: ROYAL LEPAGE TERREQUITY REALTY
About this home
Unit 1810, 16 Harrison Garden Boulevard, North York (Willowdale East), ON M2N 7J6
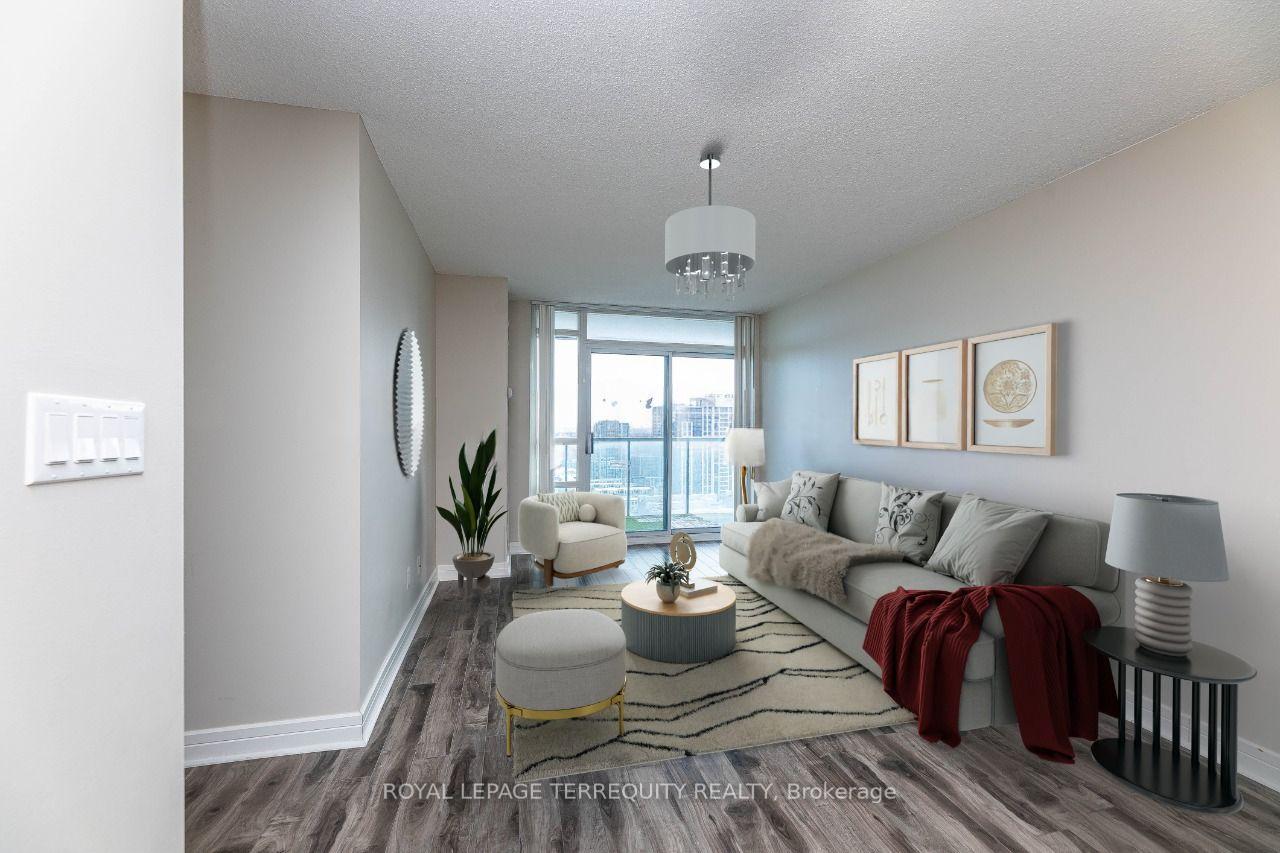
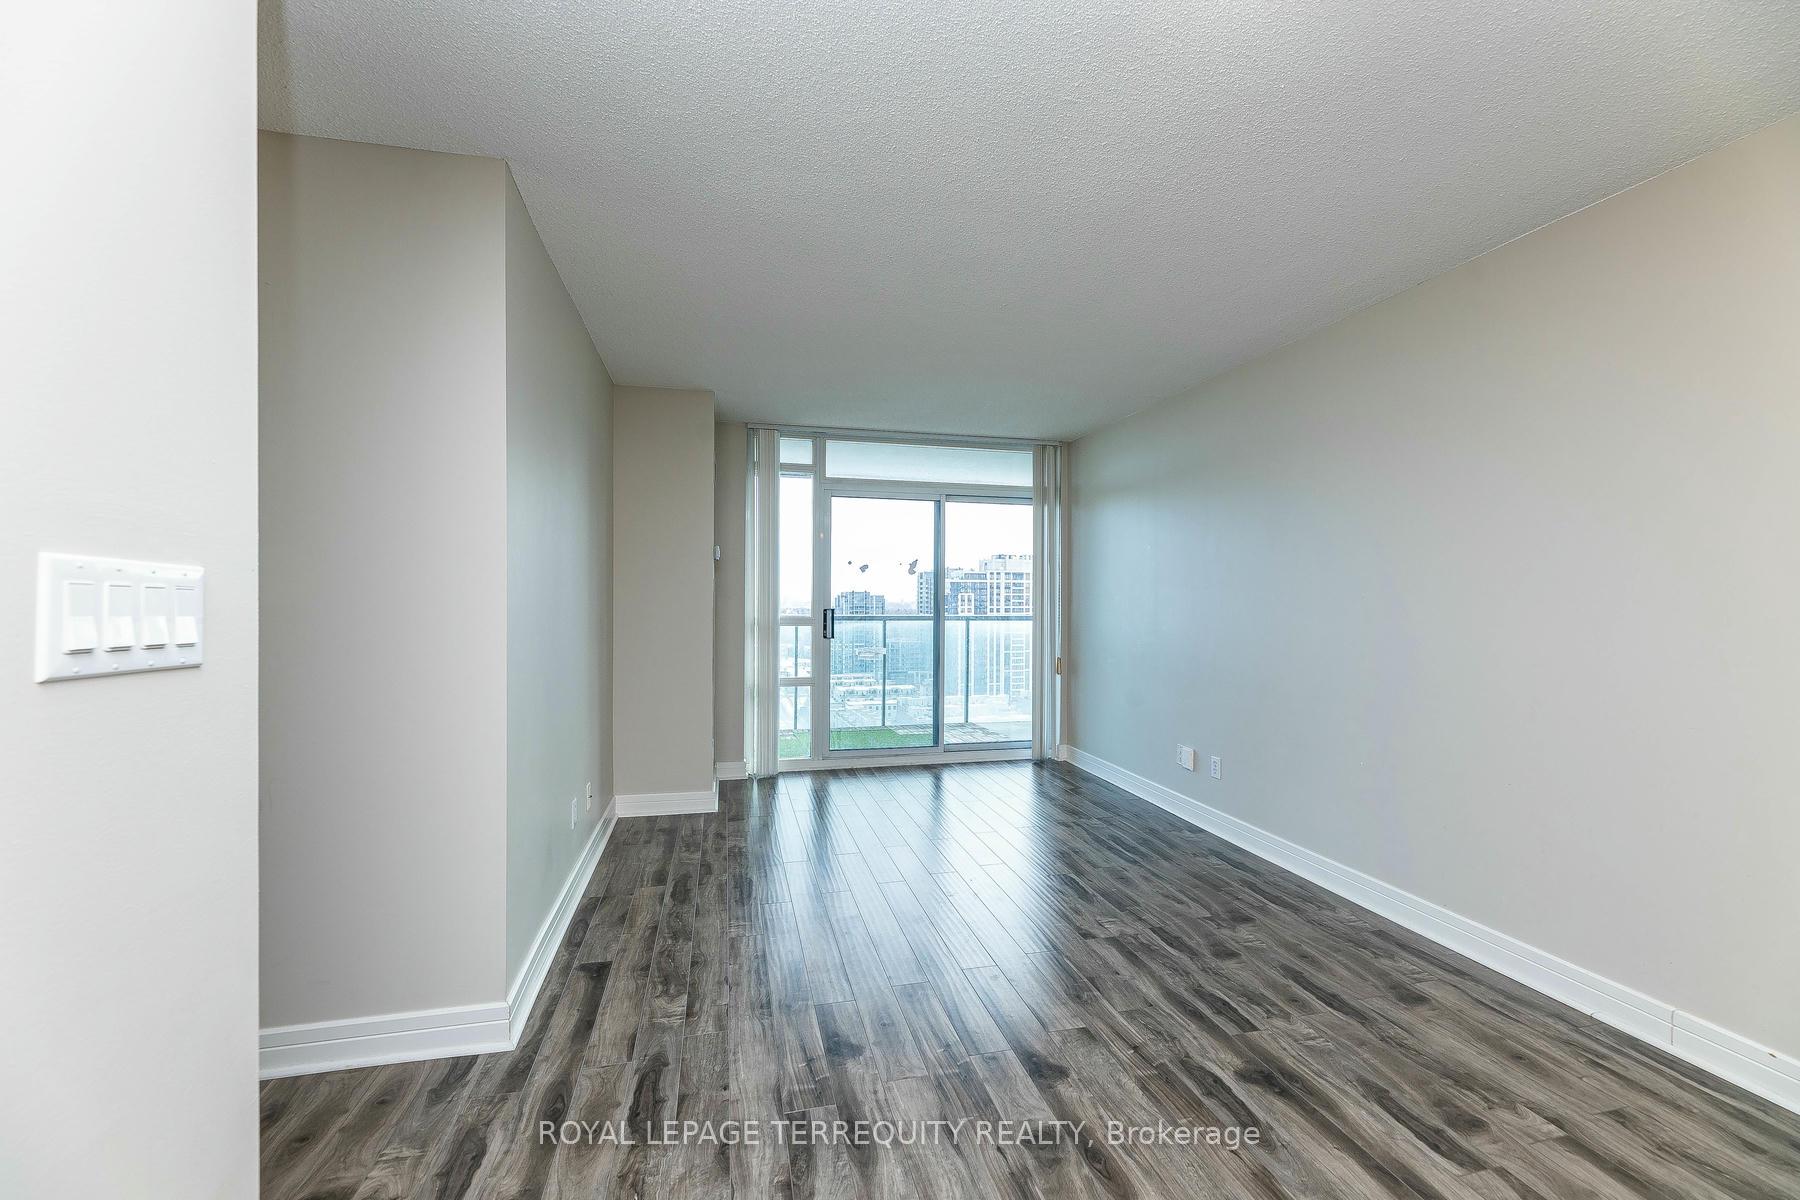
Located in the Centre of Yonge and Sheppard District, Easy Access to 401, 404 and Yonge transit to Downtown, Very Well Maintained 2 bedrooms unit on 15th floor with 24hrs concierge 5min to TTC subway and bus terminal, Open Clear view East view, Bright and Spacious unit with practical layout includes W/I closet and Ensuite Bathroom, Open Concept and Modern style Kitchen, Laminate Floor thru whole unit, S/S Kitchen Appliances and Open Balcony, Abundant visitor parking lots and Guest suites, Starbucks and Food retails in the building, Building Amenities include Salt Water pool, Hot tub, Gym, Party room, Guest Suites, Party room, Listing pictures virtually staged.
Ask about this home
A HOMEH agent will answer your questions about this home.
Know more about The Residence of Avondale
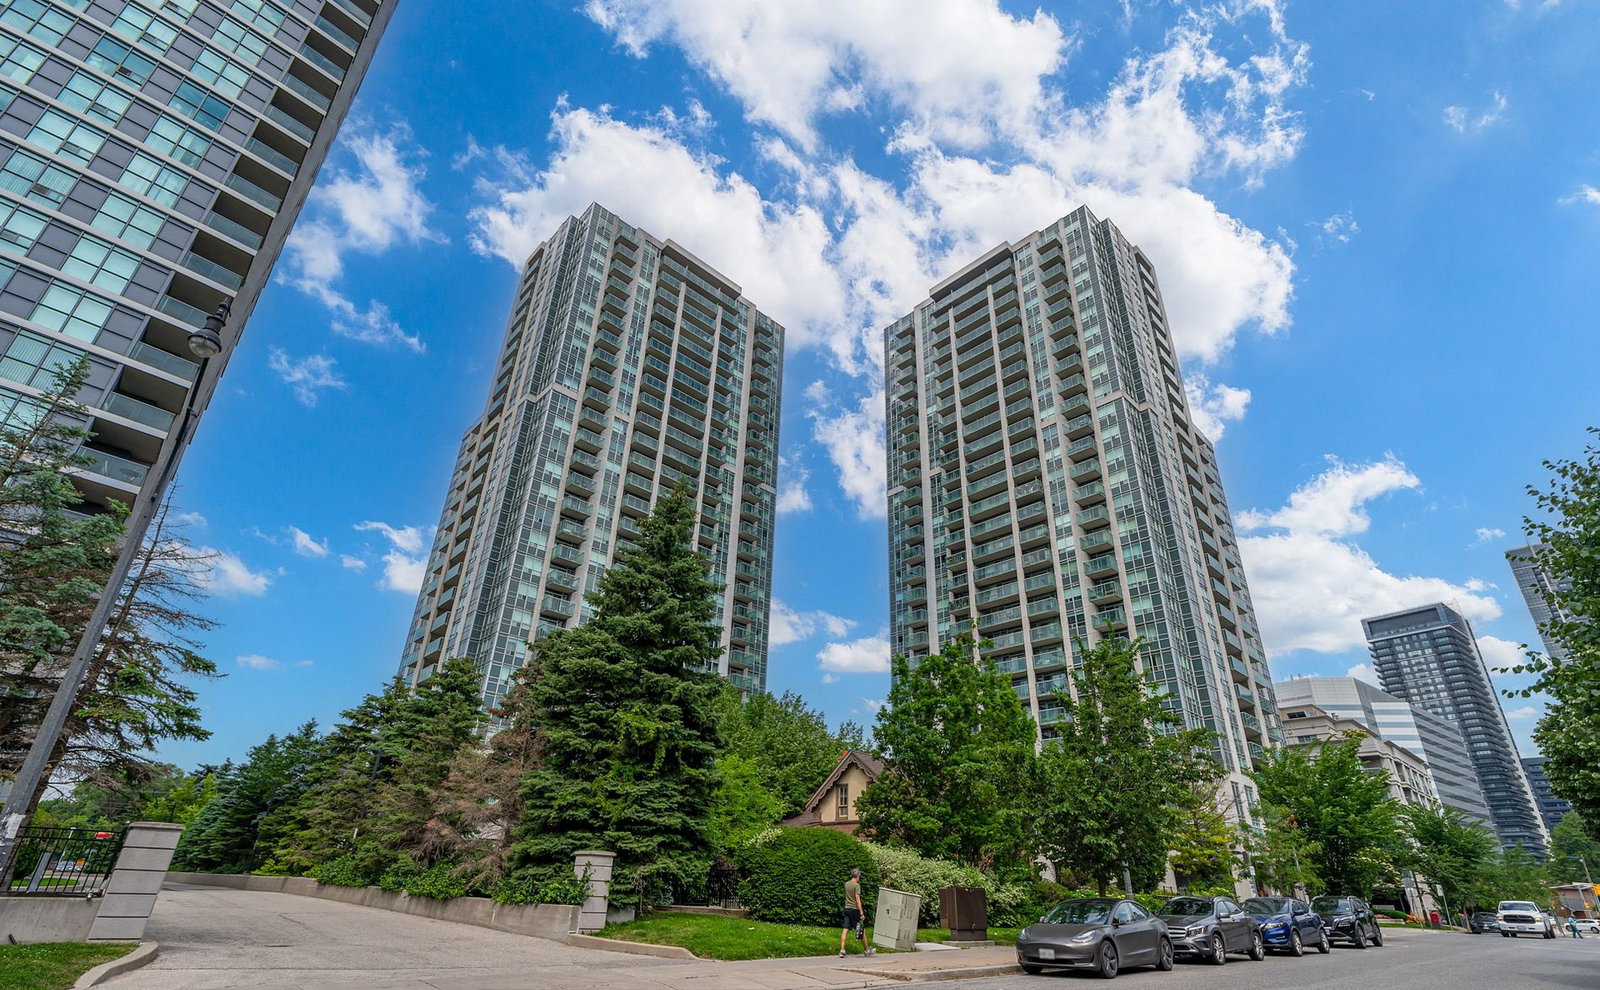
Condo building · 16 Harrison Garden Boulevard
The Residence of Avondale is a 27-storey condo with 611 suites, built in 2004 by Shane Baghai. Right now 1 for sale and 6 for rent are on the market here.
- 27storeys
- 611suites
- $791/sq ft
- 2004built
No similar units for sale in The Residence of Avondale right now.
Around this home
Daily convenience, out of 100, from the distances below
Schools nearby
School rating, out of 10.
Helpful calculators
Your HOMEH agent

"I would see it this week."