

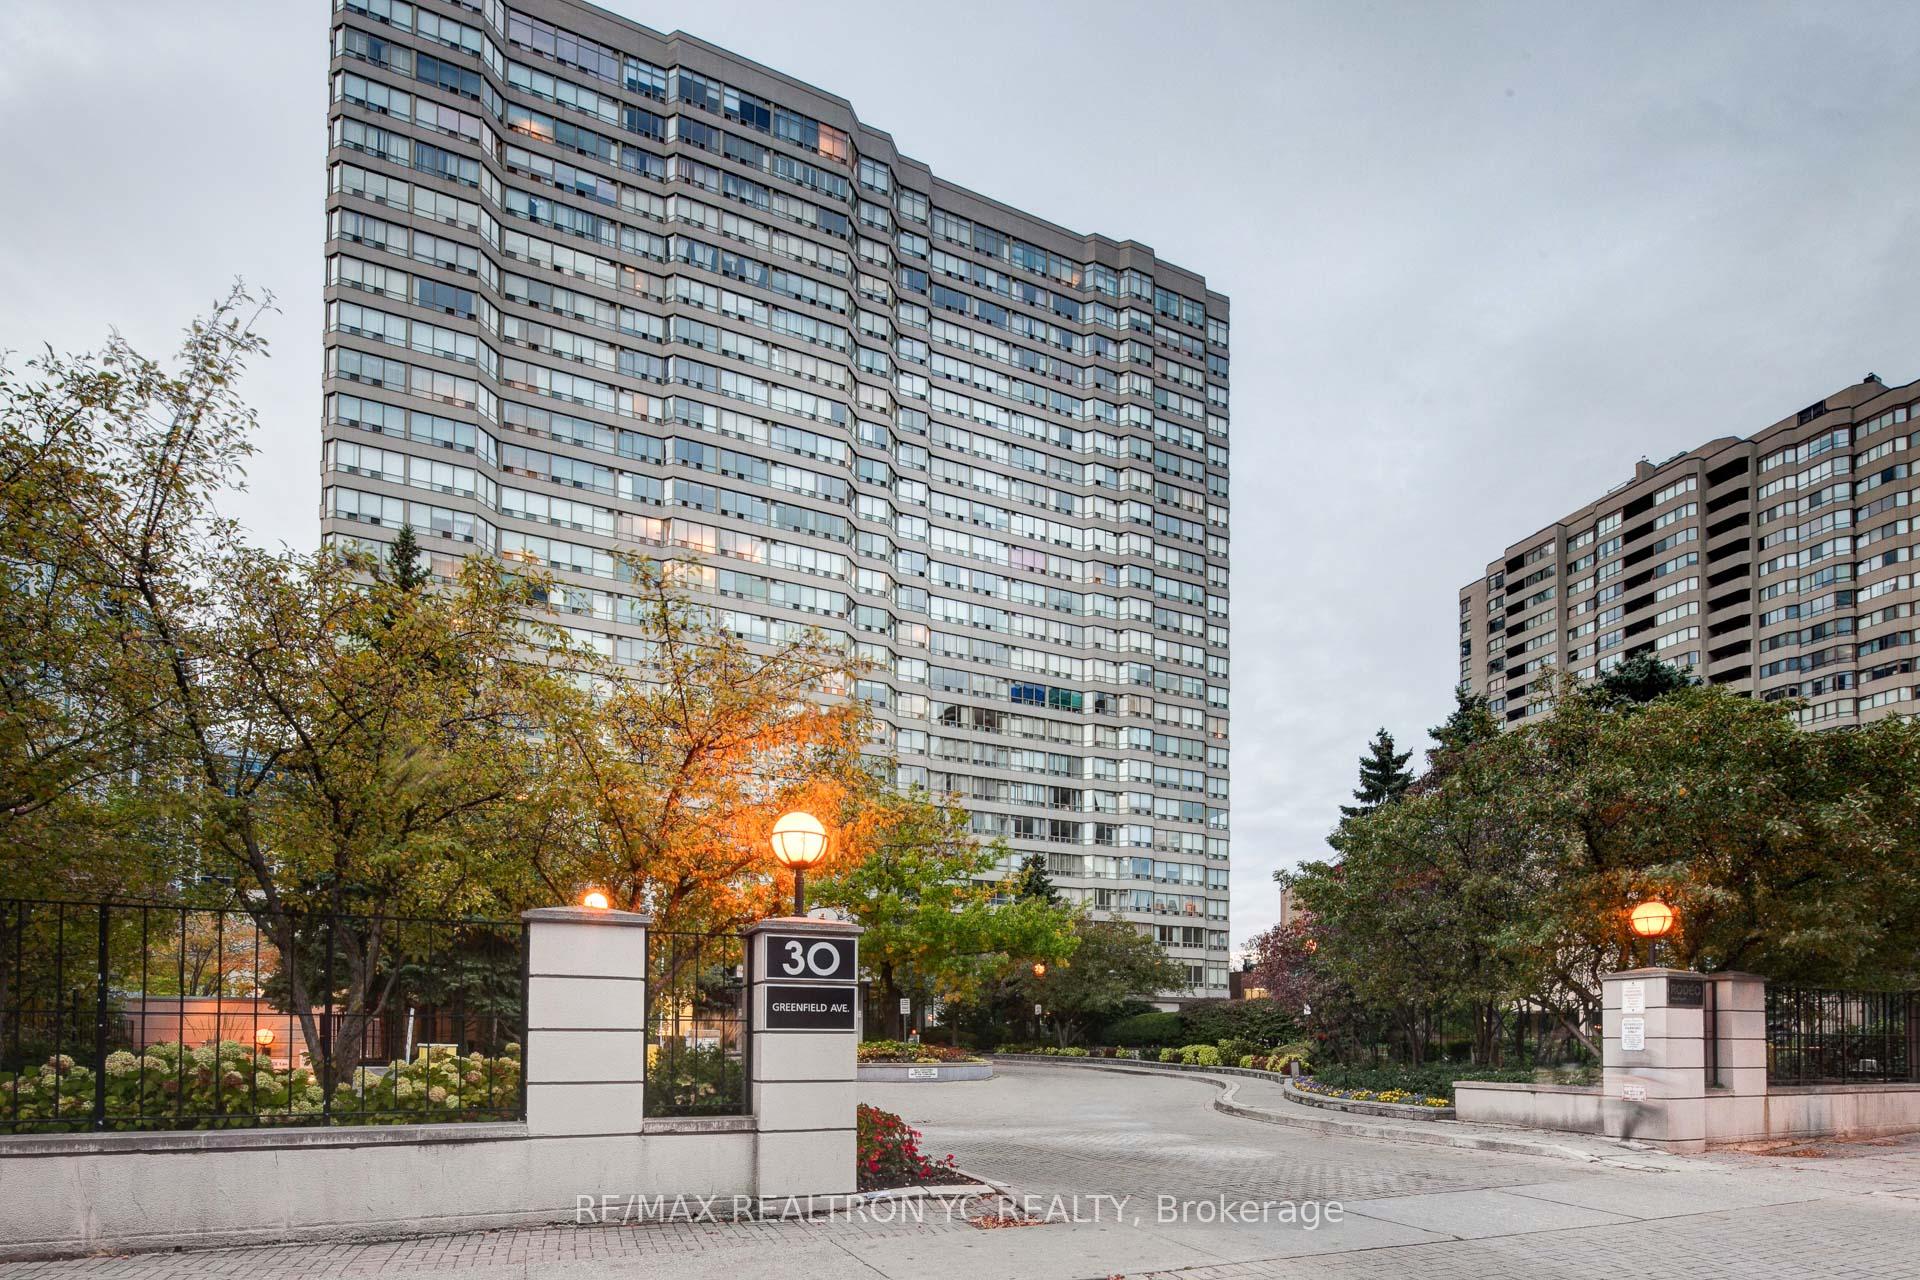
Unit 514, 30 Greenfield Avenue
Unit 514, 30 Greenfield Avenue
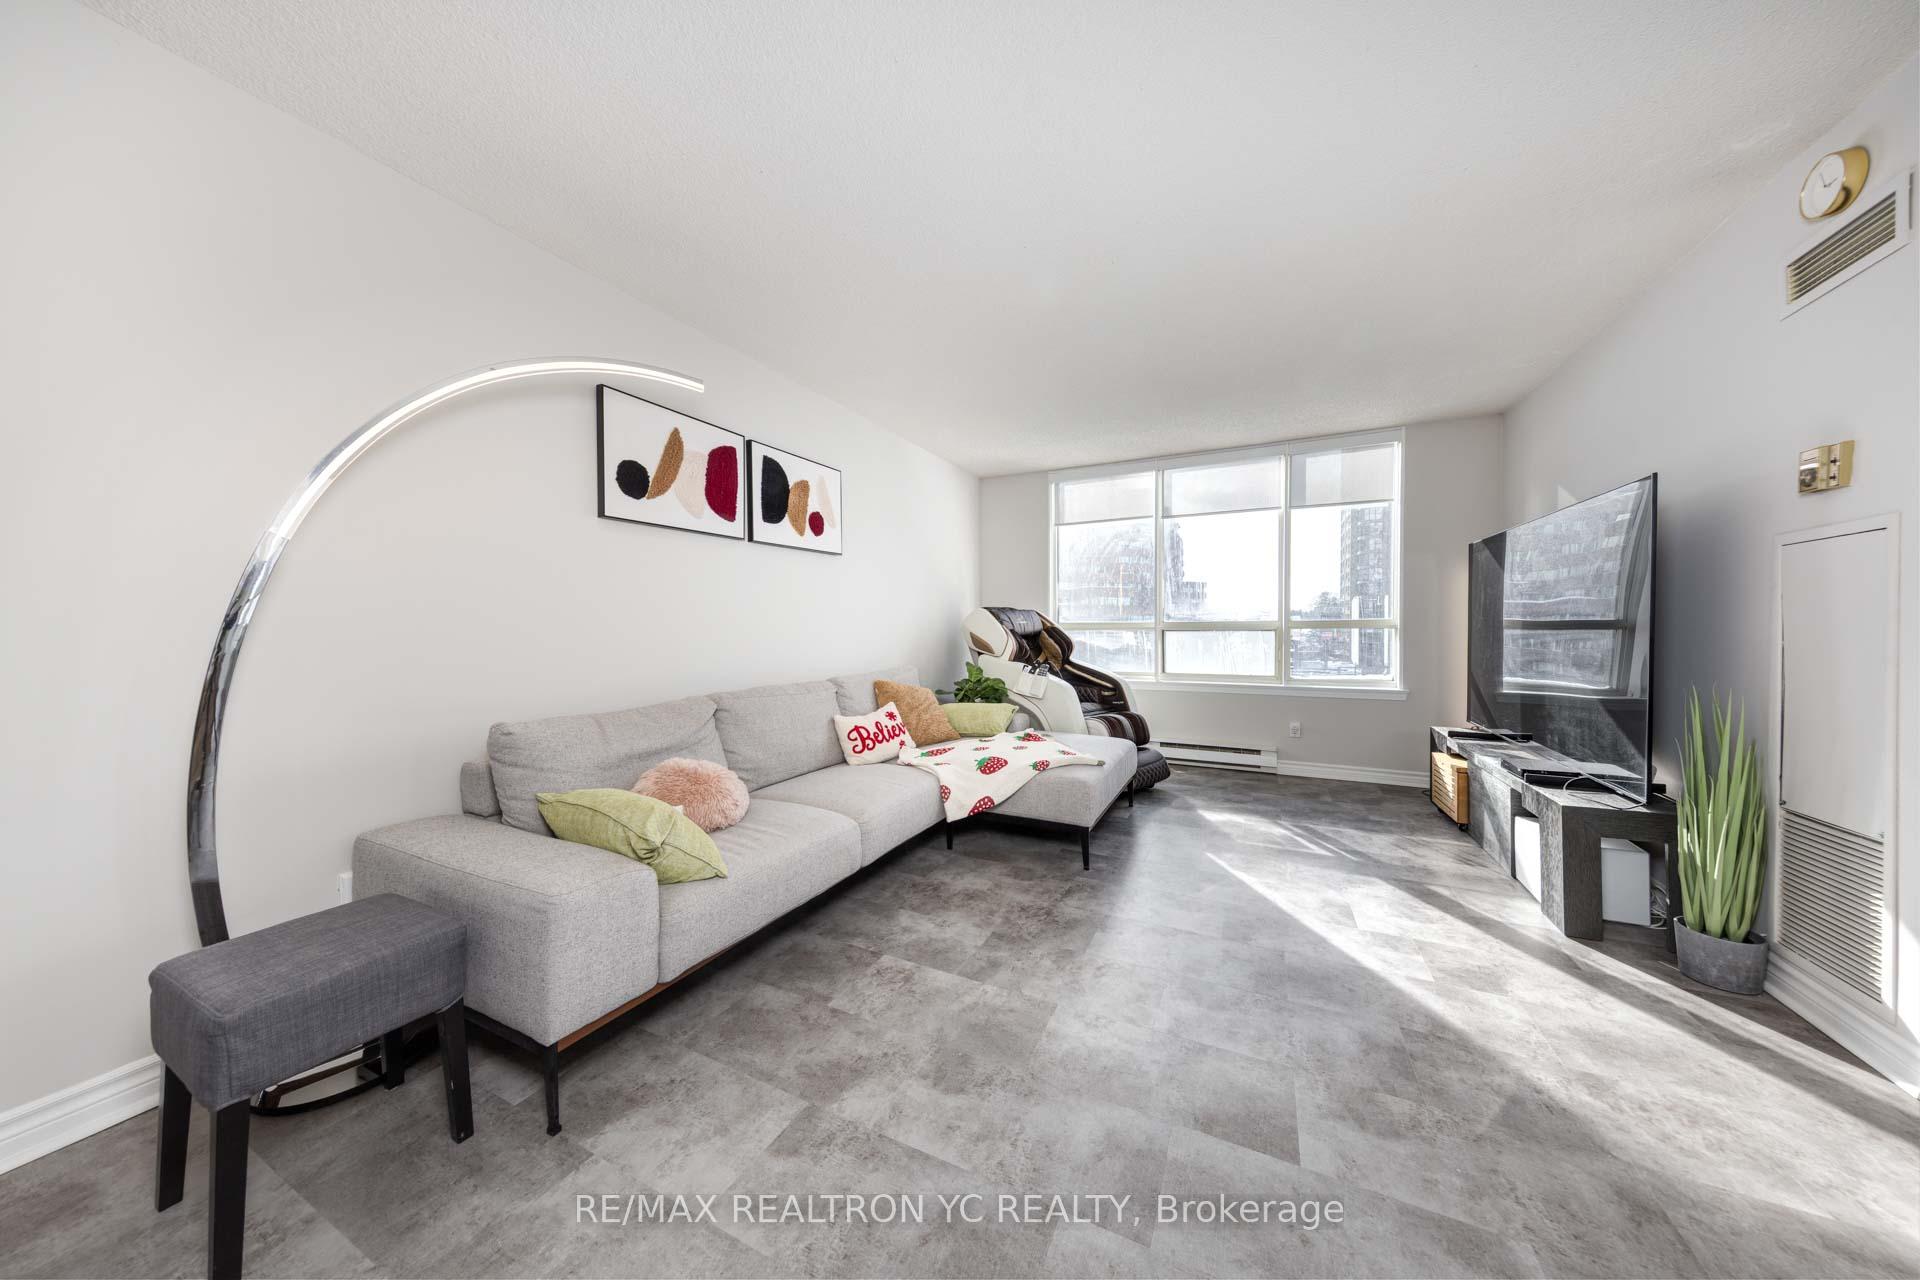 See all 42 photos
Property history
Facts and features
- ExposureNorth west
- LaundryEnsuite
- LockerOwned
- BalconyNone
- Central air
The homeCondo Apartment, Apartment, 1,400–1,599 sq ft
- Type: Condo Apartment
- Style: Apartment
- Living space: 1,400–1,599 sq ft
- Basement: None
- Exposure: North West
InsideVinyl, Ensuite, Carpet free, none
- Flooring: Vinyl
- Laundry: Ensuite
- Features: Carpet free, none
- Rooms above ground: 7
- Bedrooms: 2 + 1 in the basement
- Bathrooms: 2
- Kitchens: 1
OutsideConcrete, Balcony None
- Exterior: Concrete
- Balcony: None
Parking and locker1 Parking, Underground, Parking type Owned
- Spaces: 1 Parking
- Garage: Underground
- Parking type: Owned
- Driveway: Underground
- Spot: 44
- Locker: Owned
- Locker unit: 97
- Locker level: A
BuildingRodeo walk, Storeys 24, Units 325
- Name: Rodeo walk
- Storeys: 24
- Units: 325
- Registered: 1990
- Condo corporation: 877
- Pets: Allowed
Heating, water and powerBaseboard, gas, Central air
- Heating: Baseboard, gas
- Cooling: Central air
Costs and taxesTaxes $3,820 a year, Condo fee $1,464 a month, Heat included, water included, hydro included, cable tv included, cac included, common elements included, building insurance included, parking included
- Taxes, 2024: $3,820 a year
- Condo fee: $1,464 a month
- Fee includes: Heat included, water included, hydro included, cable tv included, cac included, common elements included, building insurance included, parking included
- HST: HST included in the price
Included in the saleBrand new, high-end kitchen appliances (double door fridge, s/s dishwasher, b/i glass cooktop & microwave), stacked washer/dryer. maintenance fees include water, heat, hydro, air conditioning, parking, locker, internet, and bell tv.
- Included: Brand new, high-end kitchen appliances (double door fridge, s/s dishwasher, b/i glass cooktop & microwave), stacked washer/dryer. maintenance fees include water, heat, hydro, air conditioning, parking, locker, internet, and bell tv.
Listing detailsC11976125, Sold, Feb 18, 2025
- MLS® number: C11976125
- Status: Sold
- Listed on: Feb 18, 2025
- Days on market: 24
- Updated: Mar 14, 2025
- Possession: Other
- Occupied by: Owner
- Listing brokerage: RE/MAX REALTRON YC REALTY
About this home
Unit 514, 30 Greenfield Avenue, North York (Willowdale East), ON M2N 6N3
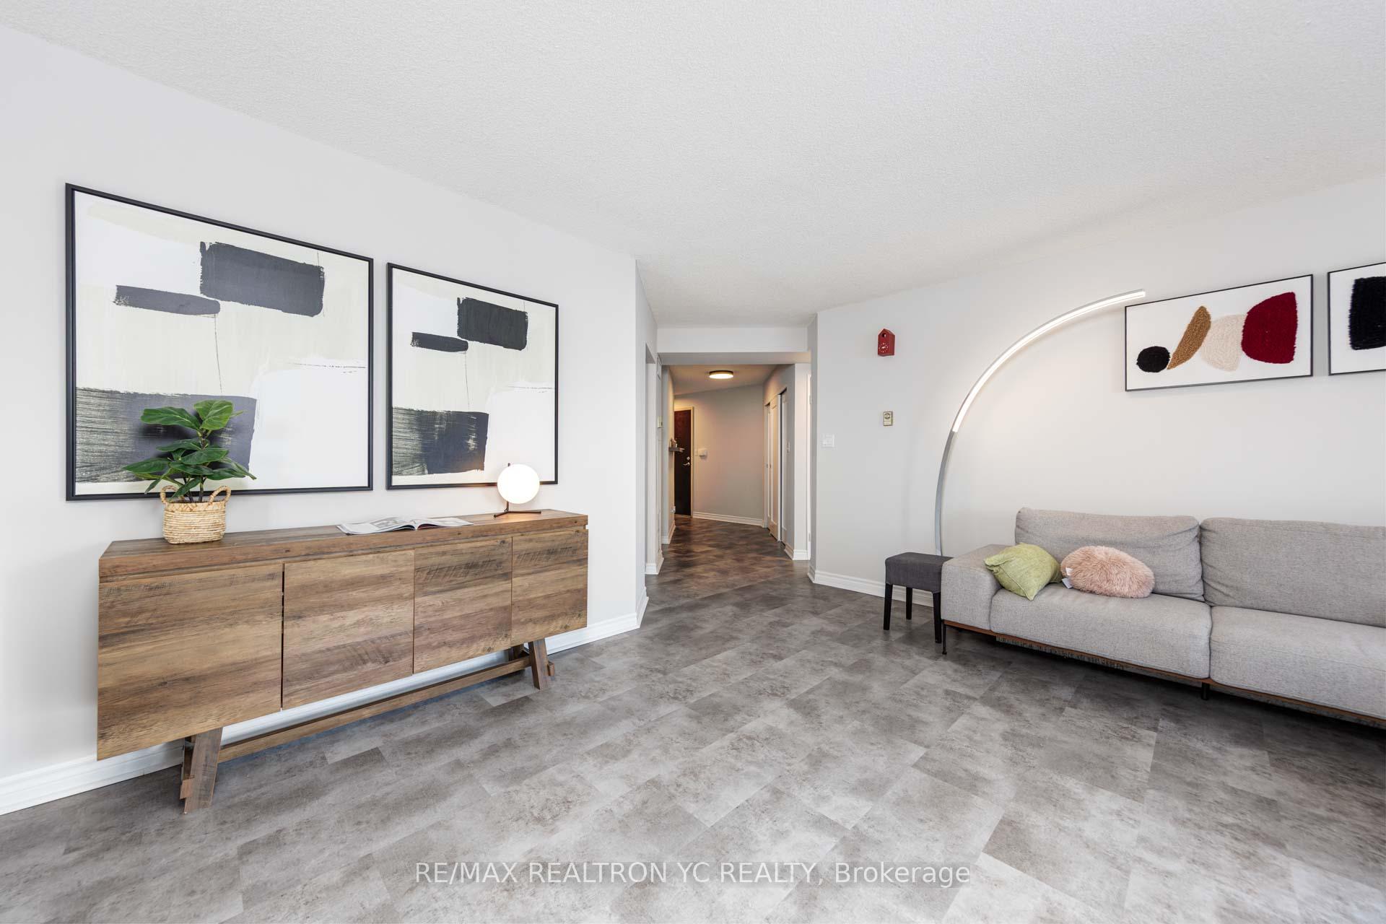
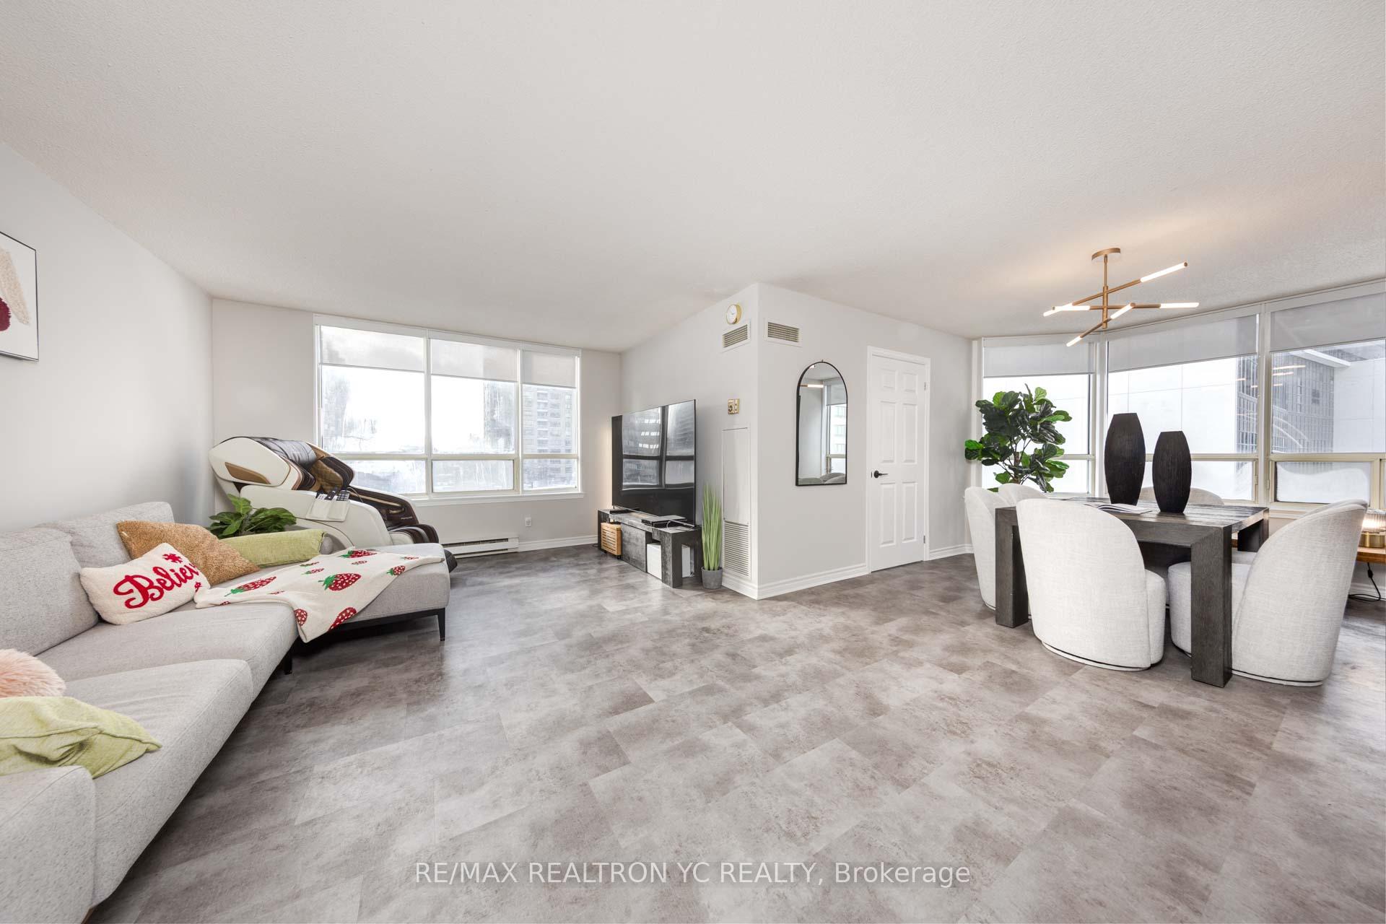
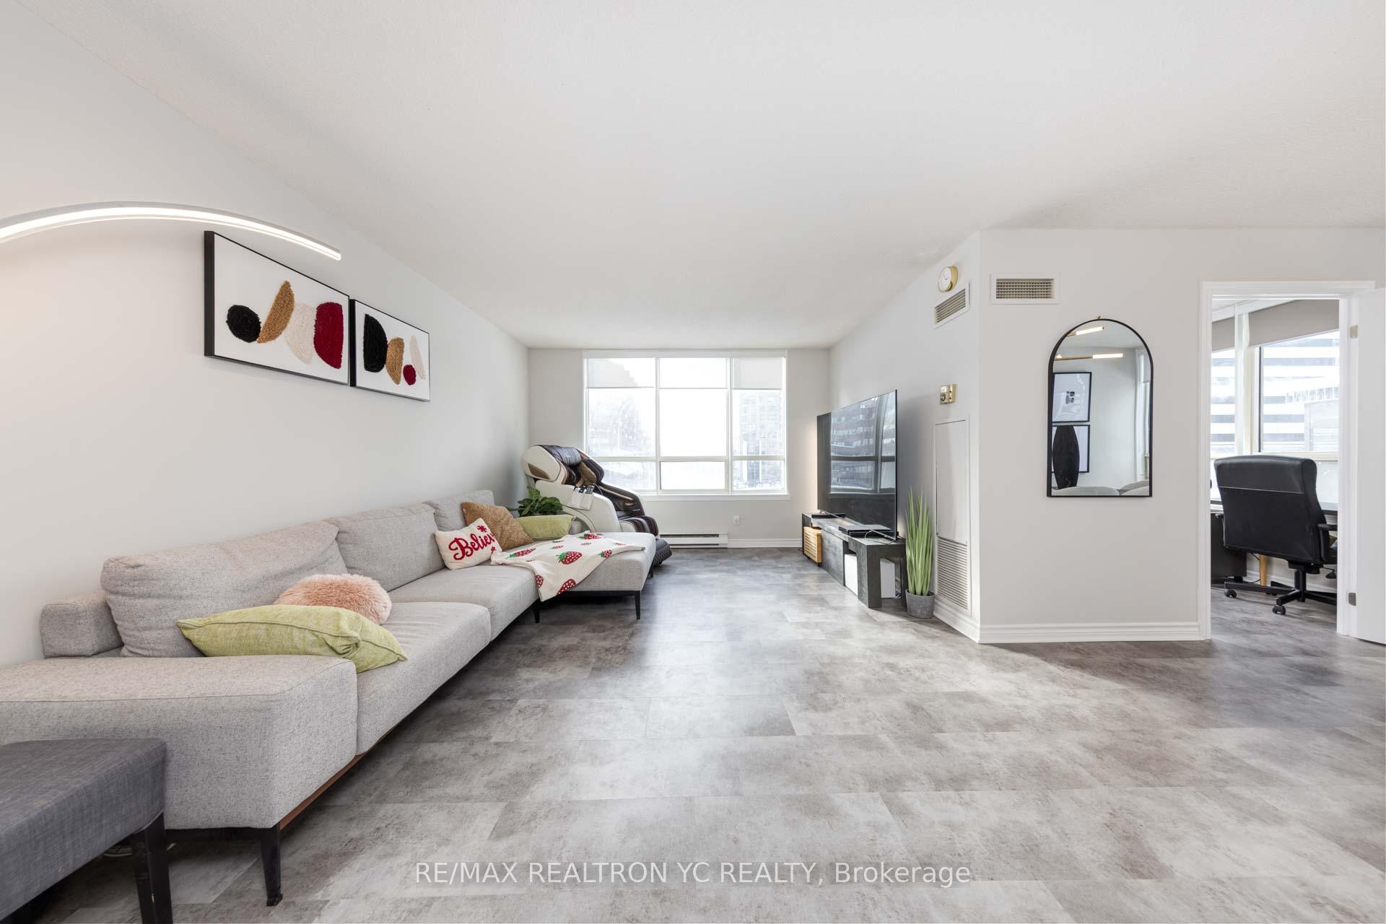
Rarely offered, this expansive 1,500 sq. ft. unit has been meticulously renovated from top to bottom, with a focus on creating a sleek and modern interior that maximizes every inch of space. The open-concept layout features a spacious living area and a separate dining room, perfect for both entertaining and everyday living. A standout feature of this home is the fully upgraded kitchen, designed with modern cabinetry that combines style and functionality. Brand-new LG appliances complement the custom cabinetry, creating a contemporary aesthetic while offering exceptional storage and workspace. The kitchen also includes a separate breakfast area, ideal for casual meals or as an additional dining space. The unit offers two well-sized split bedrooms, with a den large enough to serve as a third bedroom, filled with natural light from a large window. The primary bedroom boasts a luxurious 5-piece ensuite and ample space for an office or makeup station. Each bedroom enjoys unobstructed views, including the den. With no wasted space, every inch of the unit has been thoughtfully renovated with high-end finishes. Located at Yonge and Sheppard, in the heart of North York, you're just steps away from two subway lines, grocery stores (Longos, Whole Foods, Food Basics), restaurants, shops, and banks, offering unmatched convenience. Maintenance fees include water, heat, hydro, air conditioning, parking, locker, internet, and Bell TV. This move-in-ready unit offers a truly exceptional living experience with an emphasis on modern design and functional space.
Ask about this home
A HOMEH agent will answer your questions about this home.
Know more about Rodeo Walk Condos
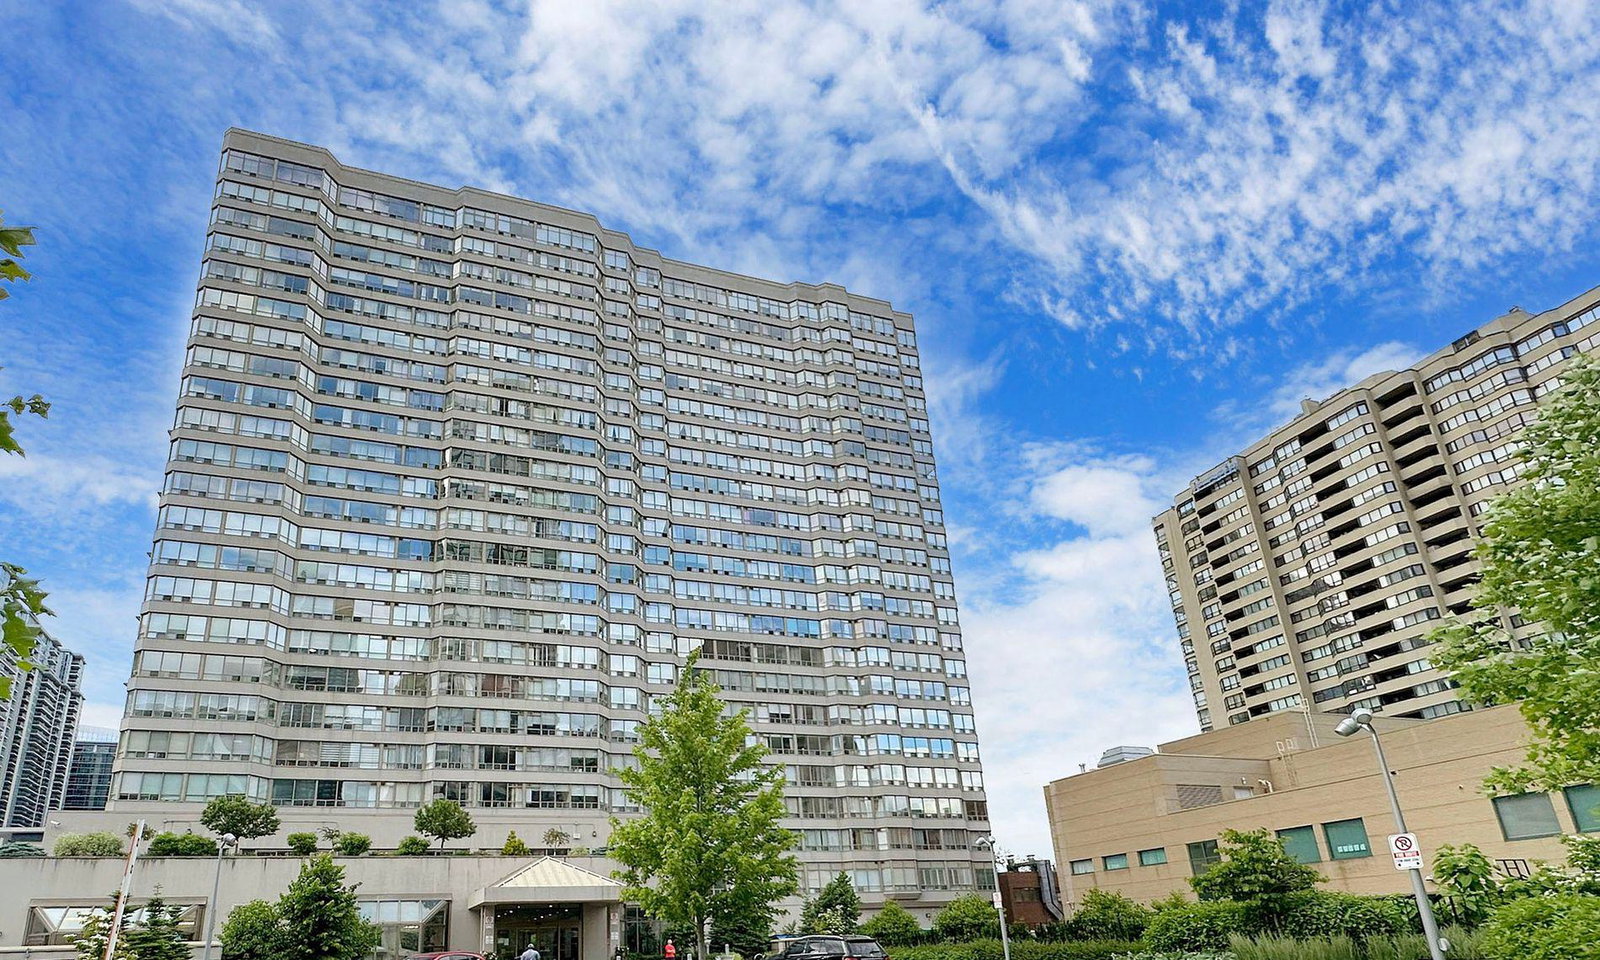
Condo building · 30 Greenfield Avenue
Rodeo Walk Condos is a 24-storey condo with 325 suites, built in 1990 by Tridel. Right now 3 for sale and 1 for rent are on the market here.
- 24storeys
- 325suites
- $562/sq ft
- 1990built
No similar units for sale in Rodeo Walk Condos right now.
Around this home
Daily convenience, out of 100, from the distances below
Schools nearby
School rating, out of 10.
Helpful calculators
Your HOMEH agent

"I would see it this week."