

Unit 101, 16 Humberstone Drive
Unit 101, 16 Humberstone Drive
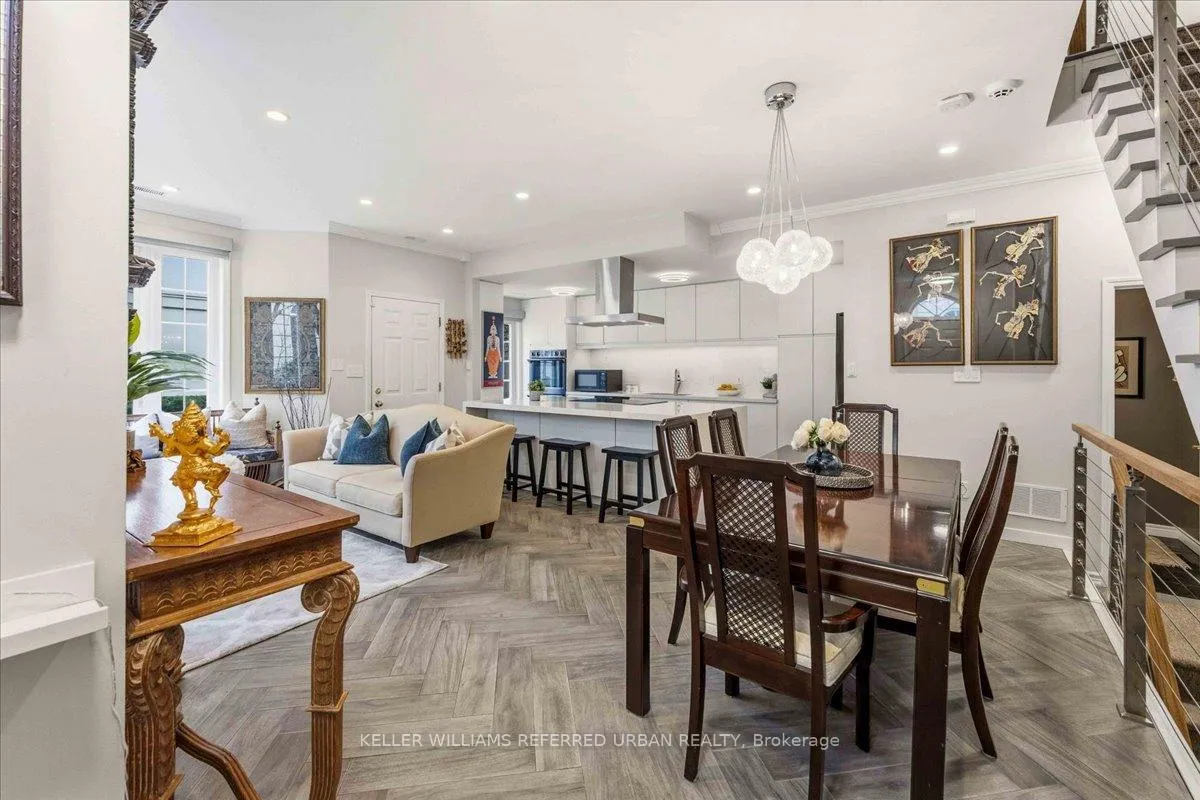 See all 41 photos
Property history
Facts and features
- BasementPartial
- ExposureNorth west
- LaundryIn-suite
- LockerNone
- Separate entrance
- Hardwood floors
- Central air
The homeCondo Townhouse, 3-storey, 1,800–1,999 sq ft
- TypeCondo Townhouse
- Style3-storey
- Living space1,800–1,999 sq ft
- BasementPartial basement, separate entrance
- ExposureNorth West
InsideTile, Hardwood, In-suite laundry, lower level, Carpet free
- FlooringTile, Hardwood
- LaundryIn-suite laundry, lower level
- FeaturesCarpet free
- Rooms above ground6
- Bedrooms3
- Bathrooms3
- Kitchens1
OutsideConcrete, Terrace
- ExteriorConcrete
- BalconyTerrace
Parking and locker2 Parking, Underground, Parking type Owned
- Spaces2 Parking
- GarageUnderground
- Parking typeOwned
- DrivewayPrivate
- Spot77
- LockerNone
BuildingCarriage Homes of Avondale II, Units 72, Registered 2002
- NameCarriage Homes of Avondale II
- Units72
- Registered2002
- Condo corporation1434
- PetsAllowed
Heating, water and powerForced air, gas, Central air
- HeatingForced air, gas
- CoolingCentral air
Costs and taxesTaxes $5,761 a year, Condo fee $747 a month, Common elements included, building insurance included, parking included, water included
- Taxes, 2025$5,761 a year
- Condo fee$747 a month
- Fee includesCommon elements included, building insurance included, parking included, water included
- HSTHST included in the price
- Rental itemsHot water heater & air conditioner
- Under contractHot water tank-gas, air conditioner
Included in the saleExisting stainless steel appliances - samsung fridge, double wall oven, induction cooktop, microwave. b/i bosch dishwasher. hood fan. lg washer & whirlpool dryer. central vac & equipment, all led lights, all pot lights, all window coverings, quartz counters, gas bbq line, skylight, custom closet organizers, smart home!
- IncludedExisting stainless steel appliances - samsung fridge, double wall oven, induction cooktop, microwave. b/i bosch dishwasher. hood fan. lg washer & whirlpool dryer. central vac & equipment, all led lights, all pot lights, all window coverings, quartz counters, gas bbq line, skylight, custom closet organizers, smart home!
Listing detailsC12914586, Sold, Mar 24, 2026
- MLS® numberC12914586
- StatusSold
- Listed onMar 24, 2026
- Days on market17
- UpdatedApr 10, 2026
- PossessionFlexible
- Occupied byOwner
- Listing brokerageKELLER WILLIAMS REFERRED URBAN REALTY
About this home
Unit 101, 16 Humberstone Drive, North York (Willowdale East), ON M2N 7C1
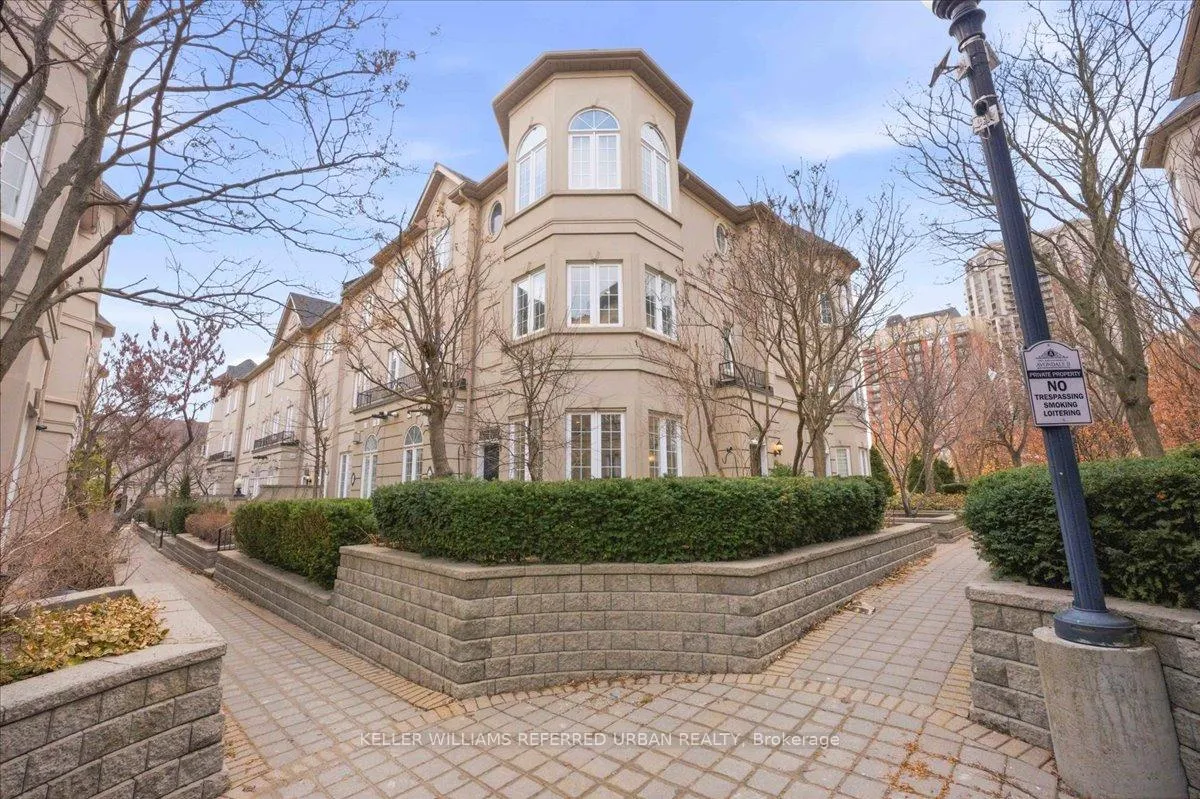
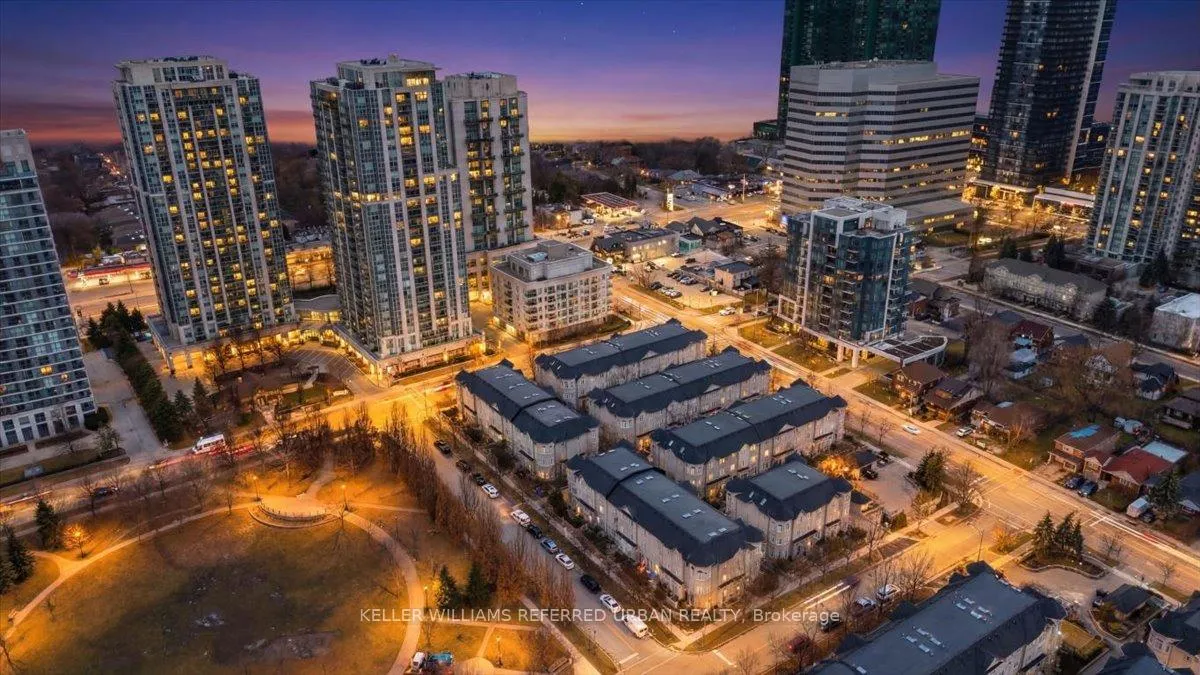
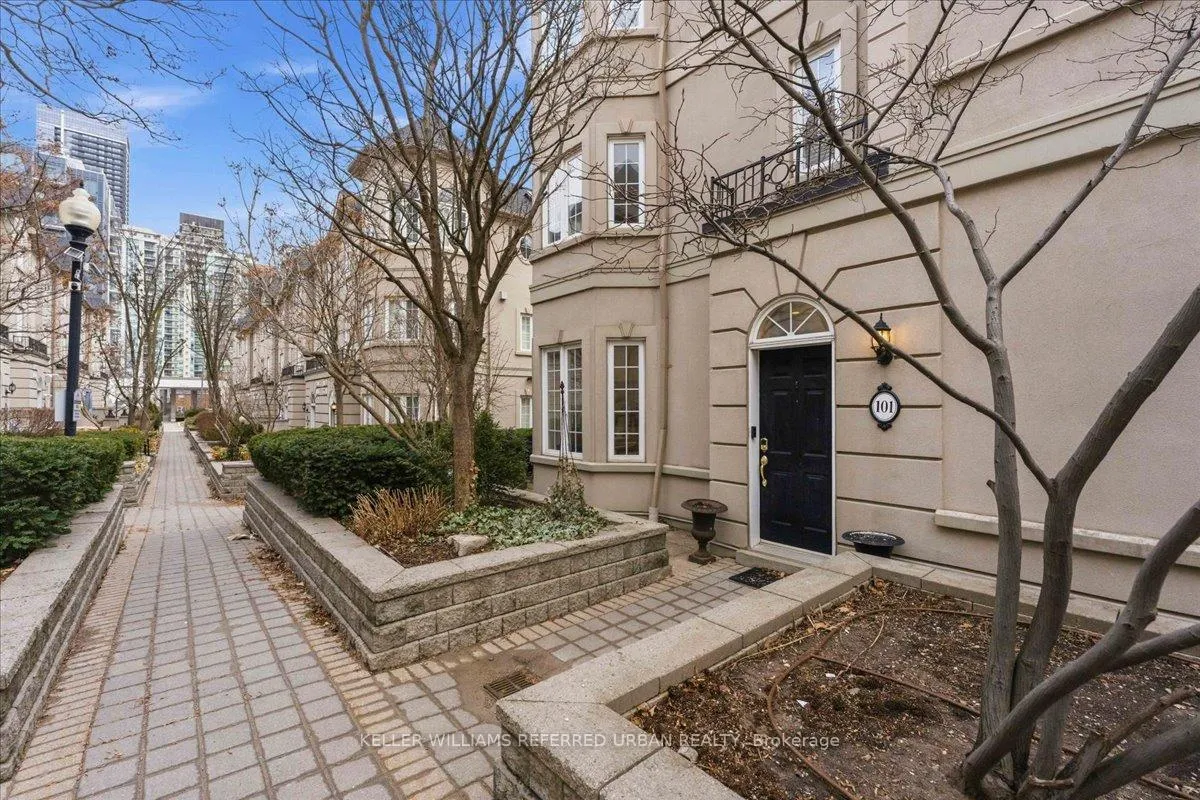
Professional redesign - An exciting modern corner townhome in an unbeatable Yonge/Sheppard location. Tucked in a quiet, low-traffic pedestrian friendly pocket directly across from Avondale Park, and steps to Yonge Street and Subway. This is more than just a cosmetic update! Quality features include a magnificent chef's kitchen with high end stainless appliances and quartz center island - an open concept floor plan with 9' ceilings that allows for an abundance of light! New flooring throughout. The corner townhome creates some exciting spaces! The incredible primary suite with sitting area is conveniently located on the 2nd floor and includes a walk in closet with custom organizers, and a spa-inspired Carrara marble 5pc ensuite with soaker tub and gorgeous separate shower. The Jajoba floors create a warm and romantic space! There are 2 additional large bedrooms and a renovated 4pc bath on the upper level. Thoughtfully planned to let the kids take the upper floor - and you'll hear your teens come home at night! The large terrace is perfectly placed on ground level - steps from the kitchen. Enjoy dining al fresco without the maintenance of a traditional large yard. Two owned parking spots can be accessed directly from the basement entry! This is your low-maintenance, move-in ready luxury home in a highly connected yet peaceful setting!
Ask about this home
A HOMEH agent will answer your questions about this home.
Know more about Carriage Homes of Avondale II
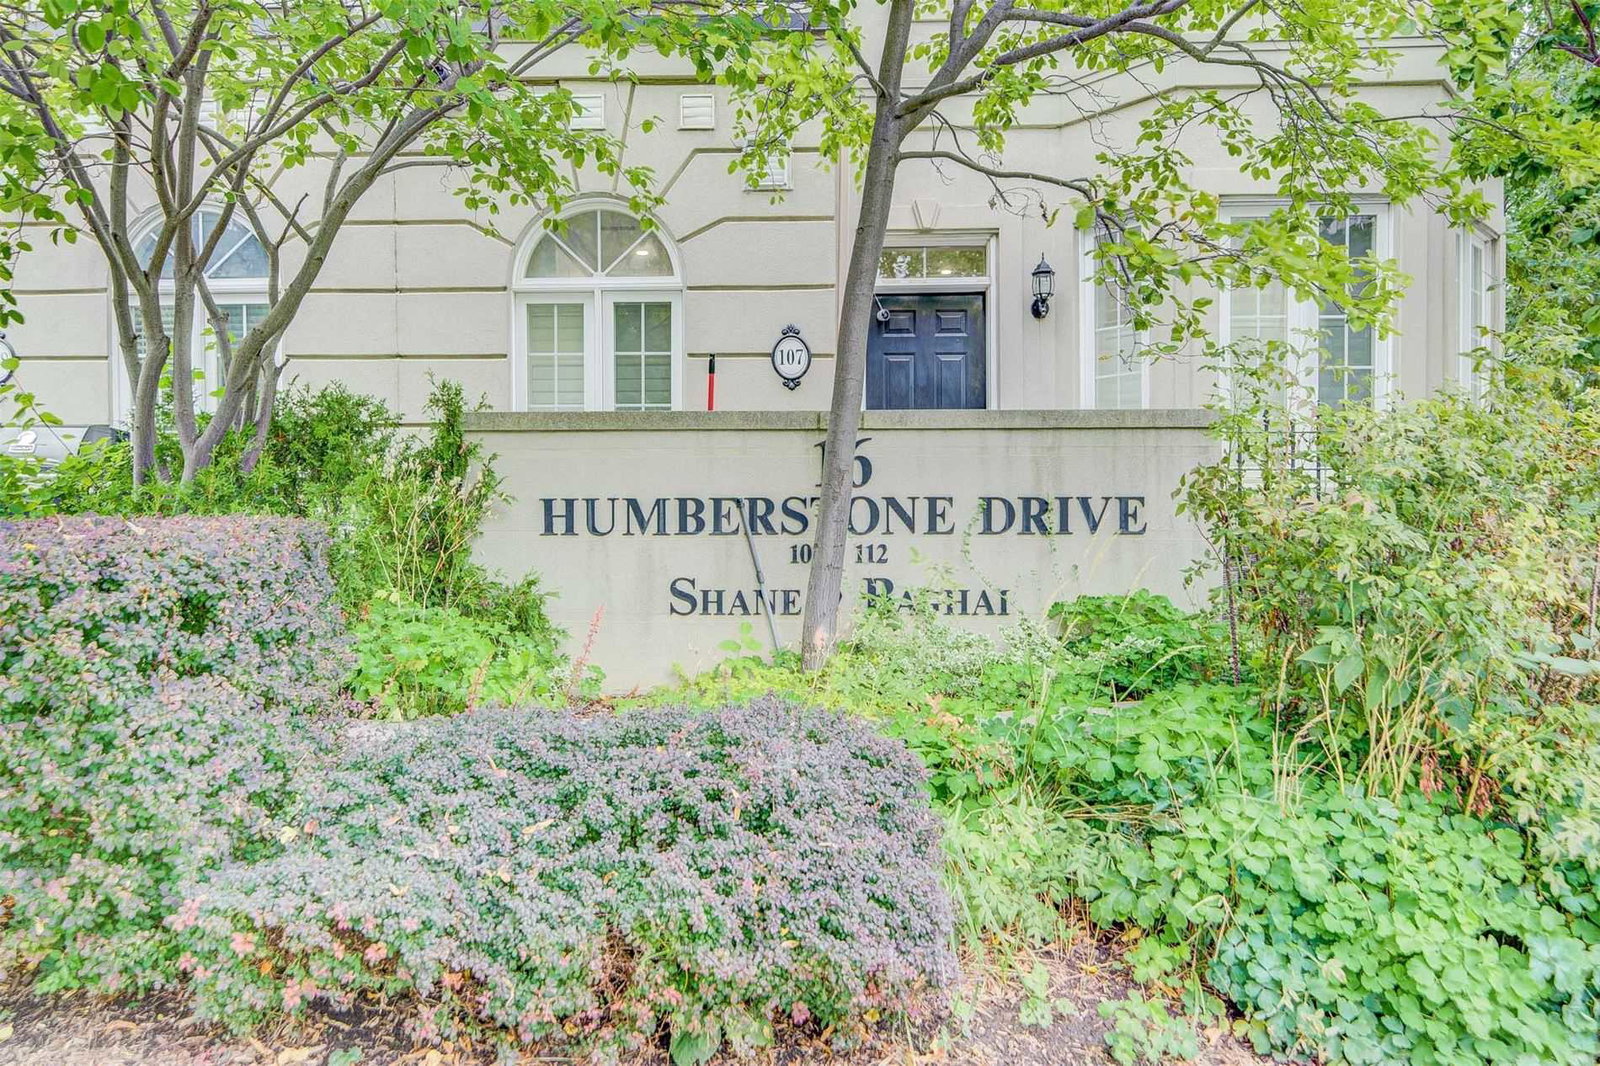
Condo building · 25-53 Avondale Avenue
Carriage Homes of Avondale II is a condo with 72 suites, built in 2002 by Baghai Development Limited. No units are on the market here right now.
- 1storey
- 72suites
- 2002built
No similar units for sale in Carriage Homes of Avondale II right now.
Around this home
Daily convenience, out of 100, from the distances below
Schools nearby
School rating, out of 10.
Helpful calculators
Your HOMEH agent

"I would see it this week."