

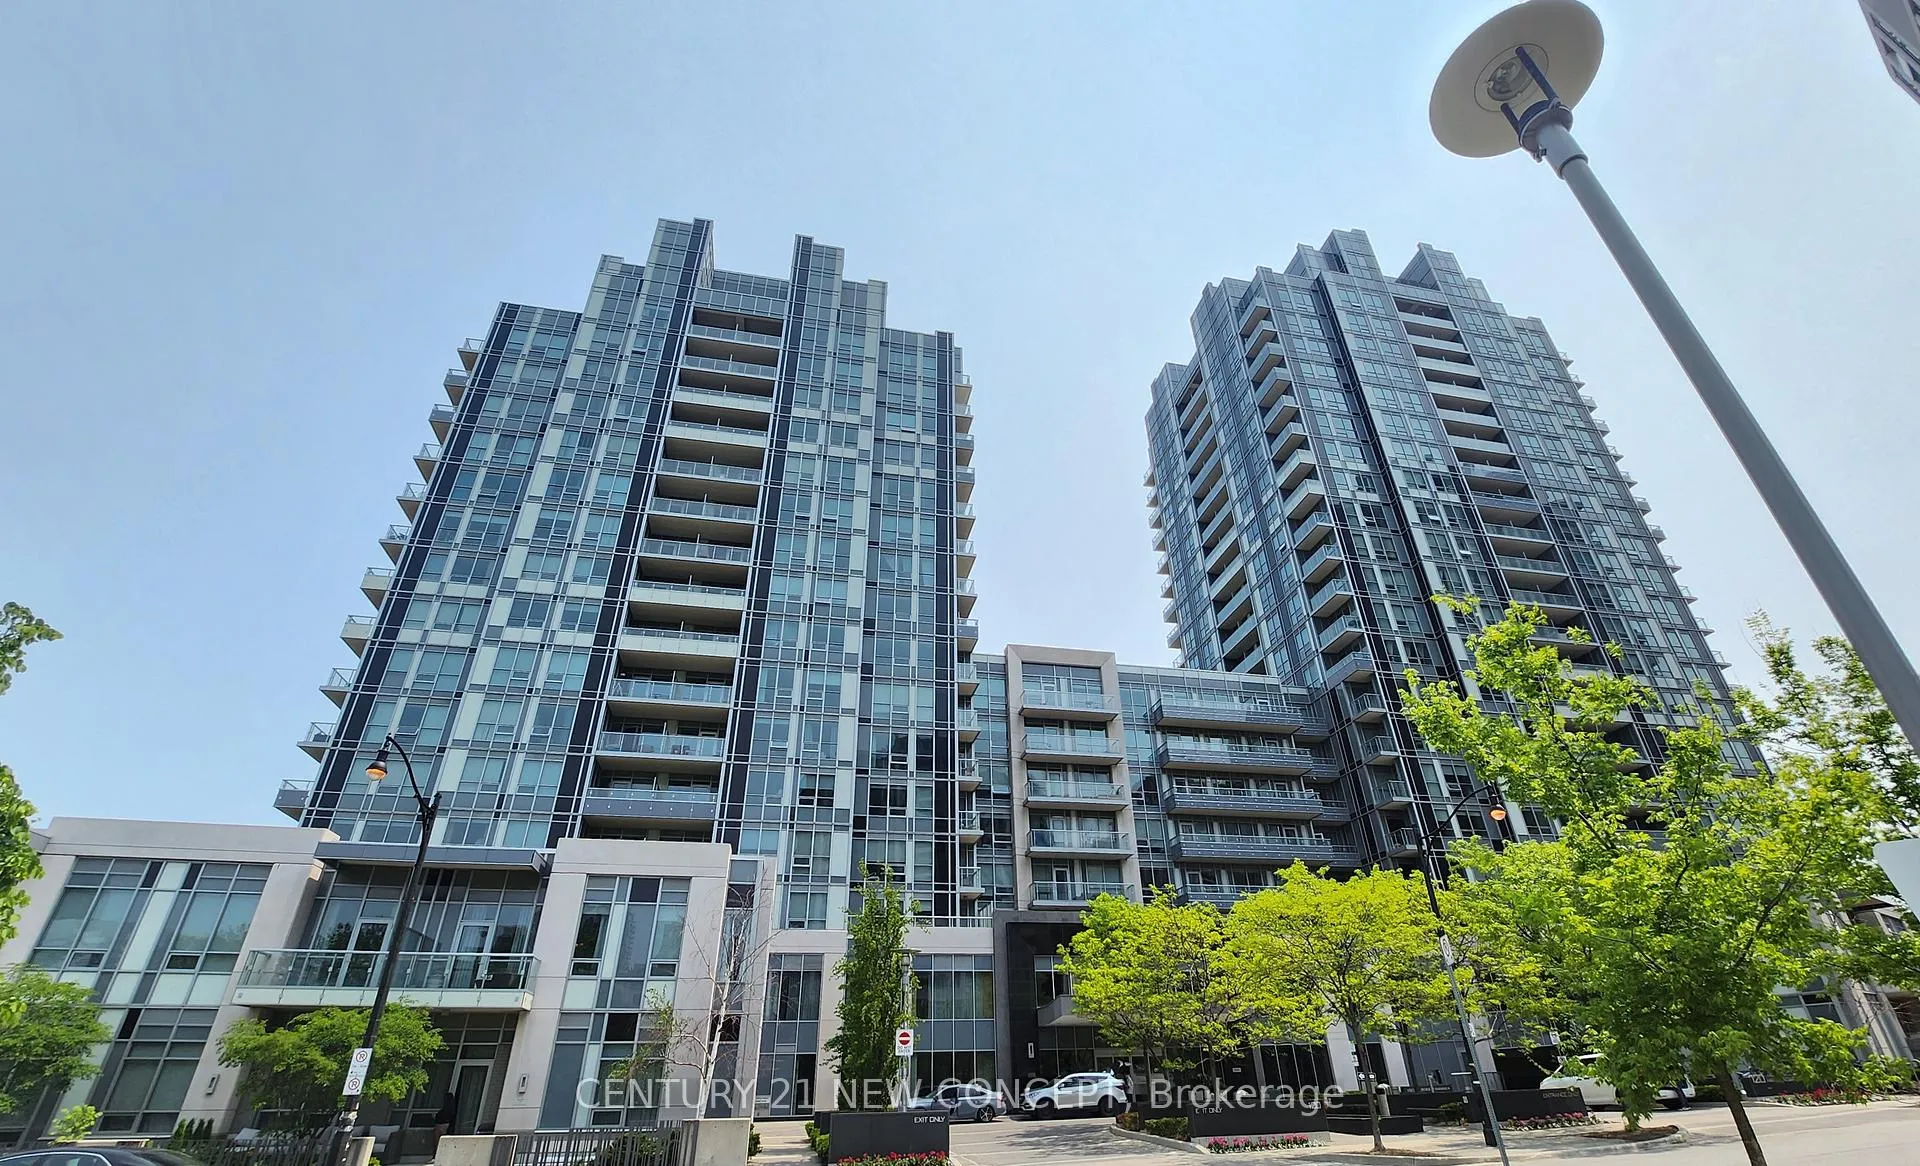
PH31, 120 Harrison Garden Boulevard
PH31, 120 Harrison Garden Boulevard
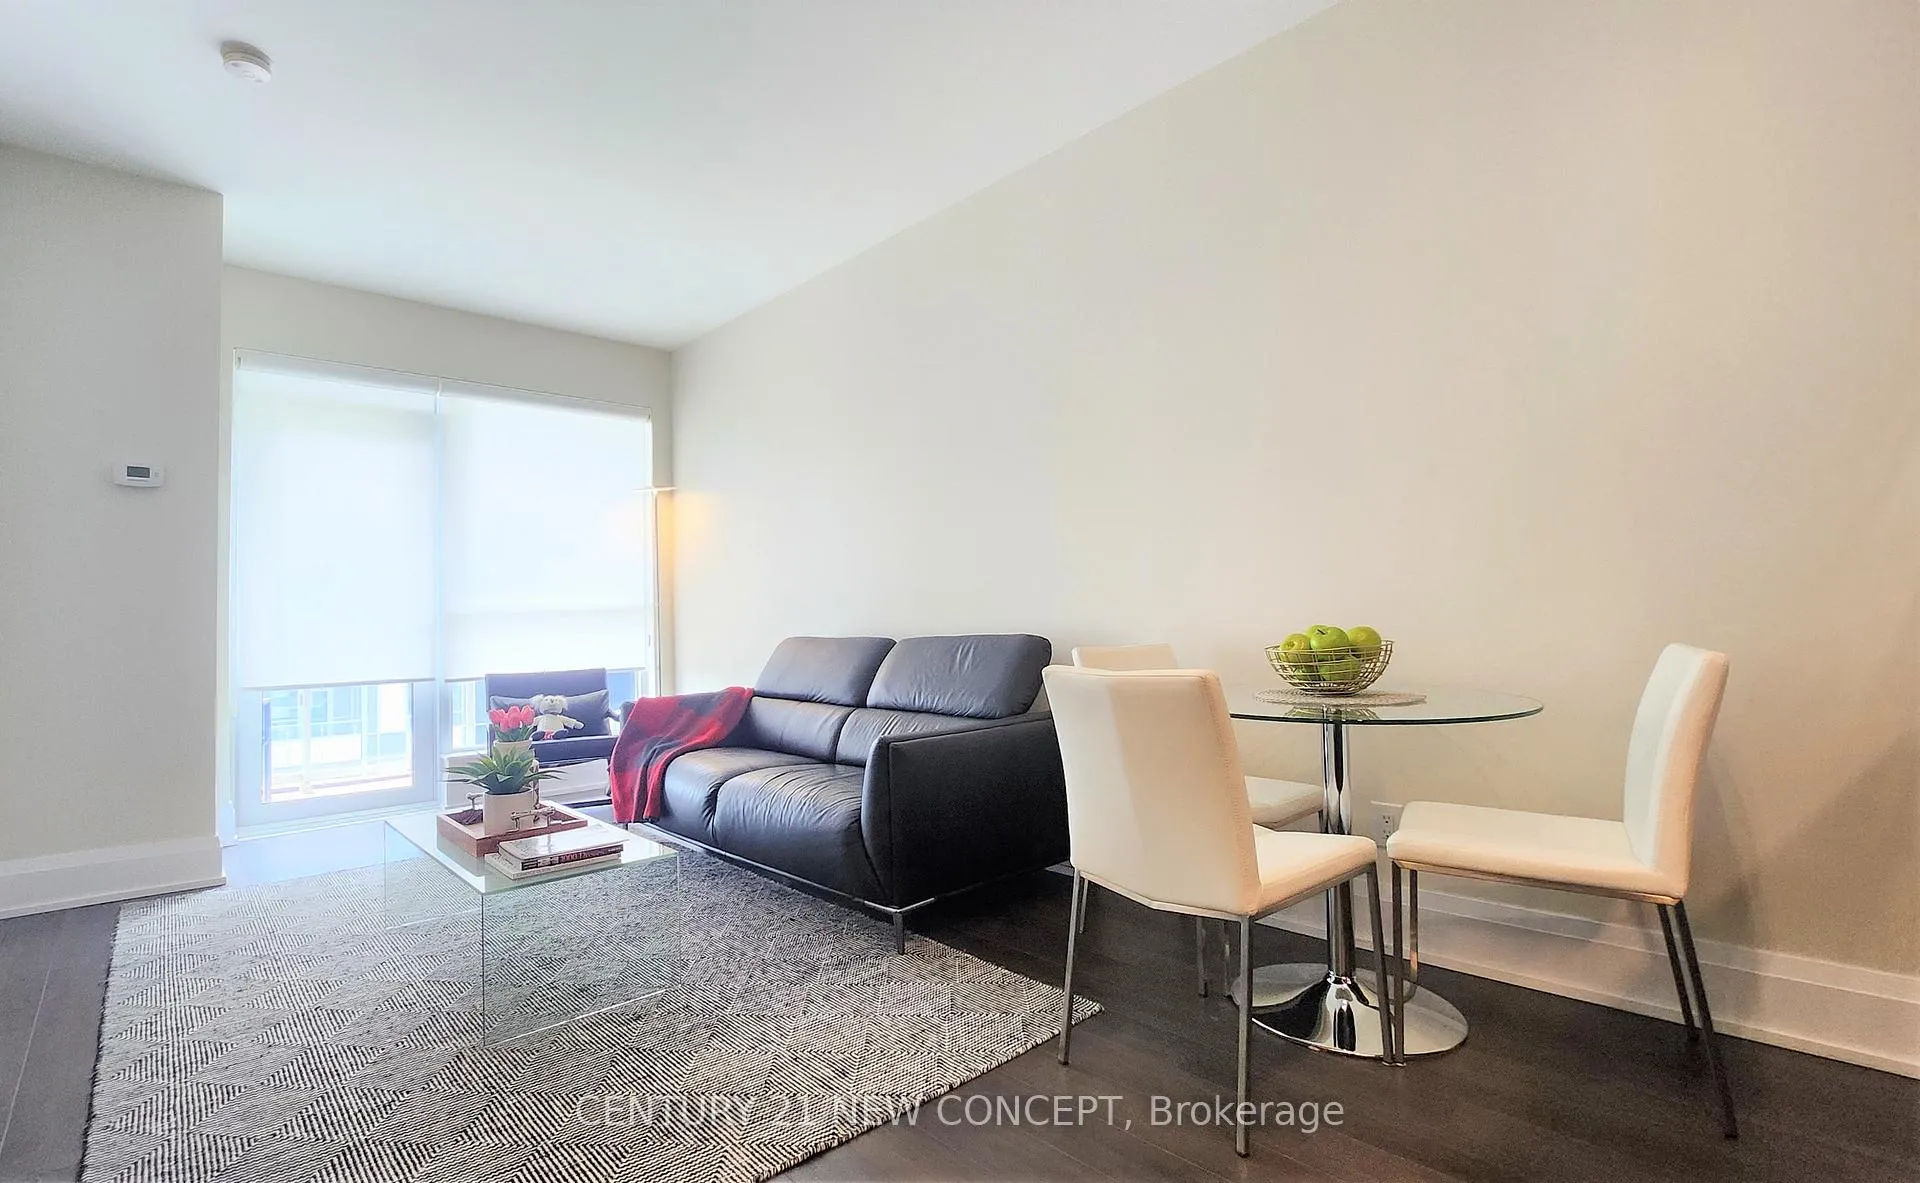 See all 17 photos
Property history
- $2,400ExpiredList: 2026-03-25|End: 2026-07-01|98 daysC12919918
- $639,000ExpiredList: 2025-03-17|End: 2025-08-31|167 daysC12023394
- $2,600TerminatedList: 2025-04-23|End: 2025-05-10|17 daysC12097919
- $599,800TerminatedList: 2024-09-06|End: 2024-12-20|105 daysC9304373
Facts and features
- ExposureSouth
- LaundryEnsuite
- LockerNone
- BalconyOpen
- Central air
The homeCondo Apartment, Apartment, 500–599 sq ft
- Type: Condo Apartment
- Style: Apartment
- Living space: 500–599 sq ft
- Basement: None
- Exposure: South
- View: Downtown
InsideEnsuite, Rooms above ground 4, Rooms in the basement 1
- Laundry: Ensuite
- Rooms above ground: 4
- Rooms in the basement: 1
- Bedrooms: 1 + 1 in the basement
- Bathrooms: 1
- Kitchens: 1
OutsideConcrete, Open
- Exterior: Concrete
- Balcony: Open
Parking and locker1 Parking, Underground, Parking type Owned
- Spaces: 1 Parking
- Garage: Underground
- Parking type: Owned
- Driveway: Underground
- Locker: None
BuildingAristo at avonshire, Storeys 21, Units 472
- Name: Aristo at avonshire
- Storeys: 21
- Units: 472
- Registered: 2014
- Condo corporation: 2396
- Pets: Allowed
Heating, water and powerForced air, gas, Central air
- Heating: Forced air, gas
- Cooling: Central air
Rent and termsRent $2,400 a month, Entire property, Unfurnished
- Rent: $2,400 a month
- Space for rent: Entire property
- Furnished: Unfurnished
- Lease: 12 months
- Paid: Monthly
- Rent includes: Building insurance, parking
- Deposit: Required
- Credit check: Required
- Employment letter: Required
- Rental application: Required
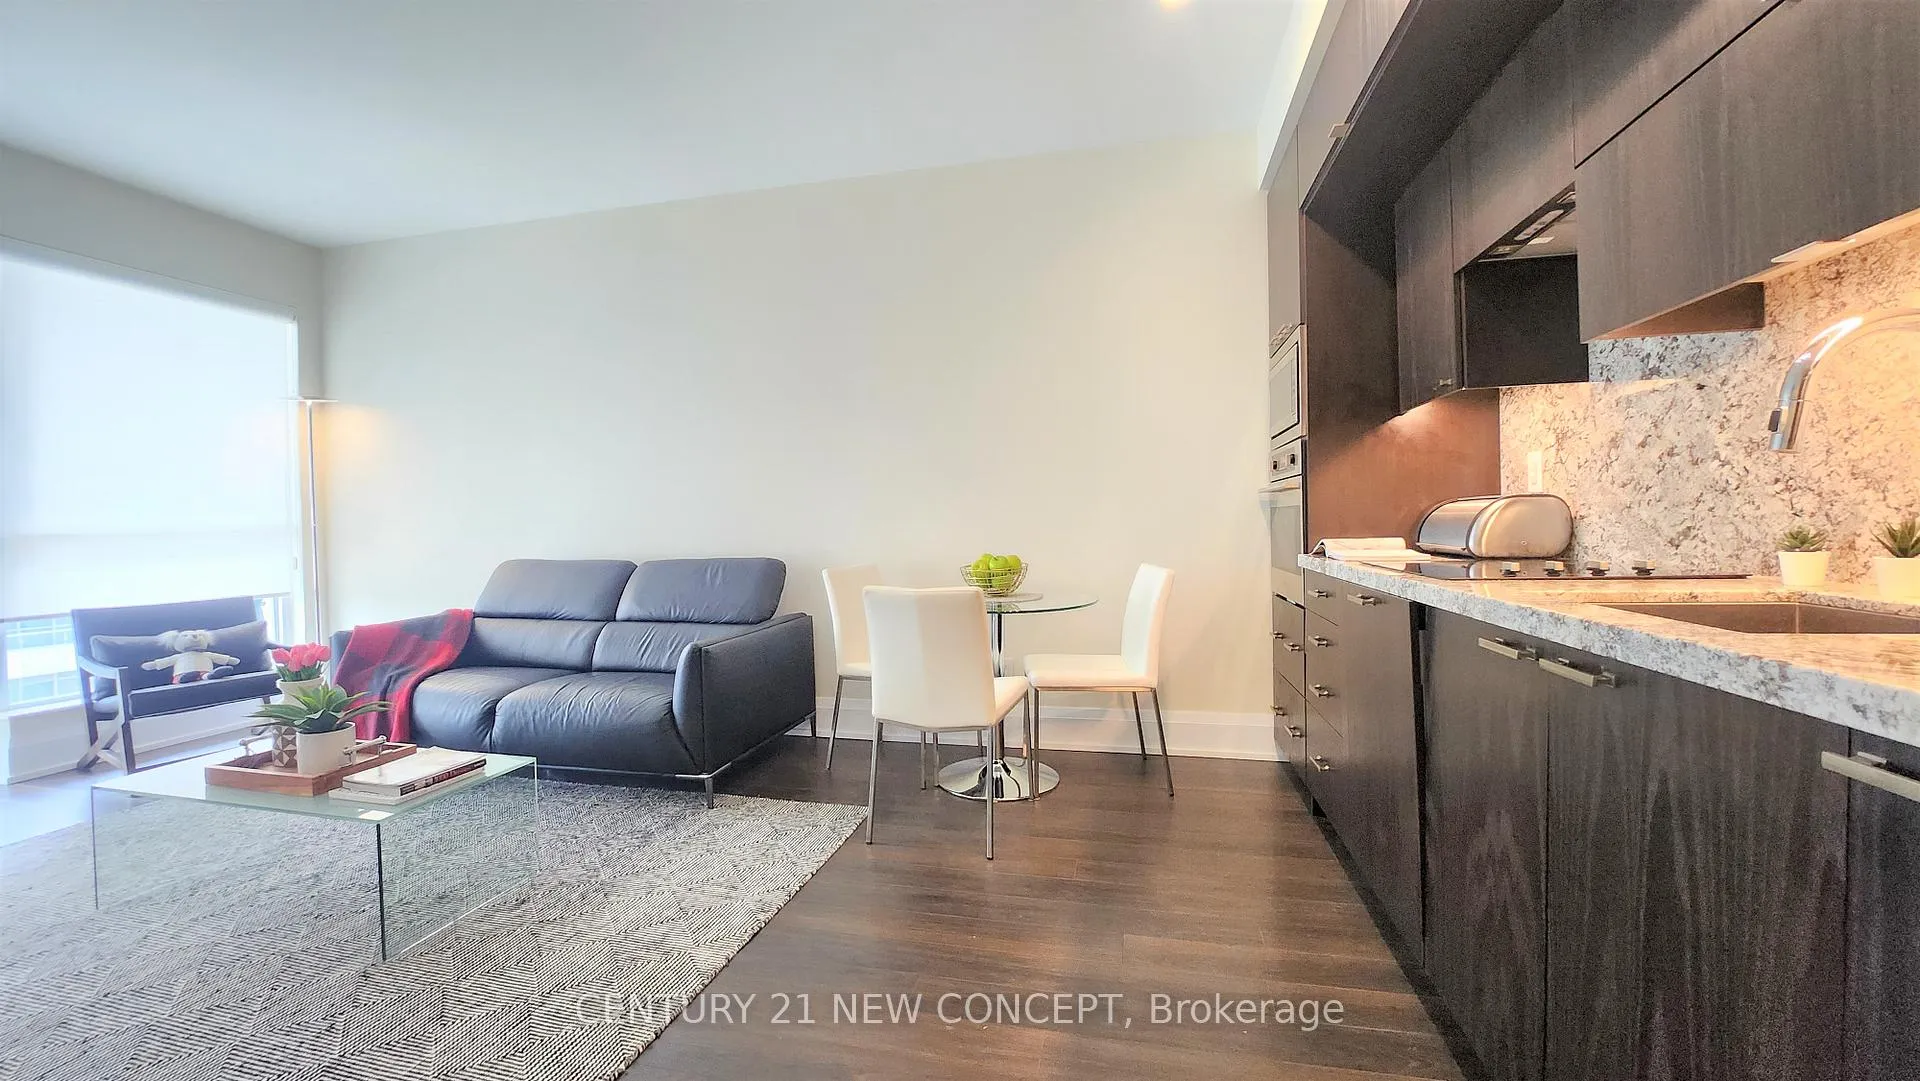
IncludedB/i cooktop, wall oven, b/i microwave, s/s fridge, washer & dryer, dishwasher, freshly painted, custom roll blinds, upgraded counter top with backsplash, one parking included in monthly rent.
- Included: B/i cooktop, wall oven, b/i microwave, s/s fridge, washer & dryer, dishwasher, freshly painted, custom roll blinds, upgraded counter top with backsplash, one parking included in monthly rent.
Listing detailsC12919918, Expired, Mar 25, 2026
- MLS® number: C12919918
- Status: Expired
- Listed on: Mar 25, 2026
- Days on market: 98
- Updated: Jul 1, 2026
- Possession: 2026-05-01 / 30-59 days
- Occupied by: Owner
- Listing brokerage: CENTURY 21 NEW CONCEPT
About this home
PH31, 120 Harrison Garden Boulevard, North York (Willowdale East), ON M2N 0H1
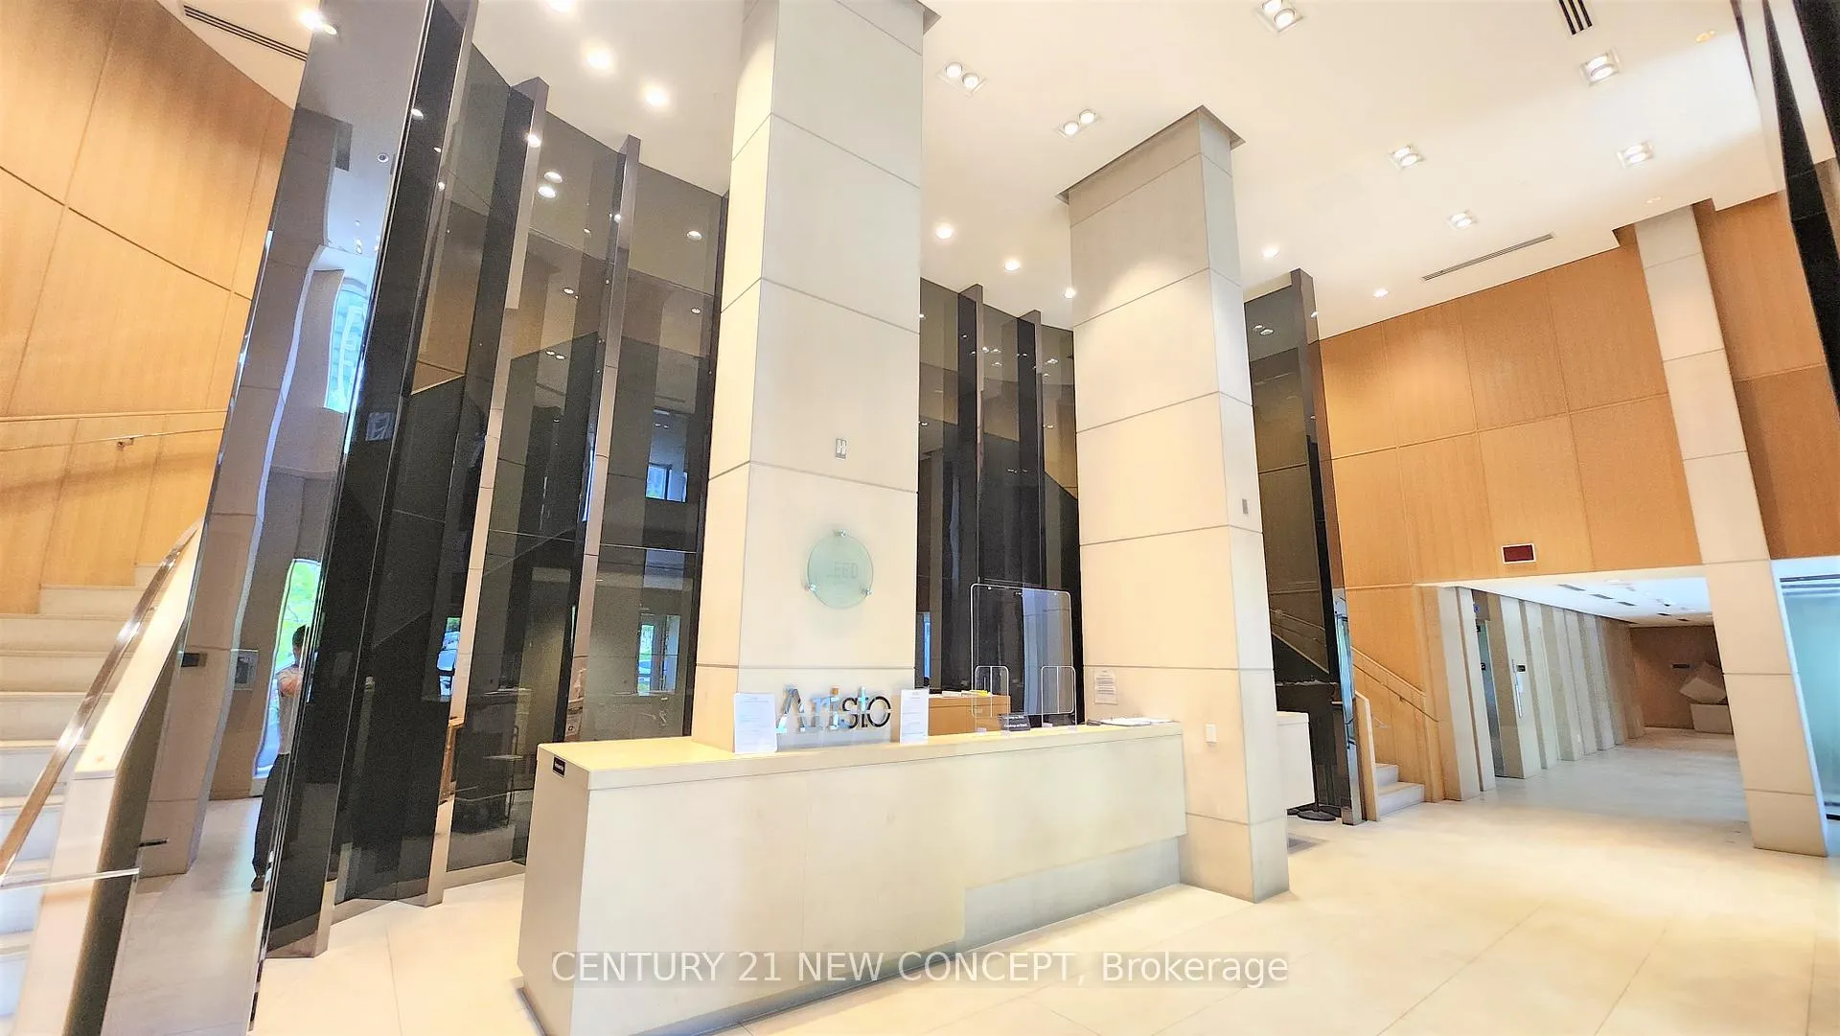
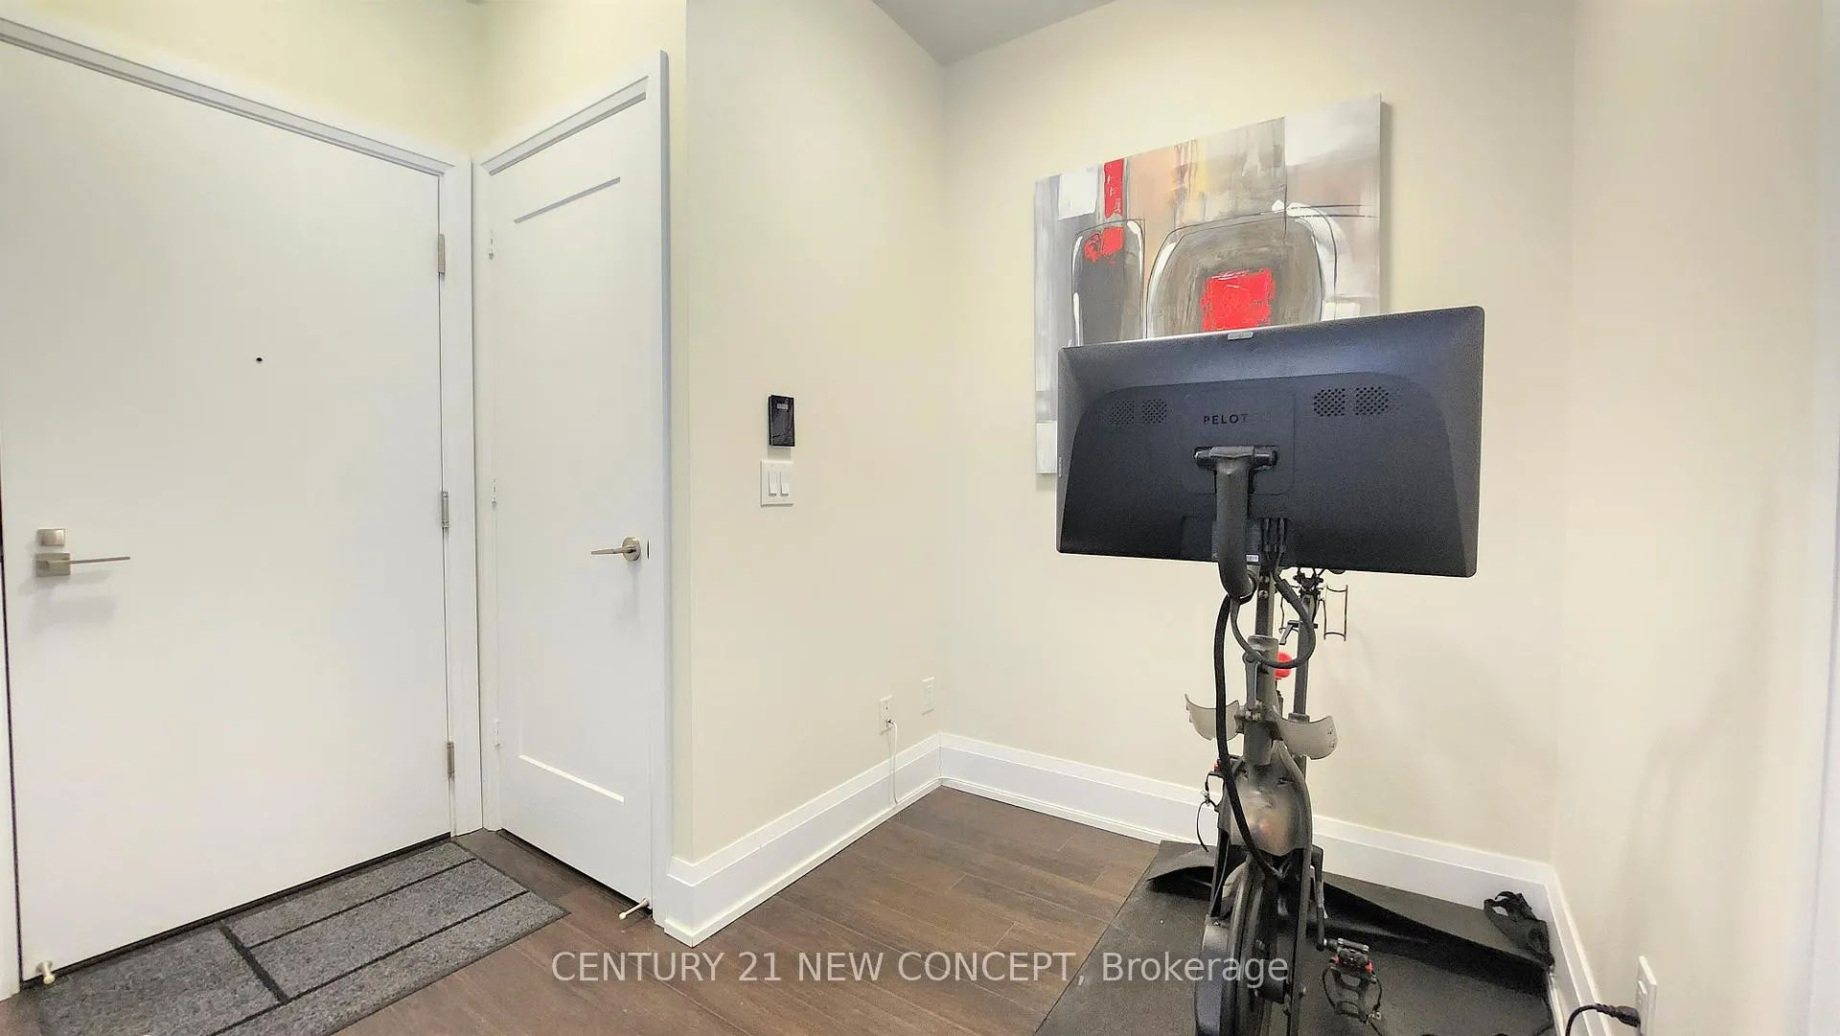
**Welcome to Tridel Aristo Residence**Discover this upgraded 1+Den Suite in the highly sought-after North York Community. Thoughtfully designed with a spacious and functional layout, this penthouse-level unit features impressive 9-feet ceilings and a bright south-facing exposure that fills the space with natural light. Enjoy seamless indoor-outdoor living with a large private balcony and an open-concept layout enhanced by modern finishes, including sleek countertops, a stylish backsplash, and premium stainless steel appliances. Perfectly suited for first-time buyers or investors, this residence offers unmatched convenience with easy access to Highway 401 and nearby subway transit. Residents enjoy an array of upscale amenities, including a fully equipped fitness center, luxury saunas, 24-hour concierge service, a party room, and a pet-friendly park. Ideally located just steps from transit, dining, shopping (including Whole Foods and Metro), and major commuter routes, this home delivers the perfect blend of comfort, style, and urban convenience in one of North York's most desirable neighborhoods.
Ask about this home
A HOMEH agent will answer your questions about this home.
Know more about Aristo At Avonshire Condos
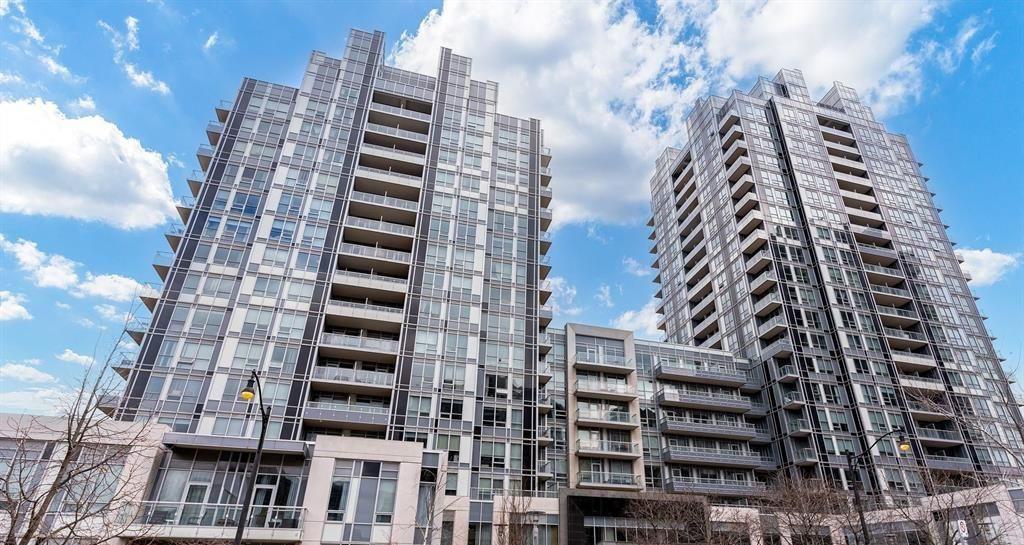
Condo building · 120 Harrison Garden Boulevard
Aristo At Avonshire Condos is a 21-storey condo with 472 suites, built in 2014 by Tridel. Right now 2 for sale and 2 for rent are on the market here.
- 21storeys
- 472suites
- $778/sq ft
- 2014built
No similar units for rent in Aristo At Avonshire Condos right now.
Around this home
Daily convenience, out of 100, from the distances below
Schools nearby
School rating, out of 10.
Helpful calculators
Your HOMEH agent

"I would see it this week."