

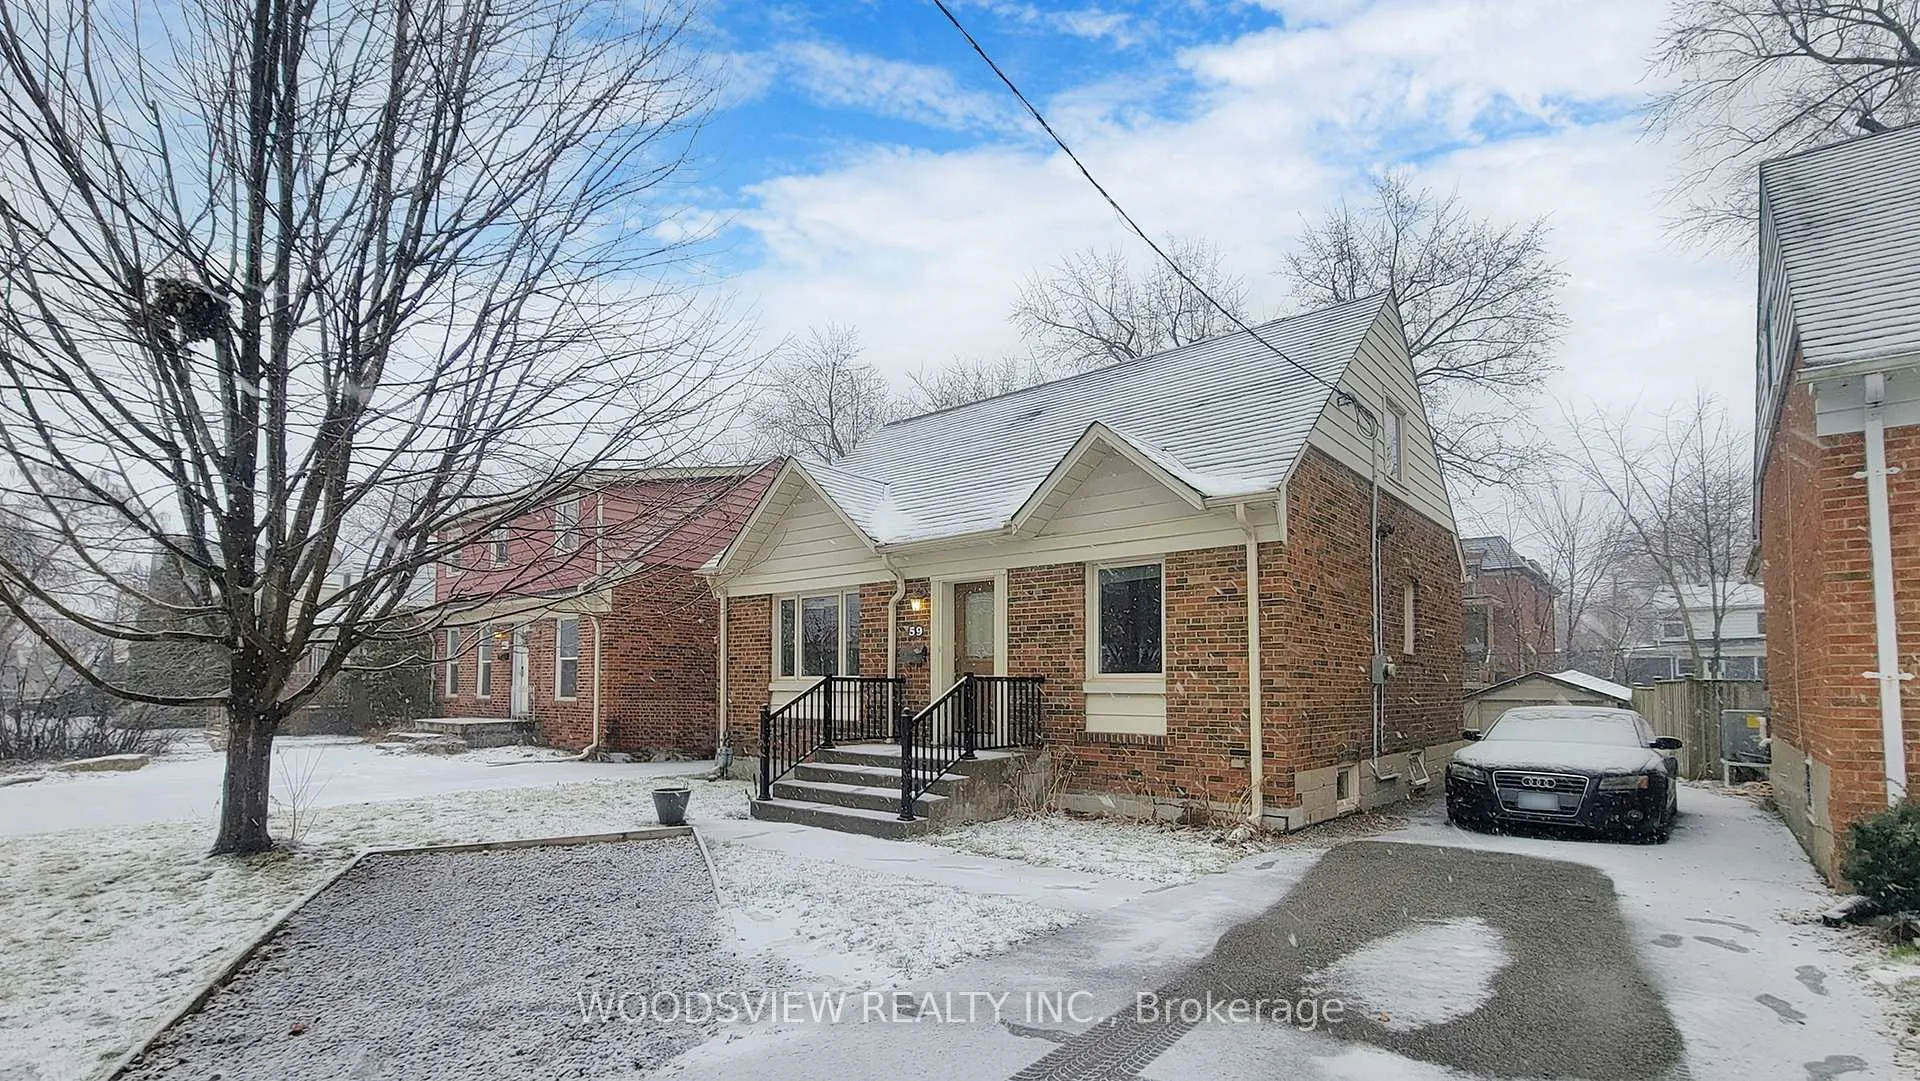
Main, 59 Anndale Drive
Detached Rented
1/13Main, 59 Anndale Drive
Detached Rented
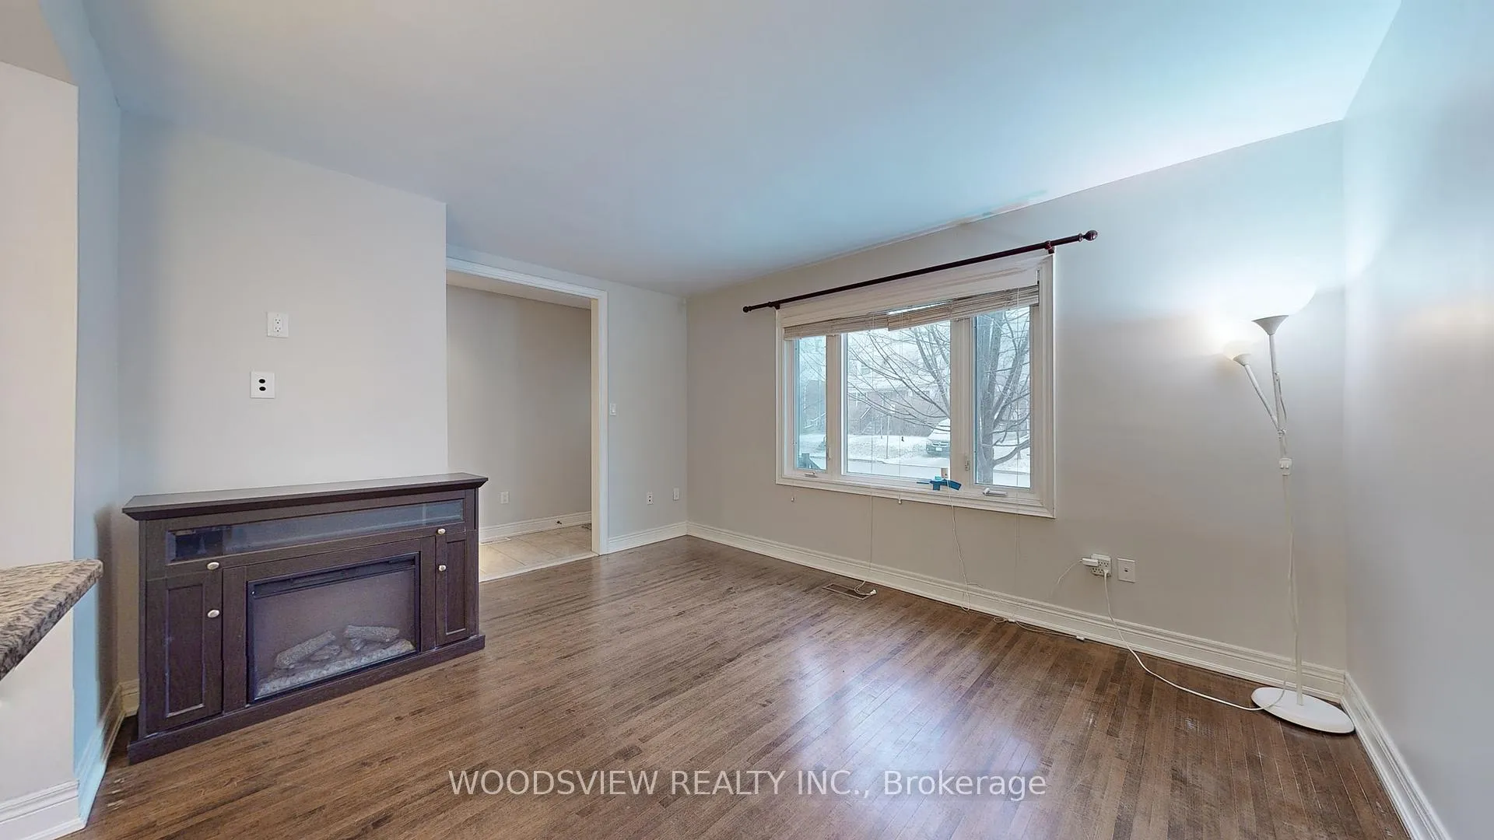
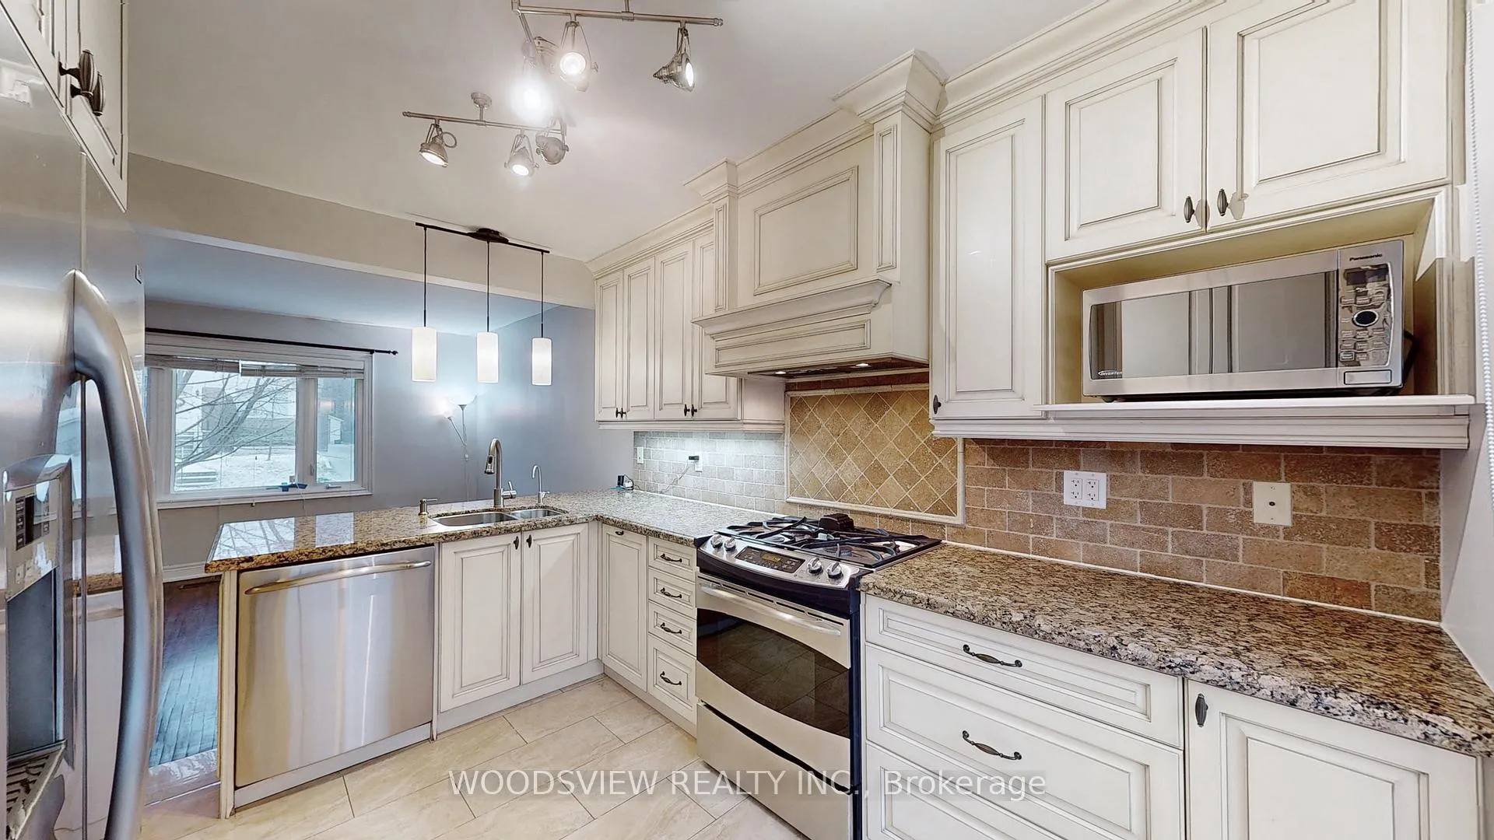
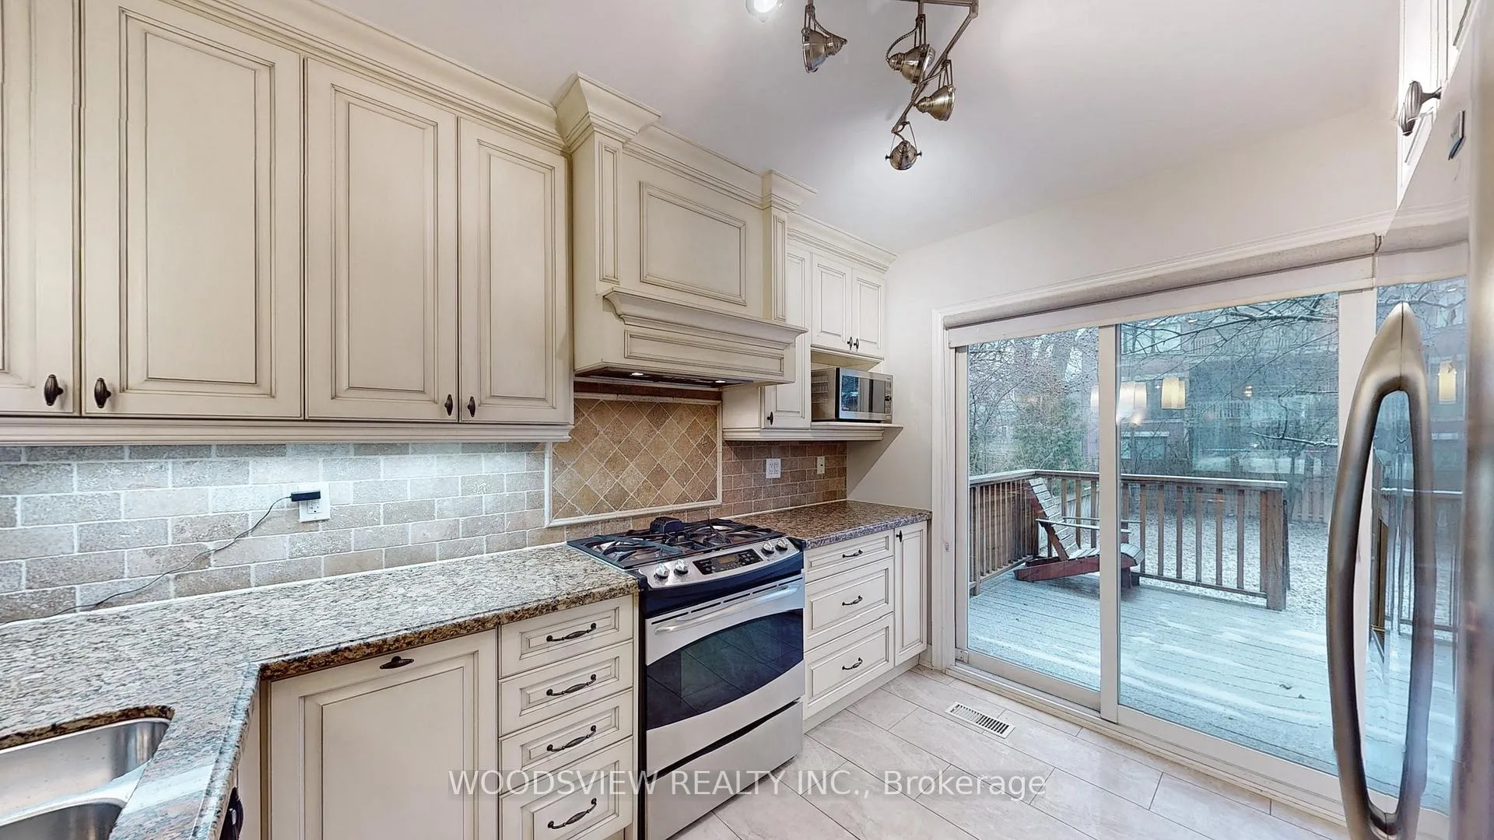
 See all 13 photos
3 Bedrooms
2 Bathrooms
0 Garage
1.1K–1.5K sq.ft
Main, 2nd Fl…
— Unit
Property history
Facts and features
- BasementNone
- Lot size42 × 110 ft
- Lease term12 months
- FurnishedUnfurnished
What stands out
- Hardwood floors
- Central air
The homeDetached, 1 1/2 storey, 1,100–1,500 sq ft
- Type: Detached
- Style: 1 1/2 storey
- Living space: 1,100–1,500 sq ft
- Basement: None
InsideHardwood, Ensuite, main level, Rooms above ground 6
- Flooring: Hardwood
- Laundry: Ensuite, main level
- Rooms above ground: 6
- Bedrooms: 3
- Bathrooms: 2
- Kitchens: 1
Outside and lotBrick, Shingles, Concrete
Outside
- Exterior: Brick
- Roof: Shingles
- Foundation: Concrete
- Size: 42 × 110 ft
Parking1 Parking, Available
- Spaces: 1 Parking
- Driveway: Available
Heating, water and powerForced air, gas, Central air, Municipal water
- Heating: Forced air, gas
- Cooling: Central air
- Water: Municipal water
- Sewer: Municipal sewer
Rent and termsRent $3,400 a month, Main, 2nd floor, Unfurnished
- Rent: $3,400 a month
- Space for rent: Main, 2nd floor
- Furnished: Unfurnished
- Lease: 12 months
- Deposit: Required
- Credit check: Required
- Employment letter: Required
- Rental application: Required
- References: Required
IncludedStainless steel; fridge, stove, dishwasher. washer & dryer
- Included: Stainless steel; fridge, stove, dishwasher. washer & dryer
NearbyPark, ravine, school
- Close to: Park, ravine, school
Listing detailsC12921010, Rented, Mar 25, 2026
- MLS® number: C12921010
- Status: Rented
- Listed on: Mar 25, 2026
- Days on market: 40
- Updated: May 4, 2026
- Possession: 2026-06-01 / Other
- Occupied by: Tenant
- Listing brokerage: WOODSVIEW REALTY INC.
About this home
Main, 59 Anndale Drive, North York (Willowdale East), ON M2N 2X2
ParkRavineSchool
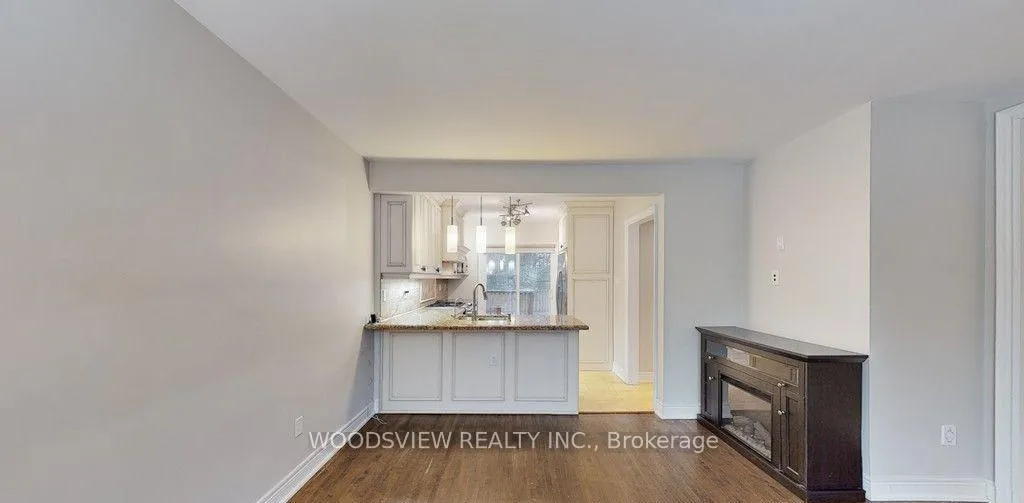
Location Location Location!!! Experience exceptional living in the heart of North York with this recently renovated three-bedroom home, now available for rent! Perfect for couples, this residence features a bright and flowing layout that creates a harmonious blend of space and style, perfect for relaxation and entertaining alike. The neighbourhood is known for its tranquillity and convenience, with easy access to amenities, parks, and public transportation. Tenant Pays 70% Of Utilities.
Read more
Ask about this home
A HOMEH agent will answer your questions about this home.
Ask a question
Around this home
Yonge/Sheppard
Errands
Transit
Parks
Schools
Daily convenience, out of 100, from the distances below
ParkAvonshire Parkette · 14 within 1 km4 min walk275 m
GroceryMonte Bakery5 min walk285 m
SchoolAvondale Alternative Elementary School6 min walk350 m
SubwayHullmark Centre Entrance8 min walk468 m
PharmacyRexall8 min walk473 m
Cafés & foodSlow Bite · 15 within 1 km5 min walk338 m
Gym & rec centreMoksha Yoga North York5 min walk304 m
WalkDriveStraight-line distance, open map data
Grocery0.3 km
Park0.3 km
Coffee0.3 km
Dining0.4 km
Gym0.3 km
Hullmark Centre Entrance0.5 km
Schools nearby
School rating, out of 10.
Avondale Alternative Elementary Schoolelementary · Public · 0.3 km
10.0/10Excellent
Avondale Public Schoolelementary · Public · 0.3 km
6.8/10Good
St Anne Catholic Academy (Jr)elementary · Catholic · 0.4 km
7.6/10Good
Contact agent
Helpful calculators
Rent vs buy
Affordability
Mortgage
Down payment
Stress test
CMHC insurance
Your HOMEH agent

KimHOMEH agent · North York
"I would see it this week."
Ask Kim
Keep exploring
You are here